


- Studio–2 Bedrooms
- $1,100-$1,845 Total Monthly Price12 Month Lease Term
Total Monthly Price
Base Rent$1,085 - $1,830Required Monthly Fees$15Total Monthly Price$1,100 - $1,845 - 450–975 Square Feet
About Colonial Townhouse Apartments
Come experience life at Colonial Townhouse Apartments! Lots of improvements have been made to the property to make us energy efficient with a modern appearance. This includes new windows, new siding, new EV chargers, fresh signage, and upgraded apartments. You'll get the most value for your money around! Located on the WRTD bus line for easy access to all the area has to offer. **Screening Fee is $50/Per Unit and NOT Per Person
Colonial Townhouse Apartments is located in the Windham County Neighborhood and 06226 Zip code of Willimantic, CT. This community is professionally managed by CT Management, LLC
Property Contact Info

- Listed by:
- Agency:
- Vendor Logo:
- Website:
- View Property Website
- Call Us:
- (860) 809-4660
- Disclaimer:
Office Hours
| Monday | By Appointment |
| Tuesday | By Appointment |
| Wednesday | By Appointment |
| Thursday | By Appointment |
| Friday | By Appointment |
| Saturday | Closed |
| Sunday | Closed |
Floorplan Pricing and Availability
Colonial Townhouse Apartments offers Studio to 2 Bedroom apartments starting from $1,100 and having 450–975 sq ft. Here is the current pricing and availability:
New! Interactive Property Map
Studio
Studio
From $1,100
Studio, 1 Bath, 450 sq ftTotal Monthly PriceAvailable NowTotal Monthly Price
Base Rent$1,085 - $1,100Required Monthly Fees$15Total Monthly Price$1,100 - $1,115Model Gallery
Floorplans
Availability Details
Prices shown for this property are the Total Monthly Price including Fees.Price Availability Date Unit Sq Ft From $1,100 Available Now Studio 450 sq ft Model Amenities and Features
Features
- Air Conditioning
- Cable Ready
- Heating
- High Speed Internet Access
- Smoke Free
- Tub/Shower
Kitchen
- Kitchen
- Microwave
- Oven
- Pantry
- Range
- Refrigerator
Living Space
- Carpet
- Crown Molding
- Vinyl Flooring
- Walk-In Closets
- Window Coverings
Model Lease Information
Model Price Range
- $1,100 - $1,115Total Monthly PriceBase Rent: $1,085 - $1,100Required Monthly Fees: $15
Apartment Model: StudioFrom $1,100Studio, 1 Bath, 450 sq ftAvailable NowFloor plans are artist's rendering. All dimensions are approximate. Actual product and specifications may vary in dimension or detail. Not all features are available in every rental home. Please see a representative for details.
![]()
Studio - Floorplan 1 Floor plans are artist's rendering. All dimensions are approximate. Actual product and specifications may vary in dimension or detail. Not all features are available in every rental home. Please see a representative for details.
![]()
Studio - Floorplan 2 1 Bedroom
Regular 1BR
From $1,240
1 Bed, 1 Bath, 600 sq ftTotal Monthly PriceAvailable NowTotal Monthly Price
Base Rent$1,225 - $1,300Required Monthly Fees$15Total Monthly Price$1,240 - $1,315Model Gallery
Floorplans
Availability Details
Prices shown for this property are the Total Monthly Price including Fees.Price Availability Date Unit Sq Ft From $1,240 Available Now Regular 1BR 600 sq ft Model Amenities and Features
Features
- Air Conditioning
- Balcony
- Cable Ready
- Heating
- High Speed Internet Access
- Smoke Free
- Tub/Shower
Kitchen
- Freezer
- Kitchen
- Oven
- Pantry
- Range
- Refrigerator
Living Space
- Built-In Bookshelves
- Carpet
- Linen Closet
- Views
- Vinyl Flooring
- Window Coverings
Model Lease Information
Model Price Range
- $1,240 - $1,315Total Monthly PriceBase Rent: $1,225 - $1,300Required Monthly Fees: $15
Apartment Model: Regular 1BRFrom $1,2401 Bedroom, 1 Bath, 600 sq ftAvailable NowFloor plans are artist's rendering. All dimensions are approximate. Actual product and specifications may vary in dimension or detail. Not all features are available in every rental home. Please see a representative for details.
![]()
Regular 1BR - Floorplan 1 Floor plans are artist's rendering. All dimensions are approximate. Actual product and specifications may vary in dimension or detail. Not all features are available in every rental home. Please see a representative for details.
![]()
Regular 1BR - Floorplan 2 Deluxe 1BR
From $1,260
1 Bed, 1 Bath, 660 sq ftTotal Monthly PriceAvailable NowTotal Monthly Price
Base Rent$1,245 - $1,325Required Monthly Fees$15Total Monthly Price$1,260 - $1,340Model Gallery
Floorplans
Availability Details
Prices shown for this property are the Total Monthly Price including Fees.Price Availability Date Unit Sq Ft From $1,260 Available Now Deluxe 1BR 660 sq ft Model Amenities and Features
Features
- Air Conditioning
- Balcony
- Cable Ready
- Heating
- High Speed Internet Access
- Smoke Free
- Tub/Shower
Kitchen
- Eat-in Kitchen
- Freezer
- Oven
- Pantry
- Range
- Refrigerator
Living Space
- Built-In Bookshelves
- Carpet
- Linen Closet
- Views
- Vinyl Flooring
- Window Coverings
Model Lease Information
Model Price Range
- $1,260 - $1,340Total Monthly PriceBase Rent: $1,245 - $1,325Required Monthly Fees: $15
Apartment Model: Deluxe 1BRFrom $1,2601 Bedroom, 1 Bath, 660 sq ftAvailable NowFloor plans are artist's rendering. All dimensions are approximate. Actual product and specifications may vary in dimension or detail. Not all features are available in every rental home. Please see a representative for details.
![]()
Deluxe 1BR - Floorplan 1 Floor plans are artist's rendering. All dimensions are approximate. Actual product and specifications may vary in dimension or detail. Not all features are available in every rental home. Please see a representative for details.
![]()
Deluxe 1BR - Floorplan 2 2 Bedrooms
Willimantic 2BR
From $1,610
2 Beds, 1 Bath, 960 sq ftTotal Monthly PriceAvailable NowTotal Monthly Price
Base Rent$1,595 - $1,830Required Monthly Fees$15Total Monthly Price$1,610 - $1,845Model Gallery
Floorplans
Availability Details
Prices shown for this property are the Total Monthly Price including Fees.Price Availability Date Unit Sq Ft From $1,610 Available Now Willimantic 2BR 960 sq ft Model Amenities and Features
Features
- Air Conditioning
- Cable Ready
- Heating
- High Speed Internet Access
- Smoke Free
- Tub/Shower
Kitchen
- Dishwasher
- Eat-in Kitchen
- Oven
- Range
- Refrigerator
Living Space
- Carpet
- Linen Closet
- Views
- Vinyl Flooring
- Walk-In Closets
- Window Coverings
Outdoor Space
- Patio
- Yard
Model Lease Information
Model Price Range
- $1,610 - $1,845Total Monthly PriceBase Rent: $1,595 - $1,830Required Monthly Fees: $15
Apartment Model: Willimantic 2BRFrom $1,6102 Bedroom, 1 Bath, 960 sq ftAvailable NowFloor plans are artist's rendering. All dimensions are approximate. Actual product and specifications may vary in dimension or detail. Not all features are available in every rental home. Please see a representative for details.
![]()
Willimantic 2BR - Floorplan 1 Floor plans are artist's rendering. All dimensions are approximate. Actual product and specifications may vary in dimension or detail. Not all features are available in every rental home. Please see a representative for details.
![]()
Willimantic 2BR - Floorplan 2 Mansfield 2BR
From $1,610
2 Beds, 1.5 Baths, 975 sq ftTotal Monthly PriceAvailable NowTotal Monthly Price
Base Rent$1,595 - $1,830Required Monthly Fees$15Total Monthly Price$1,610 - $1,845Model Gallery
Floorplans
Availability Details
Prices shown for this property are the Total Monthly Price including Fees.Price Availability Date Unit Sq Ft From $1,610 Available Now Mansfield 2BR 975 sq ft Model Amenities and Features
Features
- Air Conditioning
- Cable Ready
- Heating
- High Speed Internet Access
- Smoke Free
- Tub/Shower
Kitchen
- Dishwasher
- Eat-in Kitchen
- Oven
- Range
- Refrigerator
Living Space
- Carpet
- Views
- Vinyl Flooring
- Walk-In Closets
- Window Coverings
Outdoor Space
- Patio
- Yard
Model Lease Information
Model Price Range
- $1,610 - $1,845Total Monthly PriceBase Rent: $1,595 - $1,830Required Monthly Fees: $15
Apartment Model: Mansfield 2BRFrom $1,6102 Bedroom, 1.5 Bath, 975 sq ftAvailable NowFloor plans are artist's rendering. All dimensions are approximate. Actual product and specifications may vary in dimension or detail. Not all features are available in every rental home. Please see a representative for details.
![]()
Mansfield 2BR - Floorplan 1 Floor plans are artist's rendering. All dimensions are approximate. Actual product and specifications may vary in dimension or detail. Not all features are available in every rental home. Please see a representative for details.
![]()
Mansfield 2BR - Floorplan 2
Schedule a Tour
3D Tours
Property Information
- Renovated In 2016
- 444 Units
- 3 Stories
- Built in 1965
Lease Terms
- 12 mo
Fees and Policies
The fees listed below are community-provided and may exclude utilities or add-ons. All payments are made directly to the property and are non-refundable unless otherwise specified.
Required Fees
One-Time Basics
- Due at Move-In
- Screening FeeiPer apartment Charged per unit.$50.00
Utilities
- Optional Damage Waiver ProgramiCan be waived with proof of renter's insurance Charged per unit.$15.00/mo
Other Fees and Policies
Pet Fees
- Cat
- Pet DepositiMax of 2. Charged per Pet.$0.00
- One-Time Pet FeeiMax of 2. Charged Per Pet.$300.00
- Monthly Pet FeeiMax of 2. Charged Per Pet.$20.00/mo
- Dog
- Pet DepositiMax of 2. Charged per Pet.$0.00
- One-Time Pet FeeiMax of 2. Charged Per Pet.$300.00
- Monthly Pet FeeiMax of 2. Charged Per Pet.$20.00/mo
Max of 2.
Parking Fees
- Surface Lot
- Parking FeeiMax of 1. Charged per vehicle.$0.00/mo
Max of 1. Max of 2 cars per apartment.
Storage Fees
- Storage Unit
- Storage DepositiCharged per rentable item.$100.00
- Storage RentiCharged per rentable item.$50.00/mo
3'x5' Storage units available for rent by any resident. Located in lower level of central building.
Property Fee Disclaimer: Based on community-supplied data and independent market research. Subject to change without notice. May exclude fees for mandatory or optional services and usage-based utilities.
Features and Amenities
On-Site Services
- Maintenance On Site
- Property Manager On Site
- Car Charging Station
- Recycling
- Renters Insurance Program
- Online Services
- 24 Hour Access
- Laundry Facilities
Community Features
- Business Center
- Walk Up
Outdoor Features
- Picnic Area
- Yard
- Patio
Recreation and Fitness
- Fitness Center
- Walking/Biking Trails
- Pool
Interior Features
- Balcony
- Tub/Shower
- High Speed Internet Access
- Heating
- Cable Ready
- Air Conditioning
- Smoke Free
Kitchen Amenities
- Freezer
- Kitchen
- Dishwasher
- Eat In Kitchen
- Range
- Refrigerator
- Oven
- Pantry
- Microwave
Living Area Features
- Walk In Closets
- Crown Molding
- Linen Closet
- Views
- Window Coverings
- Carpet
- Built In Bookshelves
- Vinyl Flooring
Student Features
- Shuttle To Campus

Map
- Shopping
- Colleges
- Grocery
- Medical

Map
Frequently Asked Questions about Colonial Townhouse Apartments
Where is Colonial Townhouse Apartments located?
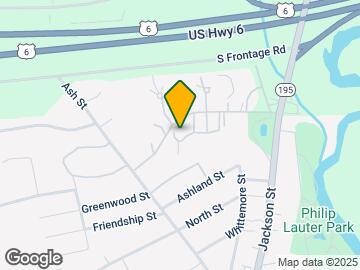
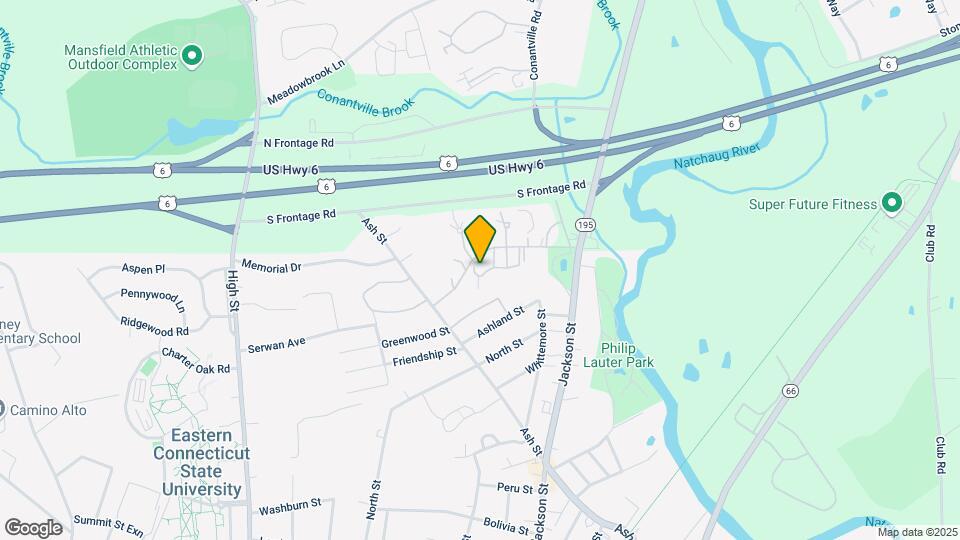
Colonial Townhouse Apartments is located at 29 Foster Dr near the Windham County area of Willimantic, CT
What is the current rent range at Colonial Townhouse Apartments?
Studio to 2 Bedroom Apartments at Colonial Townhouse Apartments currently range from $1,100 to $1,845
When is the leasing office open?
- The office Hours for Colonial Townhouse Apartments are
- Monday By Appointment
- Tuesday By Appointment
- Wednesday By Appointment
- Thursday By Appointment
- Friday By Appointment
- Saturday Closed
- Sunday Closed
Are pets allowed?
Call us today to find out our pet policy and if we allow pets
Renters Reviews and Ratings
The worst place I have ever lived
It's ok but there are better options in the Willimantic area
Dont move here!
Property Manager Responded
Decent Place
Property Manager Responded
Costly
Worst management
NEVER COME HERE
poor management
New apartment
Nearby Schools
Windham Middle School
Windham High School
Natchaug School
About GreatSchools Data on ApartmentHomeLiving.com.
Points of Interest
Time and distance from Colonial Townhouse Apartments.
Big Box and Retail
Walgreens
Aldi
Colleges and Universities
Groceries
Stop & Shop
Aldi
Iga
Hospitals
Natchaug Hospital
Windham Community Memorial Hospital
Shopping Centers
Colonial Townhouse Apartments has 5 shopping centers within 1.3 miles.
Nearby Neighborhoods
Rental Price Ranges in the Area
| Bedroom | Average Rent | Cheapest Rent | Highest Rent |
|---|---|---|---|
| Willimantic Studio Apartments | $1,343 | $1,050 | $1,395 |
| Willimantic 1 Bedroom Apartments | $1,481 | $800 | $2,341 |
| Willimantic 2 Bedroom Apartments | $2,192 | $1,400 | $2,695 |
| Willimantic 3 Bedroom Apartments | $1,579 | $650 | $2,702 |
| Willimantic 4 Bedroom Apartments | $2,650 | $2,100 | $3,200 |
Browse Top Apartments in Willimantic
By Price
By Community Type
- Willimantic Apartments for Rent by Owner
- Willimantic Top Rated Apartments
- Willimantic Furnished Apartments
- Willimantic Gated Apartments
- Willimantic Low Income Apartments
- New Willimantic Apartments
- Willimantic Senior Apartments
- Willimantic Student Apartments
- Willimantic Apartments with Utilities Included


Max of 2.