

- 1–3 Bedrooms
- $1,203-$1,868 Pricing
- 752–1,203 Square Feet
Rent Specials
Lease Now for up to one month free! Certain exclusions may apply.
About MAA Beaver Creek
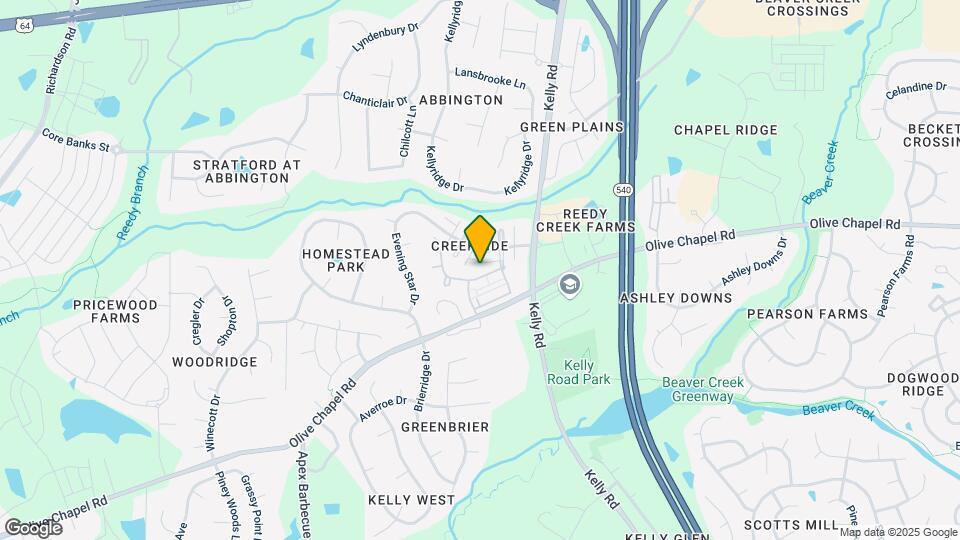
TOUR YOUR WAY! We have a tour to fit your needs- virtual, self-guided, or agent-guided. Find your next home at MAA Beaver Creek in Apex, NC. Select one-, two-, and three-bedroom homes include fireplaces and new stainless steel appliances, while all apartments include a washer/dryer combo. Select furnished apartments are available with additional fees. Spend time relaxing on the sundeck next to the sparkling pool, enjoy a workout in the 24-hour fitness center, or play fetch with your pet in the dog park where all breeds are welcome. Our community is located in Apex, minutes from Hwy. 540, Rt. 64, and Rt. 55., and a short drive to Research Triangle Park or downtown Raleigh. The community feeds into the acclaimed Apex Friendship High School and is just minutes away from Olive Chapel Elementary.
MAA Beaver Creek is located in the Cary Crossroads Apex Neighborhood and 27502 Zip code of Apex, NC. This community is professionally managed by MAA
Unique Features and Amenities
- Coffee Bar
- Hr Business Center with WiFI
- Outdoor Grill Area
- Planned Social Events
- Reserved Parking Available
- Self Car Wash
Property Contact Info
- Listed by:
- Agency:
- Vendor Logo:
- Website:
- View Property Website
- Call Us:
- (984) 333-5290
- Disclaimer:
Office Hours
| Monday | 10:00 am–6:00 pm |
| Tuesday | 10:00 am–6:00 pm |
| Wednesday | 10:00 am–6:00 pm |
| Thursday | 10:00 am–6:00 pm |
| Friday | 10:00 am–6:00 pm |
| Saturday | Closed |
| Sunday | Closed |
Floorplan Pricing and Availability
MAA Beaver Creek offers 1 to 3 Bedroom apartments starting from $1,203 and having 752–1,203 sq ft. Here is the current pricing and availability:
New! Interactive Property Map
1 Bedroom
Floorplan 11B
$1,248
1 Bed, 1 Bath, 812 sq ftAvailable NowModel Gallery
Floorplans
Availability Details
Price Availability Date Unit Sq Ft $1,248 Available Now 0606205 812 Unit 0606205 Amenities and Features
Living Space
- Sunroom
- Window Coverings
Unique Features
- 11B-FP
- 2nd Floor
- 812 SQ FT
- Redesigned Interior
- Smart Home Technology
- Washer and Dryer
Unit 0606205 Rent and Fees
Unit Price
- $1,248
Model Rent and Fees
Price
- $1,248
Apartment Model: 11B$1,2481 Bedroom, 1 Bath, 812 sq ftAvailable Now![]()
11B - Floorplan Apartment Unit: 0606205Apartment Model: 11B$1,2481 Bedroom, 1 Bath, 812 sq ftAvailable NowFloorplan 11A
From $1,203
1 Bed, 1 Bath, 752 sq ftAvailable Aug 21Model Gallery
Floorplans
Photos
3D Tours
Availability Details
Price Availability Date Unit Sq Ft View Details $1,263 August 21, 2026 0303001 752 $1,203 October 22, 2026 0808004 752 Model Amenities and Features
Features
- High Speed Internet Access
Model Rent and Fees
Model Price Range
- $1,203 - $1,263
Unit 0303001 Amenities and Features
Features
- High Speed Internet Access
Unique Features
- 11A-FP
- 752 Sqft
- Courtyard View 1
- New Carpet
- Redesigned Interior
- Smart Home Technology
- Washer and Dryer
Unit 0303001 Rent and Fees
Unit Price
- $1,263
Model Rent and Fees
Model Price Range
- $1,203 - $1,263
Unit 0808004 Amenities and Features
Living Space
- Vinyl Flooring
Unique Features
- 11A-FP
- 752 Sqft
- Non-Renovated
- Patio or Balcony
- Smart Home Technology
- Washer and Dryer
Unit 0808004 Rent and Fees
Unit Price
- $1,203
Model Rent and Fees
Model Price Range
- $1,203 - $1,263
Apartment Model: 11AFrom $1,2031 Bedroom, 1 Bath, 752 sq ftAvailable August 21, 2026FloorplansPhotos3D Tours![]()
11A - Image 1 ![]()
11A - Image 2 ![]()
11A - Image 3 ![]()
11A - Floorplan 11A - 3D Tour Apartment Unit: 0303001Apartment Model: 11A$1,2631 Bedroom, 1 Bath, 752 sq ftAvailable August 21, 2026Apartment Unit: 0808004Apartment Model: 11A$1,2031 Bedroom, 1 Bath, 752 sq ftAvailable October 22, 20262 Bedrooms
Floorplan 22B
From $1,363
2 Beds, 2 Baths, 1027 sq ftAvailable NowModel Gallery
Floorplans
Availability Details
Price Availability Date Unit Sq Ft View Details $1,393 Available Now 0606202 1027 $1,381 Available Now 1111202 1027 $1,363 August 24, 2026 0404202 1027 Model Amenities and Features
Features
- Air Conditioning
- Balcony
- Cable Ready
- Ceiling Fans
- Fireplace
- Heating
- High Speed Internet Access
- Tub/Shower
- Washer/Dryer
- Washer/Dryer Hookup
- Wheelchair Accessible (Rooms)
- Wi-Fi
Kitchen
- Breakfast Nook
- Dishwasher
- Eat-in Kitchen
- Freezer
- Kitchen
- Microwave
- Oven
- Pantry
- Range
- Refrigerator
- Stainless Steel Appliances
Model Rent and Fees
Model Price Range
- $1,363 - $1,498
Current Available Pricing
- $1,363 - $1,393
Unit 0606202 Amenities and Features
Living Space
- Sunroom
Unique Features
- 1092 SQ FT
- 22B-FP
- 2nd Floor
- Kitchen and Bath Upgrades
- Non-Renovated
- Smart Home Technology
- Washer and Dryer
Unit 0606202 Rent and Fees
Unit Price
- $1,393
Model Rent and Fees
Model Price Range
- $1,363 - $1,498
Unit 1111202 Amenities and Features
Living Space
- Sunroom
Unique Features
- 1092 SQ FT
- 22B-FP
- 2nd Floor
- Redesigned Interior
- RENW Washer and Dryer
- Smart Home Technology
Unit 1111202 Rent and Fees
Unit Price
- $1,381
Model Rent and Fees
Model Price Range
- $1,363 - $1,498
Unit 0404202 Amenities and Features
Living Space
- Sunroom
- Window Coverings
Unique Features
- 1092 SQ FT
- 22B-FP
- 2nd Floor
- Redesigned Interior
- Smart Home Technology
- Washer and Dryer
Unit 0404202 Rent and Fees
Unit Price
- $1,363
Model Rent and Fees
Model Price Range
- $1,363 - $1,498
Apartment Model: 22BFrom $1,3632 Bedroom, 2 Bath, 1027 sq ftAvailable Now![]()
22B - Floorplan Apartment Unit: 0606202Apartment Model: 22B$1,3932 Bedroom, 2 Bath, 1027 sq ftAvailable NowApartment Unit: 1111202Apartment Model: 22B$1,3812 Bedroom, 2 Bath, 1027 sq ftAvailable NowApartment Unit: 0404202Apartment Model: 22B$1,3632 Bedroom, 2 Bath, 1027 sq ftAvailable August 24, 2026Floorplan 22A
From $1,448
2 Beds, 2 Baths, 1027 sq ftAvailable NowModel Gallery
Floorplans
Photos
3D Tours
Availability Details
Price Availability Date Unit Sq Ft View Details $1,508 Available Now 0707108 1027 $1,448 Available Now 0505105 1027 $1,475 September 11, 2026 0404105 1027 Model Amenities and Features
Features
- High Speed Internet Access
Model Rent and Fees
Model Price Range
- $1,448 - $1,543
Current Available Pricing
- $1,448 - $1,508
Unit 0707108 Amenities and Features
Living Space
- Vinyl Flooring
- Window Coverings
Unique Features
- 1st Floor
- 22A-FP
- Pool View
- Redesigned Interior
- RENW Washer and Dryer
- Smart Home Technology
Unit 0707108 Rent and Fees
Unit Price
- $1,508
Model Rent and Fees
Model Price Range
- $1,448 - $1,543
Unit 0505105 Amenities and Features
Living Space
- Window Coverings
Unique Features
- 1st Floor
- 22A-FP
- Redesigned Interior
- Smart Home Technology
- Washer and Dryer
Unit 0505105 Rent and Fees
Unit Price
- $1,448
Model Rent and Fees
Model Price Range
- $1,448 - $1,543
Unit 0404105 Amenities and Features
Living Space
- Window Coverings
Unique Features
- 1st Floor
- 22A-FP
- Redesigned Interior
- Smart Home Technology
- Washer and Dryer
Unit 0404105 Rent and Fees
Unit Price
- $1,475
Model Rent and Fees
Model Price Range
- $1,448 - $1,543
Apartment Model: 22AFrom $1,4482 Bedroom, 2 Bath, 1027 sq ftAvailable NowFloorplansPhotos3D Tours![]()
22A - Image 1 ![]()
22A - Image 2 ![]()
22A - Image 3 ![]()
22A - Image 4 ![]()
22A - Image 5 ![]()
22A - Image 6 ![]()
22A - Image 7 ![]()
22A - Image 8 ![]()
22A - Floorplan 22A - 3D Tour Apartment Unit: 0707108Apartment Model: 22A$1,5082 Bedroom, 2 Bath, 1027 sq ftAvailable NowApartment Unit: 0505105Apartment Model: 22A$1,4482 Bedroom, 2 Bath, 1027 sq ftAvailable NowApartment Unit: 0404105Apartment Model: 22A$1,4752 Bedroom, 2 Bath, 1027 sq ftAvailable September 11, 2026Floorplan 22C
From $1,313
2 Beds, 1 Bath, 928 sq ftAvailable Aug 31Cheapest 2 BedroomThis is the cheapest 2 Bedroom at this PropertyModel Gallery
Floorplans
Availability Details
Price Availability Date Unit Sq Ft View Details $1,313 August 31, 2026 0808307 928 $1,388 September 1, 2026 0505203 928 Model Amenities and Features
Features
- Air Conditioning
- Balcony
- Cable Ready
- Ceiling Fans
- Fireplace
- Heating
- High Speed Internet Access
- Tub/Shower
- Washer/Dryer
- Washer/Dryer Hookup
- Wheelchair Accessible (Rooms)
- Wi-Fi
Kitchen
- Breakfast Nook
- Dishwasher
- Eat-in Kitchen
- Freezer
- Kitchen
- Microwave
- Oven
- Pantry
- Range
- Refrigerator
- Stainless Steel Appliances
Model Rent and Fees
Model Price Range
- $1,313 - $1,388
Unit 0808307 Amenities and Features
Features
- Fireplace
Living Space
- Window Coverings
Unique Features
- 3rd Floor
- 928 SQ FT
- Redesigned Interior
- Smart Home Technology
- Washer and Dryer
Unit 0808307 Rent and Fees
Unit Price
- $1,313
Model Rent and Fees
Model Price Range
- $1,313 - $1,388
Unit 0505203 Amenities and Features
Unique Features
- 2nd Floor
- 928 SQ FT
- Courtyard View 1
- Redesigned Interior
- RENW Washer and Dryer
- Smart Home Technology
Unit 0505203 Rent and Fees
Unit Price
- $1,388
Model Rent and Fees
Model Price Range
- $1,313 - $1,388
Apartment Model: 22CFrom $1,3132 Bedroom, 1 Bath, 928 sq ftAvailable August 31, 2026![]()
22C - Floorplan Apartment Unit: 0808307Apartment Model: 22C$1,3132 Bedroom, 1 Bath, 928 sq ftAvailable August 31, 2026Apartment Unit: 0505203Apartment Model: 22C$1,3882 Bedroom, 1 Bath, 928 sq ftAvailable September 1, 20263 Bedrooms
Floorplan 32A
From $1,633
3 Beds, 2 Baths, 1203 sq ftAvailable NowModel Gallery
Floorplans
Photos
3D Tours
Availability Details
Price Availability Date Unit Sq Ft View Details $1,658 Available Now 0303307 1203 $1,633 Available Now 1111207 1203 $1,663 August 31, 2026 1010207 1203 Model Amenities and Features
Features
- Washer/Dryer
Kitchen
- Dishwasher
- Microwave
Living Space
- Walk-In Closets
Model Rent and Fees
Model Price Range
- $1,633 - $1,868
Current Available Pricing
- $1,633 - $1,663
Unit 0303307 Amenities and Features
Features
- Fireplace
Living Space
- Window Coverings
Unique Features
- 32A-FP
- 3rd Floor
- Courtyard View 1
- Redesigned Interior
- Smart Home Technology
- Washer and Dryer
Unit 0303307 Rent and Fees
Unit Price
- $1,658
Model Rent and Fees
Model Price Range
- $1,633 - $1,868
Unit 1111207 Amenities and Features
Living Space
- Window Coverings
Unique Features
- 2nd Floor
- 32A-FP
- Redesigned Interior
- RENW Washer and Dryer
- Smart Home Technology
Unit 1111207 Rent and Fees
Unit Price
- $1,633
Model Rent and Fees
Model Price Range
- $1,633 - $1,868
Unit 1010207 Amenities and Features
Living Space
- Window Coverings
Unique Features
- 2nd Floor
- 32A-FP
- Redesigned Interior
- Smart Home Technology
- Washer and Dryer
Unit 1010207 Rent and Fees
Unit Price
- $1,663
Model Rent and Fees
Model Price Range
- $1,633 - $1,868
Apartment Model: 32AFrom $1,6333 Bedroom, 2 Bath, 1203 sq ftAvailable NowFloorplansPhotos3D Tours![]()
32A - Image 1 ![]()
32A - Image 2 ![]()
32A - Image 3 ![]()
32A - Image 4 ![]()
32A - Floorplan 32A - 3D Tour Apartment Unit: 0303307Apartment Model: 32A$1,6583 Bedroom, 2 Bath, 1203 sq ftAvailable NowApartment Unit: 1111207Apartment Model: 32A$1,6333 Bedroom, 2 Bath, 1203 sq ftAvailable NowApartment Unit: 1010207Apartment Model: 32A$1,6633 Bedroom, 2 Bath, 1203 sq ftAvailable August 31, 2026
Schedule a Tour
Videos
3D Tours
Property Information
- 316 Units
- 3 Stories
- Built in 2008
- Furnished
Lease Terms
- 3 - 14 mo
Fees and Policies
The fees listed below are community-provided and may exclude utilities or add-ons. All payments are made directly to the property and are non-refundable unless otherwise specified.
Required Fees
One-Time Basics
- Due at Application
- Application FeeiFor costs related to the apartment rental application, including credit and criminal background screening. Charged Per Applicant.$75.00
- Due at Move-In
- Security DepositiRefundable deposit held as security for fulfillment of lease obligations. Amount varies based on credit screening results. Charged Per Unit.$150.00
- Processing FeesiNon-refundable fee due at application approval to hold the apartment until your move-in date. Non-refundable if your application is canceled more than 48 hours after notice of application approval. Charged per unit.$225.00
Utilities
- Community FeeiHelps pay for costs associated with operation, repair, maintenance of common areas like our green spaces, lawns, sidewalks, breezeways, parking lot and more, along with property taxes and insurance. Charged Per Unit.$18.00/mo
- MAA ConnectiPremium high-speed internet and/or video services. Charged per unit.$85.00/mo
- Utility Admin FeeiFor administrative services associated with utility metering, allocation, account management, and/or billing. Charged per unit.$3.75/mo
Other Fees and Policies
Personal Add-Ons
- Garage RentaliSubject to availability. Please contact a leasing agent for more details. Charged Per Unit.$135.00/mo
- Unreserved Surface LotiUnreserved parking in a surface lot Charged per unit.$35.00/mo
Pet Fees
- Cat
- Cat Pet FeeiTiered one-time cat fee for all pets. Non-refundable, one-time fee in consideration for the privilege of having a pet at the community. Charged Per Pet.$300.00
- Cat Pet RentiTiered monthly cat rent for all pets. Monthly fee in consideration for the privilege of having a pet at the community. Charged Per Pet.$20.00/mo
- Dog
- Dog Pet FeeiTiered one-time dog fee for all pets. Non-refundable, one-time fee in consideration for the privilege of having a pet at the community. Charged Per Pet.$300.00
- Dog Pet RentiTiered monthly dog rent for all pets. Monthly fee in consideration for the privilege of having a pet at the community. Charged Per Pet.$20.00/mo
- Other Pet
- All Pets Pet FeeiTiered one-time pet fee for all pets. Non-refundable, one-time fee in consideration for the privilege of having a pet at the community. Charged Per Pet.$300.00
- All Pets Pet RentiTiered monthly pet rent for all pets. Monthly fee in consideration for the privilege of having a pet at the community. Charged Per Pet.$20.00/mo
Parking Info and Fees
- Other
Property Fee Disclaimer: Based on community-supplied data and independent market research. Subject to change without notice. May exclude fees for mandatory or optional services and usage-based utilities.
Features and Amenities
Unique Amenities
- Coffee Bar
- Hr Business Center with WiFI
- Outdoor Grill Area
- Planned Social Events
- Reserved Parking Available
- Self Car Wash
On-Site Services
- Car Wash Area
- Maintenance On Site
- Planned Social Activities
- Pet Play Area
Community Features
- Walk Up
- Breakfast/Coffee Concierge
- Business Center
Outdoor Features
- Grill
- Fenced Lot
- Sundeck
- Picnic Area
- Porch
- Patio
Recreation and Fitness
- Fitness Center
- Playground
Interior Features
- Balcony
- Tub/Shower
- Heating
- Ceiling Fans
- Fireplace
- High Speed Internet Access
- Cable Ready
- Washer/Dryer Hookup
- Washer/Dryer
- Air Conditioning
- Wi Fi
- Wheelchair Accessible (Rooms)
Kitchen Amenities
- Breakfast Nook
- Oven
- Pantry
- Range
- Refrigerator
- Dishwasher
- Eat In Kitchen
- Microwave
- Stainless Steel Appliances
- Kitchen
- Freezer
Living Area Features
- Walk In Closets
- Sunroom
- Vaulted Ceiling
- Vinyl Flooring
- Carpet
- Dining Room
- Office
- Views
- Window Coverings
- Hardwood Floors

Map
- Shopping
- Colleges
- Grocery
- Medical

Map
Getting Around
40 / 100 Fairly walkable
30 / 100 Limited public transit
40 / 100 Fairly bikeable
100 / 100 Exceptionally car friendly
Getting to Know the Area
50 / 100 Restaurants
40 / 100 Cafes
40 / 100 Nightlife
50 / 100 Shopping
60 / 100 Parks
100 / 100 Noise Level
Frequently Asked Questions about MAA Beaver Creek
Where is MAA Beaver Creek located?
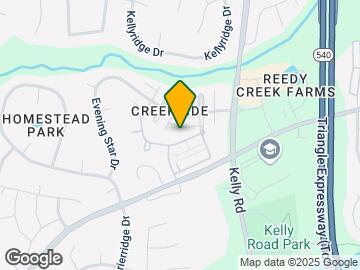
MAA Beaver Creek is located at 1000 Creekside Dr near the Cary Crossroads Apex area of Apex, NC
What is the current rent range at MAA Beaver Creek?
1 Bedroom to 3 Bedroom Apartments at MAA Beaver Creek currently range from $1,203 to $1,868
When is the leasing office open?
- The office Hours for MAA Beaver Creek are
- Monday 10:00 am–6:00 pm
- Tuesday 10:00 am–6:00 pm
- Wednesday 10:00 am–6:00 pm
- Thursday 10:00 am–6:00 pm
- Friday 10:00 am–6:00 pm
- Saturday Closed
- Sunday Closed
Are pets allowed?
Call us today to find out our pet policy and if we allow pets
Are there any rent specials?
The current rent special at MAA Beaver Creek is: Lease Now for up to one month free! Certain exclusions may apply..
Renters Reviews and Ratings
BUG INFESTED
Property Manager Responded
Not worth it
Property Manager Responded
don't live here
Property Manager Responded
A decent place if you can get a good price
Property Manager Responded
Poor office staff
Property Manager Responded
great but the... (Verified Renter)
Thus far it... (Verified Renter)
Very Happy our... (Verified Renter)
It?s in a... (Verified Renter)
Great except for... (Verified Renter)
I have had... (Verified Renter)
Nearby Schools
Apex Friendship High
Olive Chapel Elementary
Lufkin Road Middle
About GreatSchools Data on ApartmentHomeLiving.com.
Points of Interest
Time and distance from MAA Beaver Creek.
Big Box and Retail
Publix
Walgreens
Autozone
Colleges and Universities
Wake Technical Community College - Western Wake Campus
Groceries
Publix
Aldi
Food Lion
Hospitals
Restaurants and Dining
Shopping Centers
MAA Beaver Creek has 5 shopping centers within 1.8 miles.
Nearby Neighborhoods
Rental Price Ranges in the Area
| Bedroom | Average Rent | Cheapest Rent | Highest Rent |
|---|---|---|---|
| Apex Studio Apartments | $1,390 | $1,303 | $1,739 |
| Apex 1 Bedroom Apartments | $1,543 | $1,033 | $3,092 |
| Apex 2 Bedroom Apartments | $1,899 | $1,195 | $5,047 |
| Apex 3 Bedroom Apartments | $2,179 | $1,349 | $4,195 |
| Apex 4 Bedroom Apartments | $2,028 | $2,028 | $2,028 |
| 2 Bedroom Homes | $1,697 | $1,350 | $2,250 |
| 3 Bedroom Homes | $2,201 | $1,550 | $4,200 |
| 4 Bedroom Homes | $2,609 | $2,050 | $4,000 |
| 5 Bedroom Homes | $3,239 | $2,650 | $5,500 |
| 6 Bedroom Homes | $3,515 | $3,515 | $3,515 |


Property Manager Responded