- 1–2 Bedrooms
- $940-$1,395 Pricing
- 600–800 Square Feet
About Colony Club Apartments
We are a quiet community of one and-two-bedroom apartment homes expertly designed, affordably priced, and backed by dedicated service. At Colony Club, we aim to care for our residents by creating a refreshing environment so that they can experience a peaceful community in which to grow and prosper!
Colony Club Apartments is located in the Tri-Village Neighborhood and 43212 Zip code of Columbus, OH. This community is professionally managed by Greer Communities, LLC
Unique Features and Amenities
- 24 Hour Emergency Maintenance
- AC Included in Utility Budget
- Air Conditioning and Central Heat
- Beautifully Landscaped Property
- Breakfast Bar
- cable ready
- Corporate Suites Available
- Dishwasher
- Free Storage Locker
- high speed internet access
- Minutes from OSU
- Newly Upgraded Units Available
- On Site Laundry Facility
- On Site Resident Manager
- One and Two Bedroom Apartments
- Quiet Peaceful Community
- Resident Referral Program
- Sparkling Pool with Sundeck
- storage units
- Walk to Cota Busline
- walk-in closets
- walking distance to Ohio State,Kroger
Property Contact Info

- Listed by:
- Agency:
- Vendor Logo:
- Website:
- View Property Website
- Call Us:
- (380) 666-3699
- Disclaimer:
Office Hours
| Monday | 10:00 am–6:00 pm |
| Tuesday | 10:00 am–6:00 pm |
| Wednesday | 10:00 am–6:00 pm |
| Thursday | 10:00 am–6:00 pm |
| Friday | 10:00 am–6:00 pm |
| Saturday | 11:00 am–2:00 pm |
| Sunday | Closed |
Floorplan Pricing and Availability
Colony Club Apartments offers 1 to 2 Bedroom apartments having 600–800 sqft. Here is the current pricing and availability:
New! Interactive Property Map
1 Bedroom
1 Bedroom
1 Bed, 1 Bath, 600 sq ftModel Gallery
Floorplans
Photos
3D Tours
Availability Details
Price Availability Date Unit Sq Ft From $940 Call for Availability 1 Bedroom 600 sq ft Model Amenities and Features
Features
- Air Conditioning
- Heating
- High Speed Internet Access
- Smoke Free
- Storage Space
Kitchen
- Breakfast Nook
- Dishwasher
- Disposal
- Freezer
- Kitchen
- Microwave
- Oven
- Range
- Refrigerator
Living Space
- Carpet
- Family Room
- Walk-In Closets
Outdoor Space
- Grill
- Lawn
Services
- Garden
Unique Features
- Breakfast Bar
Model Rent and Fees
Model Price Range
- $940 - $1,225
Apartment Model: 1 BedroomFrom $9401 Bedroom, 1 Bath, 600 sq ftUnavailableFloorplansPhotos3D Tours![]()
1 Bedroom - Image 1 ![]()
1 Bedroom - Image 2 ![]()
1 Bedroom - Image 3 ![]()
1 Bedroom - Image 4 ![]()
1 Bedroom - Image 5 ![]()
1 Bedroom - Image 6 ![]()
1 Bedroom - Image 7 ![]()
1 Bedroom - Image 8 ![]()
1 Bedroom - Image 9 ![]()
1 Bedroom - Image 10 ![]()
1 Bedroom - Floorplan 1 Bedroom - 3D Tour 1 Bedroom - 3D Tour 2 Bedrooms
2 Bedroom Open Floorplan
2 Beds, 1 Bath, 800 sq ftModel Gallery
Floorplans
Photos
3D Tours
Availability Details
Price Availability Date Unit Sq Ft From $1,085 Call for Availability 2 Bedroom Open Floorplan 800 sq ft Model Amenities and Features
Features
- Air Conditioning
- Cable Ready
- Heating
- High Speed Internet Access
- Storage Space
- Tub/Shower
Kitchen
- Dishwasher
- Disposal
- Freezer
- Kitchen
- Oven
- Refrigerator
Living Space
- Carpet
- Dining Room
- Family Room
- Walk-In Closets
Outdoor Space
- Grill
- Lawn
Services
- Garden
Model Rent and Fees
Model Price Range
- $1,085 - $1,395
Apartment Model: 2 Bedroom Open FloorplanFrom $1,0852 Bedroom, 1 Bath, 800 sq ftUnavailableFloorplansPhotos3D Tours![]()
2 Bedroom Open Floorplan - Image 1 ![]()
2 Bedroom Open Floorplan - Image 2 ![]()
2 Bedroom Open Floorplan - Image 3 ![]()
2 Bedroom Open Floorplan - Image 4 ![]()
2 Bedroom Open Floorplan - Image 5 ![]()
2 Bedroom Open Floorplan - Image 6 ![]()
2 Bedroom Open Floorplan - Image 7 ![]()
2 Bedroom Open Floorplan - Image 8 ![]()
2 Bedroom Open Floorplan - Image 9 ![]()
2 Bedroom Open Floorplan - Image 10 ![]()
2 Bedroom Open Floorplan - Floorplan 2 Bedroom Open Floorplan - 3D Tour 2 Bedroom Open Floorplan - 3D Tour 2 Bedroom Breakfast Bar Floorplan
2 Beds, 1 Bath, 800 sq ftModel Gallery
Floorplans
Photos
3D Tours
Availability Details
Price Availability Date Unit Sq Ft From $1,085 Call for Availability 2 Bedroom Breakfast Bar Floorplan 800 sq ft Model Amenities and Features
Features
- Air Conditioning
- Balcony
- Cable Ready
- Fireplace
- Heating
- High Speed Internet Access
- Intercom
- Smoke Free
- Storage Space
- Tub/Shower
- Wi-Fi
Kitchen
- Breakfast Nook
- Dishwasher
- Disposal
- Freezer
- Kitchen
- Microwave
- Oven
- Range
- Refrigerator
Model Rent and Fees
Model Price Range
- $1,085 - $1,395
Apartment Model: 2 Bedroom Breakfast Bar FloorplanFrom $1,0852 Bedroom, 1 Bath, 800 sq ftUnavailableFloorplansPhotos3D Tours![]()
2 Bedroom Breakfast Bar Floorplan - Image 1 ![]()
2 Bedroom Breakfast Bar Floorplan - Image 2 ![]()
2 Bedroom Breakfast Bar Floorplan - Image 3 ![]()
2 Bedroom Breakfast Bar Floorplan - Image 4 ![]()
2 Bedroom Breakfast Bar Floorplan - Image 5 ![]()
2 Bedroom Breakfast Bar Floorplan - Image 6 ![]()
2 Bedroom Breakfast Bar Floorplan - Image 7 ![]()
2 Bedroom Breakfast Bar Floorplan - Image 8 ![]()
2 Bedroom Breakfast Bar Floorplan - Image 9 ![]()
2 Bedroom Breakfast Bar Floorplan - Image 10 ![]()
2 Bedroom Breakfast Bar Floorplan - Floorplan 2 Bedroom Breakfast Bar Floorplan - 3D Tour 2 Bedroom Breakfast Bar Floorplan - 3D Tour
Schedule a Tour
Videos
3D Tours
Property Information
- 328 Units
- 3 Stories
- Built in 1973
Lease Terms
- Depends on time of move in, but lease end dates are around July.
Fees and Policies
The fees listed below are community-provided and may exclude utilities or add-ons. All payments are made directly to the property and are non-refundable unless otherwise specified.
Required Fees
One-Time Basics
- Due at Application
- Application Fee Per ApplicantiCharged per applicant.$50.00
- Due at Move-In
- Administrative FeeiCharged per unit.$0.00
Other Fees and Policies
Pet Policy and Fees
No Pets Allowed
Parking Info and Fees
- Surface LotiPlenty of parking without the hassles of being towed
- 500 Max
- Other
Property Fee Disclaimer: Based on community-supplied data and independent market research. Subject to change without notice. May exclude fees for mandatory or optional services and usage-based utilities.
Features and Amenities
On-Site Services
- Car Wash Area
- Maintenance On Site
- Property Manager On Site
- Online Services
- Public Transportation
- Laundry Facilities
- Garden
Community Features
- Clubhouse
- Walk Up
- Corporate Suites
Outdoor Features
- Grill
- Picnic Area
- Sundeck
- Lawn
- Deck
- Yard
Recreation and Fitness
- Fitness Center
- Walking/Biking Trails
- Pool
Interior Features
- Balcony
- Storage Space
- Fireplace
- High Speed Internet Access
- Tub/Shower
- Heating
- Intercom
- Cable Ready
- Air Conditioning
- Wi Fi
- Smoke Free
Kitchen Amenities
- Disposal
- Freezer
- Range
- Refrigerator
- Oven
- Microwave
- Breakfast Nook
- Dishwasher
- Kitchen
Living Area Features
- Walk In Closets
- Family Room
- Dining Room
- Vinyl Flooring
- Carpet
- Window Coverings
- Views
Pet Policy
- No Pets Allowed

Map
- Shopping
- Colleges
- Grocery
- Medical
- Parks

Map
Frequently Asked Questions about Colony Club Apartments
Where is Colony Club Apartments located?
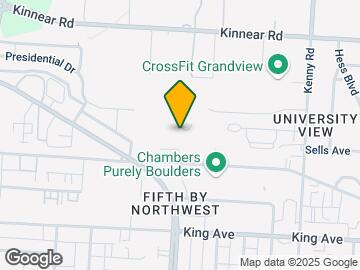
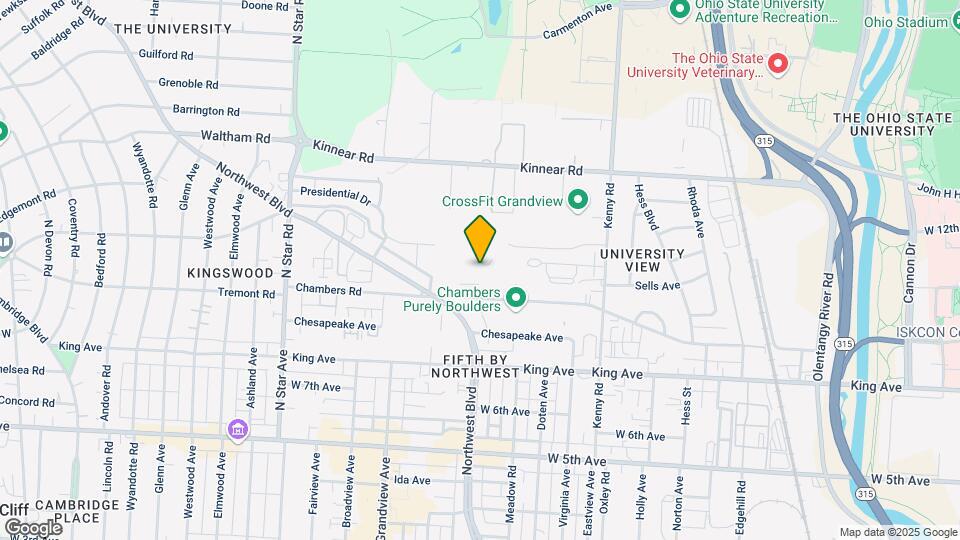
Colony Club Apartments is located at 1190 Chambers Rd near the Tri-Village area of Columbus, OH
What is the current rent range at Colony Club Apartments?
Call us today for rates on the 1 Bedroom to 2 options at Colony Club Apartments
When is the leasing office open?
- The office Hours for Colony Club Apartments are
- Monday 10:00 am–6:00 pm
- Tuesday 10:00 am–6:00 pm
- Wednesday 10:00 am–6:00 pm
- Thursday 10:00 am–6:00 pm
- Friday 10:00 am–6:00 pm
- Saturday 11:00 am–2:00 pm
- Sunday Closed
Are pets allowed?
Call us today to find out our pet policy and if we allow pets
Renters Reviews and Ratings
Wonderful Apartment
highly recommend CC
Not recommended at all
Property Manager Responded
Friendly Staff, Nice Area
The Colony Club
Nice home
Nearby Schools
Cranbrook Elementary School
Ridgeview Middle School
Centennial High School
About GreatSchools Data on ApartmentHomeLiving.com.
Points of Interest
Time and distance from Colony Club Apartments.
Arts Museums and Landmarks
Big Box and Retail
Aldi
Kroger
Walgreens
Colleges and Universities
Columbus State Community College - Columbus Campus
Groceries
Aldi
Whole Foods
Kroger
Hospitals
Parks and Recreation
Hoover Prairie
Colony Club Apartments has 5 parks within 3.5 miles, including Goodale Park, Hoover Prairie, Bicentennial/ Galbreath Park, The House of Nightmares, and Topiary Park.
Restaurants and Dining
Shopping Centers
Colony Club Apartments has 5 shopping centers within 0.5 miles.
Nearby Neighborhoods
Rental Price Ranges in the Area
| Bedroom | Average Rent | Cheapest Rent | Highest Rent |
|---|---|---|---|
| Columbus Studio Apartments | $1,209 | $300 | $3,448 |
| Columbus 1 Bedroom Apartments | $1,446 | $300 | $5,035 |
| Columbus 2 Bedroom Apartments | $1,753 | $300 | $10,000+ |
| Columbus 3 Bedroom Apartments | $2,181 | $530 | $8,409 |
| Columbus 4 Bedroom Apartments | $2,617 | $730 | $10,000+ |
| Columbus 5 Bedroom Apartments | $2,804 | $959 | $6,957 |
| Columbus 6 Bedroom Apartments | $4,135 | $2,900 | $7,316 |
Browse Top Apartments in Columbus
By Price
- Cheap Columbus Apartments
- Columbus Apartments Under $500
- Columbus Apartments Under $600
- Columbus Apartments Under $800
- Columbus Apartments Under $900
- Columbus Apartments Under $1000
- Columbus Apartments Under $1200
- Columbus Apartments Under $1500
- Columbus Apartments Under $2000
- Columbus Luxury Apartments
By Community Type
- Columbus Apartments for Rent by Owner
- Columbus Apartments with Rent Specials
- Columbus Top Rated Apartments
- Columbus Corporate Apartments
- Columbus Furnished Apartments
- Columbus Gated Apartments
- Columbus Loft Apartments
- Columbus Low Income Apartments
- Columbus Military Apartments
- New Columbus Apartments
- Columbus Senior Apartments
- Columbus Short-term Apartments
- Columbus Student Apartments
- Columbus Apartments with Utilities Included


Property Manager Responded