- 1–2 Bedrooms
- $1,815-$2,645 Pricing
- 825–1,125 Square Feet
About Colony Oaks
Colony Oaks is a small, close knit community of neighbors that are proud of their apartment homes. The spacious floor plans offer plenty of living and storage space and the convenience of a washer and dryer in every home. We show our appreciation of our neighbors with on-site management and maintenance, move in gifts, resident events, pool parties and package acceptance. With easy access to mass transit, shopping, dining and entertainment, Colony Oaks is ideally located. Colony Oaks has a park-like setting yet is close to major highways, convenient to New York City trains and buses. We are 6 miles north of Princeton University, 4.5 miles south of New Brunswick train station and Rutgers University and less than 1 hour drive to New York City.
Colony Oaks is located in the Turnpike West Neighborhood and 08902 Zip code of North Brunswick, NJ. This community is professionally managed by Kaplan Companies
Unique Features and Amenities
- 1 bedroom, 1 bath and 2 bedroom, 2 bath models
- 24-hour on-site emergency maintenance
- Cable TV ready
- Cats and dogs welcome with fees
- Ceramic tile & laminate flooring in baths & kitchens
- Convenient commuter bus service to New York
- Formal dining room
- Full-size washer and dryer in each apartment
- Garages
- Gorgeous hardwood floors
- Gym
- Huge walk-in closet
- Kiddie Pool
- Package acceptance at leasing office
- Premium Locations-woods or pool views
- Private balconies
- Private entrances
- Quartz w/black lts/pulls/app
- Riviera-sized swimming pool
- Verizon FIOS ready
- white cabinets
Property Contact Info

- Listed by:
- Agency:
- Vendor Logo:
- Website:
- View Property Website
- Call Us:
- (848) 253-6992
- Disclaimer:
Office Hours
| Monday | 9:00 am–5:00 pm |
| Tuesday | 9:00 am–5:00 pm |
| Wednesday | 9:00 am–5:00 pm |
| Thursday | 9:00 am–5:00 pm |
| Friday | 9:00 am–5:00 pm |
| Saturday | 10:00 am–4:00 pm |
| Sunday | 10:00 am–4:00 pm |
Floorplan Pricing and Availability
Colony Oaks offers 1 to 2 Bedroom apartments starting from $1,815 and having 825–1,125 sq ft. Here is the current pricing and availability:
New! Interactive Property Map
1 Bedroom
The Parkside
From $1,815
1 Bed, 1 Bath, 825 sq ftAvailable Aug 14Model Gallery
Floorplans
Availability Details
Price Availability Date Unit Sq Ft Deposit View Details $1,865 August 14, 2026 15-1f 825 $2,925 $1,905 September 4, 2026 13-1g 825 $2,925 $2,150 September 12, 2026 02-1k 825 $2,925 Model Amenities and Features
Features
- Balcony
Unique Features
- 1 bedroom, 1 bath and 2 bedroom, 2 bath models
- 24-hour on-site emergency maintenance
- Cable TV ready
- Cats and dogs welcome with fees
- Ceramic tile & laminate flooring in baths & kitchens
- Formal dining room
- Full-size washer and dryer in each apartment
- Garages
- Gorgeous hardwood floors
- Gym
- Huge walk-in closet
- Kiddie Pool
- Package acceptance at leasing office
- Premium Locations-woods or pool views
- Private balconies
- Private entrances
- Quartz w/black lts/pulls/app
- Riviera-sized swimming pool
- Stainless Steel Appliances
- Verizon FIOS ready
- white cabinets
Model Rent and Fees
Model Price Range
- $1,815 - $2,150
Current Available Pricing
- $1,865 - $2,150
Deposit
- $1,830 deposit
Unit 15-1f Amenities and Features
Features
- Balcony
Kitchen
- Stainless Steel Appliances
Unique Features
- 1 bedroom, 1 bath and 2 bedroom, 2 bath models
- 24-hour on-site emergency maintenance
- Cable TV ready
- Cats and dogs welcome with fees
- Ceramic tile & laminate flooring in baths & kitchens
- Formal dining room
- Full-size washer and dryer in each apartment
- Garages
- Gorgeous hardwood floors
- Gym
- Huge walk-in closet
- Kiddie Pool
- Package acceptance at leasing office
- Premium Locations-woods or pool views
- Private balconies
- Private entrances
- Quartz w/black lts/pulls/app
- Riviera-sized swimming pool
- Verizon FIOS ready
- white cabinets
Unit 15-1f Rent and Fees
Unit Price
- $1,865
Deposit
- $2,925 deposit
Model Rent and Fees
Model Price Range
- $1,815 - $2,150
Unit 13-1g Amenities and Features
Features
- Balcony
Kitchen
- Stainless Steel Appliances
Unique Features
- 1 bedroom, 1 bath and 2 bedroom, 2 bath models
- 24-hour on-site emergency maintenance
- Cable TV ready
- Cats and dogs welcome with fees
- Ceramic tile & laminate flooring in baths & kitchens
- Formal dining room
- Full-size washer and dryer in each apartment
- Garages
- Gorgeous hardwood floors
- Gym
- Huge walk-in closet
- Kiddie Pool
- Package acceptance at leasing office
- Premium Locations-woods or pool views
- Private balconies
- Private entrances
- Quartz w/black lts/pulls/app
- Riviera-sized swimming pool
- Verizon FIOS ready
- white cabinets
Unit 13-1g Rent and Fees
Unit Price
- $1,905
Deposit
- $2,925 deposit
Model Rent and Fees
Model Price Range
- $1,815 - $2,150
Unit 02-1k Amenities and Features
Features
- Balcony
Kitchen
- Stainless Steel Appliances
Unique Features
- 1 bedroom, 1 bath and 2 bedroom, 2 bath models
- 24-hour on-site emergency maintenance
- Cable TV ready
- Cats and dogs welcome with fees
- Ceramic tile & laminate flooring in baths & kitchens
- Formal dining room
- Full-size washer and dryer in each apartment
- Garages
- Gorgeous hardwood floors
- Gym
- Huge walk-in closet
- Kiddie Pool
- Package acceptance at leasing office
- Premium Locations-woods or pool views
- Private balconies
- Private entrances
- Quartz w/black lts/pulls/app
- Riviera-sized swimming pool
- Verizon FIOS ready
- white cabinets
Unit 02-1k Rent and Fees
Unit Price
- $2,150
Deposit
- $2,925 deposit
Model Rent and Fees
Model Price Range
- $1,815 - $2,150
Apartment Model: The ParksideFrom $1,8151 Bedroom, 1 Bath, 825 sq ftAvailable August 14, 2026![]()
The Parkside - Floorplan 1 ![]()
The Parkside - Floorplan 2 Apartment Unit: 15-1fApartment Model: The Parkside$1,8651 Bedroom, 1 Bath, 825 sq ftAvailable August 14, 2026Apartment Unit: 13-1gApartment Model: The Parkside$1,9051 Bedroom, 1 Bath, 825 sq ftAvailable September 4, 2026Apartment Unit: 02-1kApartment Model: The Parkside$2,1501 Bedroom, 1 Bath, 825 sq ftAvailable September 12, 20262 Bedrooms
The Forest Glen
From $2,335
2 Beds, 2 Baths, 1125 sq ftAvailable Oct 9Model Gallery
Floorplans
Availability Details
Price Availability Date Unit Sq Ft Deposit View Details $2,345 October 9, 2026 01-2c 1125 $3,968 $2,335 October 10, 2026 05-2h 1125 $3,968 Model Amenities and Features
Features
- Balcony
Unique Features
- 1 bedroom, 1 bath and 2 bedroom, 2 bath models
- 24-hour on-site emergency maintenance
- Cable TV ready
- Cats and dogs welcome with fees
- Ceramic tile & laminate flooring in baths & kitchens
- Formal dining room
- Full-size washer and dryer in each apartment
- Garages
- Gorgeous hardwood floors
- Gym
- Huge walk-in closet
- Kiddie Pool
- Package acceptance at leasing office
- Premium Locations-woods or pool views
- Private balconies
- Private entrances
- Quartz w/black lts/pulls/app
- Riviera-sized swimming pool
- Stainless Steel Appliances
- Verizon FIOS ready
- white cabinets
Model Rent and Fees
Model Price Range
- $2,335 - $2,645
Current Available Pricing
- $2,335 - $2,345
Deposit
- $2,435 deposit
Unit 01-2c Amenities and Features
Features
- Balcony
Kitchen
- Stainless Steel Appliances
Unique Features
- 1 bedroom, 1 bath and 2 bedroom, 2 bath models
- 24-hour on-site emergency maintenance
- Cable TV ready
- Cats and dogs welcome with fees
- Ceramic tile & laminate flooring in baths & kitchens
- Formal dining room
- Full-size washer and dryer in each apartment
- Garages
- Gorgeous hardwood floors
- Gym
- Huge walk-in closet
- Kiddie Pool
- Package acceptance at leasing office
- Premium Locations-woods or pool views
- Private balconies
- Private entrances
- Quartz w/black lts/pulls/app
- Riviera-sized swimming pool
- Verizon FIOS ready
- white cabinets
Unit 01-2c Rent and Fees
Unit Price
- $2,345
Deposit
- $3,968 deposit
Model Rent and Fees
Model Price Range
- $2,335 - $2,645
Unit 05-2h Amenities and Features
Dining Areas
- Formal dining room
Features
- Balcony
Kitchen
- Stainless Steel Appliances
Unique Features
- 1 bedroom, 1 bath and 2 bedroom, 2 bath models
- 24-hour on-site emergency maintenance
- Cable TV ready
- Cats and dogs welcome with fees
- Ceramic tile & laminate flooring in baths & kitchens
- Full-size washer and dryer in each apartment
- Garages
- Gorgeous hardwood floors
- Gym
- Huge walk-in closet
- Kiddie Pool
- Package acceptance at leasing office
- Premium Locations-woods or pool views
- Private balconies
- Private entrances
- Quartz w/black lts/pulls/app
- Riviera-sized swimming pool
- Verizon FIOS ready
- white cabinets
Unit 05-2h Rent and Fees
Unit Price
- $2,335
Deposit
- $3,968 deposit
Model Rent and Fees
Model Price Range
- $2,335 - $2,645
Apartment Model: The Forest GlenFrom $2,3352 Bedroom, 2 Bath, 1125 sq ftAvailable October 9, 2026![]()
The Forest Glen - Floorplan 1 ![]()
The Forest Glen - Floorplan 2 Apartment Unit: 01-2cApartment Model: The Forest Glen$2,3452 Bedroom, 2 Bath, 1125 sq ftAvailable October 9, 2026Apartment Unit: 05-2hApartment Model: The Forest Glen$2,3352 Bedroom, 2 Bath, 1125 sq ftAvailable October 10, 2026
Schedule a Tour
3D Tours
Property Information
- 358 Units
- 2 Stories
- Built in 1974
Lease Terms
- 12 mo
Fees and Policies
The fees listed below are community-provided and may exclude utilities or add-ons. All payments are made directly to the property and are non-refundable unless otherwise specified.
Required Fees
One-Time Basics
- Due at Application
- Application Fee Per Applicanti$35 per each additional applicant Charged per applicant.$65.00
Other Fees and Policies
Pet Fees
- Cat
- One-Time Pet FeeiMax of 2. Charged Per Pet.$250.00
- Monthly Pet FeeiMax of 2. Charged Per Pet.$25.00
- Dog
- Monthly Pet FeeiMax of 2. Charged Per Pet.$25.00
- One-Time Pet FeeiMax of 2. Charged Per Pet.$250.00
These breeds or any mixture of these breeds are not allowed:<br />Akita<br />Giant Schnauzer<br />Alaskan Malamute<br />Great Dane<br />American Staffordshire Terrier<br />Husky<br />Bullmastiff<br />Pit Bull<br />Chow<br />Presa Canario<br />Dalmation<br />Rottweiler<br />Doberman Pinscher<br />Saint Bernard<br />Eskimo Spitz<br />Wolf Hybrid<br />German Shepherd<br />Beagle<br />Hound
Max of 2.
Property Fee Disclaimer: Based on community-supplied data and independent market research. Subject to change without notice. May exclude fees for mandatory or optional services and usage-based utilities.
Features and Amenities
On-Site Services
- Maintenance On Site
- Property Manager On Site
- 24 Hour Access
Community Features
- Lounge
- Walk Up
- Clubhouse
Recreation and Fitness
- Fitness Center
- Playground
Interior Features
- Balcony
- Storage Space
- Washer/Dryer
Kitchen Amenities
- Dishwasher
- Microwave
- Freezer
- Stainless Steel Appliances
- Kitchen
- Refrigerator
- Oven
- Quartz Countertops
Living Area Features
- Walk In Closets
- Dining Room
- Vinyl Flooring
- Hardwood Floors

Map
- Shopping
- Colleges
- Grocery
- Medical
- Transportation

Map
Frequently Asked Questions about Colony Oaks
Where is Colony Oaks located?
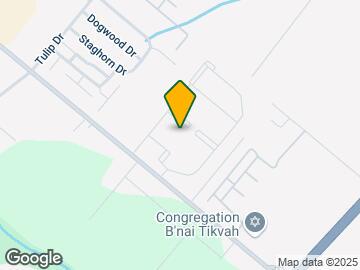
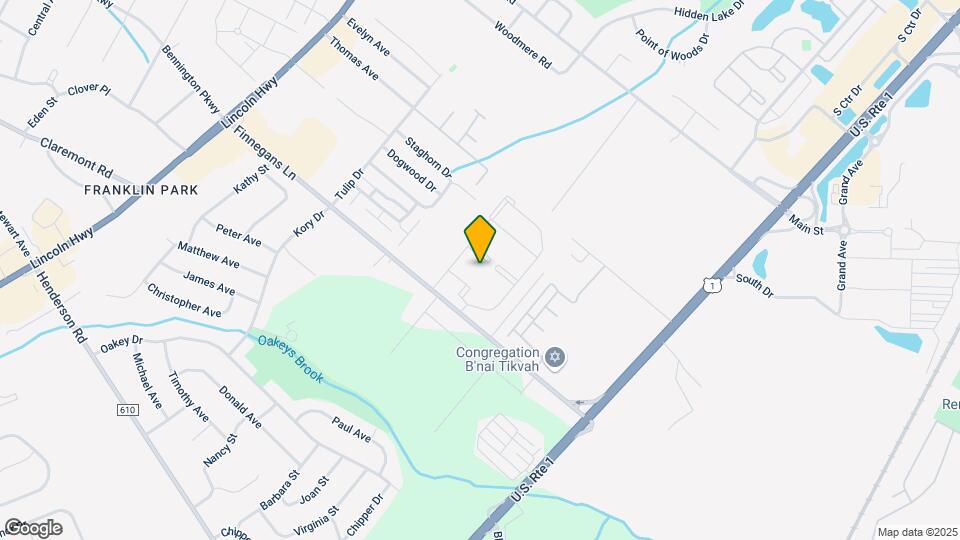
Colony Oaks is located at 19 Petunia Dr near the Turnpike West area of North Brunswick, NJ
What is the current rent range at Colony Oaks?
1 Bedroom to 2 Bedroom Apartments at Colony Oaks currently range from $1,815 to $2,345
When is the leasing office open?
- The office Hours for Colony Oaks are
- Monday 9:00 am–5:00 pm
- Tuesday 9:00 am–5:00 pm
- Wednesday 9:00 am–5:00 pm
- Thursday 9:00 am–5:00 pm
- Friday 9:00 am–5:00 pm
- Saturday 10:00 am–4:00 pm
- Sunday 10:00 am–4:00 pm
Are pets allowed?
Call us today to find out our pet policy and if we allow pets
New Jersey Social Services Information
Statewide service is free, confidential, multilingual and always open. Three easy ways to reach Social Services in NJ: Dial 2-1-1; text your zip code to 898-211; or chat at https://www.nj211.org
Renters Reviews and Ratings
Living in Marijuana and weed smell everyday
Bad maintenance
Don't waste your money
Don't Rent Here
Other than a Constant Smoker and Bogus Reason to Take Your Deposit...fine
Best apartment in NJ
Poor choice
OVERPAY FOR NOTHING.
Nearby Schools
North Brunswick Twp High School
Linwood Middle School
John Adams Elementary School
About GreatSchools Data on ApartmentHomeLiving.com.
Points of Interest
Time and distance from Colony Oaks.
Big Box and Retail
Costco
Target
Walgreens
Colleges and Universities
Groceries
Stop & Shop
Lidl
Aldi
Hospitals
Children's Specialized Hospital
Robert Wood Johnson University Hospital
Saint Peter's University Hospital
Shopping Centers
Colony Oaks has 5 shopping centers within 1.0 miles.
Transit Stations
Nearby Neighborhoods
Rental Price Ranges in the Area
| Bedroom | Average Rent | Cheapest Rent | Highest Rent |
|---|---|---|---|
| North Brunswick Studio Apartments | $2,130 | $1,400 | $2,675 |
| North Brunswick 1 Bedroom Apartments | $2,409 | $1,210 | $4,247 |
| North Brunswick 2 Bedroom Apartments | $2,857 | $975 | $6,996 |
| North Brunswick 3 Bedroom Apartments | $3,582 | $1,375 | $5,550 |
| North Brunswick 4 Bedroom Apartments | $1,829 | $879 | $3,700 |
| 2 Bedroom Homes | $2,481 | $1,700 | $3,100 |
| 3 Bedroom Homes | $3,400 | $2,400 | $4,500 |
| 4 Bedroom Homes | $4,046 | $2,000 | $5,500 |
| 5 Bedroom Homes | $5,866 | $4,000 | $6,800 |
Browse Top Apartments in North Brunswick
By Price
By Community Type
- North Brunswick Apartments for Rent by Owner
- North Brunswick Apartments with Rent Specials
- North Brunswick Top Rated Apartments
- North Brunswick Corporate Apartments
- North Brunswick Furnished Apartments
- North Brunswick Gated Apartments
- North Brunswick Loft Apartments
- New North Brunswick Apartments
- North Brunswick Senior Apartments
- North Brunswick Short-term Apartments
- North Brunswick Student Apartments
- North Brunswick Apartments with Utilities Included


Max of 2.