- 1–3 Bedrooms
- $1,638-$3,532 Total Monthly Price
Total Monthly Price
Base Rent$1,632 - $3,526Required Monthly Fees$6Total Monthly Price$1,638 - $3,532 - 860–1,482 Square Feet
About Colony at Centerpointe
Welcome to Colony at Centerpointe, a refined retreat nestled in the heart of Charter Colony, just minutes from the energy of Richmond. Inside our apartments in Midlothian, VA, every detail has been thoughtfully curated, from granite countertops and stainless steel appliances to wood-inspired plank flooring and in-home washers and dryers that make everyday living feel effortless. Step outside and discover a resort-style saltwater pool, a yoga studio with virtual classes, and a dog park with agility equipment — amenities that transform a typical day into something worth looking forward to. With premier shopping, top employers, and beloved outdoor escapes like Pocahontas State Park all within easy reach, Colony at Centerpointe doesn't just offer an apartment, it offers a lifestyle.
Colony at Centerpointe is located in the Midlothian Neighborhood and 23114 Zip code of Midlothian, VA. This community is professionally managed by CS Living
Unique Features and Amenities
- Bike Storage
- Bocce Ball Court
- Breakfast Bar
- Built-in microwave
- Credit Reporting on Rental Payment History
- Designer Kitchen & Bath Cabinetry
- Dog Park with Agility Equipment
- Granite Countertops
- Lanai with Flat Screen TVs
- Large Closets
- Over-Sized Bathtub & Walk-in Shower
- Plush Carpet
- Poolside Grilling Pavilion with Four Stations
- Stainless Steel Appliances
- Wood-Inspired Plank Flooring
- Yoga Studio with Virtual Fitness Classes
Property Contact Info

- Listed by:
- Agency:
- Vendor Logo:
- Website:
- View Property Website
- Call Us:
- (804) 708-7042
- Disclaimer:
Office Hours
| Monday | 8:30 am–5:30 pm |
| Tuesday | 8:30 am–5:30 pm |
| Wednesday | 8:30 am–5:30 pm |
| Thursday | 8:30 am–5:30 pm |
| Friday | 8:30 am–5:30 pm |
| Saturday | Closed |
| Sunday | Closed |
Floorplan Pricing and Availability
Colony at Centerpointe offers 1 to 3 Bedroom apartments starting from $1,638 and having 860–1,482 sq ft. Here is the current pricing and availability:
New! Interactive Property Map
1 Bedroom
Floorplan A1
From $1,658
1 Bed, 1 Bath, 860 sq ftTotal Monthly PriceAvailable NowTotal Monthly Price
Base Rent$1,632 - $2,841Required Monthly Fees$6Total Monthly Price$1,638 - $2,847Model Gallery
Floorplans
Availability Details
Prices shown for this property are the Total Monthly Price including Fees.Price Availability Date Unit Sq Ft View Details $1,678 Available Now 03L-103 860 $1,658 Available Now 04L-303 860 $1,658 Available Now 05R-101 860 Model Amenities and Features
Features
- Air Conditioning
- Heating
- Washer/Dryer
- Wheelchair Accessible (Rooms)
- Wi-Fi
Kitchen
- Granite Countertops
- Kitchen
- Microwave
- Range
- Stainless Steel Appliances
Model Lease Information
Model Price Range
- $1,638 - $2,847Total Monthly PriceBase Rent: $1,632 - $2,841Required Monthly Fees: $6
Current Available Pricing
- $1,658 - $1,678 Total Monthly Price
Unit 03L-103 Lease Information
Unit Price
- $1,678Total Monthly PriceBase Rent: $1,672Required Monthly Fees: $6
Model Lease Information
Model Price Range
- $1,638 - $2,847Total Monthly Price
Unit 04L-303 Lease Information
Unit Price
- $1,658Total Monthly PriceBase Rent: $1,652Required Monthly Fees: $6
Model Lease Information
Model Price Range
- $1,638 - $2,847Total Monthly Price
Unit 05R-101 Lease Information
Unit Price
- $1,658Total Monthly PriceBase Rent: $1,652Required Monthly Fees: $6
Model Lease Information
Model Price Range
- $1,638 - $2,847Total Monthly Price
Apartment Model: A1From $1,6381 Bedroom, 1 Bath, 860 sq ftAvailable NowFloor plans are artist's rendering. All dimensions are approximate. Actual product and specifications may vary in dimension or detail. Not all features are available in every rental home. Please see a representative for details.
![]()
A1 - Floorplan Apartment Unit: 03L-103Apartment Model: A1$1,6781 Bedroom, 1 Bath, 860 sq ftAvailable NowApartment Unit: 04L-303Apartment Model: A1$1,6581 Bedroom, 1 Bath, 860 sq ftAvailable NowApartment Unit: 05R-101Apartment Model: A1$1,6581 Bedroom, 1 Bath, 860 sq ftAvailable Now2 Bedrooms
Show Unavailable FloorplansFloorplan B1
From $2,080
2 Beds, 2 Baths, 1208 sq ftTotal Monthly PriceAvailable Oct 7Total Monthly Price
Base Rent$2,074 - $3,060Required Monthly Fees$6Total Monthly Price$2,080 - $3,066Model Gallery
Floorplans
Photos
Availability Details
Prices shown for this property are the Total Monthly Price including Fees.Price Availability Date Unit Sq Ft View Details $2,080 October 7, 2026 02L-304 1209 Call For Rates October 13, 2026 09L-103 1209 Model Amenities and Features
Features
- Air Conditioning
- Heating
- Washer/Dryer
- Wheelchair Accessible (Rooms)
- Wi-Fi
Kitchen
- Granite Countertops
- Kitchen
- Microwave
- Range
- Stainless Steel Appliances
Model Lease Information
Model Price Range
- $2,080 - $3,066Total Monthly PriceBase Rent: $2,074 - $3,060Required Monthly Fees: $6
Current Available Pricing
- Call For RatesTotal Monthly Price
Unit 02L-304 Lease Information
Unit Price
- $2,080Total Monthly PriceBase Rent: $2,074Required Monthly Fees: $6
Model Lease Information
Model Price Range
- $2,080 - $3,066Total Monthly Price
Model Lease Information
Model Price Range
- $2,080 - $3,066Total Monthly Price
Apartment Model: B1From $2,0802 Bedroom, 2 Bath, 1208 sq ftAvailable October 7, 2026FloorplansPhotos![]()
B1 - Image 1 ![]()
B1 - Image 2 ![]()
B1 - Image 3 ![]()
B1 - Image 4 ![]()
B1 - Image 5 ![]()
B1 - Image 6 ![]()
B1 - Image 7 ![]()
B1 - Image 8 ![]()
B1 - Image 9 ![]()
B1 - Image 10 Floor plans are artist's rendering. All dimensions are approximate. Actual product and specifications may vary in dimension or detail. Not all features are available in every rental home. Please see a representative for details.
![]()
B1 - Floorplan Apartment Unit: 02L-304Apartment Model: B1$2,0802 Bedroom, 2 Bath, 1209 sq ftAvailable October 7, 2026Apartment Unit: 09L-103Apartment Model: B1Call For Rates2 Bedroom, 2 Bath, 1209 sq ftAvailable October 13, 2026Floorplan B2
2 Beds, 2 Baths, 1220 sq ftModel Gallery
Floorplans
Availability Details
Prices shown for this property are the Total Monthly Price including Fees.Availability Date Unit Sq Ft Call for Availability B2 1220 sq ft Model Amenities and Features
Features
- Air Conditioning
- Heating
- Washer/Dryer
- Wheelchair Accessible (Rooms)
- Wi-Fi
Kitchen
- Granite Countertops
- Kitchen
- Microwave
- Range
- Stainless Steel Appliances
Apartment Model: B2Call For Rates2 Bedroom, 2 Bath, 1220 sq ftUnavailableFloor plans are artist's rendering. All dimensions are approximate. Actual product and specifications may vary in dimension or detail. Not all features are available in every rental home. Please see a representative for details.
![]()
B2 - Floorplan 3 Bedrooms
Floorplan C1
From $2,225
3 Beds, 2 Baths, 1482 sq ftTotal Monthly PriceAvailable NowTotal Monthly Price
Base Rent$2,219 - $3,526Required Monthly Fees$6Total Monthly Price$2,225 - $3,532Model Gallery
Floorplans
Availability Details
Prices shown for this property are the Total Monthly Price including Fees.Price Availability Date Unit Sq Ft View Details $2,245 Available Now 05R-303 1482 $2,245 Available Now 05R-304 1482 $2,230 Available Now 05R-203 1482 Model Amenities and Features
Features
- Air Conditioning
- Heating
- Washer/Dryer
- Wheelchair Accessible (Rooms)
- Wi-Fi
Kitchen
- Granite Countertops
- Kitchen
- Microwave
- Range
- Stainless Steel Appliances
Model Lease Information
Model Price Range
- $2,225 - $3,532Total Monthly PriceBase Rent: $2,219 - $3,526Required Monthly Fees: $6
Current Available Pricing
- $2,230 - $2,245 Total Monthly Price
Unit 05R-303 Lease Information
Unit Price
- $2,245Total Monthly PriceBase Rent: $2,239Required Monthly Fees: $6
Model Lease Information
Model Price Range
- $2,225 - $3,532Total Monthly Price
Unit 05R-304 Lease Information
Unit Price
- $2,245Total Monthly PriceBase Rent: $2,239Required Monthly Fees: $6
Model Lease Information
Model Price Range
- $2,225 - $3,532Total Monthly Price
Unit 05R-203 Lease Information
Unit Price
- $2,230Total Monthly PriceBase Rent: $2,224Required Monthly Fees: $6
Model Lease Information
Model Price Range
- $2,225 - $3,532Total Monthly Price
Apartment Model: C1From $2,2253 Bedroom, 2 Bath, 1482 sq ftAvailable NowFloor plans are artist's rendering. All dimensions are approximate. Actual product and specifications may vary in dimension or detail. Not all features are available in every rental home. Please see a representative for details.
![]()
C1 - Floorplan Apartment Unit: 05R-303Apartment Model: C1$2,2453 Bedroom, 2 Bath, 1482 sq ftAvailable NowApartment Unit: 05R-304Apartment Model: C1$2,2453 Bedroom, 2 Bath, 1482 sq ftAvailable NowApartment Unit: 05R-203Apartment Model: C1$2,2303 Bedroom, 2 Bath, 1482 sq ftAvailable Now
Schedule a Tour
3D Tours
Property Information
- 255 Units
- 3 Stories
- Built in 2016
Fees and Policies
The fees listed below are community-provided and may exclude utilities or add-ons. All payments are made directly to the property and are non-refundable unless otherwise specified.
Required Fees
One-Time Basics
- Due at Application
- Application Fee Per ApplicantiCharged per applicant.$50.00
- Due at Move-In
- Administrative FeeiCharged per unit.$250.00
Utilities
- Utility Admin FeeiCharged per unit.$5.85/mo
Other Fees and Policies
Personal Add-Ons
- Liability InsuranceiLiability insurance will only be billed if you do not provide proof of your own liability insurance coverage. Charged Per Unit.$13.00/mo
Situational Fees
- NSF Tenant FeeiNSF Tenant Fee Charged Per Unit.$50.00/per occurrence
- Transfer FeeiTransfer Fee Charged Per Unit.$1,000.00/per occurrence
- Late FeeiLate Fee Charged Per Unit.10.0% of base rent/per occurrence
- Early Termination FeeiEarly Termination Fee Charged Per Unit.200.0% of base rent/per occurrence
Pet Fees
- Cat
- Cat FeeiMax of 2. Charged Per Pet.$350.00
- Cat RentiCharged Per Pet.$40.00/mo
- Dog
- Dog FeeiMax of 2. Charged Per Pet.$350.00
- Dog RentiCharged Per Pet.$40.00/mo
- Other Pet
- Pet ScreeningiThis is an annual pet screening fee, applicable per pet. Charged Per Pet.$30.00/yr
Only common, domestic, non-aggressive animals are permitted. Pets over 150 pounds and the following dog breeds, Wolf, Wolf Hybrid, and Presa Canario, are prohibited. Additional pet or breed restrictions may apply. These rules do not apply to qualified assistance animals in accordance with applicable laws.
Max of 2. A non-refundable $350 pet fee is required for the initial pet; a $200 non-refundable fee is due for any additional pets. Pet rent is $40 per month, per pet.
Parking Fees
- Garage
- GarageiThis fee is for garages that are available to rent. Please contact the leasing office for more information. Charged Per Vehicle.$200.00/mo
- Other
Additional Parking Options
Property Fee Disclaimer: Based on community-supplied data and independent market research. Subject to change without notice. May exclude fees for mandatory or optional services and usage-based utilities.
Features and Amenities
On-Site Services
- Recycling
Community Features
- Walk Up
- Business Center
- Clubhouse
- Breakfast/Coffee Concierge
Recreation and Fitness
- Fitness Center
- Bicycle Storage
- Pool
Interior Features
- Heating
- Washer/Dryer
- Air Conditioning
- Wi Fi
- Wheelchair Accessible (Rooms)
Kitchen Amenities
- Range
- Microwave
- Stainless Steel Appliances
- Kitchen
- Granite Countertops
Living Area Features
- Walk In Closets
- Carpet
- Crown Molding
Outdoor Features
- Patio

Map
- Shopping
- Colleges
- Grocery
- Medical
- Parks

Map
Getting Around
30 / 100 Somewhat walkable
40 / 100 Fairly bikeable
100 / 100 Exceptionally car friendly
Getting to Know the Area
40 / 100 Restaurants
30 / 100 Cafes
20 / 100 Nightlife
30 / 100 Shopping
30 / 100 Parks
100 / 100 Noise Level
Frequently Asked Questions about Colony at Centerpointe
Where is Colony at Centerpointe located?
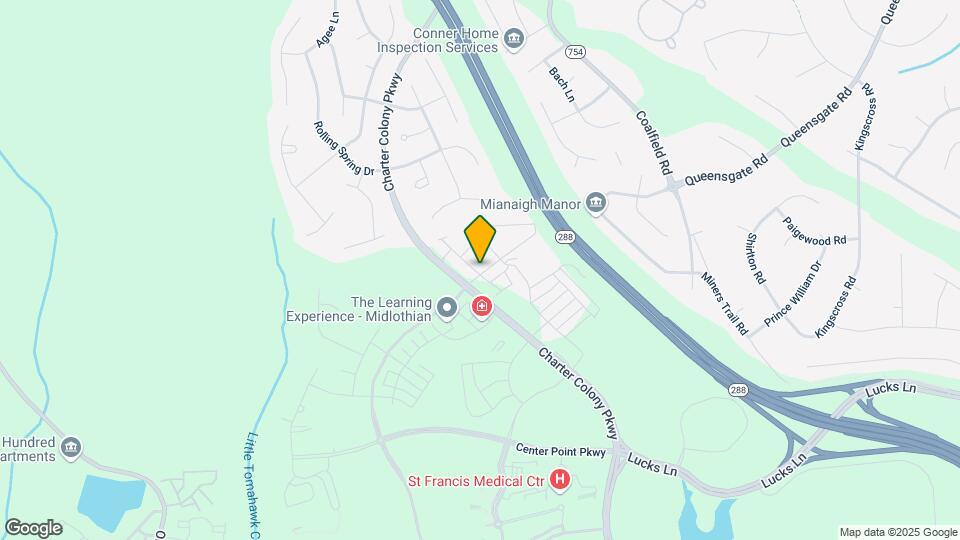
Colony at Centerpointe is located at 14400 Palladium Dr near the Midlothian area of Midlothian, VA
What is the current rent range at Colony at Centerpointe?
1 Bedroom to 3 Bedroom Apartments at Colony at Centerpointe currently range from $1,638 to $3,532
When is the leasing office open?
- The office Hours for Colony at Centerpointe are
- Monday 8:30 am–5:30 pm
- Tuesday 8:30 am–5:30 pm
- Wednesday 8:30 am–5:30 pm
- Thursday 8:30 am–5:30 pm
- Friday 8:30 am–5:30 pm
- Saturday Closed
- Sunday Closed
Are pets allowed?
Call us today to find out our pet policy and if we allow pets
Renters Reviews and Ratings
Feels like home
Property Manager Responded
Best apartments in Midlothian/Chesterfield
Property Manager Responded
A friendly place to live!
Property Manager Responded
Save Yourself
Property Manager Responded
Service is great!
Property Manager Responded
Excellent complex.
Property Manager Responded
DO NOT LIVE HERE!
Property Manager Responded
Not recommended
Not worth the cost
Amazing Experience!
Inadequate parking
Nearby Schools
Midlothian High School
Tomahawk Creek Middle School
About GreatSchools Data on ApartmentHomeLiving.com.
Points of Interest
Time and distance from Colony at Centerpointe.
Arts Museums and Landmarks
Big Box and Retail
Publix
Walgreens
Target
Colleges and Universities
John Tyler Community College - Midlothian Campus
Groceries
Publix
Wegmans
Aldi
Hospitals
Parks and Recreation
Colony at Centerpointe has 1 park within 8.1 miles, including The Metro Richmond Zoo.
Shopping Centers
Colony at Centerpointe has 5 shopping centers within 1.6 miles.
Nearby Neighborhoods
Rental Price Ranges in the Area
| Bedroom | Average Rent | Cheapest Rent | Highest Rent |
|---|---|---|---|
| Midlothian 1 Bedroom Apartments | $1,838 | $511 | $3,103 |
| Midlothian 2 Bedroom Apartments | $2,189 | $1,160 | $4,869 |
| Midlothian 3 Bedroom Apartments | $2,261 | $1,240 | $5,273 |
| Midlothian 4 Bedroom Apartments | $2,607 | $1,350 | $3,465 |
| 2 Bedroom Homes | $1,884 | $1,425 | $2,600 |
| 3 Bedroom Homes | $2,441 | $1,150 | $4,500 |
| 4 Bedroom Homes | $2,770 | $2,195 | $3,500 |
| 5 Bedroom Homes | $3,495 | $2,900 | $4,380 |
| 6 Bedroom Homes | $3,257 | $3,257 | $3,257 |
Browse Top Apartments in Midlothian
By Price
By Community Type
- Midlothian Apartments with Rent Specials
- Midlothian Top Rated Apartments
- Midlothian Corporate Apartments
- Midlothian Furnished Apartments
- Midlothian Gated Apartments
- Midlothian Loft Apartments
- Midlothian Low Income Apartments
- New Midlothian Apartments
- Midlothian Senior Apartments
- Midlothian Short-term Apartments
- Midlothian Student Apartments
- Midlothian Apartments with Utilities Included


Max of 2. A non-refundable $350 pet fee is required for the initial pet; a $200 non-refundable fee is due for any additional pets. Pet rent is $40 per month, per pet.