

- Studio–2 Bedrooms
- $1,395-$3,400 Total Monthly Price6 Month Lease Term
Total Monthly Price
Base Rent$1,395 - $3,400Total Monthly Price$1,395 - $3,400 - 811–2,100 Square Feet
About Colt Gateway
Colt Gateway is one of a kind. Our blue dome has been an iconic figure in Hartford for over 150 years. Originally the home to Colt’s Patent Fire Arms Manufacturing Company, this unique 17 acre property features 10 distinct buildings, all being restored to the National Park Service standards. Colt Gateway’s South Armory, North Armory and U-Shape apartments have all the key elements of industrial conversions to true loft-style apartments –- high ceilings, large airy open spaces, exposed building materials with oversized windows. These genuine loft-style apartments are beautifully appointed with modern touches while retaining the original charm, character and sense of history of Colt’s original armories. Colt Gateway is a mixed-use development offering both residential and commercial spaces. Located in our South Armory we have J Bar which is our cozy neighborhood bar featuring a full drink menu, a selection of food options, and a welcoming patio for outdoor seating. Identified by its iconic blue dome, Colt Gateway is ideally situated due to its proximity to Colt Park, Front Street, the Connecticut Convention Center and Interstates 84 and 91. Walk across the street to the sprawling 106 acre Colt Park. Take a short walk a few blocks along Hartford’s new brick lined streetscapes to the shops and restaurants at the Front Street District. Come visit us and see why Life is Good Under the Dome! Additional fees may apply.*
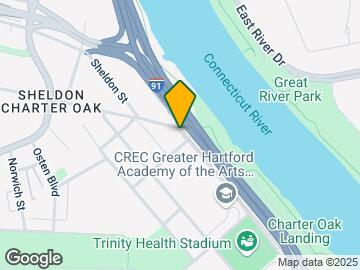
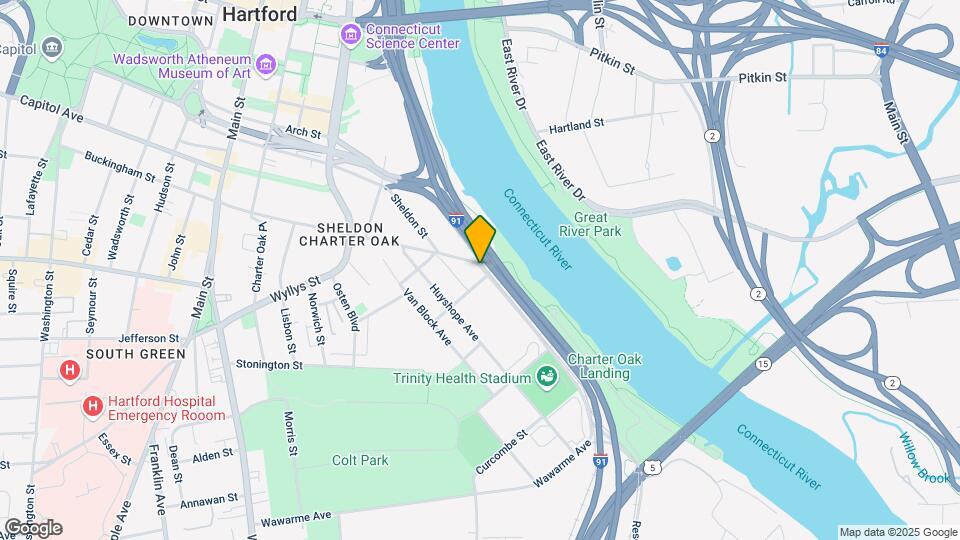
Colt Gateway is located in the Sheldon Charter Oak Neighborhood and 06106 Zip code of Hartford, CT. This community is professionally managed by Colt Gateway

Unique Features and Amenities
- Central Heat, Central Air and Ceiling Fans
- Commercial & Office Space Also Available for Lease
- Custom Hardwood Flooring
- Fitness Center
- Free On-Site Parking
- Granite Countertops in Select Units
- High Ceilings, Oversized Windows, Incredible Views
- Minutes from I-91, I-84, Downtown & Bushnell Park
- Open Style Kitchen with Breakfast Bar
- Pet Friendly Community & On-Site Management
- Stainless Steel Appliances & Over-Range Microwave
- Washer/dryer In Select Units
Property Contact Info

- Listed by:
- Agency:
- Vendor Logo:
- Website:
- View Property Website
- Call Us:
- (860) 936-9396
- Disclaimer:
Office Hours
| Monday | By Appointment |
| Tuesday | By Appointment |
| Wednesday | By Appointment |
| Thursday | By Appointment |
| Friday | By Appointment |
| Saturday | Closed |
| Sunday | Closed |
Floorplan Pricing and Availability
Colt Gateway offers Studio to 2 Bedroom apartments starting from $1,395 and having 811–2,100 sq ft. Here is the current pricing and availability:
New! Interactive Property Map
Studio
Studio
Studio, 1 Bath, 811 sq ftModel Gallery
Floorplans
Availability Details
Prices shown for this property are the Total Monthly Price including Fees.Price Availability Date Unit Sq Ft From $1,395 Call for Availability Studio 811 sq ft Model Amenities and Features
Features
- Air Conditioning
- Ceiling Fans
- High Speed Internet Access
- Tub/Shower
Kitchen
- Dishwasher
- Disposal
- Eat-in Kitchen
- Freezer
- Microwave
- Oven
- Range
- Refrigerator
- Stainless Steel Appliances
Living Space
- Carpet
- Hardwood Floors
Model Lease Information
Model Price Range
- $1,395 - $2,105Total Monthly PriceBase Rent: $1,395 - $2,105Required Monthly Fees: None
Apartment Model: StudioFrom $1,395Studio, 1 Bath, 811 sq ftUnavailableFloor plans are artist's rendering. All dimensions are approximate. Actual product and specifications may vary in dimension or detail. Not all features are available in every rental home. Please see a representative for details.
![]()
Studio - Floorplan 1 Bedroom
One Bedroom
1 Bed, 1 Bath, 941 sq ftModel Gallery
Floorplans
Availability Details
Prices shown for this property are the Total Monthly Price including Fees.Price Availability Date Unit Sq Ft From $1,625 Call for Availability One Bedroom 941 sq ft Model Amenities and Features
Features
- Air Conditioning
- Cable Ready
- Heating
- High Speed Internet Access
- Sprinkler System
- Trash Compactor
- Tub/Shower
Kitchen
- Dishwasher
- Disposal
- Eat-in Kitchen
- Freezer
- Granite Countertops
- Island Kitchen
- Kitchen
- Microwave
- Oven
- Range
- Refrigerator
- Stainless Steel Appliances
Living Space
- Hardwood Floors
- High Ceilings
- Vinyl Flooring
Model Lease Information
Model Price Range
- $1,625 - $2,200Total Monthly PriceBase Rent: $1,625 - $2,200Required Monthly Fees: None
Apartment Model: One BedroomFrom $1,6251 Bedroom, 1 Bath, 941 sq ftUnavailableFloor plans are artist's rendering. All dimensions are approximate. Actual product and specifications may vary in dimension or detail. Not all features are available in every rental home. Please see a representative for details.
![]()
One Bedroom - Floorplan 2 Bedrooms
2 Bedroom 1 Bath
2 Beds, 1 Bath, 1059 sq ftAvailability Details
Prices shown for this property are the Total Monthly Price including Fees.Price Availability Date Unit Sq Ft Deposit From $2,200 Call for Availability 2 Bedroom 1 Bath 1059 sq ft $2,200 Model Amenities and Features
Features
- Air Conditioning
- Heating
- High Speed Internet Access
- Washer/Dryer
Kitchen
- Dishwasher
- Disposal
- Granite Countertops
- Island Kitchen
- Stainless Steel Appliances
Living Space
- Floor to Ceiling Windows
- High Ceilings
- Vinyl Flooring
Model Lease Information
Model Price Range
- $2,200 - $3,400Total Monthly PriceBase Rent: $2,200 - $3,400Required Monthly Fees: None
Deposit
- $2,200 deposit
2 bedroom 2bath
2 Beds, 2 Baths, 1269-2100 sq ftAvailability Details
Prices shown for this property are the Total Monthly Price including Fees.Price Availability Date Unit Sq Ft Deposit From $2,200 Call for Availability 2 bedroom 2bath 1269-2100 sq ft $2,200 Model Amenities and Features
Features
- Air Conditioning
- Cable Ready
- Washer/Dryer
Kitchen
- Dishwasher
- Disposal
- Granite Countertops
- Kitchen
- Microwave
- Refrigerator
- Stainless Steel Appliances
Living Space
- Floor to Ceiling Windows
- High Ceilings
- Loft Layout
- Vinyl Flooring
Model Lease Information
Model Price Range
- $2,200 - $3,400Total Monthly PriceBase Rent: $2,200 - $3,400Required Monthly Fees: None
Deposit
- $2,200 deposit
Schedule a Tour
Videos
3D Tours
Property Information
- 250 Units
- 6 Stories
- Built in 1916
Lease Terms
- 6 - 12 mo
Fees and Policies
The fees listed below are community-provided and may exclude utilities or add-ons. All payments are made directly to the property and are non-refundable unless otherwise specified.
Required Fees
One-Time Basics
- Due at Application
- Application Fee Per ApplicantiCharged per applicant.$50.00
- Due at Move-In
- Security Deposit - RefundableiWith approved credit Charged per unit.100.0% of base rent
- Administrative FeeiCharged per unit.$0.00
Pet Policy and Fees
Pet Policies are Negotiable
Cats
- 2 Pet Limit
- 20 Lb Weight Limit
Dogs
- 2 Pet Limit
- 85 Lb Weight Limit
No dogs of a dangerous breed. Ask for more specific breeds
Parking Info and Fees
- Surface LotiFree parking for residents
- 2 Max
Property Fee Disclaimer: Based on community-supplied data and independent market research. Subject to change without notice. May exclude fees for mandatory or optional services and usage-based utilities.
Features and Amenities
On-Site Services
- Dry Cleaning Service
- Maintenance On Site
- On Site Atm
- Property Manager On Site
- Online Services
- Recycling
- Public Transportation
- Key Fob Entry
- Laundry Facilities
Community Features
- Vintage Building
- Business Center
- Elevator
Outdoor Features
- Courtyard
- Controlled Access
- Patio
Recreation and Fitness
- Fitness Center
- Gameroom
- Bicycle Storage
Interior Features
- Security System
- Sprinkler System
- Tub/Shower
- Heating
- Ceiling Fans
- High Speed Internet Access
- Trash Compactor
- Intercom
- Cable Ready
- Washer/Dryer
- Air Conditioning
- Wi Fi
- Wheelchair Accessible (Rooms)
Kitchen Amenities
- Microwave
- Dishwasher
- Eat In Kitchen
- Island Kitchen
- Range
- Refrigerator
- Oven
- Disposal
- Freezer
- Kitchen
- Stainless Steel Appliances
- Granite Countertops
Living Area Features
- High Ceilings
- Floor To Ceiling Windows
- Tile Floors
- Views
- Window Coverings
- Large Bedrooms
- Office
- Vinyl Flooring
- Carpet
- Den
- Hardwood Floors
- Loft Layout

Map
- Shopping
- Colleges
- Grocery
- Medical

Map
Getting Around
50 / 100 Fairly walkable
60 / 100 Good public transit
70 / 100 Moderately bikeable
90 / 100 Exceptionally car friendly
Getting to Know the Area
80 / 100 Restaurants
70 / 100 Cafes
70 / 100 Nightlife
60 / 100 Shopping
100 / 100 Parks
0 / 100 Noise Level
Frequently Asked Questions about Colt Gateway
Where is Colt Gateway located?
Colt Gateway is located at 15 Van Dyke Ave near the Sheldon Charter Oak area of Hartford, CT
What is the current rent range at Colt Gateway?
Studio to 2 Bedroom Apartments at Colt Gateway currently range from $1,395 to $3,400
When is the leasing office open?
- The office Hours for Colt Gateway are
- Monday By Appointment
- Tuesday By Appointment
- Wednesday By Appointment
- Thursday By Appointment
- Friday By Appointment
- Saturday Closed
- Sunday Closed
Are pets allowed?
Call us today to find out our pet policy and if we allow pets
Renters Reviews and Ratings
Great Application process and move in!
New Move In
4 years of great living!
Seamless Application and Move In Process
New Tenant
New Tenant
Wonderful EVERYTHING!
Great property, great staff, great experience.
Beautiful apartments, friendly and helpful staff
Great living space with high ceilings
Seamless Move to Colt Gateway
Nearby Schools
M. D. Fox Compact School
Bulkeley High School Upper School
Asian Studies School At Dwight/Belizzi School
Burr School
About GreatSchools Data on ApartmentHomeLiving.com.
Points of Interest
Time and distance from Colt Gateway.
Big Box and Retail
Walgreens
Carmax
Staples
Colleges and Universities
Groceries
Save-A-Lot
Aldi
Whole Foods
Hospitals
Hartford Hospital
Connecticut Children's Medical Center
St. Francis Hospital & Medical Center
Military Bases
Naval & Marine Reserve Center
Shopping Centers
Colt Gateway has 5 shopping centers within 1.7 miles.
Nearby Neighborhoods
Rental Price Ranges in the Area
| Bedroom | Average Rent | Cheapest Rent | Highest Rent |
|---|---|---|---|
| Hartford Studio Apartments | $1,588 | $835 | $3,002 |
| Hartford 1 Bedroom Apartments | $1,983 | $950 | $3,825 |
| Hartford 2 Bedroom Apartments | $2,480 | $500 | $5,185 |
| Hartford 3 Bedroom Apartments | $2,458 | $1,250 | $6,045 |
| Hartford 4 Bedroom Apartments | $2,411 | $845 | $4,502 |
Browse Top Apartments in Hartford
By Price
By Community Type
- Hartford Apartments for Rent by Owner
- Hartford Apartments with Rent Specials
- Hartford Top Rated Apartments
- Hartford Corporate Apartments
- Hartford Furnished Apartments
- Hartford Gated Apartments
- Hartford Loft Apartments
- Hartford Low Income Apartments
- New Hartford Apartments
- Hartford Senior Apartments
- Hartford Short-term Apartments
- Hartford Student Apartments
- Hartford Apartments with Utilities Included


