

- Studio–2 Bedrooms
- $2,039-$4,151 Pricing
- 563–1,352 Square Feet
About Columbus Plaza
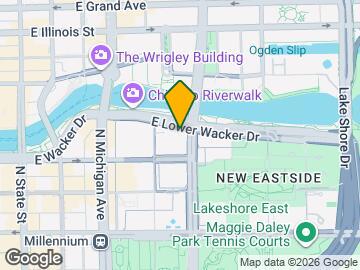

Start your day soaking in the view of the Chicago skyline, Lake Michigan and the river from your floor-to-ceiling windows. Then walk to work, shopping, dining… wherever! Located on Wacker Drive and just east of Michigan Avenue, you're literally steps from everything. Columbus Plaza is one of the few apartments connected to Chicago's underground Pedway, so you have indoor access to restaurants, shopping and offices throughout the Loop. Columbus Plaza is built for the way you live. Full time door staff. Well-equipped fitness center with skyline views. Generous floor plans. Large walk-in closets. Apartment living has never treated you this well.
Columbus Plaza is located in the New East Side Neighborhood and 60601 Zip code of Chicago, IL. This community is professionally managed by The Habitat Company
Unique Features and Amenities
- 24/7 Business Lounge: Work Anywhere, Anytime
- 95 Walk Score, 100 Transit Score
- 99 Walk Score, 100 Transit Score
- Ask us about our Proud to Serve Discount
- Berber Carpet (In Select Units)
- Complimentary Storage Lockers
- Fitness Center With City Views
- Floor-To-Ceiling Windows
- Formal, Separate Dining Areas
- Generous Floorplans
- Grill Stations For Al Fresco Dinning
- Individually-Controlled Heat And AC
- Large Laundry Room
- Large Walk-In Closets
- Mail Room & Package Lockers
- Outdoor Oasis With Fire Pit & Waterfall
- Partnership with Move For Hunger
- Plank Flooring
- Premiere Location - Indoor Pedway Access
- Resident Referral Program
- Resident Social Lounge
- Resort-Style Sun Room with Skylight
- Silver Appliances (In Select Units)
- Unobstructed Views Of Chicago River
- Valet Parking Available
Property Contact Info
- Listed by:
- Agency:
- Vendor Logo:
- Website:
- View Property Website
- Call Us:
- (872) 335-5763
- Disclaimer:
Office Hours
| Monday | 9:00 am–6:00 pm |
| Tuesday | 9:00 am–6:00 pm |
| Wednesday | 9:00 am–6:00 pm |
| Thursday | 9:00 am–6:00 pm |
| Friday | 9:00 am–6:00 pm |
| Saturday | 10:00 am–5:00 pm |
| Sunday | Closed |
Floorplan Pricing and Availability
Columbus Plaza offers Studio to 2 Bedroom apartments starting from $2,039 and having 563–1,352 sq ft. Here is the current pricing and availability:
New! Interactive Property Map
Studio
Studio Elite
Studio, 1 Bath, 587 sq ftAvailable SoonModel Gallery
Floorplans
Availability Details
Availability Date Unit Sq Ft Available Soon Studio Elite 587 sq ft Model Amenities and Features
Features
- Air Conditioning
- High Speed Internet Access
- Skylights
- Tub/Shower
Kitchen
- Dishwasher
- Freezer
- Kitchen
- Microwave
- Oven
- Refrigerator
Apartment Model: Studio EliteCall For RatesStudio, 1 Bath, 587 sq ftAvailable Soon![]()
Studio Elite - Floorplan 1 ![]()
Studio Elite - Floorplan 2 Studio
Studio, 1 Bath, 595 sq ftAvailable SoonModel Gallery
Floorplans
Availability Details
Price Availability Date Unit Sq Ft From $2,039 Available Soon Studio 595 sq ft Model Amenities and Features
Features
- Air Conditioning
- High Speed Internet Access
- Skylights
- Tub/Shower
Kitchen
- Dishwasher
- Freezer
- Kitchen
- Microwave
- Oven
- Refrigerator
Model Rent and Fees
Model Price Range
- $2,039 - $2,196
Apartment Model: StudioFrom $2,039Studio, 1 Bath, 595 sq ftAvailable Soon![]()
Studio - Floorplan 1 ![]()
Studio - Floorplan 2 1 Bedroom
Convertible
From $2,203
1 Bed, 1 Bath, 563-589 sq ftAvailable NowCheapest 1 BedroomThis is the cheapest 1 Bedroom at this PropertyModel Gallery
Floorplans
Photos
Availability Details
Price Availability Date Unit Sq Ft View Details $2,293 Available Now 01-0710 589 $2,333 October 7, 2026 01-4410 589 $2,203 October 8, 2026 01-3403 563 Model Amenities and Features
Features
- Air Conditioning
- High Speed Internet Access
- Skylights
- Tub/Shower
Kitchen
- Dishwasher
- Freezer
- Kitchen
- Microwave
- Oven
- Refrigerator
Model Rent and Fees
Model Price Range
- $2,203 - $2,514
Current Available Pricing
- $2,203 - $2,333
Unit 01-0710 Rent and Fees
Unit Price
- $2,293
View Details and Rent EstimateModel Rent and Fees
Model Price Range
- $2,203 - $2,514
Unit 01-4410 Rent and Fees
Unit Price
- $2,333
View Details and Rent EstimateModel Rent and Fees
Model Price Range
- $2,203 - $2,514
Unit 01-3403 Rent and Fees
Unit Price
- $2,203
View Details and Rent EstimateModel Rent and Fees
Model Price Range
- $2,203 - $2,514
Apartment Model: ConvertibleFrom $2,2031 Bedroom, 1 Bath, 563-589 sq ftAvailable NowFloorplansPhotos![]()
Convertible - Image 1 ![]()
Convertible - Image 2 ![]()
Convertible - Image 3 ![]()
Convertible - Floorplan 1 ![]()
Convertible - Floorplan 2 ![]()
Convertible - Floorplan 3 ![]()
Convertible - Floorplan 4 ![]()
Convertible - Floorplan 5 Apartment Unit: 01-0710Apartment Model: Convertible$2,2931 Bedroom, 1 Bath, 589 sq ftAvailable NowApartment Unit: 01-4410Apartment Model: Convertible$2,3331 Bedroom, 1 Bath, 589 sq ftAvailable October 7, 2026Apartment Unit: 01-3403Apartment Model: Convertible$2,2031 Bedroom, 1 Bath, 563 sq ftAvailable October 8, 20261 Bedroom
From $2,405
1 Bed, 1 Bath, 792-1052 sq ftAvailable NowModel Gallery
Floorplans
Availability Details
Price Availability Date Unit Sq Ft View Details $2,405 Available Now 01-1401 795 $2,509 Available Now 01-2001 795 $2,519 September 25, 2026 01-3213 795 Model Amenities and Features
Features
- Air Conditioning
- High Speed Internet Access
- Skylights
- Tub/Shower
Kitchen
- Dishwasher
- Freezer
- Kitchen
- Microwave
- Oven
- Refrigerator
Model Rent and Fees
Model Price Range
- $2,405 - $2,720
Current Available Pricing
- $2,405 - $2,519
Unit 01-1401 Rent and Fees
Unit Price
- $2,405
View Details and Rent EstimateModel Rent and Fees
Model Price Range
- $2,405 - $2,720
Unit 01-2001 Rent and Fees
Unit Price
- $2,509
View Details and Rent EstimateModel Rent and Fees
Model Price Range
- $2,405 - $2,720
Unit 01-3213 Rent and Fees
Unit Price
- $2,519
View Details and Rent EstimateModel Rent and Fees
Model Price Range
- $2,405 - $2,720
Apartment Model: 1 BedroomFrom $2,4051 Bedroom, 1 Bath, 792-1052 sq ftAvailable Now![]()
1 Bedroom - Floorplan 1 ![]()
1 Bedroom - Floorplan 2 ![]()
1 Bedroom - Floorplan 3 ![]()
1 Bedroom - Floorplan 4 ![]()
1 Bedroom - Floorplan 5 ![]()
1 Bedroom - Floorplan 6 Apartment Unit: 01-1401Apartment Model: 1 Bedroom$2,4051 Bedroom, 1 Bath, 795 sq ftAvailable NowApartment Unit: 01-2001Apartment Model: 1 Bedroom$2,5091 Bedroom, 1 Bath, 795 sq ftAvailable NowApartment Unit: 01-3213Apartment Model: 1 Bedroom$2,5191 Bedroom, 1 Bath, 795 sq ftAvailable September 25, 20261 Bedroom Elite
From $2,386
1 Bed, 1 Bath, 792-1052 sq ftAvailable Oct 6Model Gallery
Floorplans
Availability Details
Price Availability Date Unit Sq Ft View Details $2,419 October 6, 2026 01-2206 792 $2,446 October 29, 2026 01-3006 792 $2,386 November 4, 2026 01-2906 792 Model Amenities and Features
Features
- Air Conditioning
- High Speed Internet Access
- Skylights
- Tub/Shower
Kitchen
- Dishwasher
- Freezer
- Kitchen
- Microwave
- Oven
- Refrigerator
Model Rent and Fees
Model Price Range
- $2,386 - $2,758
Current Available Pricing
- $2,386 - $2,446
Unit 01-2206 Rent and Fees
Unit Price
- $2,419
View Details and Rent EstimateModel Rent and Fees
Model Price Range
- $2,386 - $2,758
Unit 01-3006 Rent and Fees
Unit Price
- $2,446
View Details and Rent EstimateModel Rent and Fees
Model Price Range
- $2,386 - $2,758
Unit 01-2906 Rent and Fees
Unit Price
- $2,386
View Details and Rent EstimateModel Rent and Fees
Model Price Range
- $2,386 - $2,758
Apartment Model: 1 Bedroom EliteFrom $2,3861 Bedroom, 1 Bath, 792-1052 sq ftAvailable October 6, 2026![]()
1 Bedroom Elite - Floorplan 1 ![]()
1 Bedroom Elite - Floorplan 2 ![]()
1 Bedroom Elite - Floorplan 3 ![]()
1 Bedroom Elite - Floorplan 4 ![]()
1 Bedroom Elite - Floorplan 5 ![]()
1 Bedroom Elite - Floorplan 6 Apartment Unit: 01-2206Apartment Model: 1 Bedroom Elite$2,4191 Bedroom, 1 Bath, 792 sq ftAvailable October 6, 2026Apartment Unit: 01-3006Apartment Model: 1 Bedroom Elite$2,4461 Bedroom, 1 Bath, 792 sq ftAvailable October 29, 2026Apartment Unit: 01-2906Apartment Model: 1 Bedroom Elite$2,3861 Bedroom, 1 Bath, 792 sq ftAvailable November 4, 2026Convertible Elite
From $2,220
1 Bed, 1 Bath, 563-590 sq ftAvailable Oct 15Model Gallery
Floorplans
Availability Details
Price Availability Date Unit Sq Ft View Details $2,220 October 15, 2026 01-0203 563 $2,250 October 16, 2026 01-2304 563 $2,260 October 21, 2026 01-3004 563 Model Amenities and Features
Features
- Air Conditioning
- High Speed Internet Access
- Skylights
- Tub/Shower
Kitchen
- Dishwasher
- Freezer
- Kitchen
- Microwave
- Oven
- Refrigerator
Model Rent and Fees
Model Price Range
- $2,220 - $2,441
Current Available Pricing
- $2,220 - $2,260
Unit 01-0203 Rent and Fees
Unit Price
- $2,220
View Details and Rent EstimateModel Rent and Fees
Model Price Range
- $2,220 - $2,441
Unit 01-2304 Rent and Fees
Unit Price
- $2,250
View Details and Rent EstimateModel Rent and Fees
Model Price Range
- $2,220 - $2,441
Unit 01-3004 Rent and Fees
Unit Price
- $2,260
View Details and Rent EstimateModel Rent and Fees
Model Price Range
- $2,220 - $2,441
Apartment Model: Convertible EliteFrom $2,2201 Bedroom, 1 Bath, 563-590 sq ftAvailable October 15, 2026![]()
Convertible Elite - Floorplan Apartment Unit: 01-0203Apartment Model: Convertible Elite$2,2201 Bedroom, 1 Bath, 563 sq ftAvailable October 15, 2026Apartment Unit: 01-2304Apartment Model: Convertible Elite$2,2501 Bedroom, 1 Bath, 563 sq ftAvailable October 16, 2026Apartment Unit: 01-3004Apartment Model: Convertible Elite$2,2601 Bedroom, 1 Bath, 563 sq ftAvailable October 21, 20262 Bedrooms
2 Bedroom
2 Beds, 2 Baths, 1352 sq ftAvailable SoonModel Gallery
Floorplans
Photos
Availability Details
Price Availability Date Unit Sq Ft From $3,859 Available Soon 2 Bedroom 1352 sq ft Model Amenities and Features
Features
- Air Conditioning
- High Speed Internet Access
- Skylights
- Tub/Shower
Kitchen
- Dishwasher
- Freezer
- Kitchen
- Microwave
- Oven
- Refrigerator
Model Rent and Fees
Model Price Range
- $3,859 - $4,151
Apartment Model: 2 BedroomFrom $3,8592 Bedroom, 2 Bath, 1352 sq ftAvailable SoonFloorplansPhotos![]()
2 Bedroom - Image 1 ![]()
2 Bedroom - Image 2 ![]()
2 Bedroom - Image 3 ![]()
2 Bedroom - Image 4 ![]()
2 Bedroom - Image 5 ![]()
2 Bedroom - Image 6 ![]()
2 Bedroom - Image 7 ![]()
2 Bedroom - Image 8 ![]()
2 Bedroom - Image 9 ![]()
2 Bedroom - Image 10 ![]()
2 Bedroom - Floorplan 1 ![]()
2 Bedroom - Floorplan 2
Schedule a Tour
3D Tours
Property Information
- Renovated In 2017
- 534 Units
- 47 Stories
- Built in 1980
Fees and Policies
The fees listed below are community-provided and may exclude utilities or add-ons. All payments are made directly to the property and are non-refundable unless otherwise specified. Use the Cost Calculator to determine costs based on your needs.
Required Fees
One-Time Basics
- Due at Application
- Application Fee Per ApplicantiCharged per applicant.$75.00
- Due at Move-In
- Administrative FeeiCharged per unit.$450.00
Pet Policy and Fees
Cats
- Pet interview, Spayed/Neutered
None
Comments: Call Office for more details.
Dogs
- Pet interview, Spayed/Neutered
None
Comments: Call Office for more details.
Parking Info and Fees
- Garage ParkingiValet parking via Hyatt Regency Hotel next door.
Property Fee Disclaimer: Based on community-supplied data and independent market research. Subject to change without notice. May exclude fees for mandatory or optional services and usage-based utilities.
Features and Amenities
On-Site Services
- Maintenance On Site
- Package Service
- Property Manager On Site
- Doorman
- Laundry Facilities
Community Features
- Business Center
- Lounge
- Conference Rooms
- Elevator
Outdoor Features
- Grill
- Picnic Area
- Controlled Access
Recreation and Fitness
- Fitness Center
- Bicycle Storage
Interior Features
- Skylights
- High Speed Internet Access
- Tub/Shower
- Air Conditioning
Kitchen Amenities
- Dishwasher
- Microwave
- Refrigerator
- Oven
- Freezer
- Kitchen
Living Area Features
- Walk In Closets
- Dining Room
- Carpet
- Office
- Floor To Ceiling Windows

Map
- Shopping
- Colleges
- Grocery
- Medical
- Parks
- Transportation

Map
Getting Around
100 / 100 Exceptionally walkable
100 / 100 Exceptional public transit
90 / 100 Exceptionally bikeable
70 / 100 Moderately car friendly
Getting to Know the Area
100 / 100 Restaurants
100 / 100 Cafes
100 / 100 Nightlife
100 / 100 Shopping
100 / 100 Parks
20 / 100 Noise Level
Frequently Asked Questions about Columbus Plaza
Where is Columbus Plaza located?
Columbus Plaza is located at 233 E Wacker Dr near the New East Side area of Chicago, IL
What is the current rent range at Columbus Plaza?
Studio to 2 Bedroom Apartments at Columbus Plaza currently range from $2,039 to $4,151
When is the leasing office open?
- The office Hours for Columbus Plaza are
- Monday 9:00 am–6:00 pm
- Tuesday 9:00 am–6:00 pm
- Wednesday 9:00 am–6:00 pm
- Thursday 9:00 am–6:00 pm
- Friday 9:00 am–6:00 pm
- Saturday 10:00 am–5:00 pm
- Sunday Closed
Are pets allowed?
Call us today to find out our pet policy and if we allow pets
Renters Reviews and Ratings
5 stars
Property Manager Responded
Terrible management
Terrible
Great Clean building to live
Advise against
Dream Home
Everybody dislikes the management
Property Manager Responded
Love this Place!
Property Manager Responded
Not worth your money and time
Columbus Plaza 233 E. Wacker Dr. Chicago, IL
Great Location
Nearby Schools
Ogden Elementary School
Wells Community Academy High School
About GreatSchools Data on ApartmentHomeLiving.com.
Points of Interest
Time and distance from Columbus Plaza.
Arts Museums and Landmarks
Big Box and Retail
Macy's
Walgreens
Colleges and Universities
City Colleges of Chicago, Harold Washington College
Groceries
H Mart
Jewel-Osco
Mariano's Fresh Market
Hospitals
Northwestern Memorial Hospital
Ann & Robert H. Lurie Childrens Hospital Of Chicago
Rush University Medical Center
Hotspots
Supernatural Chicago
Parks and Recreation
Columbus Plaza has 5 parks within 1.7 miles, including Wendella Boats, Millennium Park, Funhouse Maze, Oak Street Beach, and Shedd Aquarium.
Restaurants and Dining
Dick's Last Resort
Villain's Bar and Grill
Greek Islands
Shopping Centers
Columbus Plaza has 5 shopping centers within 0.5 miles.
Transit Stations
Chicago Millennium Station-Metra Electric Line
Nearby Neighborhoods
Rental Price Ranges in the Area
| Bedroom | Average Rent | Cheapest Rent | Highest Rent |
|---|---|---|---|
| Chicago Studio Apartments | $2,057 | $600 | $10,000+ |
| Chicago 1 Bedroom Apartments | $2,497 | $800 | $9,999 |
| Chicago 2 Bedroom Apartments | $3,124 | $850 | $10,000+ |
| Chicago 3 Bedroom Apartments | $3,778 | $695 | $10,000+ |
| Chicago 4 Bedroom Apartments | $4,345 | $1,025 | $10,000+ |
| Chicago 5 Bedroom Apartments | $5,468 | $750 | $10,000+ |
| Chicago 6 Bedroom Apartments | $8,437 | $1,795 | $10,000+ |
Browse Top Apartments in Chicago
By Price
By Community Type
- Chicago Apartments for Rent by Owner
- Chicago Apartments with Rent Specials
- Chicago Top Rated Apartments
- Chicago Corporate Apartments
- Chicago Furnished Apartments
- Chicago Gated Apartments
- Chicago Loft Apartments
- Chicago Low Income Apartments
- Chicago Military Apartments
- New Chicago Apartments
- Chicago Senior Apartments
- Chicago Short-term Apartments
- Chicago Student Apartments
- Chicago Apartments with Utilities Included


Property Manager Responded