

- 1–3 Bedrooms
- $1,280-$2,175 Pricing
- 717–1,703 Square Feet
Rent Specials
Spring Into Savings! Price Drop + 2 Months Free! Claim your new home by June 26 before this deal disappears!
About Comet Spartanburg
Welcome to Comet Spartanburg a place you can truly call home. Our modern 1, 2, and 3-bedroom apartments are designed to wrap you in comfort and luxury. At Comet Spartanburg, you'll enjoy resort-style amenities just steps from your front door, with easy access to all your daily essentials. Located just minutes from the vibrant heart of Spartanburg, you'll be close to an array of local restaurants and entertainment options. This is more than just a place to live it's where you'll make lasting memories, feel a true sense of belonging, and find the comfort of home. Come experience the exceptional living that Comet Spartanburg has to offer.
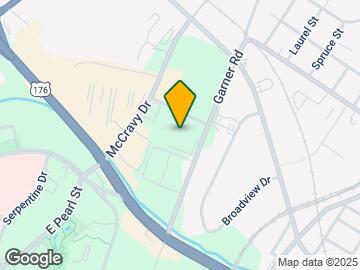
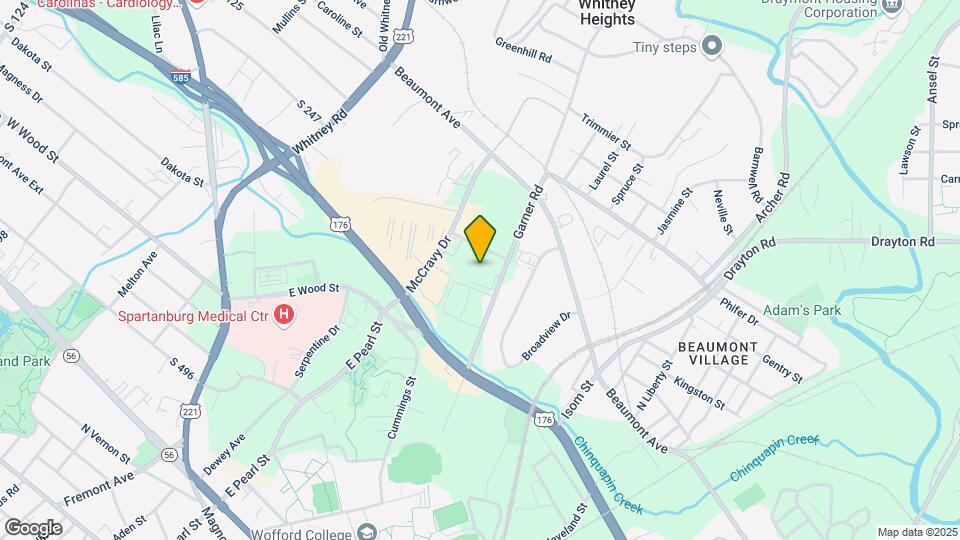
Comet Spartanburg is located in the Whitney Neighborhood and 29303 Zip code of Spartanburg, SC. This community is professionally managed by Hawthorne Residential Partners
Unique Features and Amenities
- 24-hour concierge package locker system
- 24-hour state-of-the-art fitness center
- 24-hour yoga studio
- 9' ceilings
- Air Conditioner
- Backsplash in kitchen
- Beer On Tap In Clubhouse
- Billiards table
- Built-in desks in select apartment homes
- Ceiling fans in bedrooms
- Detached garages
- Elevators
- Garden soaking tubs in select apartment homes
- Indoor and outdoor resident lounge with wi-fi
- Java bar
- Office spaces in select apartment homes
- Outdoor grilling station
- Oversized walk-in closets
- Pet park
- Pet-friendly community
- Polished Concrete Floors *
- Poolside Ping Pong Table
- Relaxing outdoor fire pit
- Shuffleboard Table
- Smart locks and thermostats
- Smoke free interiors
- Sunrooms in select apartment homes
- Valet trash service
- Walk-in showers in select apartment homes
- Washer and Dryer connections
- Washer/dryer Rentals Available
- Wine racks
- Wood style flooring in select apartment homes
Property Contact Info
- Listed by:
- Agency:
- Vendor Logo:
- Website:
- View Property Website
- Call Us:
- (864) 727-7195
- Disclaimer:
Floorplan Pricing and Availability
Comet Spartanburg offers 1 to 3 Bedroom apartments starting from $1,280 and having 717–1,703 sq ft. Here is the current pricing and availability:
New! Interactive Property Map
1 Bedroom
Beech
From $1,282
1 Bed, 1 Bath, 746 sq ftAvailable NowModel Gallery
Floorplans
Photos
Availability Details
Price Availability Date Unit Sq Ft View Details $1,282 Available Now 123-3B 746 $1,305 June 8, 2026 129-2M 746 $1,305 June 13, 2026 127-2M 746 Model Amenities and Features
Features
- Air Conditioning
- Balcony
- Cable Ready
- Ceiling Fans
- Framed Mirrors
- Handrails
- Heating
- High Speed Internet Access
- Security System
- Smoke Free
- Sprinkler System
- Storage Space
- Trash Compactor
- Tub/Shower
- Washer/Dryer Hookup
- Wheelchair Accessible
- Wi-Fi
Kitchen
- Breakfast Nook
- Dishwasher
- Disposal
- Eat-in Kitchen
- Freezer
- Granite Countertops
- Ice Maker
- Instant Hot Water
- Island Kitchen
- Kitchen
- Microwave
- Oven
- Range
- Refrigerator
- Stainless Steel Appliances
- Warming Drawer
Model Rent and Fees
Model Price Range
- $1,282 - $1,345
Current Available Pricing
- $1,282 - $1,305
Unit 123-3B Rent and Fees
Unit Price
- $1,282
Model Rent and Fees
Model Price Range
- $1,282 - $1,345
Unit 129-2M Rent and Fees
Unit Price
- $1,305
Model Rent and Fees
Model Price Range
- $1,282 - $1,345
Unit 127-2M Rent and Fees
Unit Price
- $1,305
Model Rent and Fees
Model Price Range
- $1,282 - $1,345
Apartment Model: BeechFrom $1,2821 Bedroom, 1 Bath, 746 sq ftAvailable NowFloorplansPhotos![]()
Beech - Image 1 ![]()
Beech - Image 2 ![]()
Beech - Image 3 ![]()
Beech - Image 4 ![]()
Beech - Image 5 ![]()
Beech - Image 6 ![]()
Beech - Image 7 ![]()
Beech - Image 8 ![]()
Beech - Floorplan Apartment Unit: 123-3BApartment Model: Beech$1,2821 Bedroom, 1 Bath, 746 sq ftAvailable NowApartment Unit: 129-2MApartment Model: Beech$1,3051 Bedroom, 1 Bath, 746 sq ftAvailable June 8, 2026Apartment Unit: 127-2MApartment Model: Beech$1,3051 Bedroom, 1 Bath, 746 sq ftAvailable June 13, 2026Birch
From $1,305
1 Bed, 1 Bath, 717 sq ftAvailable NowModel Gallery
Floorplans
Availability Details
Price Availability Date Unit Sq Ft View Details $1,305 Available Now 129-3G 717 $1,305 June 27, 2026 127-2G 717 $1,330 July 2, 2026 123-1J 717 Model Amenities and Features
Features
- Air Conditioning
- Balcony
- Cable Ready
- Ceiling Fans
- Framed Mirrors
- Handrails
- Heating
- High Speed Internet Access
- Security System
- Smoke Free
- Sprinkler System
- Storage Space
- Trash Compactor
- Tub/Shower
- Washer/Dryer Hookup
- Wheelchair Accessible
- Wi-Fi
Kitchen
- Breakfast Nook
- Dishwasher
- Disposal
- Eat-in Kitchen
- Freezer
- Granite Countertops
- Ice Maker
- Instant Hot Water
- Island Kitchen
- Kitchen
- Microwave
- Oven
- Range
- Refrigerator
- Stainless Steel Appliances
- Warming Drawer
Model Rent and Fees
Model Price Range
- $1,305 - $1,360
Current Available Pricing
- $1,305 - $1,330
Unit 129-3G Rent and Fees
Unit Price
- $1,305
Model Rent and Fees
Model Price Range
- $1,305 - $1,360
Unit 127-2G Rent and Fees
Unit Price
- $1,305
Model Rent and Fees
Model Price Range
- $1,305 - $1,360
Unit 123-1J Rent and Fees
Unit Price
- $1,330
Model Rent and Fees
Model Price Range
- $1,305 - $1,360
Apartment Model: BirchFrom $1,3051 Bedroom, 1 Bath, 717 sq ftAvailable Now![]()
Birch - Floorplan Apartment Unit: 129-3GApartment Model: Birch$1,3051 Bedroom, 1 Bath, 717 sq ftAvailable NowApartment Unit: 127-2GApartment Model: Birch$1,3051 Bedroom, 1 Bath, 717 sq ftAvailable June 27, 2026Apartment Unit: 123-1JApartment Model: Birch$1,3301 Bedroom, 1 Bath, 717 sq ftAvailable July 2, 2026Dogwood
From $1,280
1 Bed, 1 Bath, 764 sq ftAvailable May 26Model Gallery
Floorplans
Availability Details
Price Availability Date Unit Sq Ft View Details $1,319 May 26, 2026 123-1F 764 $1,305 July 13, 2026 125-4G 764 $1,280 July 26, 2026 125-2G 764 Model Amenities and Features
Features
- Air Conditioning
- Balcony
- Cable Ready
- Ceiling Fans
- Framed Mirrors
- Handrails
- Heating
- High Speed Internet Access
- Security System
- Smoke Free
- Sprinkler System
- Storage Space
- Trash Compactor
- Tub/Shower
- Washer/Dryer Hookup
- Wheelchair Accessible
- Wi-Fi
Kitchen
- Breakfast Nook
- Dishwasher
- Disposal
- Eat-in Kitchen
- Freezer
- Granite Countertops
- Ice Maker
- Instant Hot Water
- Island Kitchen
- Kitchen
- Microwave
- Oven
- Range
- Refrigerator
- Stainless Steel Appliances
- Warming Drawer
Model Rent and Fees
Model Price Range
- $1,280 - $1,335
Current Available Pricing
- $1,280 - $1,319
Unit 123-1F Rent and Fees
Unit Price
- $1,319
Model Rent and Fees
Model Price Range
- $1,280 - $1,335
Unit 125-4G Rent and Fees
Unit Price
- $1,305
Model Rent and Fees
Model Price Range
- $1,280 - $1,335
Unit 125-2G Rent and Fees
Unit Price
- $1,280
Model Rent and Fees
Model Price Range
- $1,280 - $1,335
Apartment Model: DogwoodFrom $1,2801 Bedroom, 1 Bath, 764 sq ftAvailable May 26, 2026![]()
Dogwood - Floorplan Apartment Unit: 123-1FApartment Model: Dogwood$1,3191 Bedroom, 1 Bath, 764 sq ftAvailable May 26, 2026Apartment Unit: 125-4GApartment Model: Dogwood$1,3051 Bedroom, 1 Bath, 764 sq ftAvailable July 13, 2026Apartment Unit: 125-2GApartment Model: Dogwood$1,2801 Bedroom, 1 Bath, 764 sq ftAvailable July 26, 2026Floorplan Elm
From $1,280
1 Bed, 1 Bath, 804 sq ftAvailable Jun 7Largest 1 BedroomThis is the largest 1 Bedroom at this PropertyModel Gallery
Floorplans
Availability Details
Price Availability Date Unit Sq Ft View Details $1,280 June 7, 2026 129-2H 804 $1,305 July 5, 2026 125-4F 804 Model Amenities and Features
Features
- Air Conditioning
- Balcony
- Cable Ready
- Ceiling Fans
- Framed Mirrors
- Handrails
- Heating
- High Speed Internet Access
- Security System
- Smoke Free
- Sprinkler System
- Storage Space
- Trash Compactor
- Tub/Shower
- Washer/Dryer Hookup
- Wheelchair Accessible
- Wi-Fi
Kitchen
- Breakfast Nook
- Dishwasher
- Disposal
- Eat-in Kitchen
- Freezer
- Granite Countertops
- Ice Maker
- Instant Hot Water
- Island Kitchen
- Kitchen
- Microwave
- Oven
- Range
- Refrigerator
- Stainless Steel Appliances
- Warming Drawer
Model Rent and Fees
Model Price Range
- $1,280 - $1,305
Unit 129-2H Rent and Fees
Unit Price
- $1,280
Model Rent and Fees
Model Price Range
- $1,280 - $1,305
Unit 125-4F Rent and Fees
Unit Price
- $1,305
Model Rent and Fees
Model Price Range
- $1,280 - $1,305
Apartment Model: ElmFrom $1,2801 Bedroom, 1 Bath, 804 sq ftAvailable June 7, 2026![]()
Elm - Floorplan Apartment Unit: 129-2HApartment Model: Elm$1,2801 Bedroom, 1 Bath, 804 sq ftAvailable June 7, 2026Apartment Unit: 125-4FApartment Model: Elm$1,3051 Bedroom, 1 Bath, 804 sq ftAvailable July 5, 20262 Bedrooms
Show Unavailable FloorplansHemlock
From $1,379
2 Beds, 2 Baths, 1044 sq ftAvailable NowCheapest 2 BedroomThis is the cheapest 2 Bedroom at this PropertyModel Gallery
Floorplans
Availability Details
Price Availability Date Unit Sq Ft View Details $1,384 Available Now 129-1E 1044 $1,379 Available Now 129-4E 1044 $1,399 Available Now 129-3B 1044 Model Amenities and Features
Features
- Air Conditioning
- Balcony
- Cable Ready
- Ceiling Fans
- Framed Mirrors
- Handrails
- Heating
- High Speed Internet Access
- Security System
- Smoke Free
- Sprinkler System
- Storage Space
- Trash Compactor
- Tub/Shower
- Washer/Dryer Hookup
- Wheelchair Accessible
- Wi-Fi
Kitchen
- Breakfast Nook
- Dishwasher
- Disposal
- Eat-in Kitchen
- Freezer
- Granite Countertops
- Ice Maker
- Instant Hot Water
- Island Kitchen
- Kitchen
- Microwave
- Oven
- Range
- Refrigerator
- Stainless Steel Appliances
- Warming Drawer
Model Rent and Fees
Model Price Range
- $1,379 - $1,475
Current Available Pricing
- $1,379 - $1,399
Unit 129-1E Rent and Fees
Unit Price
- $1,384
Model Rent and Fees
Model Price Range
- $1,379 - $1,475
Unit 129-4E Rent and Fees
Unit Price
- $1,379
Model Rent and Fees
Model Price Range
- $1,379 - $1,475
Unit 129-3B Rent and Fees
Unit Price
- $1,399
Model Rent and Fees
Model Price Range
- $1,379 - $1,475
Apartment Model: HemlockFrom $1,3792 Bedroom, 2 Bath, 1044 sq ftAvailable Now![]()
Hemlock - Floorplan Apartment Unit: 129-1EApartment Model: Hemlock$1,3842 Bedroom, 2 Bath, 1044 sq ftAvailable NowApartment Unit: 129-4EApartment Model: Hemlock$1,3792 Bedroom, 2 Bath, 1044 sq ftAvailable NowApartment Unit: 129-3BApartment Model: Hemlock$1,3992 Bedroom, 2 Bath, 1044 sq ftAvailable NowHickory
From $1,384
2 Beds, 2 Baths, 1093 sq ftAvailable NowModel Gallery
Floorplans
Photos
Availability Details
Price Availability Date Unit Sq Ft View Details $1,384 Available Now 129-1K 1093 $1,399 Available Now 123-1M 1093 $1,425 June 23, 2026 123-3M 1093 Model Amenities and Features
Features
- Air Conditioning
- Balcony
- Cable Ready
- Ceiling Fans
- Framed Mirrors
- Handrails
- Heating
- High Speed Internet Access
- Security System
- Smoke Free
- Sprinkler System
- Storage Space
- Trash Compactor
- Tub/Shower
- Washer/Dryer Hookup
- Wheelchair Accessible
- Wi-Fi
Kitchen
- Breakfast Nook
- Dishwasher
- Disposal
- Eat-in Kitchen
- Freezer
- Granite Countertops
- Ice Maker
- Instant Hot Water
- Island Kitchen
- Kitchen
- Microwave
- Oven
- Range
- Refrigerator
- Stainless Steel Appliances
- Warming Drawer
Model Rent and Fees
Model Price Range
- $1,384 - $1,465
Current Available Pricing
- $1,384 - $1,425
Unit 129-1K Rent and Fees
Unit Price
- $1,384
Model Rent and Fees
Model Price Range
- $1,384 - $1,465
Unit 123-1M Rent and Fees
Unit Price
- $1,399
Model Rent and Fees
Model Price Range
- $1,384 - $1,465
Unit 123-3M Rent and Fees
Unit Price
- $1,425
Model Rent and Fees
Model Price Range
- $1,384 - $1,465
Apartment Model: HickoryFrom $1,3842 Bedroom, 2 Bath, 1093 sq ftAvailable NowFloorplansPhotos![]()
Hickory - Image 1 ![]()
Hickory - Image 2 ![]()
Hickory - Image 3 ![]()
Hickory - Image 4 ![]()
Hickory - Image 5 ![]()
Hickory - Image 6 ![]()
Hickory - Image 7 ![]()
Hickory - Image 8 ![]()
Hickory - Image 9 ![]()
Hickory - Image 10 ![]()
Hickory - Floorplan Apartment Unit: 129-1KApartment Model: Hickory$1,3842 Bedroom, 2 Bath, 1093 sq ftAvailable NowApartment Unit: 123-1MApartment Model: Hickory$1,3992 Bedroom, 2 Bath, 1093 sq ftAvailable NowApartment Unit: 123-3MApartment Model: Hickory$1,4252 Bedroom, 2 Bath, 1093 sq ftAvailable June 23, 2026Holly
$1,450
2 Beds, 2 Baths, 1163 sq ftAvailable NowModel Gallery
Floorplans
Availability Details
Price Availability Date Unit Sq Ft $1,450 Available Now 127-4J 1163 Model Amenities and Features
Features
- Air Conditioning
- Balcony
- Cable Ready
- Ceiling Fans
- Framed Mirrors
- Handrails
- Heating
- High Speed Internet Access
- Security System
- Smoke Free
- Sprinkler System
- Storage Space
- Trash Compactor
- Tub/Shower
- Washer/Dryer Hookup
- Wheelchair Accessible
- Wi-Fi
Kitchen
- Breakfast Nook
- Dishwasher
- Disposal
- Eat-in Kitchen
- Freezer
- Granite Countertops
- Ice Maker
- Instant Hot Water
- Island Kitchen
- Kitchen
- Microwave
- Oven
- Range
- Refrigerator
- Stainless Steel Appliances
- Warming Drawer
Unit 127-4J Rent and Fees
Unit Price
- $1,450
Model Rent and Fees
Price
- $1,450
Apartment Model: Holly$1,4502 Bedroom, 2 Bath, 1163 sq ftAvailable Now![]()
Holly - Floorplan Apartment Unit: 127-4JApartment Model: Holly$1,4502 Bedroom, 2 Bath, 1163 sq ftAvailable NowLongleaf
2 Beds, 2 Baths, 1202 sq ftModel Gallery
Floorplans
Availability Details
Price Availability Date Unit Sq Ft $1,565 Call for Availability Longleaf 1202 sq ft Model Amenities and Features
Features
- Air Conditioning
- Balcony
- Cable Ready
- Ceiling Fans
- Framed Mirrors
- Handrails
- Heating
- High Speed Internet Access
- Security System
- Smoke Free
- Sprinkler System
- Storage Space
- Trash Compactor
- Tub/Shower
- Washer/Dryer Hookup
- Wheelchair Accessible
- Wi-Fi
Kitchen
- Breakfast Nook
- Dishwasher
- Disposal
- Eat-in Kitchen
- Freezer
- Granite Countertops
- Ice Maker
- Instant Hot Water
- Island Kitchen
- Kitchen
- Microwave
- Oven
- Range
- Refrigerator
- Stainless Steel Appliances
- Warming Drawer
Model Rent and Fees
Model Price
- $1,565
Apartment Model: Longleaf$1,5652 Bedroom, 2 Bath, 1202 sq ftUnavailable![]()
Longleaf - Floorplan Magnolia
2 Beds, 2 Baths, 1267 sq ftLargest 2 BedroomThis is the largest 2 Bedroom at this PropertyModel Gallery
Floorplans
Availability Details
Price Availability Date Unit Sq Ft $1,575 Call for Availability Magnolia 1267 sq ft Model Amenities and Features
Features
- Air Conditioning
- Balcony
- Cable Ready
- Ceiling Fans
- Framed Mirrors
- Handrails
- Heating
- High Speed Internet Access
- Security System
- Smoke Free
- Sprinkler System
- Storage Space
- Trash Compactor
- Tub/Shower
- Washer/Dryer Hookup
- Wheelchair Accessible
- Wi-Fi
Kitchen
- Breakfast Nook
- Dishwasher
- Disposal
- Eat-in Kitchen
- Freezer
- Granite Countertops
- Ice Maker
- Instant Hot Water
- Island Kitchen
- Kitchen
- Microwave
- Oven
- Range
- Refrigerator
- Stainless Steel Appliances
- Warming Drawer
Model Rent and Fees
Model Price
- $1,575
Apartment Model: Magnolia$1,5752 Bedroom, 2 Bath, 1267 sq ftUnavailable![]()
Magnolia - Floorplan 3 Bedrooms
Floorplan Oak
3 Beds, 3 Baths, 1655 sq ftModel Gallery
Floorplans
Availability Details
Price Availability Date Unit Sq Ft $2,040 Call for Availability Oak 1655 sq ft Model Amenities and Features
Features
- Air Conditioning
- Balcony
- Cable Ready
- Ceiling Fans
- Framed Mirrors
- Handrails
- Heating
- High Speed Internet Access
- Security System
- Smoke Free
- Sprinkler System
- Storage Space
- Trash Compactor
- Tub/Shower
- Washer/Dryer Hookup
- Wheelchair Accessible
- Wi-Fi
Kitchen
- Breakfast Nook
- Dishwasher
- Disposal
- Eat-in Kitchen
- Freezer
- Granite Countertops
- Ice Maker
- Instant Hot Water
- Island Kitchen
- Kitchen
- Microwave
- Oven
- Range
- Refrigerator
- Stainless Steel Appliances
- Warming Drawer
Model Rent and Fees
Model Price
- $2,040
Apartment Model: Oak$2,0403 Bedroom, 3 Bath, 1655 sq ftUnavailable![]()
Oak - Floorplan Tupelo
3 Beds, 3 Baths, 1703 sq ftModel Gallery
Floorplans
Availability Details
Price Availability Date Unit Sq Ft $2,175 Call for Availability Tupelo 1703 sq ft Model Amenities and Features
Features
- Air Conditioning
- Balcony
- Cable Ready
- Ceiling Fans
- Framed Mirrors
- Handrails
- Heating
- High Speed Internet Access
- Security System
- Smoke Free
- Sprinkler System
- Storage Space
- Trash Compactor
- Tub/Shower
- Washer/Dryer Hookup
- Wheelchair Accessible
- Wi-Fi
Kitchen
- Breakfast Nook
- Dishwasher
- Disposal
- Eat-in Kitchen
- Freezer
- Granite Countertops
- Ice Maker
- Instant Hot Water
- Island Kitchen
- Kitchen
- Microwave
- Oven
- Range
- Refrigerator
- Stainless Steel Appliances
- Warming Drawer
Model Rent and Fees
Model Price
- $2,175
Apartment Model: Tupelo$2,1753 Bedroom, 3 Bath, 1703 sq ftUnavailable![]()
Tupelo - Floorplan
Schedule a Tour
Videos
3D Tours
Property Information
- 208 Units
- 4 Stories
- Built in 2023
- Furnished
Fees and Policies
The fees listed below are community-provided and may exclude utilities or add-ons. All payments are made directly to the property and are non-refundable unless otherwise specified.
Required Fees
One-Time Basics
- Due at Application
- Application Fee Per ApplicantiCharged per applicant.$65.00
- Due at Move-In
- Additional Security Deposit - Non-RefundableiCharged per unit.$500.00
- Administrative FeeiCharged per unit.$200.00
Other Fees and Policies
Pet Fees
- Cat
- Cat FeeiCharged per Pet.$400.00
- Cat RentiCharged Per Pet.$25.00/mo
- Dog
- Dog FeeiCharged per Pet.$400.00
- Dog RentiCharged Per Pet.$25.00/mo
None
None
Comet Spartanburg is a pet-friendly community. There is a non-refundable pet fee of $400 for the 1st pet and $150 for the 2nd pet. Pet rent is $25 per month per pet. 2 pets max per home. Breed restrictions apply.
Parking Info and Fees
- Other
Property Fee Disclaimer: Based on community-supplied data and independent market research. Subject to change without notice. May exclude fees for mandatory or optional services and usage-based utilities.
Features and Amenities
On-Site Services
- Maintenance On Site
- Package Service
- Planned Social Activities
- Property Manager On Site
- Trash Pickup Door To Door
- Online Services
- Pet Play Area
- Renters Insurance Program
- Community Wide Wi Fi
- Concierge
- Public Transportation
- 24 Hour Access
- Key Fob Entry
Community Features
- Conference Rooms
- Walk Up
- Multi Use Room
- Breakfast/Coffee Concierge
- Lounge
- Clubhouse
- Elevator
Outdoor Features
- Grill
- Sundeck
- Cabana
- Picnic Area
- Controlled Access
- Lawn
- Patio
- Porch
Recreation and Fitness
- Fitness Center
- Putting Greens
- Gameroom
- Bicycle Storage
- Pool
Interior Features
- Balcony
- Security System
- Storage Space
- Ceiling Fans
- High Speed Internet Access
- Framed Mirrors
- Heating
- Tub/Shower
- Sprinkler System
- Handrails
- Trash Compactor
- Cable Ready
- Washer/Dryer Hookup
- Air Conditioning
- Wi Fi
- Wheelchair Accessible
- Smoke Free
Kitchen Amenities
- Warming Drawer
- Disposal
- Stainless Steel Appliances
- Ice Maker
- Instant Hot Water
- Kitchen
- Dishwasher
- Eat In Kitchen
- Microwave
- Island Kitchen
- Range
- Refrigerator
- Oven
- Breakfast Nook
- Freezer
- Granite Countertops
Living Area Features
- Walk In Closets
- High Ceilings
- Large Bedrooms
- Sunroom
- Den
- Family Room
- Double Pane Windows
- Office
- Carpet
- Vinyl Flooring
- Window Coverings
- Linen Closet
- Views

Map
- Shopping
- Colleges
- Grocery
- Medical

Map
Hours and Contact Info
| Monday | 9:00 am–6:00 pm |
| Tuesday | 9:00 am–6:00 pm |
| Wednesday | 9:00 am–6:00 pm |
| Thursday | 9:00 am–6:00 pm |
| Friday | 9:00 am–6:00 pm |
| Saturday | 10:00 am–4:00 pm |
| Sunday | Closed |
Frequently Asked Questions about Comet Spartanburg
Where is Comet Spartanburg located?
Comet Spartanburg is located at 121 Garner Rd near the Whitney area of Spartanburg, SC
What is the current rent range at Comet Spartanburg?
1 Bedroom to 3 Bedroom Apartments at Comet Spartanburg currently range from $1,280 to $1,465
When is the leasing office open?
- The office Hours for Comet Spartanburg are
- Monday 9:00 am–6:00 pm
- Tuesday 9:00 am–6:00 pm
- Wednesday 9:00 am–6:00 pm
- Thursday 9:00 am–6:00 pm
- Friday 9:00 am–6:00 pm
- Saturday 10:00 am–4:00 pm
- Sunday Closed
Are pets allowed?
Call us today to find out our pet policy and if we allow pets
Are there any rent specials?
The current rent special at Comet Spartanburg is: Spring Into Savings! Price Drop + 2 Months Free! Claim your new home by June 26 before this deal disappears!.
Lifestyle Ratings
Learn more about Lifestyle SearchNearby Schools
Drayton Mills Elementary
About GreatSchools Data on ApartmentHomeLiving.com.
Points of Interest
Time and distance from Comet Spartanburg.
Big Box and Retail
Lowe's
Target
Colleges and Universities
Groceries
Lidl
Food Lion
Publix
Hospitals
Shopping Centers
Comet Spartanburg has 5 shopping centers within 0.2 miles.
Nearby Neighborhoods
Rental Price Ranges in the Area
| Bedroom | Average Rent | Cheapest Rent | Highest Rent |
|---|---|---|---|
| Spartanburg Studio Apartments | $1,215 | $720 | $2,339 |
| Spartanburg 1 Bedroom Apartments | $1,231 | $659 | $3,840 |
| Spartanburg 2 Bedroom Apartments | $1,368 | $769 | $2,295 |
| Spartanburg 3 Bedroom Apartments | $1,715 | $700 | $2,400 |
| Spartanburg 4 Bedroom Apartments | $1,778 | $609 | $2,195 |
Browse Top Apartments in Spartanburg
By Price
- Cheap Spartanburg Apartments
- Spartanburg Apartments Under $700
- Spartanburg Apartments Under $800
- Spartanburg Apartments Under $900
- Spartanburg Apartments Under $1000
- Spartanburg Apartments Under $1200
- Spartanburg Apartments Under $1500
- Spartanburg Apartments Under $2000
- Spartanburg Luxury Apartments
By Community Type
- Spartanburg Apartments for Rent by Owner
- Spartanburg Apartments with Rent Specials
- Spartanburg Top Rated Apartments
- Spartanburg Corporate Apartments
- Spartanburg Furnished Apartments
- Spartanburg Gated Apartments
- Spartanburg Loft Apartments
- Spartanburg Low Income Apartments
- New Spartanburg Apartments
- Spartanburg Senior Apartments
- Spartanburg Short-term Apartments
- Spartanburg Student Apartments
- Spartanburg Apartments with Utilities Included


Comet Spartanburg is a pet-friendly community. There is a non-refundable pet fee of $400 for the 1st pet and $150 for the 2nd pet. Pet rent is $25 per month per pet. 2 pets max per home. Breed restrictions apply.