


- 1–2 Bedrooms
- $1,299-$1,949 Pricing
- 504–944 Square Feet
About Commons at Avalon Park Apartments
Welcome to Commons at Avalon Park, a premier community you'll soon call home. Our apartments in Tigard are tucked next to a private sixteen acre preserve and are located in the King City neighborhood. We offer one and two-bedroom layouts that range from 502 to 944 square feet and are pet-friendly, making them ideal for all households. Take a closer look at everything we have in store for you! Discover Our Renovated Tigard ApartmentsWhen you choose one of our apartments for rent in Tigard, OR, you get access to an impressive range of amenities. Each of our residences has been crafted with style and is fully equipped with an in-unit washer and dryer, a well-appointed kitchen, and private patios. Designed to create the perfect living environment, our community offers an ambiance you'll be happy to return to every day. With you in mind, we offer shared features that you'll love, including a 24-hour fitness center, a sparkling pool and spa, and a private 8-acre park located on the Tualatin River. Add in our helpful management team, and your apartment living experience becomes complete.Our Tigard apartments offer unmatched convenience and comfort near top employers like Legacy Meridian Park and Lam Research. With easy access to SW Pacific Hwy and I-5, commuting is a breeze, and TriMet bus lines provide reliable public transportation. Enjoy nearby education at Portland Community College and George Fox University. For leisure, explore Cook Park, savor local flavors at Malai Thai and Bon Baguette, or catch a show at Broadway Rose Theatre. Shop at Bridgeport Village and Tigard Towne Square, and reach Portland International Airport in under 30 minutes.Schedule a tour today!
Commons at Avalon Park Apartments is located in the Bull Mountain Neighborhood and 97224 Zip code of Tigard, OR. This community is professionally managed by Tandem Property Management
Unique Features and Amenities
- Balcony/Patio
- Beautifully Landscaped Grounds
- Carpeting
- Carports
- Easy Access to Shopping
- Easy Freeway Access
- Efficient Appliances
- Extra Storage
- Garbage Disposal
- Hardwood-Vinyl Flooring
- Large Closets
- Meandering Pathways
- Online Maintenance Requests
- Online Payments with Free E-Check Option
- Private 8-Acre Park
- Running/Walking Path
- View
Property Contact Info

- Listed by:
- Agency:
- Vendor Logo:
- Website:
- View Property Website
- Call Us:
- (503) 506-2515
- Disclaimer:
Office Hours
| Monday | 9:00 am–7:00 pm |
| Tuesday | 9:00 am–7:00 pm |
| Wednesday | 9:00 am–7:00 pm |
| Thursday | 9:00 am–7:00 pm |
| Friday | 9:00 am–7:00 pm |
| Saturday | 9:00 am–7:00 pm |
| Sunday | 10:00 am–6:00 pm |
Floorplan Pricing and Availability
Commons at Avalon Park Apartments offers 1 to 2 Bedroom apartments starting from $1,399 and having 504–944 sq ft. Here is the current pricing and availability:
New! Interactive Property Map
1 Bedroom
Avalon
From $1,399
1 Bed, 1 Bath, 504 sq ftAvailable Aug 16Model Gallery
Floorplans
3D Tours
Availability Details
Price Availability Date Unit Sq Ft $1,399 August 16, 2026 121-B 504 Unit 121-B Amenities and Features
Features
- Cable Ready
- Ceiling Fans
- Fireplace
- Heating
- High Speed Internet Access
- Tub/Shower
- Washer/Dryer
Kitchen
- Dishwasher
- Disposal
- Kitchen
- Microwave
- Range
Living Space
- Carpet
- Dining Room
- Vinyl Flooring
- Walk-In Closets
- Window Coverings
Unit 121-B Rent and Fees
Unit Price
- $1,399
View Details and Rent EstimateModel Rent and Fees
Model Price Range
- $1,299 - $1,425
Apartment Model: AvalonFrom $1,2991 Bedroom, 1 Bath, 504 sq ftAvailable August 16, 2026Floorplans3D Tours![]()
Avalon - Floorplan 1 ![]()
Avalon - Floorplan 2 ![]()
Avalon - Floorplan 3 ![]()
Avalon - Floorplan 4 ![]()
Avalon - Floorplan 5 Avalon - 3D Tour Apartment Unit: 121-BApartment Model: Avalon$1,3991 Bedroom, 1 Bath, 504 sq ftAvailable August 16, 20262 Bedrooms
Boardwalk
From $1,699
2 Beds, 2 Baths, 944 sq ftAvailable NowModel Gallery
Floorplans
3D Tours
Availability Details
Price Availability Date Unit Sq Ft $1,699 Available Now 286-H 944 Model Amenities and Features
Features
- Balcony
- Cable Ready
- Fireplace
- Washer/Dryer
Kitchen
- Dishwasher
- Disposal
- Kitchen
- Microwave
- Range
- Refrigerator
Unit 286-H Rent and Fees
Unit Price
- $1,699
View Details and Rent EstimateModel Rent and Fees
Model Price Range
- $1,699 - $1,949
Apartment Model: BoardwalkFrom $1,6992 Bedroom, 2 Bath, 944 sq ftAvailable NowFloorplans3D Tours![]()
Boardwalk - Floorplan 1 ![]()
Boardwalk - Floorplan 2 ![]()
Boardwalk - Floorplan 3 Boardwalk - 3D Tour Apartment Unit: 286-HApartment Model: Boardwalk$1,6992 Bedroom, 2 Bath, 944 sq ftAvailable Now
Schedule a Tour
3D Tours
Property Information
- 192 Units
- 2 Stories
- Built in 1990
Lease Terms
- 10 - 12 mo
Fees and Policies
The fees listed below are community-provided and may exclude utilities or add-ons. All payments are made directly to the property and are non-refundable unless otherwise specified. Use the Cost Calculator to determine costs based on your needs.
Required Fees
One-Time Basics
- Due at Application
- Application Fee Per ApplicantiCharged Per Applicant.$16.00
Other Fees and Policies
Pet Fees
- Cat
- Cat DepositiMax of 2. Charged Per Pet.$400.00
- Cat RentiCharged Per Pet.$30.00/mo
- Dog
- Dog DepositiMax of 2. Charged Per Pet.$400.00
- Dog RentiCharged Per Pet.$30.00/mo
For information on our restricted dog breeds, please contact the office.
Max of 2. We accept two full-grown dog(s) or indoor cat(s), no more than 50 pounds, and at least 1 year of age per apartment home.
Parking Info and Fees
- Garage Parking
- Other
Property Fee Disclaimer: Based on community-supplied data and independent market research. Subject to change without notice. May exclude fees for mandatory or optional services and usage-based utilities.
Features and Amenities
On-Site Services
- Property Manager On Site
- Maintenance On Site
- Package Service
- Recycling
- Public Transportation
- 24 Hour Access
Community Features
- Business Center
- Clubhouse
Outdoor Features
- Picnic Area
- Patio
Recreation and Fitness
- Fitness Center
- Spa
- Basketball Court
- Sauna
- Volleyball Court
- Walking/Biking Trails
- Pool
Interior Features
- Balcony
- Fireplace
- Cable Ready
- Washer/Dryer
Kitchen Amenities
- Dishwasher
- Microwave
- Disposal
- Range
- Refrigerator
- Kitchen
Living Area Features
- Vinyl Flooring

Map
- Shopping
- Colleges
- Grocery
- Medical
- Parks
- Transportation

Map
Getting Around
40 / 100 Fairly walkable
30 / 100 Limited public transit
40 / 100 Fairly bikeable
80 / 100 Very car friendly
Getting to Know the Area
60 / 100 Restaurants
50 / 100 Cafes
50 / 100 Nightlife
50 / 100 Shopping
80 / 100 Parks
20 / 100 Noise Level
Frequently Asked Questions about Commons at Avalon Park Apartments
Where is Commons at Avalon Park Apartments located?
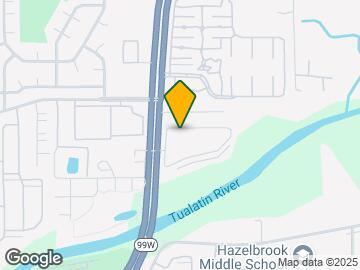
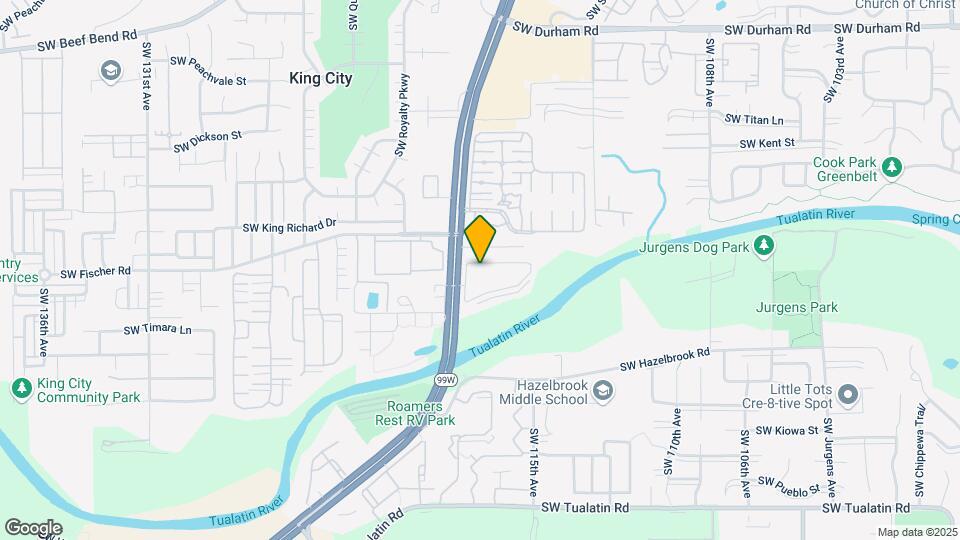
Commons at Avalon Park Apartments is located at 17000 SW Pacific Hwy near the Bull Mountain area of Tigard, OR
What is the current rent range at Commons at Avalon Park Apartments?
1 Bedroom to 2 Bedroom Apartments at Commons at Avalon Park Apartments currently range from $1,399 to $1,699
When is the leasing office open?
- The office Hours for Commons at Avalon Park Apartments are
- Monday 9:00 am–7:00 pm
- Tuesday 9:00 am–7:00 pm
- Wednesday 9:00 am–7:00 pm
- Thursday 9:00 am–7:00 pm
- Friday 9:00 am–7:00 pm
- Saturday 9:00 am–7:00 pm
- Sunday 10:00 am–6:00 pm
Are pets allowed?
Call us today to find out our pet policy and if we allow pets
Renters Reviews and Ratings
Nope. Don’t move here.
Love it
Wonderul Place to call home
Do not stay here
Avalon Park Apartments
Great service
Beautiful area
Nearby Schools
Tigard High School
Twality Middle School
About GreatSchools Data on ApartmentHomeLiving.com.
Points of Interest
Time and distance from Commons at Avalon Park Apartments.
Arts Museums and Landmarks
Big Box and Retail
Safeway
Walgreens
Walmart
Colleges and Universities
Groceries
Safeway
H-Mart
Whole Foods
Hospitals
Parks and Recreation
Commons at Avalon Park Apartments has 2 parks within 9.5 miles, including Oaks Amusement Park, and Pittcock Mansion.
Shopping Centers
Commons at Avalon Park Apartments has 5 shopping centers within 1.0 miles.
Transit Stations
Tualatin-Westside Express Service
Tigard Transit Center-Westside Express Service
Wilsonville-Westside Express Service
Nearby Neighborhoods
Rental Price Ranges in the Area
| Bedroom | Average Rent | Cheapest Rent | Highest Rent |
|---|---|---|---|
| Tigard Studio Apartments | $1,495 | $1,220 | $2,379 |
| Tigard 1 Bedroom Apartments | $1,667 | $1,145 | $3,863 |
| Tigard 2 Bedroom Apartments | $2,019 | $1,240 | $4,508 |
| Tigard 3 Bedroom Apartments | $2,535 | $1,558 | $10,000+ |
| 2 Bedroom Homes | $2,317 | $1,595 | $4,250 |
| 3 Bedroom Homes | $3,207 | $2,295 | $7,500 |
| 4 Bedroom Homes | $3,531 | $2,595 | $4,645 |
| 5 Bedroom Homes | $4,289 | $3,395 | $6,500 |
Browse Top Apartments in Tigard
By Price
By Community Type
- Tigard Apartments for Rent by Owner
- Tigard Apartments with Rent Specials
- Tigard Top Rated Apartments
- Tigard Corporate Apartments
- Tigard Furnished Apartments
- Tigard Gated Apartments
- Tigard Loft Apartments
- Tigard Low Income Apartments
- New Tigard Apartments
- Tigard Senior Apartments
- Tigard Short-term Apartments
- Tigard Apartments with Utilities Included


Max of 2. We accept two full-grown dog(s) or indoor cat(s), no more than 50 pounds, and at least 1 year of age per apartment home.