

- 2–3 Bedrooms
- $1,495-$1,895 Pricing
- 1,065–1,229 Square Feet
Rent Specials
Enjoy One Month Free on Any Floor Plan! Savings is Discounted Over the Term of Your Lease.
About Commons at Fort Mill
Welcome to Commons at Fort Mill. Just minutes from the heart of Charlotte, Commons at Fort Mill offers a lifestyle that’s anything but ordinary. Our spacious 2- and 3-bedroom apartment homes are designed with stylish comfort in mind, featuring open layouts, designer kitchens with sleek appliances, crown molding, and private patios or balconies. Beyond your front door, enjoy a community built for connection and relaxation—whether you're lounging poolside, firing up the grill, or watching your pup play in the bark park. Residents also enjoy a 24/7 fitness center, a fun-filled children’s play area, and beautifully maintained grounds perfect for unwinding after a busy day. Experience a vibrant, convenient lifestyle close to everything—yet tucked into the charm of Fort Mill. Schedule your tour today!
Commons at Fort Mill is located in the 29715 Zip code of Fort Mill, SC. This community is professionally managed by Southwood Realty Company

Property Contact Info

- Listed by:
- Agency:
- Vendor Logo:
- Website:
- View Property Website
- Call Us:
- (803) 887-3652
- Disclaimer:
Office Hours
| Monday | 9:00 am–6:00 pm |
| Tuesday | 9:00 am–6:00 pm |
| Wednesday | 9:00 am–6:00 pm |
| Thursday | 9:00 am–6:00 pm |
| Friday | 9:00 am–6:00 pm |
| Saturday | 9:00 am–3:00 pm |
| Sunday | Closed |
Floorplan Pricing and Availability
Commons at Fort Mill offers 2 to 3 Bedroom apartments starting from $1,495 and having 1,065–1,229 sq ft. Here is the current pricing and availability:
New! Interactive Property Map
2 Bedrooms
The Mills
From $1,495
2 Beds, 2 Baths, 1065 sq ftAvailable NowModel Gallery
Floorplans
Availability Details
Price Availability Date Unit Sq Ft View Details $1,535 Available Now 201 1065 $1,495 Available Now 301 1065 $1,495 Available Now 308 1065 Model Amenities and Features
Features
- Air Conditioning
- Balcony
- Cable Ready
- Ceiling Fans
- Heating
- Sprinkler System
- Tub/Shower
- Washer/Dryer Hookup
Kitchen
- Dishwasher
- Freezer
- Granite Countertops
- Ice Maker
- Kitchen
- Microwave
- Oven
- Pantry
- Range
- Refrigerator
- Stainless Steel Appliances
Living Space
- Carpet
- Crown Molding
- Dining Room
- Double Pane Windows
- Family Room
- Large Bedrooms
- Linen Closet
- Views
- Vinyl Flooring
- Walk-In Closets
- Window Coverings
Outdoor Space
- Lawn
- Patio
Model Rent and Fees
Model Price Range
- $1,495 - $1,535
Deposit
- $300 deposit
Unit 201 Amenities and Features
Features
- Air Conditioning
- Balcony
- Cable Ready
- Ceiling Fans
- Heating
- Sprinkler System
- Tub/Shower
- Washer/Dryer Hookup
Kitchen
- Dishwasher
- Freezer
- Granite Countertops
- Ice Maker
- Kitchen
- Microwave
- Oven
- Pantry
- Range
- Refrigerator
- Stainless Steel Appliances
Living Space
- Carpet
- Crown Molding
- Dining Room
- Double Pane Windows
- Family Room
- Large Bedrooms
- Linen Closet
- Views
- Vinyl Flooring
- Walk-In Closets
- Window Coverings
Outdoor Space
- Lawn
- Patio
Unique Features
- 2nd Floor
Unit 201 Rent and Fees
Unit Price
- $1,535
Deposit
- $300 deposit
Model Rent and Fees
Model Price Range
- $1,495 - $1,535
Unit 301 Amenities and Features
Features
- Air Conditioning
- Balcony
- Cable Ready
- Ceiling Fans
- Heating
- Sprinkler System
- Tub/Shower
- Washer/Dryer Hookup
Kitchen
- Dishwasher
- Freezer
- Granite Countertops
- Ice Maker
- Kitchen
- Microwave
- Oven
- Pantry
- Range
- Refrigerator
- Stainless Steel Appliances
Living Space
- Carpet
- Crown Molding
- Dining Room
- Double Pane Windows
- Family Room
- Large Bedrooms
- Linen Closet
- Views
- Vinyl Flooring
- Walk-In Closets
- Window Coverings
Outdoor Space
- Lawn
- Patio
Unique Features
- 3rd Floor
Unit 301 Rent and Fees
Unit Price
- $1,495
Deposit
- $300 deposit
Model Rent and Fees
Model Price Range
- $1,495 - $1,535
Unit 308 Amenities and Features
Features
- Air Conditioning
- Balcony
- Cable Ready
- Ceiling Fans
- Heating
- Sprinkler System
- Tub/Shower
- Washer/Dryer Hookup
Kitchen
- Dishwasher
- Freezer
- Granite Countertops
- Ice Maker
- Kitchen
- Microwave
- Oven
- Pantry
- Range
- Refrigerator
- Stainless Steel Appliances
Living Space
- Carpet
- Crown Molding
- Dining Room
- Double Pane Windows
- Family Room
- Large Bedrooms
- Linen Closet
- Views
- Vinyl Flooring
- Walk-In Closets
- Window Coverings
Outdoor Space
- Lawn
- Patio
Unique Features
- 3rd Floor
Unit 308 Rent and Fees
Unit Price
- $1,495
Deposit
- $300 deposit
Model Rent and Fees
Model Price Range
- $1,495 - $1,535
Apartment Model: The MillsFrom $1,4952 Bedroom, 2 Bath, 1065 sq ftAvailable Now![]()
The Mills - Floorplan Apartment Unit: 201Apartment Model: The Mills$1,5352 Bedroom, 2 Bath, 1065 sq ftAvailable NowApartment Unit: 301Apartment Model: The Mills$1,4952 Bedroom, 2 Bath, 1065 sq ftAvailable NowApartment Unit: 308Apartment Model: The Mills$1,4952 Bedroom, 2 Bath, 1065 sq ftAvailable NowThe Pestle
From $1,535
2 Beds, 2 Baths, 1085 sq ftAvailable NowModel Gallery
Floorplans
3D Tours
Availability Details
Price Availability Date Unit Sq Ft View Details $1,535 Available Now 205 1085 $1,535 Available Now 206 1085 $1,545 Available Now 304 1085 Model Amenities and Features
Features
- Air Conditioning
- Balcony
- Cable Ready
- Ceiling Fans
- Heating
- Sprinkler System
- Tub/Shower
- Washer/Dryer Hookup
Kitchen
- Dishwasher
- Freezer
- Granite Countertops
- Ice Maker
- Kitchen
- Microwave
- Oven
- Pantry
- Range
- Refrigerator
- Stainless Steel Appliances
Living Space
- Carpet
- Crown Molding
- Dining Room
- Family Room
- Large Bedrooms
- Linen Closet
- Views
- Vinyl Flooring
- Walk-In Closets
- Window Coverings
Outdoor Space
- Lawn
- Patio
Model Rent and Fees
Model Price Range
- $1,535 - $1,585
Current Available Pricing
- $1,535 - $1,545
Deposit
- $300 deposit
Unit 205 Amenities and Features
Features
- Air Conditioning
- Balcony
- Cable Ready
- Ceiling Fans
- Heating
- Sprinkler System
- Tub/Shower
- Washer/Dryer Hookup
Kitchen
- Dishwasher
- Freezer
- Granite Countertops
- Ice Maker
- Kitchen
- Microwave
- Oven
- Pantry
- Range
- Refrigerator
- Stainless Steel Appliances
Living Space
- Carpet
- Crown Molding
- Dining Room
- Family Room
- Large Bedrooms
- Linen Closet
- Views
- Vinyl Flooring
- Walk-In Closets
- Window Coverings
Outdoor Space
- Lawn
- Patio
Unique Features
- 2nd Floor
Unit 205 Rent and Fees
Unit Price
- $1,535
Deposit
- $300 deposit
Model Rent and Fees
Model Price Range
- $1,535 - $1,585
Unit 206 Amenities and Features
Features
- Air Conditioning
- Balcony
- Cable Ready
- Ceiling Fans
- Heating
- Sprinkler System
- Tub/Shower
- Washer/Dryer Hookup
Kitchen
- Dishwasher
- Freezer
- Granite Countertops
- Ice Maker
- Kitchen
- Microwave
- Oven
- Pantry
- Range
- Refrigerator
- Stainless Steel Appliances
Living Space
- Carpet
- Crown Molding
- Dining Room
- Family Room
- Large Bedrooms
- Linen Closet
- Views
- Vinyl Flooring
- Walk-In Closets
- Window Coverings
Outdoor Space
- Lawn
- Patio
Unique Features
- 2nd Floor
Unit 206 Rent and Fees
Unit Price
- $1,535
Deposit
- $300 deposit
Model Rent and Fees
Model Price Range
- $1,535 - $1,585
Unit 304 Amenities and Features
Features
- Air Conditioning
- Balcony
- Cable Ready
- Ceiling Fans
- Heating
- Sprinkler System
- Tub/Shower
- Washer/Dryer Hookup
Kitchen
- Dishwasher
- Freezer
- Granite Countertops
- Ice Maker
- Kitchen
- Microwave
- Oven
- Pantry
- Range
- Refrigerator
- Stainless Steel Appliances
Living Space
- Carpet
- Crown Molding
- Dining Room
- Family Room
- Large Bedrooms
- Linen Closet
- Views
- Vinyl Flooring
- Walk-In Closets
- Window Coverings
Outdoor Space
- Lawn
- Patio
Unique Features
- 3rd Floor
Unit 304 Rent and Fees
Unit Price
- $1,545
Deposit
- $300 deposit
Model Rent and Fees
Model Price Range
- $1,535 - $1,585
Apartment Model: The PestleFrom $1,5352 Bedroom, 2 Bath, 1085 sq ftAvailable NowFloorplans3D Tours![]()
The Pestle - Floorplan The Pestle - 3D Tour The Pestle - 3D Tour Apartment Unit: 205Apartment Model: The Pestle$1,5352 Bedroom, 2 Bath, 1085 sq ftAvailable NowApartment Unit: 206Apartment Model: The Pestle$1,5352 Bedroom, 2 Bath, 1085 sq ftAvailable NowApartment Unit: 304Apartment Model: The Pestle$1,5452 Bedroom, 2 Bath, 1085 sq ftAvailable Now3 Bedrooms
The Carolina
$1,875
3 Beds, 2 Baths, 1229 sq ftAvailable NowModel Gallery
Floorplans
3D Tours
Availability Details
Price Availability Date Unit Sq Ft $1,875 Available Now 302 1229 Unit 302 Amenities and Features
Features
- Air Conditioning
- Balcony
- Cable Ready
- Ceiling Fans
- Heating
- Sprinkler System
- Tub/Shower
- Washer/Dryer Hookup
Kitchen
- Dishwasher
- Freezer
- Granite Countertops
- Ice Maker
- Kitchen
- Microwave
- Oven
- Pantry
- Range
- Refrigerator
- Stainless Steel Appliances
Living Space
- Carpet
- Crown Molding
- Dining Room
- Double Pane Windows
- Family Room
- Large Bedrooms
- Linen Closet
- Views
- Vinyl Flooring
- Walk-In Closets
- Window Coverings
Outdoor Space
- Lawn
- Patio
Unique Features
- 3rd Floor
Unit 302 Rent and Fees
Unit Price
- $1,875
Deposit
- $300 deposit
Model Rent and Fees
Price
- $1,875
Apartment Model: The Carolina$1,8753 Bedroom, 2 Bath, 1229 sq ftAvailable NowFloorplans3D Tours![]()
The Carolina - Floorplan The Carolina - 3D Tour The Carolina - 3D Tour The Carolina - 3D Tour Apartment Unit: 302Apartment Model: The Carolina$1,8753 Bedroom, 2 Bath, 1229 sq ftAvailable Now
Schedule a Tour
Videos
3D Tours
Property Information
- 144 Units
- 3 Stories
- Built in 2012
Lease Terms
- 6 - 15 mo
Fees and Policies
The fees listed below are community-provided and may exclude utilities or add-ons. All payments are made directly to the property and are non-refundable unless otherwise specified.
Required Fees
One-Time Basics
- Due at Application
- Application Fee Per ApplicantiCharged per applicant.$75.00
- Due at Move-In
- Administrative FeeiCharged per unit.$0.00
Other Fees and Policies
Pet Fees
- Cat
- One-Time Pet FeeiMax of 2. Charged Per Pet.$300.00
- Monthly Pet FeeiMax of 2. Charged Per Pet.$20.00
- Dog
- Monthly Pet FeeiMax of 2. Charged Per Pet.$20.00
- One-Time Pet FeeiMax of 2. Charged Per Pet.$300.00
We allow a maximum of two pets per apartment. Each pet incurs a non-refundable fee of $300, along with a monthly pet rent of $20. Additionally, there is a weight limit of 75 pounds for each pet. Please note that certain breed restrictions apply. For more details, feel free to contact the leasing office!
Max of 2.
Parking Fees
- Surface Lot
- Parking DepositiCharged Per Vehicle.$0.00
Please call us regarding our Parking Policy.
Property Fee Disclaimer: Based on community-supplied data and independent market research. Subject to change without notice. May exclude fees for mandatory or optional services and usage-based utilities.
Features and Amenities
Unique Amenities
- $30 Valet Trash + Pest Control Fee
- Flex Deposit Options
- Flexible Rent-break-up Your Rent Payment
- Planned Social Events
On-Site Services
- Maintenance On Site
- Planned Social Activities
- Property Manager On Site
- Trash Pickup Door To Door
- Online Services
- Pet Play Area
- Renters Insurance Program
Community Features
- Walk Up
- Lounge
- Breakfast/Coffee Concierge
- Business Center
- Clubhouse
Outdoor Features
- Grill
- Picnic Area
- Cabana
- Sundeck
- Patio
- Lawn
Recreation and Fitness
- Fitness Center
- Playground
- Pool
Interior Features
- Balcony
- Tub/Shower
- Sprinkler System
- Heating
- Ceiling Fans
- High Speed Internet Access
- Cable Ready
- Washer/Dryer Hookup
- Air Conditioning
- Wi Fi
- Wheelchair Accessible (Rooms)
- Smoke Free
Kitchen Amenities
- Range
- Refrigerator
- Freezer
- Oven
- Pantry
- Dishwasher
- Microwave
- Ice Maker
- Kitchen
- Stainless Steel Appliances
- Granite Countertops
Living Area Features
- Walk In Closets
- Crown Molding
- Dining Room
- Vinyl Flooring
- Carpet
- Double Pane Windows
- Family Room
- Large Bedrooms
- Linen Closet
- Views
- Window Coverings

Map
- Shopping
- Colleges
- Grocery
- Medical
- Parks
- Transportation

Map
Getting Around
30 / 100 Somewhat walkable
30 / 100 Somewhat Bikeable
100 / 100 Exceptionally car friendly
Getting to Know the Area
40 / 100 Restaurants
20 / 100 Cafes
20 / 100 Nightlife
30 / 100 Shopping
0 / 100 Parks
20 / 100 Noise Level
Frequently Asked Questions about Commons at Fort Mill
Where is Commons at Fort Mill located?
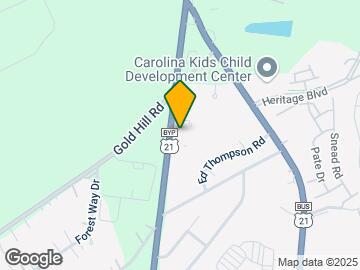
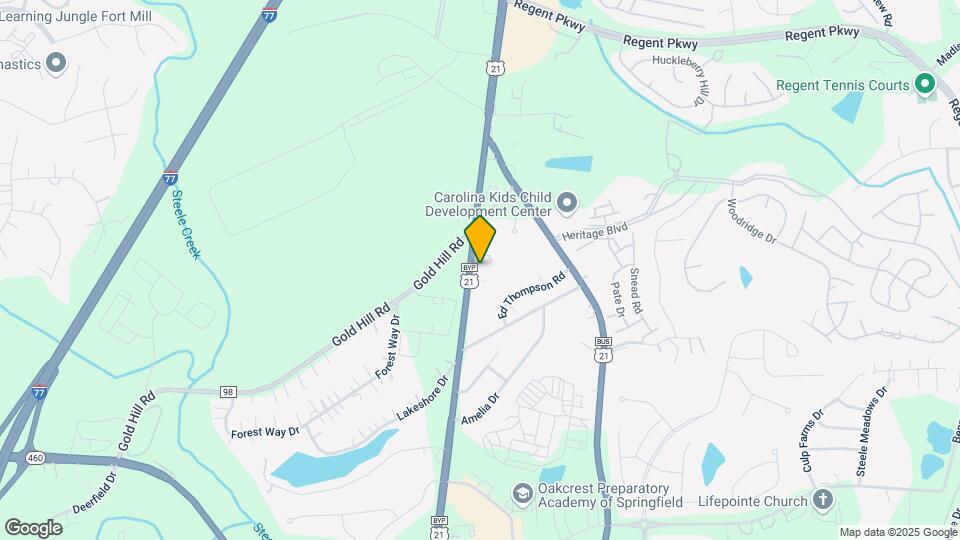
Commons at Fort Mill is located at 221 Embassy Dr, Fort Mill, SC
What is the current rent range at Commons at Fort Mill?
2 Bedroom to 3 Bedroom Apartments at Commons at Fort Mill currently range from $1,495 to $1,875
When is the leasing office open?
- The office Hours for Commons at Fort Mill are
- Monday 9:00 am–6:00 pm
- Tuesday 9:00 am–6:00 pm
- Wednesday 9:00 am–6:00 pm
- Thursday 9:00 am–6:00 pm
- Friday 9:00 am–6:00 pm
- Saturday 9:00 am–3:00 pm
- Sunday Closed
Are pets allowed?
Call us today to find out our pet policy and if we allow pets
Are there any rent specials?
The current rent special at Commons at Fort Mill is: Enjoy One Month Free on Any Floor Plan! Savings is Discounted Over the Term of Your Lease..
Renters Reviews and Ratings
Verified Renter
Verified Renter
Verified Renter
Pleasant experience
DONT RENT HERE
Don't Do It!
Property Manager Responded
It would be... (Verified Renter)
The community in... (Verified Renter)
I am happy... (Verified Renter)
Property Manager Responded
It is inexpensive... (Verified Renter)
Property Manager Responded
Again not really... (Verified Renter)
Nearby Schools
Springfield Middle School
Springfield Elementary School
About GreatSchools Data on ApartmentHomeLiving.com.
Points of Interest
Time and distance from Commons at Fort Mill.
Arts Museums and Landmarks
Big Box and Retail
Publix
Cabela's
Lowe's
Colleges and Universities
Central Piedmont Community College - Harper Campus
Groceries
Harris Teeter
Publix
Aldi
Hospitals
Fort Mill Hospital - Piedmont Medical Network
Atrium Health Pineville
Strategic Behavioral Center - Charlotte
Parks and Recreation
Commons at Fort Mill has 3 parks within 13.0 miles, including Charlotte Nature Museum, Grayson Skatepark, and Nightmare on Independence.
Restaurants and Dining
Shopping Centers
Commons at Fort Mill has 5 shopping centers within 1.4 miles.
Transit Stations
Nearby Neighborhoods
Rental Price Ranges in the Area
| Bedroom | Average Rent | Cheapest Rent | Highest Rent |
|---|---|---|---|
| Fort Mill Studio Apartments | $1,408 | $1,075 | $2,039 |
| Fort Mill 1 Bedroom Apartments | $1,495 | $1,100 | $3,635 |
| Fort Mill 2 Bedroom Apartments | $1,799 | $1,150 | $3,072 |
| Fort Mill 3 Bedroom Apartments | $2,145 | $1,450 | $4,028 |
| 2 Bedroom Homes | $1,864 | $1,400 | $2,650 |
| 3 Bedroom Homes | $2,268 | $1,600 | $3,200 |
| 4 Bedroom Homes | $2,835 | $2,400 | $3,800 |
| 5 Bedroom Homes | $3,516 | $2,560 | $4,990 |
| 6 Bedroom Homes | $3,850 | $3,850 | $3,850 |
Browse Top Apartments in Fort Mill
By Price
By Community Type
- Fort Mill Apartments with Rent Specials
- Fort Mill Top Rated Apartments
- Fort Mill Corporate Apartments
- Fort Mill Furnished Apartments
- Fort Mill Gated Apartments
- Fort Mill Loft Apartments
- Fort Mill Military Apartments
- New Fort Mill Apartments
- Fort Mill Senior Apartments
- Fort Mill Short-term Apartments
- Fort Mill Student Apartments
- Fort Mill Apartments with Utilities Included


Max of 2.