- 1–2 Bedrooms
- $1,560-$2,050 Pricing
- 700–960 Square Feet
About Commons at Redwood Creek Apartments
Welcome to Commons at Redwood Creek Apartments, your dream community where comfort, leisure, and entertainment are designed with your lifestyle in mind. With a prime location and top-tier amenities, our apartments in Beaverton, Oregon, have everything you need to feel right at home. We're also pet-friendly!Discover Our Apartments & Townhomes for Rent in Beaverton Whether you choose one of our one or two-bedroom residences – ranging from 700 to 960 square feet – you'll benefit from a host of convenient perks and services that will make your day a breeze. Our Beaverton apartments for rent include large closets, a patio/balcony, fully equipped kitchens, and on-site management and maintenance teams ready to assist you. When you're ready to step out for some relaxation and recreation, we invite you to enjoy our community amenities, including a pool and hot tub, a clubhouse, and lush greenery with pathways that are perfect for dog walks. At Commons at Redwood Creek, we also offer townhomes for rent in Beaverton, OR!
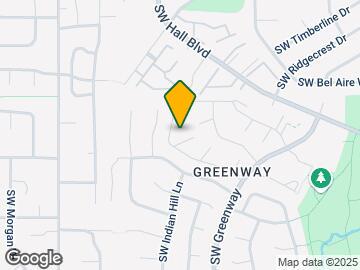
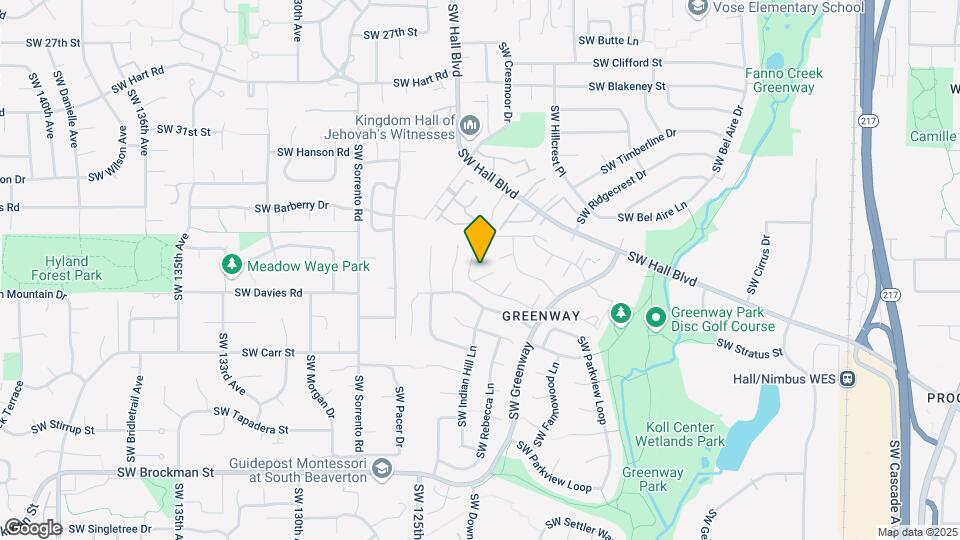
Commons at Redwood Creek Apartments is located in the Greenway Neighborhood and 97008 Zip code of Beaverton, OR. This community is professionally managed by Tandem Property Management
Unique Features and Amenities
- Additional Storage
- BBQ/Picnic Area
- Beautiful Landscaping
- Carpeting in Bedrooms
- Carports
- Corporate Housing Available
- Dog Wash
- Easy Freeway Access
- Easy Shopping Access
- Fireplace*
- Hardwood-Vinyl Flooring*
- Large Closets
- Meandering Pathways
- Media Room
- Online Maintenance Requests
- Online Payments with Free E-Check Option
- Outdoor, Covered Fire Place
- Park Nearby
- Patio/Balcony
- Vaulted Ceilings*
- View
- Washer/Dryer*
- Wheelchair Access
Property Contact Info

- Listed by:
- Agency:
- Vendor Logo:
- Website:
- View Property Website
- Call Us:
- (503) 213-9316
- Disclaimer:
Office Hours
| Monday | 9:00 am–7:00 pm |
| Tuesday | 9:00 am–7:00 pm |
| Wednesday | 9:00 am–7:00 pm |
| Thursday | 9:00 am–7:00 pm |
| Friday | 9:00 am–7:00 pm |
| Saturday | 9:00 am–7:00 pm |
| Sunday | 10:00 am–6:00 pm |
Floorplan Pricing and Availability
Commons at Redwood Creek Apartments offers 1 to 2 Bedroom apartments starting from $1,580 and having 700–960 sq ft. Here is the current pricing and availability:
New! Interactive Property Map
1 Bedroom
Floorplan Fir
From $1,580
1 Bed, 1 Bath, 700 sq ftAvailable NowModel Gallery
Floorplans
Availability Details
Price Availability Date Unit Sq Ft View Details $1,580 Available Now 129-11 700 $1,625 August 1, 2026 277-24 700 Model Amenities and Features
Features
- Heating
- High Speed Internet Access
- Smoke Free
- Washer/Dryer
Kitchen
- Dishwasher
- Disposal
- Kitchen
- Microwave
- Oven
- Pantry
- Quartz Countertops
- Range
- Refrigerator
- Stainless Steel Appliances
Model Rent and Fees
Model Price Range
- $1,560 - $1,680
Current Available Pricing
- $1,580 - $1,625
Unit 129-11 Amenities and Features
Features
- Heating
- High Speed Internet Access
- Smoke Free
- Washer/Dryer
Kitchen
- Dishwasher
- Disposal
- Kitchen
- Microwave
- Oven
- Pantry
- Quartz Countertops
- Range
- Refrigerator
- Stainless Steel Appliances
Unit 129-11 Rent and Fees
Unit Price
- $1,580
Model Rent and Fees
Model Price Range
- $1,560 - $1,680
Unit 277-24 Amenities and Features
Features
- Heating
- High Speed Internet Access
- Smoke Free
- Washer/Dryer
Kitchen
- Dishwasher
- Disposal
- Kitchen
- Microwave
- Oven
- Pantry
- Quartz Countertops
- Range
- Refrigerator
- Stainless Steel Appliances
Unit 277-24 Rent and Fees
Unit Price
- $1,625
Model Rent and Fees
Model Price Range
- $1,560 - $1,680
Apartment Model: FirFrom $1,5601 Bedroom, 1 Bath, 700 sq ftAvailable Now![]()
Fir - Floorplan Apartment Unit: 129-11Apartment Model: Fir$1,5801 Bedroom, 1 Bath, 700 sq ftAvailable NowApartment Unit: 277-24Apartment Model: Fir$1,6251 Bedroom, 1 Bath, 700 sq ftAvailable August 1, 2026Floorplan Oak
From $1,750
1 Bed, 1 Bath, 850 sq ftAvailable Aug 23Model Gallery
Floorplans
Availability Details
Price Availability Date Unit Sq Ft $1,750 August 23, 2026 362-33 850 Unit 362-33 Amenities and Features
Features
- High Speed Internet Access
- Smoke Free
Unit 362-33 Rent and Fees
Unit Price
- $1,750
Model Rent and Fees
Model Price Range
- $1,750 - $1,800
Apartment Model: OakFrom $1,7501 Bedroom, 1 Bath, 850 sq ftAvailable August 23, 2026![]()
Oak - Floorplan Apartment Unit: 362-33Apartment Model: Oak$1,7501 Bedroom, 1 Bath, 850 sq ftAvailable August 23, 20262 Bedrooms
Show Unavailable FloorplansMaple
From $1,625
2 Beds, 1 Bath, 910 sq ftAvailable NowCheapest 2 BedroomThis is the cheapest 2 Bedroom at this PropertyModel Gallery
Floorplans
Availability Details
Price Availability Date Unit Sq Ft View Details $1,680 Available Now 092-8 910 $1,700 Available Now 308-28 910 $1,625 Available Now 044-4 910 Model Amenities and Features
Features
- Balcony
- Cable Ready
- Fireplace
- Washer/Dryer
Kitchen
- Dishwasher
- Disposal
- Kitchen
- Microwave
- Refrigerator
Model Rent and Fees
Model Price Range
- $1,625 - $1,775
Current Available Pricing
- $1,625 - $1,700
Unit 092-8 Rent and Fees
Unit Price
- $1,680
Model Rent and Fees
Model Price Range
- $1,625 - $1,775
Unit 308-28 Rent and Fees
Unit Price
- $1,700
Model Rent and Fees
Model Price Range
- $1,625 - $1,775
Unit 044-4 Rent and Fees
Unit Price
- $1,625
Model Rent and Fees
Model Price Range
- $1,625 - $1,775
Apartment Model: MapleFrom $1,6252 Bedroom, 1 Bath, 910 sq ftAvailable Now![]()
Maple - Floorplan Apartment Unit: 092-8Apartment Model: Maple$1,6802 Bedroom, 1 Bath, 910 sq ftAvailable NowApartment Unit: 308-28Apartment Model: Maple$1,7002 Bedroom, 1 Bath, 910 sq ftAvailable NowApartment Unit: 044-4Apartment Model: Maple$1,6252 Bedroom, 1 Bath, 910 sq ftAvailable NowWillow
From $1,875
2 Beds, 2 Baths, 960 sq ftAvailable NowModel Gallery
Floorplans
Availability Details
Price Availability Date Unit Sq Ft View Details $1,875 Available Now 201-18 960 $1,900 August 4, 2026 261-23 960 Model Amenities and Features
Features
- Balcony
- Cable Ready
- Fireplace
- Washer/Dryer
Kitchen
- Dishwasher
- Disposal
- Kitchen
- Microwave
- Refrigerator
Model Rent and Fees
Model Price Range
- $1,875 - $1,975
Current Available Pricing
- $1,875 - $1,900
Unit 201-18 Rent and Fees
Unit Price
- $1,875
Model Rent and Fees
Model Price Range
- $1,875 - $1,975
Unit 261-23 Rent and Fees
Unit Price
- $1,900
Model Rent and Fees
Model Price Range
- $1,875 - $1,975
Apartment Model: WillowFrom $1,8752 Bedroom, 2 Bath, 960 sq ftAvailable Now![]()
Willow - Floorplan Apartment Unit: 201-18Apartment Model: Willow$1,8752 Bedroom, 2 Bath, 960 sq ftAvailable NowApartment Unit: 261-23Apartment Model: Willow$1,9002 Bedroom, 2 Bath, 960 sq ftAvailable August 4, 2026Willow 2
From $1,975
2 Beds, 2 Baths, 960 sq ftAvailable Aug 4Model Gallery
Floorplans
Availability Details
Price Availability Date Unit Sq Ft View Details $1,975 August 4, 2026 182-16 960 $1,975 August 19, 2026 206-18 960 Model Amenities and Features
Features
- Balcony
- Cable Ready
- Fireplace
- Washer/Dryer
Kitchen
- Dishwasher
- Disposal
- Kitchen
- Microwave
- Refrigerator
Model Rent and Fees
Model Price Range
- $1,950 - $2,050
Current Available Pricing
- $1,975
Unit 182-16 Rent and Fees
Unit Price
- $1,975
Model Rent and Fees
Model Price Range
- $1,950 - $2,050
Unit 206-18 Rent and Fees
Unit Price
- $1,975
Model Rent and Fees
Model Price Range
- $1,950 - $2,050
Apartment Model: Willow 2From $1,9502 Bedroom, 2 Bath, 960 sq ftAvailable August 4, 2026![]()
Willow 2 - Floorplan Apartment Unit: 182-16Apartment Model: Willow 2$1,9752 Bedroom, 2 Bath, 960 sq ftAvailable August 4, 2026Apartment Unit: 206-18Apartment Model: Willow 2$1,9752 Bedroom, 2 Bath, 960 sq ftAvailable August 19, 2026Alder-Townhome
2 Beds, 2 Baths, 925 sq ftModel Gallery
Floorplans
Availability Details
Availability Date Unit Sq Ft Call for Availability Alder-Townhome 925 sq ft Model Amenities and Features
Features
- Balcony
- Cable Ready
- Fireplace
- Washer/Dryer
Kitchen
- Dishwasher
- Disposal
- Kitchen
- Microwave
- Refrigerator
Apartment Model: Alder-TownhomeCall For Rates2 Bedroom, 2 Bath, 925 sq ftUnavailable![]()
Alder-Townhome - Floorplan Spruce 2
2 Beds, 2 Baths, 960 sq ftModel Gallery
Floorplans
Availability Details
Availability Date Unit Sq Ft Call for Availability Spruce 2 960 sq ft Model Amenities and Features
Features
- Balcony
- Cable Ready
- Fireplace
- Washer/Dryer
Kitchen
- Dishwasher
- Disposal
- Kitchen
- Microwave
- Refrigerator
Apartment Model: Spruce 2Call For Rates2 Bedroom, 2 Bath, 960 sq ftUnavailable![]()
Spruce 2 - Floorplan Spruce
2 Beds, 2 Baths, 960 sq ftModel Gallery
Floorplans
Availability Details
Availability Date Unit Sq Ft Call for Availability Spruce 960 sq ft Model Amenities and Features
Features
- High Speed Internet Access
- Smoke Free
Apartment Model: SpruceCall For Rates2 Bedroom, 2 Bath, 960 sq ftUnavailable![]()
Spruce - Floorplan
Schedule a Tour
3D Tours
Property Information
- 406 Units
- 2 Stories
- Built in 1980
- Renovated In 2021
Fees and Policies
The fees listed below are community-provided and may exclude utilities or add-ons. All payments are made directly to the property and are non-refundable unless otherwise specified.
Required Fees
One-Time Basics
- Due at Application
- Application Fee Per ApplicantiCharged per applicant.$16.00
Other Fees and Policies
Pet Fees
- Cat
- Cat DepositiMax of 1. Charged Per Pet.$400.00
- Cat RentiCharged Per Pet.$30.00/mo
- Dog
- Dog DepositiMax of 1. Charged Per Pet.$400.00
- Dog RentiCharged Per Pet.$30.00/mo
None
None
Max of 1. We accept one full-grown dog or indoor cat, no more than 50 pounds, and at least 1 year of age per apartment home.
Parking Info and Fees
- Covered
- Garage Parking
- Other
Property Fee Disclaimer: Based on community-supplied data and independent market research. Subject to change without notice. May exclude fees for mandatory or optional services and usage-based utilities.
Features and Amenities
On-Site Services
- Maintenance On Site
- Package Service
- Property Manager On Site
- Recycling
- Public Transportation
- 24 Hour Access
- Laundry Facilities
Community Features
- Business Center
- Clubhouse
Outdoor Features
- Grill
- Sundeck
- Picnic Area
- Patio
Recreation and Fitness
- Fitness Center
- Spa
- Pool
Interior Features
- Balcony
- Fireplace
- Cable Ready
- Washer/Dryer
Kitchen Amenities
- Dishwasher
- Microwave
- Disposal
- Refrigerator
- Kitchen
Living Area Features
- Vinyl Flooring
- Vaulted Ceiling

Map
- Shopping
- Colleges
- Grocery
- Medical
- Parks
- Transportation

Map
Frequently Asked Questions about Commons at Redwood Creek Apartments
Where is Commons at Redwood Creek Apartments located?
Commons at Redwood Creek Apartments is located at 12015 SW Walden Ln near the Greenway area of Beaverton, OR
What is the current rent range at Commons at Redwood Creek Apartments?
1 Bedroom to 2 Bedroom Apartments at Commons at Redwood Creek Apartments currently range from $1,580 to $1,975
When is the leasing office open?
- The office Hours for Commons at Redwood Creek Apartments are
- Monday 9:00 am–7:00 pm
- Tuesday 9:00 am–7:00 pm
- Wednesday 9:00 am–7:00 pm
- Thursday 9:00 am–7:00 pm
- Friday 9:00 am–7:00 pm
- Saturday 9:00 am–7:00 pm
- Sunday 10:00 am–6:00 pm
Are pets allowed?
Call us today to find out our pet policy and if we allow pets
Renters Reviews and Ratings
Property Owners Are Greedy
Do yourself a favor and dont
Very average, not the best experience
Fully regret moving here
Beautiful
Best Place
Run, run, run the other way!
Tandem Property Management Lies about this complex
Would not recommend.
Decent Apartment but Dramatically Overpriced
Spacious with nice pool
Commons at Redwood Creek
Nearby Schools
Greenway Elementary School
Conestoga Middle School
About GreatSchools Data on ApartmentHomeLiving.com.
Points of Interest
Time and distance from Commons at Redwood Creek Apartments.
Arts Museums and Landmarks
Big Box and Retail
Carmax
Macy's
Target
Colleges and Universities
Oregon Health and Science University - West Campus
Groceries
Safeway
New Seasons Market
H-Mart
Hospitals
Military Bases
Portland Airport Air Guard Station
Parks and Recreation
Commons at Redwood Creek Apartments has 2 parks within 6.7 miles, including Pittcock Mansion, and Oaks Amusement Park.
Shopping Centers
Commons at Redwood Creek Apartments has 5 shopping centers within 0.9 miles.
Transit Stations
Beaverton Transit Center (West Side Express)-Westside Express Service
Beaverton Central-MAX Blue Line
Beaverton Transit Center (Blue, Red Lines)-MAX Red Line
Nearby Neighborhoods
Rental Price Ranges in the Area
| Bedroom | Average Rent | Cheapest Rent | Highest Rent |
|---|---|---|---|
| Beaverton Studio Apartments | $1,512 | $640 | $2,276 |
| Beaverton 1 Bedroom Apartments | $1,717 | $1,069 | $4,698 |
| Beaverton 2 Bedroom Apartments | $1,984 | $1,178 | $5,864 |
| Beaverton 3 Bedroom Apartments | $2,502 | $1,544 | $5,642 |
| Beaverton 4 Bedroom Apartments | $3,402 | $2,145 | $3,950 |
Browse Top Apartments in Beaverton
By Price
By Community Type
- Beaverton Apartments for Rent by Owner
- Beaverton Apartments with Rent Specials
- Beaverton Top Rated Apartments
- Beaverton Corporate Apartments
- Beaverton Furnished Apartments
- Beaverton Gated Apartments
- Beaverton Loft Apartments
- Beaverton Low Income Apartments
- New Beaverton Apartments
- Beaverton Senior Apartments
- Beaverton Short-term Apartments
- Beaverton Apartments with Utilities Included


Max of 1. We accept one full-grown dog or indoor cat, no more than 50 pounds, and at least 1 year of age per apartment home.