


Contact
Commons at Verandas in Tanasbourne Apartments

- 1–3 Bedrooms
- $1,475-$1,800 Pricing
- 727–1,294 Square Feet
About Commons at Verandas in Tanasbourne Apartments
Picture arriving at Commons at Verandas in Tanasbourne Apartments and stepping into a world where refined comfort meets a vibrant atmosphere. Nestled in Hillsboro's most dynamic enclave, our residences offer exquisite finishes, spacious layouts, and superior amenities designed to elevate every day. Venture beyond your door to explore eclectic boutiques, artisanal cafes, and lively cultural events—all just moments away—then return to the tranquil sanctuary of your abode. With impeccable services and a perfectly connected address, these Hillsboro apartments bring the best of urban living without sacrificing the serenity you deserve.Start your day with laps in one of our two seasonal pools or a soothing soak in the year-round spa, then energize your routine in the cutting-edge fitness center. Gather with your crowd in the elegant clubhouse for cocktails and conversation as evening falls, or spend quality time with the little ones at the playground.Once you step inside any of our one, two, and three-bedroom residences, you'll discover modern kitchens—efficient appliances ready for your culinary adventures—while hardwood-like vinyl flooring, in select units, guides you through sunlit living spaces. Not to mention that our apartments in Tanasbourne, Oregon, come with a patio/balcony to deliver tranquil moments in the evening.
Commons at Verandas in Tanasbourne Apartments is located in the Tanasbourne Neighborhood and 97124 Zip code of Hillsboro, OR. This community is professionally managed by Tandem Property Management
Unique Features and Amenities
- 13 Foot Vaulted Ceilings*
- Additional Storage
- Barbeques
- Carports
- Efficient Appliances
- Evergreen Park
- Fireplace*
- Garbage Disposal
- Hardwood-like Vinyl Flooring
- Large Closets
- Meandering Pathways
- Online Maintenance Requests
- Online Payments with Free E-Check Option
- Patio/Balcony
- View
Property Contact Info

- Listed by:
- Agency:
- Vendor Logo:
- Website:
- View Property Website
- Call Us:
- (971) 247-3911
- Disclaimer:
Office Hours
| Monday | 9:00 am–7:00 pm |
| Tuesday | 9:00 am–7:00 pm |
| Wednesday | 9:00 am–7:00 pm |
| Thursday | 9:00 am–7:00 pm |
| Friday | 9:00 am–7:00 pm |
| Saturday | 9:00 am–7:00 pm |
| Sunday | 9:00 am–6:00 pm |
Floorplan Pricing and Availability
Commons at Verandas in Tanasbourne Apartments offers 1 to 3 Bedroom apartments starting from $1,475 and having 727–1,294 sq ft. Here is the current pricing and availability:
New! Interactive Property Map
1 Bedroom
Show Unavailable FloorplansBrittany
From $1,525
1 Bed, 1 Bath, 743 sq ftAvailable NowModel Gallery
Floorplans
Availability Details
Price Availability Date Unit Sq Ft $1,525 Available Now 0321-3 743 Model Amenities and Features
Features
- Cable Ready
- Ceiling Fans
- Fireplace
- Heating
- High Speed Internet Access
- Security System
- Tub/Shower
- Washer/Dryer
Kitchen
- Dishwasher
- Disposal
- Eat-in Kitchen
- Kitchen
- Microwave
- Range
Living Space
- Carpet
- Dining Room
- Vinyl Flooring
- Walk-In Closets
- Window Coverings
Unit 0321-3 Rent and Fees
Unit Price
- $1,525
Model Rent and Fees
Model Price Range
- $1,475 - $1,575
Apartment Model: BrittanyFrom $1,4751 Bedroom, 1 Bath, 743 sq ftAvailable Now![]()
Brittany - Floorplan 1 ![]()
Brittany - Floorplan 2 ![]()
Brittany - Floorplan 3 Apartment Unit: 0321-3Apartment Model: Brittany$1,5251 Bedroom, 1 Bath, 743 sq ftAvailable NowNormandy
From $1,545
1 Bed, 1 Bath, 747 sq ftAvailable Aug 24Largest 1 BedroomThis is the largest 1 Bedroom at this PropertyModel Gallery
Floorplans
Availability Details
Price Availability Date Unit Sq Ft View Details $1,545 August 24, 2026 0424-4 747 $1,575 September 4, 2026 1115-11 747 Model Amenities and Features
Features
- Cable Ready
- Ceiling Fans
- Heating
- High Speed Internet Access
- Security System
- Tub/Shower
- Washer/Dryer
Kitchen
- Dishwasher
- Disposal
- Eat-in Kitchen
- Kitchen
- Microwave
- Range
Living Space
- Carpet
- Dining Room
- Vinyl Flooring
- Walk-In Closets
- Window Coverings
Model Rent and Fees
Model Price Range
- $1,545 - $1,599
Current Available Pricing
- $1,545 - $1,575
Unit 0424-4 Amenities and Features
Features
- Cable Ready
- Ceiling Fans
- Heating
- High Speed Internet Access
- Security System
- Tub/Shower
- Washer/Dryer
Kitchen
- Dishwasher
- Disposal
- Eat-in Kitchen
- Kitchen
- Microwave
- Range
Living Space
- Carpet
- Dining Room
- Vinyl Flooring
- Walk-In Closets
- Window Coverings
Unit 0424-4 Rent and Fees
Unit Price
- $1,545
Model Rent and Fees
Model Price Range
- $1,545 - $1,599
Unit 1115-11 Amenities and Features
Features
- Cable Ready
- Ceiling Fans
- Heating
- High Speed Internet Access
- Security System
- Tub/Shower
- Washer/Dryer
Kitchen
- Dishwasher
- Disposal
- Eat-in Kitchen
- Kitchen
- Microwave
- Range
Living Space
- Carpet
- Dining Room
- Vinyl Flooring
- Walk-In Closets
- Window Coverings
Unit 1115-11 Rent and Fees
Unit Price
- $1,575
Model Rent and Fees
Model Price Range
- $1,545 - $1,599
Apartment Model: NormandyFrom $1,5451 Bedroom, 1 Bath, 747 sq ftAvailable August 24, 2026![]()
Normandy - Floorplan 1 ![]()
Normandy - Floorplan 2 ![]()
Normandy - Floorplan 3 Apartment Unit: 0424-4Apartment Model: Normandy$1,5451 Bedroom, 1 Bath, 747 sq ftAvailable August 24, 2026Apartment Unit: 1115-11Apartment Model: Normandy$1,5751 Bedroom, 1 Bath, 747 sq ftAvailable September 4, 2026Tuscany
1 Bed, 1 Bath, 727 sq ftModel Gallery
Floorplans
Availability Details
Availability Date Unit Sq Ft Call for Availability Tuscany 727 sq ft Model Amenities and Features
Features
- Cable Ready
- Ceiling Fans
- Heating
- High Speed Internet Access
- Security System
- Tub/Shower
- Washer/Dryer
Kitchen
- Dishwasher
- Disposal
- Eat-in Kitchen
- Kitchen
- Microwave
- Range
Living Space
- Carpet
- Dining Room
- Vinyl Flooring
- Walk-In Closets
- Window Coverings
Apartment Model: TuscanyCall For Rates1 Bedroom, 1 Bath, 727 sq ftUnavailable![]()
Tuscany - Floorplan 1 ![]()
Tuscany - Floorplan 2 ![]()
Tuscany - Floorplan 3 2 Bedrooms
Show Unavailable FloorplansProvence
From $1,800
2 Beds, 2 Baths, 1060 sq ftAvailable NowModel Gallery
Floorplans
Availability Details
Price Availability Date Unit Sq Ft $1,800 Available Now 1433-14 1060 Unit 1433-14 Amenities and Features
Features
- Cable Ready
- Ceiling Fans
- Fireplace
- Heating
- High Speed Internet Access
- Security System
- Tub/Shower
- Washer/Dryer
Kitchen
- Dishwasher
- Disposal
- Eat-in Kitchen
- Kitchen
- Microwave
- Range
Living Space
- Carpet
- Dining Room
- Vinyl Flooring
- Walk-In Closets
- Window Coverings
Unit 1433-14 Rent and Fees
Unit Price
- $1,800
Model Rent and Fees
Model Price Range
- $1,750 - $1,800
Apartment Model: ProvenceFrom $1,7502 Bedroom, 2 Bath, 1060 sq ftAvailable Now![]()
Provence - Floorplan 1 ![]()
Provence - Floorplan 2 ![]()
Provence - Floorplan 3 Apartment Unit: 1433-14Apartment Model: Provence$1,8002 Bedroom, 2 Bath, 1060 sq ftAvailable NowLorraine
From $1,675
2 Beds, 1 Bath, 966 sq ftAvailable Aug 28Model Gallery
Floorplans
Availability Details
Price Availability Date Unit Sq Ft $1,675 August 28, 2026 1015-10 966 Unit 1015-10 Amenities and Features
Features
- Cable Ready
- Ceiling Fans
- Heating
- High Speed Internet Access
- Security System
- Tub/Shower
- Washer/Dryer
Kitchen
- Dishwasher
- Disposal
- Eat-in Kitchen
- Kitchen
- Microwave
- Range
Living Space
- Carpet
- Dining Room
- Vinyl Flooring
- Walk-In Closets
- Window Coverings
Unit 1015-10 Rent and Fees
Unit Price
- $1,675
Model Rent and Fees
Model Price Range
- $1,650 - $1,699
Apartment Model: LorraineFrom $1,6502 Bedroom, 1 Bath, 966 sq ftAvailable August 28, 2026![]()
Lorraine - Floorplan 1 ![]()
Lorraine - Floorplan 2 ![]()
Lorraine - Floorplan 3 Apartment Unit: 1015-10Apartment Model: Lorraine$1,6752 Bedroom, 1 Bath, 966 sq ftAvailable August 28, 2026Corsica
2 Beds, 2 Baths, 966 sq ftModel Gallery
Floorplans
Photos
Availability Details
Availability Date Unit Sq Ft Call for Availability Corsica 966 sq ft Model Amenities and Features
Features
- Balcony
- Cable Ready
- Fireplace
- Washer/Dryer
Kitchen
- Dishwasher
- Disposal
- Kitchen
- Microwave
- Refrigerator
- Stainless Steel Appliances
Apartment Model: CorsicaCall For Rates2 Bedroom, 2 Bath, 966 sq ftUnavailableFloorplansPhotos![]()
Corsica - Image ![]()
Corsica - Floorplan 1 ![]()
Corsica - Floorplan 2 ![]()
Corsica - Floorplan 3 Burgundy
2 Beds, 2 Baths, 1121 sq ftLargest 2 BedroomThis is the largest 2 Bedroom at this PropertyModel Gallery
Floorplans
Availability Details
Availability Date Unit Sq Ft Call for Availability Burgundy 1121 sq ft Model Amenities and Features
Features
- Cable Ready
- Ceiling Fans
- Fireplace
- Heating
- High Speed Internet Access
- Security System
- Tub/Shower
- Washer/Dryer
Kitchen
- Dishwasher
- Eat-in Kitchen
- Kitchen
- Range
Living Space
- Carpet
- Dining Room
- Vinyl Flooring
- Walk-In Closets
- Window Coverings
Apartment Model: BurgundyCall For Rates2 Bedroom, 2 Bath, 1121 sq ftUnavailable![]()
Burgundy - Floorplan 1 ![]()
Burgundy - Floorplan 2 ![]()
Burgundy - Floorplan 3 3 Bedrooms
Bordeaux
3 Beds, 2 Baths, 1294 sq ftModel Gallery
Floorplans
Availability Details
Availability Date Unit Sq Ft Call for Availability Bordeaux 1294 sq ft Model Amenities and Features
Features
- Cable Ready
- Ceiling Fans
- Fireplace
- Heating
- High Speed Internet Access
- Security System
- Tub/Shower
- Washer/Dryer
Kitchen
- Dishwasher
- Disposal
- Eat-in Kitchen
- Kitchen
- Microwave
- Range
Living Space
- Carpet
- Dining Room
- Vinyl Flooring
- Walk-In Closets
- Window Coverings
Apartment Model: BordeauxCall For Rates3 Bedroom, 2 Bath, 1294 sq ftUnavailable![]()
Bordeaux - Floorplan 1 ![]()
Bordeaux - Floorplan 2 ![]()
Bordeaux - Floorplan 3
Schedule a Tour
Property Information
- 496 Units
- 3 Stories
- Built in 1996
Lease Terms
- 12 mo
Fees and Policies
The fees listed below are community-provided and may exclude utilities or add-ons. All payments are made directly to the property and are non-refundable unless otherwise specified.
Required Fees
One-Time Basics
- Due at Application
- Application Fee Per ApplicantiCharged per applicant.$16.00
- Due at Move-In
- Administrative FeeiCharged per unit.$0.00
Other Fees and Policies
Pet Fees
- Cat
- Cat DepositiMax of 2. Charged Per Pet.$400.00
- Cat RentiCharged Per Pet.$30.00/mo
- Dog
- Dog DepositiMax of 2. Charged Per Pet.$400.00
- Dog RentiCharged Per Pet.$30.00/mo
None
None
Max of 2. We accept full-grown dogs or indoor cats, no more than 50 pounds, and at least 1 year of age per apartment home.
Parking Info and Fees
- Garage Parking
- Other
Property Fee Disclaimer: Based on community-supplied data and independent market research. Subject to change without notice. May exclude fees for mandatory or optional services and usage-based utilities.
Features and Amenities
On-Site Services
- Maintenance On Site
- Package Service
- Property Manager On Site
- Recycling
- Public Transportation
- 24 Hour Access
Community Features
- Business Center
- Clubhouse
Recreation and Fitness
- Fitness Center
- Spa
- Basketball Court
- Playground
- Pool
Interior Features
- Balcony
- Fireplace
- Cable Ready
- Washer/Dryer
Kitchen Amenities
- Dishwasher
- Microwave
- Disposal
- Stainless Steel Appliances
- Kitchen
- Refrigerator
Living Area Features
- Vinyl Flooring
- Vaulted Ceiling
Outdoor Features
- Patio

Map
- Shopping
- Colleges
- Grocery
- Medical
- Parks
- Transportation

Map
Getting Around
60 / 100 Moderately walkable
20 / 100 Limited public transit
60 / 100 Moderately bikeable
60 / 100 Moderately car friendly
Getting to Know the Area
80 / 100 Restaurants
80 / 100 Cafes
80 / 100 Nightlife
70 / 100 Shopping
80 / 100 Parks
70 / 100 Noise Level
Frequently Asked Questions about Commons at Verandas in Tanasbourne Apartments
Where is Commons at Verandas in Tanasbourne Apartments located?
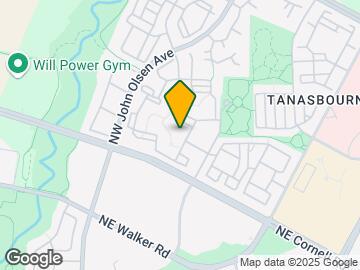
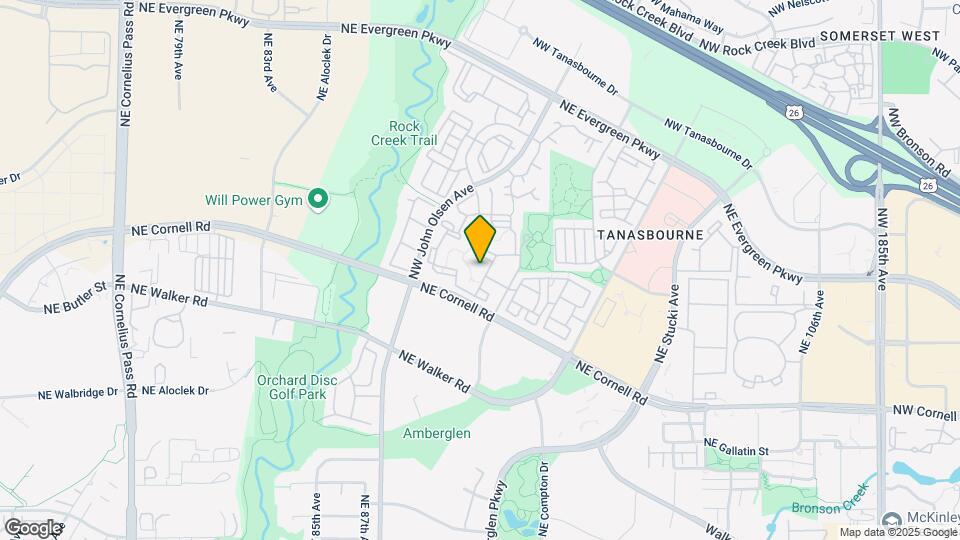
Commons at Verandas in Tanasbourne Apartments is located at 2501 NW Overlook Dr near the Tanasbourne area of Hillsboro, OR
What is the current rent range at Commons at Verandas in Tanasbourne Apartments?
1 Bedroom to 3 Bedroom Apartments at Commons at Verandas in Tanasbourne Apartments currently range from $1,475 to $1,800
When is the leasing office open?
- The office Hours for Commons at Verandas in Tanasbourne Apartments are
- Monday 9:00 am–7:00 pm
- Tuesday 9:00 am–7:00 pm
- Wednesday 9:00 am–7:00 pm
- Thursday 9:00 am–7:00 pm
- Friday 9:00 am–7:00 pm
- Saturday 9:00 am–7:00 pm
- Sunday 9:00 am–6:00 pm
Are pets allowed?
Call us today to find out our pet policy and if we allow pets
Renters Reviews and Ratings
Poop everywhere
Do not recommend. Please read
The Staff only care until you sign the lease
This is not a 5 star location
The other scores must be fake
Worst management and move out process
Poor service and be prepared to walk a mile to throw your trash!!
Live here!
Property Manager Responded
I will not live here again
Property Manager Responded
Great Apartments
Only place I've lived in 25 years I've reviewed online...Love it!
Nearby Schools
Five Oaks Middle School
Century High School
McKinley Elementary School
J W Poynter Middle School
Lenox Elementary School
Westview High School
About GreatSchools Data on ApartmentHomeLiving.com.
Points of Interest
Time and distance from Commons at Verandas in Tanasbourne Apartments.
Arts Museums and Landmarks
Big Box and Retail
Target
Kohl's
Walgreens
Colleges and Universities
Oregon Health and Science University - West Campus
Portland Community College - Rock Creek Campus
Pacific University Oregon - Hillsboro Campus
Groceries
Albertsons
Market Of Choice
New Seasons Market
Hospitals
Kaiser Foundation Hospital - Westside
Tuality Community Hospital
Cedar Hills Hospital
Parks and Recreation
Commons at Verandas in Tanasbourne Apartments has 1 park within 8.0 miles, including Pittcock Mansion.
Shopping Centers
Commons at Verandas in Tanasbourne Apartments has 5 shopping centers within 0.6 miles.
Transit Stations
Hawthorn Farm-MAX Blue Line
Beaverton Creek-MAX Blue Line
Millikan Way-MAX Blue Line
Nearby Neighborhoods
Rental Price Ranges in the Area
| Bedroom | Average Rent | Cheapest Rent | Highest Rent |
|---|---|---|---|
| Hillsboro Studio Apartments | $1,593 | $640 | $2,118 |
| Hillsboro 1 Bedroom Apartments | $1,754 | $1,072 | $4,317 |
| Hillsboro 2 Bedroom Apartments | $2,023 | $1,150 | $5,864 |
| Hillsboro 3 Bedroom Apartments | $2,625 | $1,595 | $6,387 |
| Hillsboro 4 Bedroom Apartments | $3,467 | $2,145 | $3,950 |
| 2 Bedroom Homes | $2,072 | $1,395 | $4,850 |
| 3 Bedroom Homes | $2,574 | $1,995 | $3,595 |
| 4 Bedroom Homes | $2,922 | $850 | $3,995 |
| 5 Bedroom Homes | $3,358 | $2,995 | $3,695 |
Browse Top Apartments in Hillsboro
By Price
By Community Type
- Hillsboro Apartments with Rent Specials
- Hillsboro Top Rated Apartments
- Hillsboro Corporate Apartments
- Hillsboro Furnished Apartments
- Hillsboro Gated Apartments
- Hillsboro Loft Apartments
- Hillsboro Low Income Apartments
- New Hillsboro Apartments
- Hillsboro Senior Apartments
- Hillsboro Short-term Apartments
- Hillsboro Apartments with Utilities Included


Max of 2. We accept full-grown dogs or indoor cats, no more than 50 pounds, and at least 1 year of age per apartment home.