- 1–2 Bedrooms
- $1,621-$2,217 Total Monthly Price
Total Monthly Price
Base Rent$1,621 - $2,217Total Monthly Price$1,621 - $2,217 - 689–1,328 Square Feet
Rent Specials
Move in by September 20 and enjoy your first month on us - up to $2,500! Make Your Move - We’ll Make It Worth It! *Restrictions apply*
About Commonwealth Apartments
Meet Commonwealth Apartments, your fresh, new address in Midlothian, Virginia. Our modern community brings you an inviting 1 & 2 bedroom apartment home in a notable neighborhood. From exploring exciting territory around town or keeping it close to home by taking advantage of a gated dog park, you’ll always have something to look forward to when you live at Commonwealth Apartments
Commonwealth Apartments is located in the Chesterfield County Neighborhood and 23112 Zip code of Midlothian, VA. This community is professionally managed by Pegasus Residential, LLC
Unique Features and Amenities
- BBQ/Grill
- Cardio Machines
- Coffee Bar
- Community Wide Wi-Fi
- Credit Card Payments
- Easy online rent payments
- English
- E-Payments
- EV Charging Stations
- Fire Pit
- Freeway Access
- Guest Parking
- Online Maintenace Requests
- Online Maintenance Portal
- Online Payment System
- Online Rent Payment
- Online Resident Services
- Pet Friendly
- RentPlus
- Special
- WiFi at Clubhouse and Pool
Property Contact Info

- Listed by:
- Agency:
- Vendor Logo:
- Website:
- View Property Website
- Call Us:
- (804) 993-8050
- Disclaimer:
Office Hours
| Monday | 9:00 am–6:00 pm |
| Tuesday | 9:00 am–6:00 pm |
| Wednesday | 9:00 am–6:00 pm |
| Thursday | 9:00 am–6:00 pm |
| Friday | 9:00 am–6:00 pm |
| Saturday | 10:00 am–5:00 pm |
| Sunday | Closed |
Floorplan Pricing and Availability
Commonwealth Apartments offers 1 to 2 Bedroom apartments starting from $1,621 and having 689–1,328 sq ft. Here is the current pricing and availability:
New! Interactive Property Map
1 Bedroom
Bailey
$1,621
1 Bed, 1 Bath, 689 sq ftTotal Monthly PriceAvailable NowTotal Monthly Price
Base Rent$1,621Total Monthly Price$1,621Cheapest 1 BedroomThis is the cheapest 1 Bedroom at this PropertyModel Gallery
Floorplans
Availability Details
Prices shown for this property are the Total Monthly Price including Fees.Price Availability Date Unit Sq Ft View Details $1,621 Available Now 5419007 689 $1,621 Available Now 5415105 689 Model Amenities and Features
Features
- High Speed Internet Access
Model Lease Information
Model Price
- $1,621Total Monthly PriceBase Rent: $1,621Required Monthly Fees: None
Deposit
- $250 deposit
Unit 5419007 Amenities and Features
Features
- High Speed Internet Access
Unit 5419007 Lease Information
Unit Price
- $1,621Total Monthly PriceBase Rent: $1,621Required Monthly Fees: None
Deposit
- $250 deposit
Model Lease Information
Price
- $1,621Total Monthly Price
Unit 5415105 Amenities and Features
Features
- High Speed Internet Access
Unit 5415105 Lease Information
Unit Price
- $1,621Total Monthly PriceBase Rent: $1,621Required Monthly Fees: None
Deposit
- $250 deposit
Model Lease Information
Price
- $1,621Total Monthly Price
Apartment Model: BaileyFrom $1,6211 Bedroom, 1 Bath, 689 sq ftAvailable NowFloor plans are artist's rendering. All dimensions are approximate. Actual product and specifications may vary in dimension or detail. Not all features are available in every rental home. Please see a representative for details.
![]()
Bailey - Floorplan Apartment Unit: 5419007Apartment Model: Bailey$1,6211 Bedroom, 1 Bath, 689 sq ftAvailable NowApartment Unit: 5415105Apartment Model: Bailey$1,6211 Bedroom, 1 Bath, 689 sq ftAvailable NowJames
From $1,717
1 Bed, 1 Bath, 787 sq ftTotal Monthly PriceAvailable NowTotal Monthly Price
Base Rent$1,717 - $1,742Total Monthly Price$1,717 - $1,742Model Gallery
Floorplans
Availability Details
Prices shown for this property are the Total Monthly Price including Fees.Price Availability Date Unit Sq Ft View Details $1,717 Available Now 5409203 787 $1,742 Available Now 5419103 787 $1,742 Available Now 5409108 787 Model Amenities and Features
Features
- High Speed Internet Access
Model Lease Information
Model Price Range
- $1,717 - $1,742Total Monthly PriceBase Rent: $1,717 - $1,742Required Monthly Fees: None
Deposit
- $250 deposit
Unit 5409203 Amenities and Features
Features
- High Speed Internet Access
Unit 5409203 Lease Information
Unit Price
- $1,717Total Monthly PriceBase Rent: $1,717Required Monthly Fees: None
Deposit
- $250 deposit
Model Lease Information
Model Price Range
- $1,717 - $1,742Total Monthly Price
Unit 5419103 Amenities and Features
Features
- High Speed Internet Access
Unit 5419103 Lease Information
Unit Price
- $1,742Total Monthly PriceBase Rent: $1,742Required Monthly Fees: None
Deposit
- $250 deposit
Model Lease Information
Model Price Range
- $1,717 - $1,742Total Monthly Price
Unit 5409108 Amenities and Features
Features
- High Speed Internet Access
Unit 5409108 Lease Information
Unit Price
- $1,742Total Monthly PriceBase Rent: $1,742Required Monthly Fees: None
Deposit
- $250 deposit
Model Lease Information
Model Price Range
- $1,717 - $1,742Total Monthly Price
Apartment Model: JamesFrom $1,7171 Bedroom, 1 Bath, 787 sq ftAvailable NowFloor plans are artist's rendering. All dimensions are approximate. Actual product and specifications may vary in dimension or detail. Not all features are available in every rental home. Please see a representative for details.
![]()
James - Floorplan Apartment Unit: 5409203Apartment Model: James$1,7171 Bedroom, 1 Bath, 787 sq ftAvailable NowApartment Unit: 5419103Apartment Model: James$1,7421 Bedroom, 1 Bath, 787 sq ftAvailable NowApartment Unit: 5409108Apartment Model: James$1,7421 Bedroom, 1 Bath, 787 sq ftAvailable NowMoseley
1 Bed, 1 Bath, 696 sq ftAvailable SoonModel Gallery
Floorplans
Availability Details
Prices shown for this property are the Total Monthly Price including Fees.Price Availability Date Unit Sq Ft Deposit $1,740 Available Soon Moseley 696 sq ft $250 Model Amenities and Features
Features
- High Speed Internet Access
Model Lease Information
Model Price
- $1,740Total Monthly PriceBase Rent: $1,740Required Monthly Fees: None
Deposit
- $250 deposit
Apartment Model: Moseley$1,7401 Bedroom, 1 Bath, 696 sq ftAvailable SoonFloor plans are artist's rendering. All dimensions are approximate. Actual product and specifications may vary in dimension or detail. Not all features are available in every rental home. Please see a representative for details.
![]()
Moseley - Floorplan Matoaca
1 Bed, 1 Bath, 788 sq ftAvailable SoonModel Gallery
Floorplans
Availability Details
Prices shown for this property are the Total Monthly Price including Fees.Price Availability Date Unit Sq Ft Deposit $1,752 Available Soon Matoaca 788 sq ft $250 Model Amenities and Features
Features
- High Speed Internet Access
Model Lease Information
Model Price
- $1,752Total Monthly PriceBase Rent: $1,752Required Monthly Fees: None
Deposit
- $250 deposit
Apartment Model: Matoaca$1,7521 Bedroom, 1 Bath, 788 sq ftAvailable SoonFloor plans are artist's rendering. All dimensions are approximate. Actual product and specifications may vary in dimension or detail. Not all features are available in every rental home. Please see a representative for details.
![]()
Matoaca - Floorplan Chestnut
1 Bed, 1 Bath, 827 sq ftAvailable SoonModel Gallery
Floorplans
Availability Details
Prices shown for this property are the Total Monthly Price including Fees.Price Availability Date Unit Sq Ft Deposit $1,790 Available Soon Chestnut 827 sq ft $250 Model Amenities and Features
Features
- High Speed Internet Access
Model Lease Information
Model Price
- $1,790Total Monthly PriceBase Rent: $1,790Required Monthly Fees: None
Deposit
- $250 deposit
Apartment Model: Chestnut$1,7901 Bedroom, 1 Bath, 827 sq ftAvailable SoonFloor plans are artist's rendering. All dimensions are approximate. Actual product and specifications may vary in dimension or detail. Not all features are available in every rental home. Please see a representative for details.
![]()
Chestnut - Floorplan Beechwood
1 Bed, 1 Bath, 903 sq ftAvailable SoonModel Gallery
Floorplans
Availability Details
Prices shown for this property are the Total Monthly Price including Fees.Price Availability Date Unit Sq Ft Deposit $1,820 Available Soon Beechwood 903 sq ft $250 Model Amenities and Features
Features
- High Speed Internet Access
Model Lease Information
Model Price
- $1,820Total Monthly PriceBase Rent: $1,820Required Monthly Fees: None
Deposit
- $250 deposit
Apartment Model: Beechwood$1,8201 Bedroom, 1 Bath, 903 sq ftAvailable SoonFloor plans are artist's rendering. All dimensions are approximate. Actual product and specifications may vary in dimension or detail. Not all features are available in every rental home. Please see a representative for details.
![]()
Beechwood - Floorplan Chesdin
1 Bed, 1 Bath, 909 sq ftAvailable SoonLargest 1 BedroomThis is the largest 1 Bedroom at this PropertyModel Gallery
Floorplans
Availability Details
Prices shown for this property are the Total Monthly Price including Fees.Price Availability Date Unit Sq Ft Deposit $1,820 Available Soon Chesdin 909 sq ft $250 Model Amenities and Features
Features
- High Speed Internet Access
Model Lease Information
Model Price
- $1,820Total Monthly PriceBase Rent: $1,820Required Monthly Fees: None
Deposit
- $250 deposit
Apartment Model: Chesdin$1,8201 Bedroom, 1 Bath, 909 sq ftAvailable SoonFloor plans are artist's rendering. All dimensions are approximate. Actual product and specifications may vary in dimension or detail. Not all features are available in every rental home. Please see a representative for details.
![]()
Chesdin - Floorplan 2 Bedrooms
Midlothian
$2,042
2 Beds, 2 Baths, 787 sq ftTotal Monthly PriceAvailable NowTotal Monthly Price
Base Rent$2,042Total Monthly Price$2,042Cheapest 2 BedroomThis is the cheapest 2 Bedroom at this PropertyModel Gallery
Floorplans
Availability Details
Prices shown for this property are the Total Monthly Price including Fees.Price Availability Date Unit Sq Ft $2,042 Available Now 5409206 1110 Unit 5409206 Amenities and Features
Features
- High Speed Internet Access
Unit 5409206 Lease Information
Unit Price
- $2,042Total Monthly PriceBase Rent: $2,042Required Monthly Fees: None
Deposit
- $250 deposit
Model Lease Information
Price
- $2,042Total Monthly Price
Apartment Model: Midlothian$2,0422 Bedroom, 2 Bath, 787 sq ftAvailable NowFloor plans are artist's rendering. All dimensions are approximate. Actual product and specifications may vary in dimension or detail. Not all features are available in every rental home. Please see a representative for details.
![]()
Midlothian - Floorplan Apartment Unit: 5409206Apartment Model: Midlothian$2,0422 Bedroom, 2 Bath, 1110 sq ftAvailable NowLaurel
$2,127
2 Beds, 2 Baths, 1232 sq ftTotal Monthly PriceAvailable NowTotal Monthly Price
Base Rent$2,127Total Monthly Price$2,127Model Gallery
Floorplans
Availability Details
Prices shown for this property are the Total Monthly Price including Fees.Price Availability Date Unit Sq Ft $2,127 Available Now 5409207 1232 Unit 5409207 Amenities and Features
Features
- High Speed Internet Access
Unit 5409207 Lease Information
Unit Price
- $2,127Total Monthly PriceBase Rent: $2,127Required Monthly Fees: None
Deposit
- $250 deposit
Model Lease Information
Price
- $2,127Total Monthly Price
Apartment Model: Laurel$2,1272 Bedroom, 2 Bath, 1232 sq ftAvailable NowFloor plans are artist's rendering. All dimensions are approximate. Actual product and specifications may vary in dimension or detail. Not all features are available in every rental home. Please see a representative for details.
![]()
Laurel - Floorplan Apartment Unit: 5409207Apartment Model: Laurel$2,1272 Bedroom, 2 Bath, 1232 sq ftAvailable NowHickory
From $2,142
2 Beds, 2 Baths, 1307 sq ftTotal Monthly PriceAvailable NowTotal Monthly Price
Base Rent$2,142 - $2,167Total Monthly Price$2,142 - $2,167Model Gallery
Floorplans
Availability Details
Prices shown for this property are the Total Monthly Price including Fees.Price Availability Date Unit Sq Ft View Details $2,167 Available Now 5419113 1307 $2,167 Available Now 5405013 1307 $2,167 Available Now 5419212 1307 Model Amenities and Features
Features
- High Speed Internet Access
Model Lease Information
Model Price Range
- $2,142 - $2,167Total Monthly PriceBase Rent: $2,142 - $2,167Required Monthly Fees: None
Current Available Pricing
- $2,167Total Monthly Price
Deposit
- $250 deposit
Unit 5419113 Amenities and Features
Features
- High Speed Internet Access
Unit 5419113 Lease Information
Unit Price
- $2,167Total Monthly PriceBase Rent: $2,167Required Monthly Fees: None
Deposit
- $250 deposit
Model Lease Information
Model Price Range
- $2,142 - $2,167Total Monthly Price
Unit 5405013 Amenities and Features
Features
- High Speed Internet Access
Unit 5405013 Lease Information
Unit Price
- $2,167Total Monthly PriceBase Rent: $2,167Required Monthly Fees: None
Deposit
- $250 deposit
Model Lease Information
Model Price Range
- $2,142 - $2,167Total Monthly Price
Unit 5419212 Amenities and Features
Features
- High Speed Internet Access
Unit 5419212 Lease Information
Unit Price
- $2,167Total Monthly PriceBase Rent: $2,167Required Monthly Fees: None
Deposit
- $250 deposit
Model Lease Information
Model Price Range
- $2,142 - $2,167Total Monthly Price
Apartment Model: HickoryFrom $2,1422 Bedroom, 2 Bath, 1307 sq ftAvailable NowFloor plans are artist's rendering. All dimensions are approximate. Actual product and specifications may vary in dimension or detail. Not all features are available in every rental home. Please see a representative for details.
![]()
Hickory - Floorplan Apartment Unit: 5419113Apartment Model: Hickory$2,1672 Bedroom, 2 Bath, 1307 sq ftAvailable NowApartment Unit: 5405013Apartment Model: Hickory$2,1672 Bedroom, 2 Bath, 1307 sq ftAvailable NowApartment Unit: 5419212Apartment Model: Hickory$2,1672 Bedroom, 2 Bath, 1307 sq ftAvailable NowWalton
$2,217
2 Beds, 2 Baths, 1220 sq ftTotal Monthly PriceAvailable Sep 24Total Monthly Price
Base Rent$2,217Total Monthly Price$2,217Model Gallery
Floorplans
Availability Details
Prices shown for this property are the Total Monthly Price including Fees.Price Availability Date Unit Sq Ft $2,217 September 24, 2026 5415404 1220 Unit 5415404 Amenities and Features
Features
- High Speed Internet Access
Unit 5415404 Lease Information
Unit Price
- $2,217Total Monthly PriceBase Rent: $2,217Required Monthly Fees: None
Deposit
- $250 deposit
Model Lease Information
Price
- $2,217Total Monthly Price
Apartment Model: Walton$2,2172 Bedroom, 2 Bath, 1220 sq ftAvailable September 24, 2026Floor plans are artist's rendering. All dimensions are approximate. Actual product and specifications may vary in dimension or detail. Not all features are available in every rental home. Please see a representative for details.
![]()
Walton - Floorplan Apartment Unit: 5415404Apartment Model: Walton$2,2172 Bedroom, 2 Bath, 1220 sq ftAvailable September 24, 2026Genito
2 Beds, 1 Bath, 787 sq ftAvailable SoonModel Gallery
Floorplans
Availability Details
Prices shown for this property are the Total Monthly Price including Fees.Price Availability Date Unit Sq Ft Deposit $1,977 Available Soon Genito 787 sq ft $250 Model Amenities and Features
Features
- High Speed Internet Access
Model Lease Information
Model Price
- $1,977Total Monthly PriceBase Rent: $1,977Required Monthly Fees: None
Deposit
- $250 deposit
Apartment Model: Genito$1,9772 Bedroom, 1 Bath, 787 sq ftAvailable SoonFloor plans are artist's rendering. All dimensions are approximate. Actual product and specifications may vary in dimension or detail. Not all features are available in every rental home. Please see a representative for details.
![]()
Genito - Floorplan Windmill
2 Beds, 2 Baths, 787 sq ftAvailable SoonModel Gallery
Floorplans
Availability Details
Prices shown for this property are the Total Monthly Price including Fees.Price Availability Date Unit Sq Ft Deposit $2,052 Available Soon Windmill 787 sq ft $250 Model Amenities and Features
Features
- High Speed Internet Access
Model Lease Information
Model Price
- $2,052Total Monthly PriceBase Rent: $2,052Required Monthly Fees: None
Deposit
- $250 deposit
Apartment Model: Windmill$2,0522 Bedroom, 2 Bath, 787 sq ftAvailable SoonFloor plans are artist's rendering. All dimensions are approximate. Actual product and specifications may vary in dimension or detail. Not all features are available in every rental home. Please see a representative for details.
![]()
Windmill - Floorplan Brandermill
2 Beds, 2 Baths, 1200 sq ftAvailable SoonModel Gallery
Floorplans
Availability Details
Prices shown for this property are the Total Monthly Price including Fees.Price Availability Date Unit Sq Ft Deposit $2,127 Available Soon Brandermill 1200 sq ft $250 Model Amenities and Features
Features
- High Speed Internet Access
Model Lease Information
Model Price
- $2,127Total Monthly PriceBase Rent: $2,127Required Monthly Fees: None
Deposit
- $250 deposit
Apartment Model: Brandermill$2,1272 Bedroom, 2 Bath, 1200 sq ftAvailable SoonFloor plans are artist's rendering. All dimensions are approximate. Actual product and specifications may vary in dimension or detail. Not all features are available in every rental home. Please see a representative for details.
![]()
Brandermill - Floorplan Amber
2 Beds, 2 Baths, 1328 sq ftAvailable SoonLargest 2 BedroomThis is the largest 2 Bedroom at this PropertyModel Gallery
Floorplans
Availability Details
Prices shown for this property are the Total Monthly Price including Fees.Price Availability Date Unit Sq Ft Deposit $2,187 Available Soon Amber 1328 sq ft $250 Model Amenities and Features
Features
- High Speed Internet Access
Model Lease Information
Model Price
- $2,187Total Monthly PriceBase Rent: $2,187Required Monthly Fees: None
Deposit
- $250 deposit
Apartment Model: Amber$2,1872 Bedroom, 2 Bath, 1328 sq ftAvailable SoonFloor plans are artist's rendering. All dimensions are approximate. Actual product and specifications may vary in dimension or detail. Not all features are available in every rental home. Please see a representative for details.
![]()
Amber - Floorplan
Schedule a Tour
Videos
3D Tours
Property Information
- 234 Units
- 5 Stories
- Built in 2022
Lease Terms
- 3, 4, 6, 7, 8, 9, 10, 11, 12, 13, 14, 15, 16, 18 mo
- Short Term Lease Options
Fees and Policies
The fees listed below are community-provided and may exclude utilities or add-ons. All payments are made directly to the property and are non-refundable unless otherwise specified.
Required Fees
One-Time Basics
- Due at Application
- Application Fee Per ApplicantiCharged per applicant.$50.00
Other Fees and Policies
Pet Fees
- Cat
- One-Time Pet FeeiMax of 2. Charged Per Pet.$300.00
- Monthly Pet FeeiMax of 2. Charged Per Pet.$40.00
- Dog
- Monthly Pet FeeiMax of 2. Charged Per Pet.$40.00
- One-Time Pet FeeiMax of 2. Charged Per Pet.$300.00
There is a limit of two pets per apartment and pets are limited by breed. A minimum pet fee of $300 for the 1st pet, $200 for the 2nd pet is due upon move in or when getting a pet payable online or via and eMoney order. Monthly pet rent is $40 which must be paid with full rent payment using the resident online portal or eMoney order. These requirements do not apply to service/assistive animals.
Max of 2.
Parking Fees
- Surface Lot
- Parking DepositiCharged per vehicle.$0.00
Property Fee Disclaimer: Based on community-supplied data and independent market research. Subject to change without notice. May exclude fees for mandatory or optional services and usage-based utilities.
Features and Amenities
On-Site Services
- Maintenance On Site
- Package Service
- Property Manager On Site
- Car Charging Station
- Online Services
Community Features
- Clubhouse
- Elevator
Outdoor Features
- Grill
- Gated
- Patio
Recreation and Fitness
- Fitness Center
- Gameroom
- Pool
Interior Features
- High Speed Internet Access
- Air Conditioning
- Wi Fi
Kitchen Amenities
- Stainless Steel Appliances
- Coffee System
- Dishwasher
- Microwave
- Range
- Refrigerator
- Granite Countertops
Living Area Features
- Walk In Closets
- Hardwood Floors

Map
- Shopping
- Colleges
- Grocery
- Medical
- Parks

Map
Getting Around
40 / 100 Fairly walkable
10 / 100 Minimal public transit
30 / 100 Somewhat Bikeable
100 / 100 Exceptionally car friendly
Getting to Know the Area
50 / 100 Restaurants
30 / 100 Cafes
40 / 100 Nightlife
50 / 100 Shopping
60 / 100 Parks
40 / 100 Noise Level
Frequently Asked Questions about Commonwealth Apartments
Where is Commonwealth Apartments located?
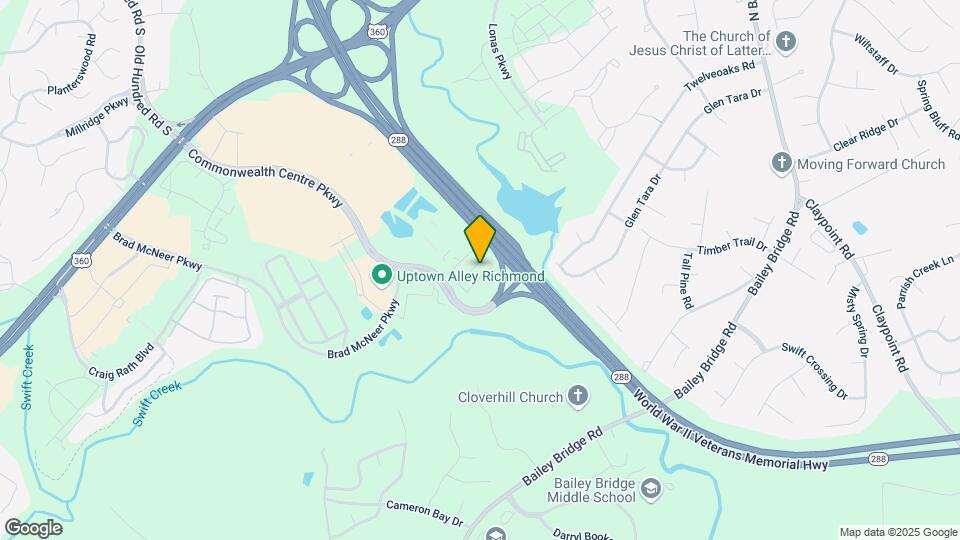
Commonwealth Apartments is located at 5401 Commonwealth Centre Pky near the Chesterfield County area of Midlothian, VA
What is the current rent range at Commonwealth Apartments?
1 Bedroom to 2 Bedroom Apartments at Commonwealth Apartments currently range from $1,621 to $2,217
When is the leasing office open?
- The office Hours for Commonwealth Apartments are
- Monday 9:00 am–6:00 pm
- Tuesday 9:00 am–6:00 pm
- Wednesday 9:00 am–6:00 pm
- Thursday 9:00 am–6:00 pm
- Friday 9:00 am–6:00 pm
- Saturday 10:00 am–5:00 pm
- Sunday Closed
Are pets allowed?
Call us today to find out our pet policy and if we allow pets
Are there any rent specials?
The current rent special at Commonwealth Apartments is: Move in by September 20 and enjoy your first month on us - up to $2,500! Make Your Move - We’ll Make It Worth It! *Restrictions apply*.
Renters Reviews and Ratings
Spectacular! Modern! Beautiful!
Wonderful staff
Great Apartments
Love my place and staff
Absolutely worth it
Terrible Customer service Do not waste your time
Property Manager Responded
Exceptional
Amazing!
Property Manager Responded
Poor customer service
Property Manager Responded
The BEST customer service
Property Manager Responded
New Apartment
Property Manager Responded
Nearby Schools
Clover Hill High School
About GreatSchools Data on ApartmentHomeLiving.com.
Points of Interest
Time and distance from Commonwealth Apartments.
Arts Museums and Landmarks
Big Box and Retail
Aldi
Target
Walgreens
Colleges and Universities
John Tyler Community College - Midlothian Campus
Groceries
Aldi
Kroger
Publix
Hospitals
Bon Secours St. Francis Medical Center
Cjw Medical Center
Military Bases
US Defense General Supply Center
Parks and Recreation
Commonwealth Apartments has 2 parks within 12.4 miles, including The Metro Richmond Zoo, and Hollywood Cemetary.
Shopping Centers
Commonwealth Apartments has 5 shopping centers within 0.8 miles.
Nearby Neighborhoods
Rental Price Ranges in the Area
| Bedroom | Average Rent | Cheapest Rent | Highest Rent |
|---|---|---|---|
| Midlothian 1 Bedroom Apartments | $1,821 | $511 | $3,027 |
| Midlothian 2 Bedroom Apartments | $2,105 | $1,160 | $4,258 |
| Midlothian 3 Bedroom Apartments | $2,279 | $1,240 | $4,260 |
| Midlothian 4 Bedroom Apartments | $2,607 | $1,350 | $3,465 |
| 2 Bedroom Homes | $2,117 | $1,425 | $2,500 |
| 3 Bedroom Homes | $2,443 | $1,150 | $4,500 |
| 4 Bedroom Homes | $2,695 | $2,165 | $3,200 |
| 5 Bedroom Homes | $3,537 | $2,995 | $4,400 |
| 6 Bedroom Homes | $3,323 | $3,323 | $3,323 |
Browse Top Apartments in Midlothian
By Price
By Community Type
- Midlothian Apartments with Rent Specials
- Midlothian Top Rated Apartments
- Midlothian Corporate Apartments
- Midlothian Furnished Apartments
- Midlothian Gated Apartments
- Midlothian Loft Apartments
- Midlothian Low Income Apartments
- New Midlothian Apartments
- Midlothian Senior Apartments
- Midlothian Short-term Apartments
- Midlothian Student Apartments
- Midlothian Apartments with Utilities Included


Max of 2.