


- 1–3 Bedrooms
- $1,200-$1,500 Pricing
- 695–1,292 Square Feet
About Companion at Carter Mill Apartments
Companion at Carter Mill is a community offering a great residential environment, with excellent service for our residents. We offer one, two and three bedroom apartments that are sure to please you. Enjoy being minutes from shopping, dining, entertainment and Shaw Air Force Base. Visit Carter Mill today and see what you've been missing.
Companion at Carter Mill Apartments is located in the 29150 Zip code of Sumter, SC. This community is professionally managed by Companion Associates
Unique Features and Amenities
- 24hr. Emergency maintenance
- Car Care Center
- Central Heating and Air
- Community gas grill/BBQ area
- Community web site
- Concierge services
- High-speed internet access
- Regular-sized pool
- Renters Insurance Required
- Well maintained grounds
- Wired for high-speed internet
Property Contact Info

- Listed by:
- Agency:
- Vendor Logo:
- Website:
- View Property Website
- Call Us:
- (803) 886-0911
- Disclaimer:
Office Hours
| Monday | 9:00 am–5:30 pm |
| Tuesday | 9:00 am–5:30 pm |
| Wednesday | 9:00 am–5:30 pm |
| Thursday | 9:00 am–5:30 pm |
| Friday | 9:00 am–5:30 pm |
| Saturday | Closed |
| Sunday | Closed |
Floorplan Pricing and Availability
Companion at Carter Mill Apartments offers 1 to 3 Bedroom apartments starting from $1,200 and having 695–1,292 sq ft. Here is the current pricing and availability:
New! Interactive Property Map
 ApartmentHomeLiving.com's new Interactive Property Map allows you to see where every available unit is located at this community.Try It Now >
1 Bedroom
1 bedroom Patio
1 Bed, 1 Bath, 695 sq ftModel Gallery
Floorplans
Availability Details
Price Availability Date Unit Sq Ft From $1,200 Call for Availability 1 bedroom Patio 695 sq ft Model Amenities and Features
Features
- High Speed Internet Access
- Smoke Free
- Storage Space
- Tub/Shower
- Washer/Dryer Hookup
Kitchen
- Kitchen
- Pantry
- Range
Living Space
- Dining Room
- Hardwood Floors
- Walk-In Closets
Outdoor Space
- Deck
Model Rent and Fees
Model Price Range
- $1,200 - $1,225
Apartment Model: 1 bedroom PatioFrom $1,2001 Bedroom, 1 Bath, 695 sq ftUnavailable![]()
1 bedroom Patio - Floorplan 1 ![]()
1 bedroom Patio - Floorplan 2 ![]()
1 bedroom Patio - Floorplan 3 1 bedroom Sunroom
1 Bed, 1 Bath, 789 sq ftModel Gallery
Floorplans
Availability Details
Price Availability Date Unit Sq Ft $1,250 Call for Availability 1 bedroom Sunroom 789 sq ft Model Amenities and Features
Features
- Heating
- High Speed Internet Access
- Smoke Free
- Tub/Shower
- Washer/Dryer Hookup
Kitchen
- Dishwasher
- Ice Maker
- Kitchen
- Pantry
- Range
Living Space
- Dining Room
- Hardwood Floors
- Sunroom
- Walk-In Closets
Model Rent and Fees
Model Price
- $1,250
Apartment Model: 1 bedroom Sunroom$1,2501 Bedroom, 1 Bath, 789 sq ftUnavailable![]()
1 bedroom Sunroom - Floorplan 1 ![]()
1 bedroom Sunroom - Floorplan 2 ![]()
1 bedroom Sunroom - Floorplan 3 2 Bedrooms
2 bedroom Patio
$1,300
2 Beds, 2 Baths, 1015 sq ftAvailable Sep 21Model Gallery
Floorplans
Availability Details
Price Availability Date Unit Sq Ft View Details $1,300 September 21, 2026 525 1015 $1,300 October 30, 2026 524 1015 Model Amenities and Features
Features
- High Speed Internet Access
- Smoke Free
- Storage Space
- Tub/Shower
- Washer/Dryer Hookup
Kitchen
- Dishwasher
- Ice Maker
- Kitchen
- Pantry
- Range
Living Space
- Dining Room
- Hardwood Floors
- Vaulted Ceiling
- Walk-In Closets
Outdoor Space
- Deck
- Patio
Model Rent and Fees
Model Price
- $1,300
Unit 525 Amenities and Features
Living Space
- Vaulted Ceiling
Unit 525 Rent and Fees
Unit Price
- $1,300
View Details and Rent EstimateModel Rent and Fees
Price
- $1,300
Unit 524 Amenities and Features
Living Space
- Vaulted Ceiling
Unit 524 Rent and Fees
Unit Price
- $1,300
View Details and Rent EstimateModel Rent and Fees
Price
- $1,300
Apartment Model: 2 bedroom PatioFrom $1,3002 Bedroom, 2 Bath, 1015 sq ftAvailable September 21, 2026![]()
2 bedroom Patio - Floorplan 1 ![]()
2 bedroom Patio - Floorplan 2 ![]()
2 bedroom Patio - Floorplan 3 Apartment Unit: 525Apartment Model: 2 bedroom Patio$1,3002 Bedroom, 2 Bath, 1015 sq ftAvailable September 21, 2026Apartment Unit: 524Apartment Model: 2 bedroom Patio$1,3002 Bedroom, 2 Bath, 1015 sq ftAvailable October 30, 20262 bedroom Sunroom
$1,350
2 Beds, 2 Baths, 1108 sq ftAvailable Sep 24Model Gallery
Floorplans
Availability Details
Price Availability Date Unit Sq Ft View Details $1,350 September 24, 2026 624 1108 $1,350 October 12, 2026 327 1108 $1,350 October 29, 2026 323 1108 Model Amenities and Features
Features
- Heating
- High Speed Internet Access
- Smoke Free
- Tub/Shower
- Washer/Dryer Hookup
Kitchen
- Dishwasher
- Ice Maker
- Kitchen
- Pantry
- Range
Living Space
- Dining Room
- Hardwood Floors
- Sunroom
- Walk-In Closets
Model Rent and Fees
Model Price
- $1,350
Unit 624 Amenities and Features
Living Space
- Vaulted Ceiling
Unit 624 Rent and Fees
Unit Price
- $1,350
View Details and Rent EstimateModel Rent and Fees
Price
- $1,350
Unit 327 Amenities and Features
Living Space
- Vaulted Ceiling
Unit 327 Rent and Fees
Unit Price
- $1,350
View Details and Rent EstimateModel Rent and Fees
Price
- $1,350
Unit 323 Amenities and Features
Living Space
- Vaulted Ceiling
Unique Features
- Pool view
Unit 323 Rent and Fees
Unit Price
- $1,350
View Details and Rent EstimateModel Rent and Fees
Price
- $1,350
Apartment Model: 2 bedroom SunroomFrom $1,3502 Bedroom, 2 Bath, 1108 sq ftAvailable September 24, 2026![]()
2 bedroom Sunroom - Floorplan 1 ![]()
2 bedroom Sunroom - Floorplan 2 ![]()
2 bedroom Sunroom - Floorplan 3 Apartment Unit: 624Apartment Model: 2 bedroom Sunroom$1,3502 Bedroom, 2 Bath, 1108 sq ftAvailable September 24, 2026Apartment Unit: 327Apartment Model: 2 bedroom Sunroom$1,3502 Bedroom, 2 Bath, 1108 sq ftAvailable October 12, 2026Apartment Unit: 323Apartment Model: 2 bedroom Sunroom$1,3502 Bedroom, 2 Bath, 1108 sq ftAvailable October 29, 20263 Bedrooms
3 bedroom Sunroom
$1,500
3 Beds, 2 Baths, 1292 sq ftAvailable Sep 14Model Gallery
Floorplans
Availability Details
Price Availability Date Unit Sq Ft $1,500 September 14, 2026 528 1292 Unit 528 Amenities and Features
Living Space
- Vaulted Ceiling
Unit 528 Rent and Fees
Unit Price
- $1,500
View Details and Rent EstimateModel Rent and Fees
Price
- $1,500
Apartment Model: 3 bedroom Sunroom$1,5003 Bedroom, 2 Bath, 1292 sq ftAvailable September 14, 2026![]()
3 bedroom Sunroom - Floorplan 1 ![]()
3 bedroom Sunroom - Floorplan 2 ![]()
3 bedroom Sunroom - Floorplan 3 ![]()
3 bedroom Sunroom - Floorplan 4 Apartment Unit: 528Apartment Model: 3 bedroom Sunroom$1,5003 Bedroom, 2 Bath, 1292 sq ftAvailable September 14, 20263 bedroom Patio
$1,450
3 Beds, 2 Baths, 1199 sq ftAvailable Sep 28Model Gallery
Floorplans
Availability Details
Price Availability Date Unit Sq Ft $1,450 September 28, 2026 602 1199 Unit 602 Amenities and Features
Features
- High Speed Internet Access
- Smoke Free
- Storage Space
- Tub/Shower
- Washer/Dryer Hookup
Kitchen
- Dishwasher
- Ice Maker
- Kitchen
- Pantry
- Range
Living Space
- Dining Room
- Hardwood Floors
- Vaulted Ceiling
- Walk-In Closets
Outdoor Space
- Deck
- Patio
Unit 602 Rent and Fees
Unit Price
- $1,450
View Details and Rent EstimateModel Rent and Fees
Price
- $1,450
Apartment Model: 3 bedroom Patio$1,4503 Bedroom, 2 Bath, 1199 sq ftAvailable September 28, 2026![]()
3 bedroom Patio - Floorplan 1 ![]()
3 bedroom Patio - Floorplan 2 ![]()
3 bedroom Patio - Floorplan 3 Apartment Unit: 602Apartment Model: 3 bedroom Patio$1,4503 Bedroom, 2 Bath, 1199 sq ftAvailable September 28, 2026


Schedule a Tour
3D Tours
Property Information
- 144 Units
- 3 Stories
- Built in 2001
Lease Terms
- 6 - 12 mo
- Short Term Lease Options
Fees and Policies
The fees listed below are community-provided and may exclude utilities or add-ons. All payments are made directly to the property and are non-refundable unless otherwise specified. Use the Cost Calculator to determine costs based on your needs.
Required Fees
One-Time Basics
- Due at Application
- Application FeeiApplication Fee Charged Per Applicant.$75.00
- Administration FeeiAdministration Fee Charged per unit.$9.11
Other Fees and Policies
Situational Fees
- Short Term Lease FeeiShort Term Lease Fee for 6-month lease Charged per unit.$350.00
Parking Fees
- Garage
- Garage - ParkingiGarage - Parking Charged Per Vehicle.$125.00/mo
Storage Fees
- Storage Large
- Storage FeeiCharged per rentable item.$40.00/mo
- Storage XLarge Plus
- Storage FeeiCharged per rentable item.$125.00/mo
Property Fee Disclaimer: Based on community-supplied data and independent market research. Subject to change without notice. May exclude fees for mandatory or optional services and usage-based utilities.
Features and Amenities
On-Site Services
- Maintenance On Site
- Concierge
- Laundry Facilities
Community Features
- Clubhouse
Outdoor Features
- Grill
Recreation and Fitness
- Fitness Center
- Playground
- Pool
Interior Features
- High Speed Internet Access
- Heating

Map
- Shopping
- Grocery
- Medical
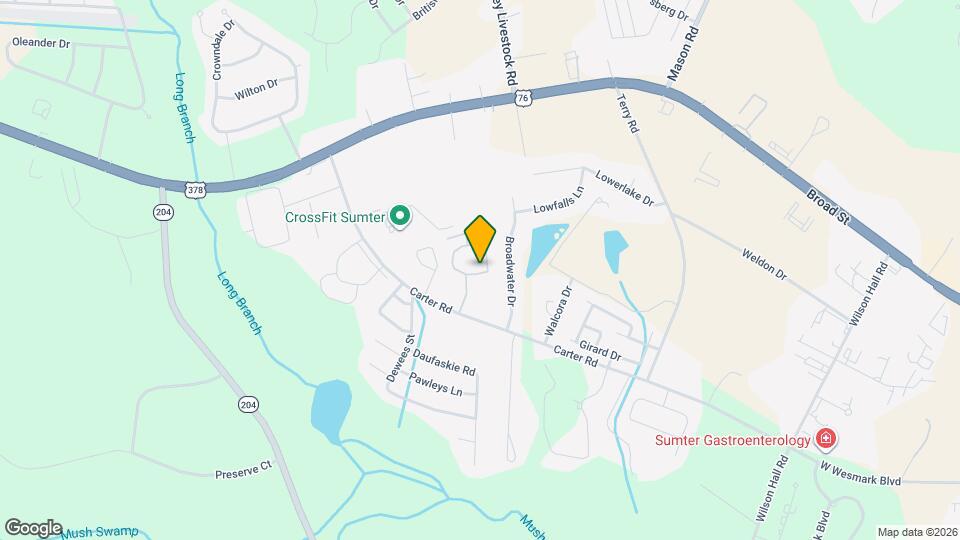
Map
Getting Around
30 / 100 Somewhat walkable
50 / 100 Fairly bikeable
80 / 100 Very car friendly
 details
Getting to Know the Area
40 / 100 Restaurants
20 / 100 Cafes
40 / 100 Nightlife
40 / 100 Shopping
100 / 100 Noise Level
Frequently Asked Questions about Companion at Carter Mill Apartments
Where is Companion at Carter Mill Apartments located?
Companion at Carter Mill Apartments is located at 1375 Companion Ct, Sumter, SC
What is the current rent range at Companion at Carter Mill Apartments?
1 Bedroom to 3 Bedroom Apartments at Companion at Carter Mill Apartments currently range from $1,200 to $1,500
When is the leasing office open?
- The office Hours for Companion at Carter Mill Apartments are
- Monday 9:00 am–5:30 pm
- Tuesday 9:00 am–5:30 pm
- Wednesday 9:00 am–5:30 pm
- Thursday 9:00 am–5:30 pm
- Friday 9:00 am–5:30 pm
- Saturday Closed
- Sunday Closed
Are pets allowed?
Call us today to find out our pet policy and if we allow pets
Nearby Schools
Alice Drive Elementary
Sumter High
Ebenezer Middle
About GreatSchools Data on ApartmentHomeLiving.com.
Points of Interest
Time and distance from Companion at Carter Mill Apartments.
Big Box and Retail
Lowe's
Walgreens
Groceries
Save-A-Lot
Piggly Wiggly
Food Lion
Hospitals
Prisma Heath Tuomey Hospital
Military Bases
Shaw Air Force Base
Shopping Centers
Companion at Carter Mill Apartments has 5 shopping centers within 1.4 miles.
Rental Price Ranges in the Area
| Bedroom | Average Rent | Cheapest Rent | Highest Rent |
|---|---|---|---|
| Sumter 1 Bedroom Apartments | $1,214 | $759 | $2,000 |
| Sumter 2 Bedroom Apartments | $1,227 | $725 | $2,000 |
| Sumter 3 Bedroom Apartments | $1,434 | $971 | $1,815 |
| Sumter 4 Bedroom Apartments | $1,775 | $1,350 | $2,200 |
| 2 Bedroom Homes | $1,070 | $750 | $1,800 |
| 3 Bedroom Homes | $1,638 | $995 | $4,050 |
| 4 Bedroom Homes | $2,103 | $1,320 | $4,000 |
| 5 Bedroom Homes | $2,337 | $1,750 | $3,500 |
Browse Top Apartments in Sumter
By Price
By Community Type
- Sumter Apartments for Rent by Owner
- Sumter Apartments with Rent Specials
- Sumter Top Rated Apartments
- Sumter Corporate Apartments
- Sumter Furnished Apartments
- Sumter Gated Apartments
- Sumter Military Apartments
- New Sumter Apartments
- Sumter Senior Apartments
- Sumter Short-term Apartments
- Sumter Apartments with Utilities Included
Garage.