

- 1–3 Bedrooms
- $1,774-$2,417 Pricing
- 552–965 Square Feet
About Concord 1441
At Concord 1441, we offer the best modern apartments in a convenient location. Our spacious floor plans of one, two and three bedroom apartments for rent in Concord, CA provide residents with ample living space and generous features close to downtown Concord. Our inviting, garden-style community is ideally located near the Concord BART Station. Proximity to entertainment opportunities, major employers, Freeway 242 and Interstate 680, which offer easy access to nearby San Francisco, are highlights of our beautiful community. Not only are our apartments pet-friendly, but we also have a dog park. Enjoy fully-equipped kitchens, air conditioning, private patios and balconies, large closets, and storage space. Amenities in our gated community include resort-style pool and spa, barbecues, playground, clubhouse, fitness center and business center. We also have assigned covered parking to keep your cars cool and secure. If you are looking for a life of luxury, relaxation, and convenience, the make sure you give the best apartments in Concord, CA a shot! Schedule a tour or feel free to visit us today!
Concord 1441 is located in the South Concord Neighborhood and 94520 Zip code of Concord, CA. This community is professionally managed by Prime Residential
Unique Features and Amenities
- 24-Hour Package Lockers
- Air Conditioner
- Bottom Floor
- Close Proximity to Shopping and Restaurants
- Commuter Friendly Location
- Courtyard View
- Covered Parking
- Enclosed Dog Park
- Large Patio/Balcony
- Laundry Facilities On Site
- Picnic Areas
- Pool View
- Renovated Unit
- Sports Court
- Top Floor
Property Contact Info
- Listed by:
- Agency:
- Vendor Logo:
- Website:
- View Property Website
- Call Us:
- (707) 749-6722
- Disclaimer:
Office Hours
| Monday | 10:00 am–6:00 pm |
| Tuesday | 10:00 am–6:00 pm |
| Wednesday | 10:00 am–6:00 pm |
| Thursday | 10:00 am–6:00 pm |
| Friday | 10:00 am–6:00 pm |
| Saturday | 10:00 am–6:00 pm |
| Sunday | Closed |
Floorplan Pricing and Availability
Concord 1441 offers 1 to 3 Bedroom apartments starting from $1,774 and having 552–965 sq ft. Here is the current pricing and availability:
New! Interactive Property Map
1 Bedroom
Show Unavailable Floorplans1x1A
From $1,774
1 Bed, 1 Bath, 552 sq ftAvailable NowModel Gallery
Floorplans
Availability Details
Price Availability Date Unit Sq Ft View Details $1,774 Available Now 110 552 $1,869 Available Now 317 552 Model Amenities and Features
Living Space
- Walk-In Closets
Outdoor Space
- Patio
Unique Features
- Storage Space
Model Rent and Fees
Model Price Range
- $1,774 - $1,869
Deposit
- $500 deposit
Unit 110 Amenities and Features
Outdoor Space
- Patio
Unique Features
- Bottom Floor
- Large Patio/Balcony
- Reno - Deluxe Upgrade
- Renovated Unit
Unit 110 Rent and Fees
Unit Price
- $1,774
Deposit
- $500 deposit
Model Rent and Fees
Model Price Range
- $1,774 - $1,869
Unit 317 Amenities and Features
Features
- Storage Space
Living Space
- Walk-In Closets
Outdoor Space
- Patio
Unique Features
- Top Floor
Unit 317 Rent and Fees
Unit Price
- $1,869
Deposit
- $500 deposit
Model Rent and Fees
Model Price Range
- $1,774 - $1,869
Apartment Model: 1x1AFrom $1,7741 Bedroom, 1 Bath, 552 sq ftAvailable Now![]()
1x1A - Floorplan 1 ![]()
1x1A - Floorplan 2 ![]()
1x1A - Floorplan 3 Apartment Unit: 110Apartment Model: 1x1A$1,7741 Bedroom, 1 Bath, 552 sq ftAvailable NowApartment Unit: 317Apartment Model: 1x1A$1,8691 Bedroom, 1 Bath, 552 sq ftAvailable Now1x1B
1 Bed, 1 Bath, 842 sq ftModel Gallery
Floorplans
Availability Details
Availability Date Unit Sq Ft Deposit Call for Availability 1x1B 842 sq ft $500 Model Amenities and Features
Outdoor Space
- Patio
Unique Features
- Storage Space
Model Rent and Fees
Deposit
- $500 deposit
Apartment Model: 1x1BCall For Rates1 Bedroom, 1 Bath, 842 sq ftUnavailable![]()
1x1B - Floorplan 1 ![]()
1x1B - Floorplan 2 ![]()
1x1B - Floorplan 3 2 Bedrooms
2x1B
From $2,048
2 Beds, 1 Bath, 855 sq ftAvailable NowCheapest 2 BedroomThis is the cheapest 2 Bedroom at this PropertyModel Gallery
Floorplans
Availability Details
Price Availability Date Unit Sq Ft View Details $2,048 Available Now 123 855 $2,205 August 21, 2026 325 855 Model Amenities and Features
Outdoor Space
- Patio
Unique Features
- Storage Space
- Walk-In Closets
Model Rent and Fees
Model Price Range
- $2,048 - $2,205
Deposit
- $600 deposit
Unit 123 Amenities and Features
Outdoor Space
- Patio
Unique Features
- Bottom Floor
- Large Patio/Balcony
Unit 123 Rent and Fees
Unit Price
- $2,048
Deposit
- $600 deposit
Model Rent and Fees
Model Price Range
- $2,048 - $2,205
Unit 325 Amenities and Features
Features
- Storage Space
Living Space
- Walk-In Closets
Outdoor Space
- Patio
Unique Features
- Top Floor
Unit 325 Rent and Fees
Unit Price
- $2,205
Deposit
- $600 deposit
Model Rent and Fees
Model Price Range
- $2,048 - $2,205
Apartment Model: 2x1BFrom $2,0482 Bedroom, 1 Bath, 855 sq ftAvailable Now![]()
2x1B - Floorplan 1 ![]()
2x1B - Floorplan 2 ![]()
2x1B - Floorplan 3 Apartment Unit: 123Apartment Model: 2x1B$2,0482 Bedroom, 1 Bath, 855 sq ftAvailable NowApartment Unit: 325Apartment Model: 2x1B$2,2052 Bedroom, 1 Bath, 855 sq ftAvailable August 21, 2026Floorplan 2x2
From $2,251
2 Beds, 2 Baths, 925 sq ftAvailable NowLargest 2 BedroomThis is the largest 2 Bedroom at this PropertyModel Gallery
Floorplans
Availability Details
Price Availability Date Unit Sq Ft View Details $2,360 Available Now 332 925 $2,260 Available Now 270 925 $2,325 Available Now 245 925 Model Amenities and Features
Outdoor Space
- Patio
Unique Features
- Storage Space
Model Rent and Fees
Model Price Range
- $2,251 - $2,375
Current Available Pricing
- $2,260 - $2,360
Deposit
- $600 deposit
Unit 332 Amenities and Features
Features
- Storage Space
Outdoor Space
- Patio
Unique Features
- Courtyard View
- Reno - Deluxe Upgrade
- Renovated Unit
- Top Floor
Unit 332 Rent and Fees
Unit Price
- $2,360
Deposit
- $600 deposit
Model Rent and Fees
Model Price Range
- $2,251 - $2,375
Unit 270 Amenities and Features
Features
- Storage Space
Outdoor Space
- Patio
Unique Features
- Reno - Deluxe Upgrade
- Renovated Unit
Unit 270 Rent and Fees
Unit Price
- $2,260
Deposit
- $600 deposit
Model Rent and Fees
Model Price Range
- $2,251 - $2,375
Unit 245 Amenities and Features
Kitchen
- Microwave
Unique Features
- Courtyard View
- Reno - Deluxe Upgrade
- Renovated Unit
Unit 245 Rent and Fees
Unit Price
- $2,325
Deposit
- $600 deposit
Model Rent and Fees
Model Price Range
- $2,251 - $2,375
Apartment Model: 2x2From $2,2512 Bedroom, 2 Bath, 925 sq ftAvailable Now![]()
2x2 - Floorplan 1 ![]()
2x2 - Floorplan 2 ![]()
2x2 - Floorplan 3 Apartment Unit: 332Apartment Model: 2x2$2,3602 Bedroom, 2 Bath, 925 sq ftAvailable NowApartment Unit: 270Apartment Model: 2x2$2,2602 Bedroom, 2 Bath, 925 sq ftAvailable NowApartment Unit: 245Apartment Model: 2x2$2,3252 Bedroom, 2 Bath, 925 sq ftAvailable Now2x1A
From $2,205
2 Beds, 1 Bath, 867 sq ftAvailable Aug 21Model Gallery
Floorplans
Availability Details
Price Availability Date Unit Sq Ft View Details $2,260 August 21, 2026 370 867 $2,205 September 1, 2026 351 867 Model Amenities and Features
Outdoor Space
- Patio
Unique Features
- Storage Space
Model Rent and Fees
Model Price Range
- $2,205 - $2,260
Deposit
- $600 deposit
Unit 370 Amenities and Features
Features
- Storage Space
Outdoor Space
- Patio
Unique Features
- Courtyard View
- Top Floor
Unit 370 Rent and Fees
Unit Price
- $2,260
Deposit
- $600 deposit
Model Rent and Fees
Model Price Range
- $2,205 - $2,260
Unit 351 Amenities and Features
Features
- Storage Space
Outdoor Space
- Patio
Unique Features
- Top Floor
Unit 351 Rent and Fees
Unit Price
- $2,205
Deposit
- $600 deposit
Model Rent and Fees
Model Price Range
- $2,205 - $2,260
Apartment Model: 2x1AFrom $2,2052 Bedroom, 1 Bath, 867 sq ftAvailable August 21, 2026![]()
2x1A - Floorplan 1 ![]()
2x1A - Floorplan 2 ![]()
2x1A - Floorplan 3 Apartment Unit: 370Apartment Model: 2x1A$2,2602 Bedroom, 1 Bath, 867 sq ftAvailable August 21, 2026Apartment Unit: 351Apartment Model: 2x1A$2,2052 Bedroom, 1 Bath, 867 sq ftAvailable September 1, 20263 Bedrooms
Floorplan 3x2
$2,417
3 Beds, 2 Baths, 965 sq ftAvailable NowModel Gallery
Floorplans
Availability Details
Price Availability Date Unit Sq Ft $2,417 Available Now 173 965 Unit 173 Amenities and Features
Outdoor Space
- Patio
Unique Features
- Bottom Floor
- Large Patio/Balcony
Unit 173 Rent and Fees
Unit Price
- $2,417
Deposit
- $700 deposit
Model Rent and Fees
Price
- $2,417
Apartment Model: 3x2$2,4173 Bedroom, 2 Bath, 965 sq ftAvailable Now![]()
3x2 - Floorplan 1 ![]()
3x2 - Floorplan 2 ![]()
3x2 - Floorplan 3 Apartment Unit: 173Apartment Model: 3x2$2,4173 Bedroom, 2 Bath, 965 sq ftAvailable Now
Schedule a Tour
3D Tours
Property Information
- Renovated In 2015
- 218 Units
- 3 Stories
- Built in 1971
Lease Terms
- 12 mo
Fees and Policies
The fees listed below are community-provided and may exclude utilities or add-ons. All payments are made directly to the property and are non-refundable unless otherwise specified.
Required Fees
One-Time Basics
- Due at Application
- Application Fee Per ApplicantiCharged per applicant.$45.00
Other Fees and Policies
Parking Fees
- Other
- Parking DepositiCharged per vehicle.$0.00
- Street
- Parking DepositiCharged per vehicle.$0.00
- Surface Lot
- Parking DepositiCharged per vehicle.$0.00
Assigned parking options include 1 carport space per home. Additional surface lot or carport spaces are $75/month. Street parking is available on a first-come, first-served basis. Rentable storage units start at $50/month. Please contact us for additional information on our parking types, fees and policies.
Pet Policy and Fees
Cats
Dogs and Cats are welcome. 2 pet max per household. Additional $500 deposit per pet. $35 monthly pet rent per pet. Breed restrictions apply, please contact the Leasing Office for details.
Dogs
Dogs and Cats are welcome. 2 pet max per household. Additional $500 deposit per pet. $35 monthly pet rent per pet. Breed restrictions apply, please contact the Leasing Office for details.
Property Fee Disclaimer: Based on community-supplied data and independent market research. Subject to change without notice. May exclude fees for mandatory or optional services and usage-based utilities.
Features and Amenities
On-Site Services
- Pet Care
- Laundry Facilities
Community Features
- Clubhouse
Outdoor Features
- Courtyard
- Picnic Area
- Patio
Recreation and Fitness
- Hot Tub
- Fitness Center
- Pool
Interior Features
- Balcony
- Storage Space
- Air Conditioning
Kitchen Amenities
- Microwave
Living Area Features
- Walk In Closets

Map
- Shopping
- Colleges
- Grocery
- Medical

Map
Frequently Asked Questions about Concord 1441
Where is Concord 1441 located?

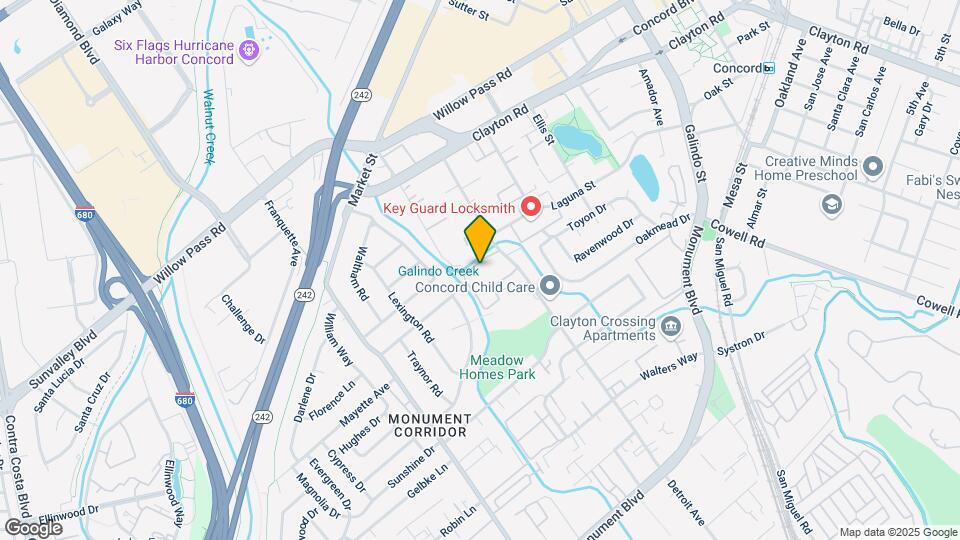
Concord 1441 is located at 1441 Detroit Ave near the South Concord area of Concord, CA
What is the current rent range at Concord 1441?
1 Bedroom to 3 Bedroom Apartments at Concord 1441 currently range from $1,774 to $2,417
When is the leasing office open?
- The office Hours for Concord 1441 are
- Monday 10:00 am–6:00 pm
- Tuesday 10:00 am–6:00 pm
- Wednesday 10:00 am–6:00 pm
- Thursday 10:00 am–6:00 pm
- Friday 10:00 am–6:00 pm
- Saturday 10:00 am–6:00 pm
- Sunday Closed
Are pets allowed?
Call us today to find out our pet policy and if we allow pets
Renters Reviews and Ratings
No way
Property Manager Responded
Clean
Property Manager Responded
The place has Improved
Property Manager Responded
Best Place
Property Manager Responded
Do not move here. If I could give negative stars I would.
Property Manager Responded
Bugs
Love this place
Property Manager Responded
Much improvement
Property Manager Responded
Horrible!
Property Manager Responded
Beware
Property Manager Responded
Do NOT move here!
Renter Beware
Points of Interest
Time and distance from Concord 1441.
Big Box and Retail
Walgreens
Burlington
Michaels
Colleges and Universities
Groceries
Safeway
Sprouts Farmers Market
Trader Joe's
Hospitals
John Muir Medical Center - Walnut Creek Campus
Military Bases
National Guard Armory Central Contra Costa
Army Reserve
US Naval Weapons Station Concord
Shopping Centers
Concord 1441 has 5 shopping centers within 0.5 miles.
Nearby Neighborhoods
Rental Price Ranges in the Area
| Bedroom | Average Rent | Cheapest Rent | Highest Rent |
|---|---|---|---|
| Concord Studio Apartments | $2,210 | $1,258 | $3,510 |
| Concord 1 Bedroom Apartments | $2,323 | $864 | $3,664 |
| Concord 2 Bedroom Apartments | $2,907 | $1,618 | $4,760 |
| Concord 3 Bedroom Apartments | $3,330 | $2,230 | $8,170 |
| Concord 4 Bedroom Apartments | $5,155 | $3,430 | $6,850 |
| 2 Bedroom Homes | $2,648 | $1,995 | $3,295 |
| 3 Bedroom Homes | $3,653 | $2,900 | $4,600 |
| 4 Bedroom Homes | $4,875 | $3,700 | $7,500 |
| 5 Bedroom Homes | $5,050 | $4,400 | $6,000 |
Browse Top Apartments in Concord
By Price
By Community Type
- Concord Apartments for Rent by Owner
- Concord Apartments with Rent Specials
- Concord Top Rated Apartments
- Concord Corporate Apartments
- Concord Furnished Apartments
- Concord Gated Apartments
- Concord Loft Apartments
- Concord Low Income Apartments
- New Concord Apartments
- Concord Senior Apartments
- Concord Short-term Apartments
- Concord Student Apartments
- Concord Apartments with Utilities Included


Assigned parking options include 1 carport space per home. Additional surface lot or carport spaces are $75/month. Street parking is available on a first-come, first-served basis. Rentable storage units start at $50/month. Please contact us for additional information on our parking types, fees and policies.