


- Student Housing
- 1–3 Bedrooms
- $1,209-$2,045 Pricing
- 658–1,202 Square Feet
Rent Specials
6 WEEKS FREE RENT ON ALL HOMES!
About Concord Ridge Apartments
Experience comfort that feels like home, and extras that feel like vacation. At Concord Ridge Apartments, you'll find a community where everyday living is elevated by thoughtful design and effortless convenience. Choose from one, two, or three-bedroom floor plans ranging from 658 to 1,202 square feet, all designed to offer space, style, and modern features tailored to the way you live. Our apartments in Concord, NC, blend warmth and sophistication in every detail, inside and out.
Concord Ridge Apartments is located in the 28027 Zip code of Concord, NC. This community is professionally managed by Stoneriver Property Management
Unique Features and Amenities
- 21,000 Sq. Ft. Activity Lawn
- 2-Inch Faux Wood Blinds
- Car Wash
- Car Wash Station
- Community Garden
- Double Vanity Sinks*
- Faux Wood Flooring*
- Generous Storage Space
- Indoor Paw Spa - Coming Soon!
- Nine-Foot Ceilings
- Outdoor Firepit
- Outdoor Fireplace with TV
- Patio/Balcony*
- Pavilion
- Paw Spa
- Picnic Area with BBQ Grills
- Playground - Coming Soon!
- Plush Carpet Flooring
- Renovated Units Available Now!
- Smart-lock Apartment Access
- Spacious Living Areas
- Valet Trash Service
- Wiggley Field Dog Park
Property Contact Info

- Listed by:
- Agency:
- Vendor Logo:
- Website:
- View Property Website
- Call Us:
- (980) 324-2598
- Disclaimer:
Office Hours
| Monday | 9:00 am–6:00 pm |
| Tuesday | 9:00 am–6:00 pm |
| Wednesday | 9:00 am–6:00 pm |
| Thursday | 9:00 am–6:00 pm |
| Friday | 9:00 am–6:00 pm |
| Saturday | 10:00 am–3:00 pm |
| Sunday | Closed |
Floorplan Pricing and Availability
Concord Ridge Apartments offers 1 to 3 Bedroom apartments starting from $1,209 and having 658–1,202 sq ft. Here is the current pricing and availability:
New! Interactive Property Map
1 Bedroom
1x1 B 658 Sq. Ft. (Arlington B)
From $1,259
1 Bed, 1 Bath, 658 sq ftAvailable NowModel Gallery
Floorplans
Availability Details
Price Availability Date Unit Sq Ft Deposit View Details $1,281 Available Now 140-108 658 $250 $1,281 July 17, 2026 225-101 658 $250 $1,281 July 17, 2026 225-108 658 $250 Model Amenities and Features
Features
- Air Conditioning
- Balcony
- Cable Ready
- Ceiling Fans
- Double Vanities
- Fireplace
- Heating
- High Speed Internet Access
- Smoke Free
- Sprinkler System
- Storage Space
- Trash Compactor
- Tub/Shower
- Washer/Dryer Hookup
- Wheelchair Accessible (Rooms)
Kitchen
- Dishwasher
- Disposal
- Eat-in Kitchen
- Freezer
- Granite Countertops
- Ice Maker
- Kitchen
- Microwave
- Oven
- Range
- Refrigerator
- Stainless Steel Appliances
Model Rent and Fees
Model Price Range
- $1,258 - $1,547
Current Available Pricing
- $1,281
Unit 140-108 Rent and Fees
Unit Price
- $1,281
Deposit
- $250 deposit
Model Rent and Fees
Model Price Range
- $1,258 - $1,547
Unit 225-101 Rent and Fees
Unit Price
- $1,281
Deposit
- $250 deposit
Model Rent and Fees
Model Price Range
- $1,258 - $1,547
Unit 225-108 Rent and Fees
Unit Price
- $1,281
Deposit
- $250 deposit
Model Rent and Fees
Model Price Range
- $1,258 - $1,547
Apartment Model: 1x1 B 658 Sq. Ft. (Arlington B)From $1,2581 Bedroom, 1 Bath, 658 sq ftAvailable Now![]()
1x1 B 658 Sq. Ft. (Arlington B) - Floorplan Apartment Unit: 140-108Apartment Model: 1x1 B 658 Sq. Ft. (Arlington B)$1,2811 Bedroom, 1 Bath, 658 sq ftAvailable NowApartment Unit: 225-101Apartment Model: 1x1 B 658 Sq. Ft. (Arlington B)$1,2811 Bedroom, 1 Bath, 658 sq ftAvailable July 17, 2026Apartment Unit: 225-108Apartment Model: 1x1 B 658 Sq. Ft. (Arlington B)$1,2811 Bedroom, 1 Bath, 658 sq ftAvailable July 17, 20261x1 A 658 Sq. Ft (Arlington)
From $1,209
1 Bed, 1 Bath, 658 sq ftAvailable Aug 13Model Gallery
Floorplans
Availability Details
Price Availability Date Unit Sq Ft Deposit View Details $1,209 August 13, 2026 195L-201 658 $250 $1,209 September 2, 2026 120-207 658 $250 $1,224 September 3, 2026 3590-307 658 $250 Model Amenities and Features
Features
- Air Conditioning
- Balcony
- Cable Ready
- Ceiling Fans
- Double Vanities
- Fireplace
- Heating
- High Speed Internet Access
- Smoke Free
- Sprinkler System
- Storage Space
- Trash Compactor
- Tub/Shower
- Washer/Dryer Hookup
- Wheelchair Accessible (Rooms)
Kitchen
- Dishwasher
- Disposal
- Eat-in Kitchen
- Freezer
- Granite Countertops
- Ice Maker
- Kitchen
- Microwave
- Oven
- Range
- Refrigerator
- Stainless Steel Appliances
Model Rent and Fees
Model Price Range
- $1,209 - $1,430
Current Available Pricing
- $1,209 - $1,224
Unit 195L-201 Rent and Fees
Unit Price
- $1,209
Deposit
- $250 deposit
Model Rent and Fees
Model Price Range
- $1,209 - $1,430
Unit 120-207 Rent and Fees
Unit Price
- $1,209
Deposit
- $250 deposit
Model Rent and Fees
Model Price Range
- $1,209 - $1,430
Unit 3590-307 Rent and Fees
Unit Price
- $1,224
Deposit
- $250 deposit
Model Rent and Fees
Model Price Range
- $1,209 - $1,430
Apartment Model: 1x1 A 658 Sq. Ft (Arlington)From $1,2091 Bedroom, 1 Bath, 658 sq ftAvailable August 13, 2026![]()
1x1 A 658 Sq. Ft (Arlington) - Floorplan Apartment Unit: 195L-201Apartment Model: 1x1 A 658 Sq. Ft (Arlington)$1,2091 Bedroom, 1 Bath, 658 sq ftAvailable August 13, 2026Apartment Unit: 120-207Apartment Model: 1x1 A 658 Sq. Ft (Arlington)$1,2091 Bedroom, 1 Bath, 658 sq ftAvailable September 2, 2026Apartment Unit: 3590-307Apartment Model: 1x1 A 658 Sq. Ft (Arlington)$1,2241 Bedroom, 1 Bath, 658 sq ftAvailable September 3, 20262 Bedrooms
2x2 B 983 Sq. Ft. (Bradley)
From $1,439
2 Beds, 2 Baths, 983 sq ftAvailable NowModel Gallery
Floorplans
Availability Details
Price Availability Date Unit Sq Ft Deposit View Details $1,465 Available Now 3540-105 983 $250 $1,460 Available Now 3590-305 983 $250 $1,444 July 22, 2026 190-205 983 $250 Model Amenities and Features
Features
- Air Conditioning
- Balcony
- Cable Ready
- Ceiling Fans
- Double Vanities
- Fireplace
- Heating
- High Speed Internet Access
- Smoke Free
- Sprinkler System
- Storage Space
- Trash Compactor
- Tub/Shower
- Washer/Dryer Hookup
- Wheelchair Accessible (Rooms)
Kitchen
- Dishwasher
- Disposal
- Eat-in Kitchen
- Freezer
- Granite Countertops
- Ice Maker
- Kitchen
- Microwave
- Oven
- Range
- Refrigerator
- Stainless Steel Appliances
Model Rent and Fees
Model Price Range
- $1,439 - $1,786
Current Available Pricing
- $1,444 - $1,465
Unit 3540-105 Rent and Fees
Unit Price
- $1,465
Deposit
- $250 deposit
Model Rent and Fees
Model Price Range
- $1,439 - $1,786
Unit 3590-305 Rent and Fees
Unit Price
- $1,460
Deposit
- $250 deposit
Model Rent and Fees
Model Price Range
- $1,439 - $1,786
Unit 190-205 Rent and Fees
Unit Price
- $1,444
Deposit
- $250 deposit
Model Rent and Fees
Model Price Range
- $1,439 - $1,786
Apartment Model: 2x2 B 983 Sq. Ft. (Bradley)From $1,4392 Bedroom, 2 Bath, 983 sq ftAvailable Now![]()
2x2 B 983 Sq. Ft. (Bradley) - Floorplan Apartment Unit: 3540-105Apartment Model: 2x2 B 983 Sq. Ft. (Bradley)$1,4652 Bedroom, 2 Bath, 983 sq ftAvailable NowApartment Unit: 3590-305Apartment Model: 2x2 B 983 Sq. Ft. (Bradley)$1,4602 Bedroom, 2 Bath, 983 sq ftAvailable NowApartment Unit: 190-205Apartment Model: 2x2 B 983 Sq. Ft. (Bradley)$1,4442 Bedroom, 2 Bath, 983 sq ftAvailable July 22, 20262x2 A 983 Sq. Ft. (Bellhaven)
From $1,454
2 Beds, 2 Baths, 983 sq ftAvailable Jul 17Model Gallery
Floorplans
Availability Details
Price Availability Date Unit Sq Ft Deposit View Details $1,459 July 17, 2026 160-305 983 $250 $1,479 September 11, 2026 190-104 983 $250 $1,480 September 17, 2026 195L-106 983 $250 Model Amenities and Features
Features
- Air Conditioning
- Balcony
- Cable Ready
- Ceiling Fans
- Double Vanities
- Fireplace
- Heating
- High Speed Internet Access
- Smoke Free
- Sprinkler System
- Storage Space
- Trash Compactor
- Tub/Shower
- Washer/Dryer Hookup
- Wheelchair Accessible (Rooms)
Kitchen
- Dishwasher
- Disposal
- Eat-in Kitchen
- Freezer
- Granite Countertops
- Ice Maker
- Kitchen
- Microwave
- Oven
- Range
- Refrigerator
- Stainless Steel Appliances
Model Rent and Fees
Model Price Range
- $1,459 - $1,779
Current Available Pricing
- $1,459 - $1,480
Unit 160-305 Rent and Fees
Unit Price
- $1,459
Deposit
- $250 deposit
Model Rent and Fees
Model Price Range
- $1,459 - $1,779
Unit 190-104 Rent and Fees
Unit Price
- $1,479
Deposit
- $250 deposit
Model Rent and Fees
Model Price Range
- $1,459 - $1,779
Unit 195L-106 Rent and Fees
Unit Price
- $1,480
Deposit
- $250 deposit
Model Rent and Fees
Model Price Range
- $1,459 - $1,779
Apartment Model: 2x2 A 983 Sq. Ft. (Bellhaven)From $1,4592 Bedroom, 2 Bath, 983 sq ftAvailable July 17, 2026![]()
2x2 A 983 Sq. Ft. (Bellhaven) - Floorplan Apartment Unit: 160-305Apartment Model: 2x2 A 983 Sq. Ft. (Bellhaven)$1,4592 Bedroom, 2 Bath, 983 sq ftAvailable July 17, 2026Apartment Unit: 190-104Apartment Model: 2x2 A 983 Sq. Ft. (Bellhaven)$1,4792 Bedroom, 2 Bath, 983 sq ftAvailable September 11, 2026Apartment Unit: 195L-106Apartment Model: 2x2 A 983 Sq. Ft. (Bellhaven)$1,4802 Bedroom, 2 Bath, 983 sq ftAvailable September 17, 20263 Bedrooms
3x2 1,202 Sq. Ft. (Clarendon)
From $1,669
3 Beds, 2 Baths, 1202 sq ftAvailable Aug 4Model Gallery
Floorplans
Availability Details
Price Availability Date Unit Sq Ft Deposit View Details $1,669 August 4, 2026 195M-202 1202 $250 $1,683 August 13, 2026 3540-302 1202 $250 $1,669 August 20, 2026 195M-201 1202 $250 Model Amenities and Features
Features
- Air Conditioning
- Balcony
- Cable Ready
- Ceiling Fans
- Double Vanities
- Fireplace
- Heating
- High Speed Internet Access
- Smoke Free
- Sprinkler System
- Storage Space
- Trash Compactor
- Tub/Shower
- Washer/Dryer Hookup
- Wheelchair Accessible (Rooms)
Kitchen
- Dishwasher
- Disposal
- Eat-in Kitchen
- Freezer
- Granite Countertops
- Ice Maker
- Kitchen
- Microwave
- Oven
- Range
- Refrigerator
- Stainless Steel Appliances
Model Rent and Fees
Model Price Range
- $1,669 - $2,045
Current Available Pricing
- $1,669 - $1,683
Unit 195M-202 Rent and Fees
Unit Price
- $1,669
Deposit
- $250 deposit
Model Rent and Fees
Model Price Range
- $1,669 - $2,045
Unit 3540-302 Rent and Fees
Unit Price
- $1,683
Deposit
- $250 deposit
Model Rent and Fees
Model Price Range
- $1,669 - $2,045
Unit 195M-201 Rent and Fees
Unit Price
- $1,669
Deposit
- $250 deposit
Model Rent and Fees
Model Price Range
- $1,669 - $2,045
Apartment Model: 3x2 1,202 Sq. Ft. (Clarendon)From $1,6693 Bedroom, 2 Bath, 1202 sq ftAvailable August 4, 2026![]()
3x2 1,202 Sq. Ft. (Clarendon) - Floorplan Apartment Unit: 195M-202Apartment Model: 3x2 1,202 Sq. Ft. (Clarendon)$1,6693 Bedroom, 2 Bath, 1202 sq ftAvailable August 4, 2026Apartment Unit: 3540-302Apartment Model: 3x2 1,202 Sq. Ft. (Clarendon)$1,6833 Bedroom, 2 Bath, 1202 sq ftAvailable August 13, 2026Apartment Unit: 195M-201Apartment Model: 3x2 1,202 Sq. Ft. (Clarendon)$1,6693 Bedroom, 2 Bath, 1202 sq ftAvailable August 20, 2026
Schedule a Tour
Videos
3D Tours
Property Information
- 336 Units
- 3 Stories
- Built in 2017
Fees and Policies
The fees listed below are community-provided and may exclude utilities or add-ons. All payments are made directly to the property and are non-refundable unless otherwise specified.
Required Fees
One-Time Basics
- Due at Move-In
- Administrative FeeiCharged per unit.$250.00
Other Fees and Policies
Situational Fees
- NSF Tenant FeeiNSF Tenant Fee Charged Per Unit.$35.00/per occurrence
- Late FeeiLate Fee Charged Per Unit.5.0% of base rent/per occurrence
- Early Termination FeeiEarly Termination Fee Charged Per Unit.200.0% of base rent
Pet Fees
- Cat
- Cat FeeiMax of 3. Charged Per Pet.$300.00
- Cat RentiCharged Per Pet.$20.00/mo
- Dog
- Dog FeeiMax of 3. Charged Per Pet.$300.00
- Dog RentiCharged Per Pet.$20.00/mo
- Other Pet
- Pet FeeiPet Fee Charged Per Pet.Varies
Contact property for breed restrictions.
Max of 3. Three pet max per apartment. All animals must be screened prior to move-in through PetScreening ($25 pet screening fee).
Others
AllowedParking Info and Fees
- Surface Lot
- 1 Max
Property Fee Disclaimer: Based on community-supplied data and independent market research. Subject to change without notice. May exclude fees for mandatory or optional services and usage-based utilities.
Features and Amenities
On-Site Services
- Car Wash Area
- Maintenance On Site
- Package Service
- Pet Washing Station
- Planned Social Activities
- Property Manager On Site
- Trash Pickup Door To Door
- Pet Play Area
- Renters Insurance Program
- Key Fob Entry
- Garden
Community Features
- Business Center
- Clubhouse
- Corporate Housing
- Breakfast/Coffee Concierge
- Conference Rooms
- Walk Up
Outdoor Features
- Grill
- Pond
- Picnic Area
- Controlled Access
- Deck
- Lawn
- Patio
Recreation and Fitness
- Fitness Center
- Spa
- Playground
- Pool
Interior Features
- Balcony
- Storage Space
- Heating
- Ceiling Fans
- Fireplace
- High Speed Internet Access
- Tub/Shower
- Double Vanities
- Sprinkler System
- Trash Compactor
- Cable Ready
- Washer/Dryer Hookup
- Air Conditioning
- Wheelchair Accessible (Rooms)
- Smoke Free
Kitchen Amenities
- Disposal
- Freezer
- Stainless Steel Appliances
- Ice Maker
- Kitchen
- Range
- Refrigerator
- Oven
- Dishwasher
- Eat In Kitchen
- Microwave
- Granite Countertops
Living Area Features
- Walk In Closets
- Dining Room
- Vaulted Ceiling
- Carpet
- Views
- Hardwood Floors

Map
- Shopping
- Colleges
- Grocery
- Medical
- Parks
- Transportation

Map
Frequently Asked Questions about Concord Ridge Apartments
Where is Concord Ridge Apartments located?
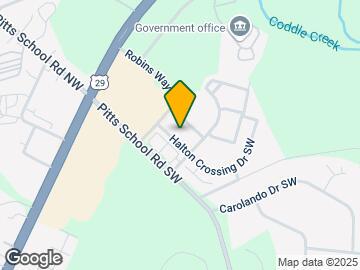

Concord Ridge Apartments is located at 3635 Coventry Commons Ave SW, Concord, NC
What is the current rent range at Concord Ridge Apartments?
1 Bedroom to 3 Bedroom Apartments at Concord Ridge Apartments currently range from $1,209 to $1,684
When is the leasing office open?
- The office Hours for Concord Ridge Apartments are
- Monday 9:00 am–6:00 pm
- Tuesday 9:00 am–6:00 pm
- Wednesday 9:00 am–6:00 pm
- Thursday 9:00 am–6:00 pm
- Friday 9:00 am–6:00 pm
- Saturday 10:00 am–3:00 pm
- Sunday Closed
Are pets allowed?
Call us today to find out our pet policy and if we allow pets
Are there any rent specials?
The current rent special at Concord Ridge Apartments is: 6 WEEKS FREE RENT ON ALL HOMES!.
Renters Reviews and Ratings
Poor communication and high renewal costs
Disappointed
Excellence Loading!!
Noise
Lovely
Property Manager Responded
Relaxing atmosphere
Amazing experience!
Property Manager Responded
Awesome Experience
Property Manager Responded
5 stars
Property Manager Responded
Disappointed experience
Nearby Schools
Jay M Robinson High
About GreatSchools Data on ApartmentHomeLiving.com.
Points of Interest
Time and distance from Concord Ridge Apartments.
Arts Museums and Landmarks
Big Box and Retail
Aldi
Target
Walgreens
Colleges and Universities
Rowan-Cabarrus Community College - South Campus
Groceries
Aldi
Food Lion
Lowe's
Hospitals
Carolinas Medical Center - Northeast
Atrium Health University City
Parks and Recreation
Concord Ridge Apartments has 2 parks within 11.4 miles, including Reedy Creek, and Rosedale.
Shopping Centers
Concord Ridge Apartments has 5 shopping centers within 2.6 miles.
Transit Stations
9th Street-Charlotte Trolley
Nearby Neighborhoods
Rental Price Ranges in the Area
| Bedroom | Average Rent | Cheapest Rent | Highest Rent |
|---|---|---|---|
| Concord Studio Apartments | $1,386 | $910 | $2,232 |
| Concord 1 Bedroom Apartments | $1,548 | $700 | $3,373 |
| Concord 2 Bedroom Apartments | $1,834 | $1,005 | $3,178 |
| Concord 3 Bedroom Apartments | $2,011 | $1,270 | $4,712 |
| Concord 4 Bedroom Apartments | $2,789 | $1,653 | $3,150 |
Browse Top Apartments in Concord
By Price
By Community Type
- Concord Apartments for Rent by Owner
- Concord Apartments with Rent Specials
- Concord Top Rated Apartments
- Concord Corporate Apartments
- Concord Furnished Apartments
- Concord Gated Apartments
- Concord Low Income Apartments
- New Concord Apartments
- Concord Senior Apartments
- Concord Short-term Apartments
- Concord Student Apartments
- Concord Apartments with Utilities Included


Max of 3. Three pet max per apartment. All animals must be screened prior to move-in through PetScreening ($25 pet screening fee).