

Request Notification
Concord Village
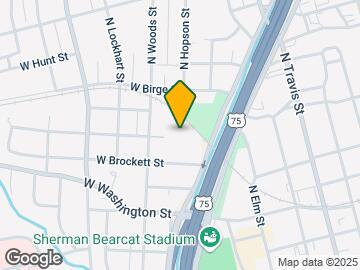
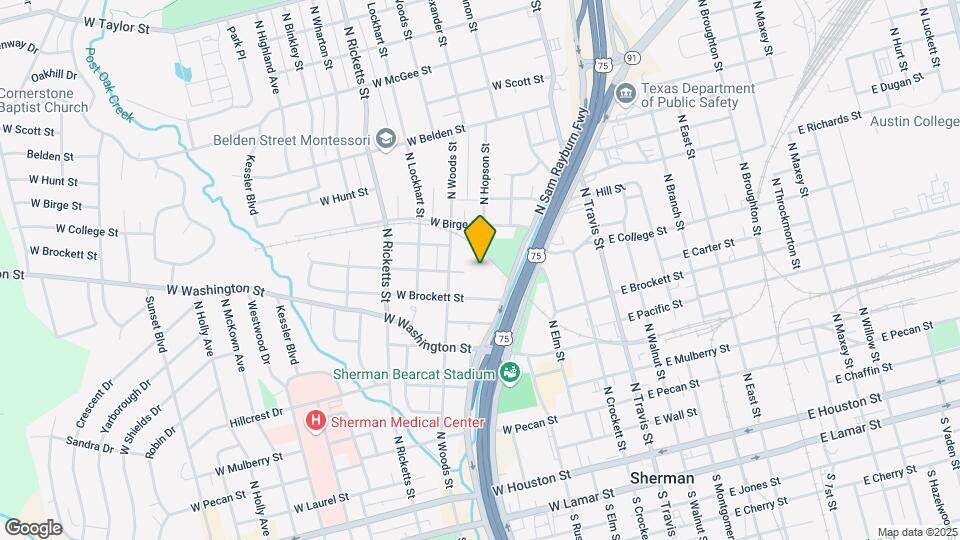
Sherman, TX 75090

- 1–3 Bedrooms
- 800–1,427 Square Feet
About Concord Village
Come home to classic elegance at Concord Village Apartments. Nestled in the vibrant city of Sherman, Texas, our community provides you easy access to I-75 and Highway 82 and is only a 20-minute drive from the Oklahoma border. Everything in the Texoma area is effortless within reach! Each of our stylish apartment homes is designed to offer a contemporary living experience with the classic comforts of home. With spacious one-, two-, and three-bedroom apartments in Sherman, TX, you'll find yourself welcomed by dynamic layouts and convenience that simply cannot be beat. Each home features a fully equipped kitchen, lighted ceiling fans, and large walk-in closets with built in shelving. Additionally, each home offers a private balcony or patio area. Our friendly team is here to assist you in scheduling a tour, so you can experience firsthand the convenience of our ideal location, just steps away from shopping, dining, and entertainment options. Don't miss out on the chance to call Concord Village Apartments your new home!
Concord Village is located in the 75090 Zip code of Sherman, TX.
Unique Features and Amenities
- *In-Select Units
- Ceramic Tile in Kitchen & Baths
- Direct Access to I-75 and Highway 82
- Full-Size Refrigerator
- Gourmet Fully-Equipped Kitchens
- Lush Courtyards
- Pet Stations
- Picnic & Relaxation Area
- Relaxing Private Patio or Balcony*
- Resort Inspired Pool & Sun Deck
- TAPS transportation available
- Upgraded Appliances*
Property Contact Info
Office Hours
| Monday | 9:00 am–6:00 pm |
| Tuesday | 9:00 am–6:00 pm |
| Wednesday | 9:00 am–6:00 pm |
| Thursday | 9:00 am–6:00 pm |
| Friday | 9:00 am–6:00 pm |
| Saturday | 10:00 am–5:00 pm |
| Sunday | Closed |
Floorplan Pricing and Availability
New! Interactive Property Map
1 Bedroom
Floorplan A1
1 Bed, 1 Bath, 800 sq ftModel Gallery
Floorplans
Availability Details
Availability Date Unit Sq Ft Deposit Unavailable A1 800 sq ft $300 Model Amenities and Features
Features
- Air Conditioning
- Balcony
- Heating
- Washer/Dryer Hookup
Kitchen
- Dishwasher
Living Space
- Vinyl Flooring
- Walk-In Closets
Outdoor Space
- Patio
Unique Features
- *In-Select Units
- Ceramic Tile in Kitchen & Baths
- Full-Size Refrigerator
- Gourmet Fully-Equipped Kitchens
- Relaxing Private Patio or Balcony*
- Upgraded Appliances*
Apartment Model: A11 Bedroom, 1 Bath, 800 sq ftUnavailableFloor plans are artist's rendering. All dimensions are approximate. Actual product and specifications may vary in dimension or detail. Not all features are available in every rental home. Please see a representative for details.
![]()
A1 - Floorplan 1 Floor plans are artist's rendering. All dimensions are approximate. Actual product and specifications may vary in dimension or detail. Not all features are available in every rental home. Please see a representative for details.
![]()
A1 - Floorplan 2 2 Bedrooms
Floorplan B1
2 Beds, 1.5 Baths, 1027 sq ftModel Gallery
Floorplans
Availability Details
Availability Date Unit Sq Ft Deposit Unavailable B1 1027 sq ft $300 Model Amenities and Features
Features
- Air Conditioning
- Heating
- Washer/Dryer Hookup
Kitchen
- Dishwasher
- Pantry
Living Space
- Vinyl Flooring
- Walk-In Closets
Unique Features
- *In-Select Units
- Ceramic Tile in Kitchen & Baths
- Full-Size Refrigerator
- Gourmet Fully-Equipped Kitchens
- Relaxing Private Patio or Balcony*
- Upgraded Appliances*
Apartment Model: B12 Bedroom, 1.5 Bath, 1027 sq ftUnavailableFloor plans are artist's rendering. All dimensions are approximate. Actual product and specifications may vary in dimension or detail. Not all features are available in every rental home. Please see a representative for details.
![]()
B1 - Floorplan 1 Floor plans are artist's rendering. All dimensions are approximate. Actual product and specifications may vary in dimension or detail. Not all features are available in every rental home. Please see a representative for details.
![]()
B1 - Floorplan 2 Floorplan B2
2 Beds, 2 Baths, 1370 sq ftModel Gallery
Floorplans
Availability Details
Availability Date Unit Sq Ft Deposit Unavailable B2 1370 sq ft $300 Model Amenities and Features
Features
- Air Conditioning
- Heating
- Washer/Dryer Hookup
Kitchen
- Dishwasher
- Pantry
- Range
- Refrigerator
Living Space
- Vinyl Flooring
- Walk-In Closets
Unique Features
- *In-Select Units
- Ceramic Tile in Kitchen & Baths
- Full-Size Refrigerator
- Gourmet Fully-Equipped Kitchens
- Relaxing Private Patio or Balcony*
- Upgraded Appliances*
Apartment Model: B22 Bedroom, 2 Bath, 1370 sq ftUnavailableFloor plans are artist's rendering. All dimensions are approximate. Actual product and specifications may vary in dimension or detail. Not all features are available in every rental home. Please see a representative for details.
![]()
B2 - Floorplan 1 Floor plans are artist's rendering. All dimensions are approximate. Actual product and specifications may vary in dimension or detail. Not all features are available in every rental home. Please see a representative for details.
![]()
B2 - Floorplan 2 3 Bedrooms
Floorplan C1
3 Beds, 2 Baths, 1427 sq ftModel Gallery
Floorplans
Availability Details
Availability Date Unit Sq Ft Deposit Unavailable C1 1427 sq ft $300 Model Amenities and Features
Features
- Air Conditioning
- Washer/Dryer Hookup
Kitchen
- Dishwasher
- Pantry
- Range
- Refrigerator
Living Space
- Vinyl Flooring
- Walk-In Closets
Unique Features
- *In-Select Units
- Ceramic Tile in Kitchen & Baths
- Full-Size Refrigerator
- Gourmet Fully-Equipped Kitchens
- Relaxing Private Patio or Balcony*
- Upgraded Appliances*
Apartment Model: C13 Bedroom, 2 Bath, 1427 sq ftUnavailableFloor plans are artist's rendering. All dimensions are approximate. Actual product and specifications may vary in dimension or detail. Not all features are available in every rental home. Please see a representative for details.
![]()
C1 - Floorplan 1 Floor plans are artist's rendering. All dimensions are approximate. Actual product and specifications may vary in dimension or detail. Not all features are available in every rental home. Please see a representative for details.
![]()
C1 - Floorplan 2
Property Information
- 68 Units
- 2 Stories
- Built in 1968
Lease Terms
- 3 - 14 mo
- Short Term Lease Options
Fees and Policies
The fees listed below are community-provided and may exclude utilities or add-ons. All payments are made directly to the property and are non-refundable unless otherwise specified.
Required Fees
One-Time Basics
- Due at Application
- Application Fee Per ApplicantiCharged Per Applicant.$45.00
Other Fees and Policies
Pet Fees
- Cat
- One-Time Pet FeeiMax of 2. Charged Per Unit.$300.00
- Dog
- One-Time Pet FeeiMax of 2. Charged Per Unit.$300.00
Max of 2. We welcome 2 pets per apartment home. There is a $250 refundable pet deposit per pet and a $250 non-refundable pet fee per pet. Pet rent is $20 per month per pet. Pets must not exceed 50 lbs in weight and restricted breeds apply.
Parking Fees
- Surface Lot
- Parking DepositiMax of 1.$0.00
Max of 1. Free surface lot.
Property Fee Disclaimer: Based on community-supplied data and independent market research. Subject to change without notice. May exclude fees for mandatory or optional services and usage-based utilities.
Features and Amenities
Living Area Features
- Walk In Closets
Map
- Shopping
- Colleges
- Grocery
- Medical
- Nearby Properties

Map
Renters Reviews and Ratings
SS
Property Manager Responded
Am I living in an 1824 slum or a 2024 apartment
Property Manager Responded
Great new management
Property Manager Responded
Nearby Schools
Piner Middle
Wakefield Elementary School
Sherman High School
Dillingham Intermediate School
About GreatSchools Data on ApartmentHomeLiving.com.
Points of Interest
Time and distance from Concord Village.
Big Box and Retail
Kroger
Walgreens
Goodwill
Colleges and Universities
Groceries
Kroger
Albertsons
Hospitals
Wilson N. Jones Regional Medical Center
Baylor Scott & White Surgical Hospital At Sherma
Texoma Medical Center
Shopping Centers
Concord Village has 5 shopping centers within 0.6 miles.
Nearby Neighborhoods
Rental Price Ranges in the Area
| Bedroom | Average Rent | Cheapest Rent | Highest Rent |
|---|---|---|---|
| Sherman Studio Apartments | $977 | $764 | $1,134 |
| Sherman 1 Bedroom Apartments | $1,096 | $677 | $2,547 |
| Sherman 2 Bedroom Apartments | $1,327 | $743 | $4,574 |
| Sherman 3 Bedroom Apartments | $1,834 | $1,155 | $3,647 |
| Sherman 4 Bedroom Apartments | $2,132 | $1,999 | $2,199 |
| 2 Bedroom Homes | $1,250 | $725 | $1,650 |
| 3 Bedroom Homes | $1,659 | $850 | $2,500 |
| 4 Bedroom Homes | $2,056 | $1,550 | $2,600 |
| 5 Bedroom Homes | $3,500 | $3,500 | $3,500 |
Nearby Apartments
Nearby Homes
Did You Know?
The average Apartment shopper researches 4 properties in detail before signing a lease.


Max of 2. We welcome 2 pets per apartment home. There is a $250 refundable pet deposit per pet and a $250 non-refundable pet fee per pet. Pet rent is $20 per month per pet. Pets must not exceed 50 lbs in weight and restricted breeds apply.