


- 1–3 Bedrooms
- $1,350-$2,100 Pricing
- 728–1,177 Square Feet
About Conestoga Park I
Located on 15 acres of mature landscaping, Conestoga Part Apartments offers spacious 1, 2, and 3 bedroom apartments. Our apartment homes include washers and dryers, a wood burning fireplace, large rooms with ample closet space. Located next to Greenway Park and just off Hwy 217 allows for easy access to shopping, dining and entertainment. Come in and make Conestoga your home.
Conestoga Park I is located in the Greenway Neighborhood and 97008 Zip code of Beaverton, OR. This community is professionally managed by ADI Properties Inc
Unique Features and Amenities
- Amazing Proximity to Whole Foods Market, Washington Square Mall, Red Tail Golf, Parks, Restaurants &
- Community Playground
- Covered Parking & Garages Available
- Eat In Kitchen
- Excellent Access to Downtown Portland, Tualatin & Hillsboro via HWY 26, 217 & I-5
- Large Decks & Patios with Additional Storage
- Large Windows
- Multiple Tennis & Basketball Courts
- Other
- Outstanding Customer Service
- RV Parking Available
- Three Large Card Operated On-Site Laundry Facilities
- Three Seasonal Pools with Attached Clubhouses
Property Contact Info
- Listed by:
- Agency:
- Vendor Logo:
- Website:
- View Property Website
- Call Us:
- (503) 610-4002
- Disclaimer:
Office Hours
| Monday | 9:00 am–6:00 pm |
| Tuesday | 9:00 am–6:00 pm |
| Wednesday | 9:00 am–6:00 pm |
| Thursday | 9:00 am–6:00 pm |
| Friday | 9:00 am–6:00 pm |
| Saturday | 9:00 am–5:00 pm |
| Sunday | Closed |
Floorplan Pricing and Availability
Conestoga Park I offers 1 to 3 Bedroom apartments starting from $1,350 and having 728–1,177 sq ft. Here is the current pricing and availability:
New! Interactive Property Map
 ApartmentHomeLiving.com's new Interactive Property Map allows you to see where every available unit is located at this community.Try It Now >
1 Bedroom
Floorplan 1x1
1 Bed, 1 Bath, 728 sq ftAvailable SoonModel Gallery
Floorplans
Availability Details
Price Availability Date Unit Sq Ft Deposit $1,350 Available Soon 1x1 728 sq ft $500 Model Amenities and Features
Features
- Fireplace
- Washer/Dryer
Kitchen
- Dishwasher
Unique Features
- Amazing Proximity to Whole Foods Market, Washington Square Mall, Red Tail Golf, Parks, Restaurants &
- Community Playground
- Covered Parking & Garages Available
- Eat In Kitchen
- Excellent Access to Downtown Portland, Tualatin & Hillsboro via HWY 26, 217 & I-5
- Large Decks & Patios with Additional Storage
- Large Windows
- Multiple Tennis & Basketball Courts
- Other
- Outstanding Customer Service
- RV Parking Available
- Three Large Card Operated On-Site Laundry Facilities
- Three Seasonal Pools with Attached Clubhouses
Model Rent and Fees
Model Price
- $1,350
Deposit
- $500 deposit
Apartment Model: 1x1$1,3501 Bedroom, 1 Bath, 728 sq ftAvailable Soon![]()
1x1 - Floorplan 1x1WD
1 Bed, 1 Bath, 728 sq ftAvailable SoonModel Gallery
3D Tours
Availability Details
Price Availability Date Unit Sq Ft Deposit $1,400 Available Soon 1x1WD 728 sq ft $500 Model Amenities and Features
Features
- Fireplace
- Heating
- Washer/Dryer
Kitchen
- Dishwasher
- Kitchen
- Refrigerator
Outdoor Space
- Deck
- Patio
Unique Features
- Amazing Proximity to Whole Foods Market, Washington Square Mall, Red Tail Golf, Parks, Restaurants &
- Community Playground
- Covered Parking & Garages Available
- Eat In Kitchen
- Excellent Access to Downtown Portland, Tualatin & Hillsboro via HWY 26, 217 & I-5
- Large Decks & Patios with Additional Storage
- Large Windows
- Multiple Tennis & Basketball Courts
- Other
- Outstanding Customer Service
- RV Parking Available
- Three Large Card Operated On-Site Laundry Facilities
- Three Seasonal Pools with Attached Clubhouses
Model Rent and Fees
Model Price
- $1,400
Deposit
- $500 deposit
Apartment Model: 1x1WD$1,4001 Bedroom, 1 Bath, 728 sq ftAvailable Soon1x1WD - 3D Tour 2 Bedrooms
Floorplan 2x1
2 Beds, 1 Bath, 973 sq ftAvailable SoonModel Gallery
Floorplans
Availability Details
Price Availability Date Unit Sq Ft Deposit From $1,549 Available Soon 2x1 973 sq ft $500 Model Amenities and Features
Features
- Fireplace
- Washer/Dryer
Kitchen
- Dishwasher
Unique Features
- Amazing Proximity to Whole Foods Market, Washington Square Mall, Red Tail Golf, Parks, Restaurants &
- Community Playground
- Covered Parking & Garages Available
- Eat In Kitchen
- Excellent Access to Downtown Portland, Tualatin & Hillsboro via HWY 26, 217 & I-5
- Large Decks & Patios with Additional Storage
- Large Windows
- Multiple Tennis & Basketball Courts
- Other
- Outstanding Customer Service
- RV Parking Available
- Three Large Card Operated On-Site Laundry Facilities
- Three Seasonal Pools with Attached Clubhouses
Model Rent and Fees
Model Price Range
- $1,549 - $1,800
Deposit
- $500 deposit
Apartment Model: 2x1From $1,5492 Bedroom, 1 Bath, 973 sq ftAvailable Soon![]()
2x1 - Floorplan 2x1WD
2 Beds, 1 Bath, 973 sq ftAvailable SoonModel Gallery
3D Tours
Availability Details
Price Availability Date Unit Sq Ft Deposit From $1,750 Available Soon 2x1WD 973 sq ft $500 Model Amenities and Features
Features
- Fireplace
- Washer/Dryer
Kitchen
- Dishwasher
Unique Features
- Amazing Proximity to Whole Foods Market, Washington Square Mall, Red Tail Golf, Parks, Restaurants &
- Community Playground
- Covered Parking & Garages Available
- Eat In Kitchen
- Excellent Access to Downtown Portland, Tualatin & Hillsboro via HWY 26, 217 & I-5
- Large Decks & Patios with Additional Storage
- Large Windows
- Multiple Tennis & Basketball Courts
- Other
- Outstanding Customer Service
- RV Parking Available
- Three Large Card Operated On-Site Laundry Facilities
- Three Seasonal Pools with Attached Clubhouses
Model Rent and Fees
Model Price Range
- $1,750 - $1,850
Deposit
- $500 deposit
Apartment Model: 2x1WDFrom $1,7502 Bedroom, 1 Bath, 973 sq ftAvailable Soon2x1WD - 3D Tour 3 Bedrooms
3x1WD
3 Beds, 1 Bath, 1177 sq ftAvailable SoonAvailability Details
Price Availability Date Unit Sq Ft Deposit $2,100 Available Soon 3x1WD 1177 sq ft $500 Model Amenities and Features
Features
- Fireplace
- Washer/Dryer
Kitchen
- Dishwasher
Unique Features
- Amazing Proximity to Whole Foods Market, Washington Square Mall, Red Tail Golf, Parks, Restaurants &
- Community Playground
- Covered Parking & Garages Available
- Eat In Kitchen
- Excellent Access to Downtown Portland, Tualatin & Hillsboro via HWY 26, 217 & I-5
- Large Decks & Patios with Additional Storage
- Large Windows
- Multiple Tennis & Basketball Courts
- Other
- Outstanding Customer Service
- RV Parking Available
- Three Large Card Operated On-Site Laundry Facilities
- Three Seasonal Pools with Attached Clubhouses
Model Rent and Fees
Model Price
- $2,100
Deposit
- $500 deposit
Floorplan 3x2
3 Beds, 2 Baths, 1177 sq ftAvailable SoonModel Gallery
Floorplans
Availability Details
Price Availability Date Unit Sq Ft Deposit $1,950 Available Soon 3x2 1177 sq ft $500 Model Amenities and Features
Features
- Fireplace
- Washer/Dryer
Kitchen
- Dishwasher
Unique Features
- Amazing Proximity to Whole Foods Market, Washington Square Mall, Red Tail Golf, Parks, Restaurants &
- Community Playground
- Covered Parking & Garages Available
- Eat In Kitchen
- Excellent Access to Downtown Portland, Tualatin & Hillsboro via HWY 26, 217 & I-5
- Large Decks & Patios with Additional Storage
- Large Windows
- Multiple Tennis & Basketball Courts
- Other
- Outstanding Customer Service
- RV Parking Available
- Three Large Card Operated On-Site Laundry Facilities
- Three Seasonal Pools with Attached Clubhouses
Model Rent and Fees
Model Price
- $1,950
Deposit
- $500 deposit
Apartment Model: 3x2$1,9503 Bedroom, 2 Bath, 1177 sq ftAvailable Soon![]()
3x2 - Floorplan 3x2HK
3 Beds, 2 Baths, 1177 sq ftAvailable SoonModel Gallery
3D Tours
Availability Details
Price Availability Date Unit Sq Ft Deposit $2,000 Available Soon 3x2HK 1177 sq ft $500 Model Amenities and Features
Features
- Fireplace
- Washer/Dryer
Kitchen
- Dishwasher
Unique Features
- Amazing Proximity to Whole Foods Market, Washington Square Mall, Red Tail Golf, Parks, Restaurants &
- Community Playground
- Covered Parking & Garages Available
- Eat In Kitchen
- Excellent Access to Downtown Portland, Tualatin & Hillsboro via HWY 26, 217 & I-5
- Large Decks & Patios with Additional Storage
- Large Windows
- Multiple Tennis & Basketball Courts
- Other
- Outstanding Customer Service
- RV Parking Available
- Three Large Card Operated On-Site Laundry Facilities
- Three Seasonal Pools with Attached Clubhouses
Model Rent and Fees
Model Price
- $2,000
Deposit
- $500 deposit
Apartment Model: 3x2HK$2,0003 Bedroom, 2 Bath, 1177 sq ftAvailable Soon3x2HK - 3D Tour 3x2WD
3 Beds, 2 Baths, 1177 sq ftAvailable SoonAvailability Details
Price Availability Date Unit Sq Ft Deposit From $2,000 Available Soon 3x2WD 1177 sq ft $500 Model Amenities and Features
Features
- Fireplace
- Washer/Dryer
Kitchen
- Dishwasher
Unique Features
- Amazing Proximity to Whole Foods Market, Washington Square Mall, Red Tail Golf, Parks, Restaurants &
- Community Playground
- Covered Parking & Garages Available
- Eat In Kitchen
- Excellent Access to Downtown Portland, Tualatin & Hillsboro via HWY 26, 217 & I-5
- Large Decks & Patios with Additional Storage
- Large Windows
- Multiple Tennis & Basketball Courts
- Other
- Outstanding Customer Service
- RV Parking Available
- Three Large Card Operated On-Site Laundry Facilities
- Three Seasonal Pools with Attached Clubhouses
Model Rent and Fees
Model Price Range
- $2,000 - $2,100
Deposit
- $500 deposit


Schedule a Tour
Videos
3D Tours
Property Information
- 270 Units
- 2 Stories
- Built in 1978
Lease Terms
- 12 mo
Fees and Policies
The fees listed below are community-provided and may exclude utilities or add-ons. All payments are made directly to the property and are non-refundable unless otherwise specified.
Required Fees
One-Time Basics
- Due at Application
- Application Fee Per ApplicantiCharged per applicant.$20.00
Other Fees and Policies
Personal Add-Ons
- Deposit - PetiMax of 2. Charged per unit.$300.00
Pet Fees
- Cat
- Pet RentiMax of 2. Charged Per Unit.$35.00/mo
- Dog
- Pet RentiMax of 2. Charged Per Unit.$35.00/mo
Max of 2.
Max of 2.
Parking Fees
- Other
- Parking FeeiCharged per vehicle.$45.00/mo
- Parking
- ParkingiCharged Per Rentable Item.$15.00/mo
- ParkingiCharged Per Rentable Item.$40-$50/mo
- Surface Lot
- Parking FeeiMax of 1. Charged per vehicle.$0.00/mo
- Parking Car Port
RV or boat spaces.
Max of 1.
Additional Parking Options
Storage Fees
- Storage Unit
- StorageiCharged Per Rentable Item.$40-$195/mo
- StorageiCharged Per Rentable Item.$50.00/mo
Property Fee Disclaimer: Based on community-supplied data and independent market research. Subject to change without notice. May exclude fees for mandatory or optional services and usage-based utilities.
Features and Amenities
On-Site Services
- Maintenance On Site
- Package Service
- Planned Social Activities
- Property Manager On Site
- Trash Pickup Door To Door
- Online Services
- Recycling
- 24 Hour Access
Community Features
- Walk Up
Recreation and Fitness
- Walking/Biking Trails
- Tennis Court
- Pool
Interior Features
- Balcony
- Storage Space
- Ceiling Fans
- Fireplace
- High Speed Internet Access
- Tub/Shower
- Heating
- Cable Ready
- Washer/Dryer
- Wheelchair Accessible (Rooms)
Kitchen Amenities
- Dishwasher
- Eat In Kitchen
- Oven
- Range
- Refrigerator
- Kitchen
Living Area Features
- Carpet
- Window Coverings
- Vinyl Flooring
Outdoor Features
- Deck
- Patio
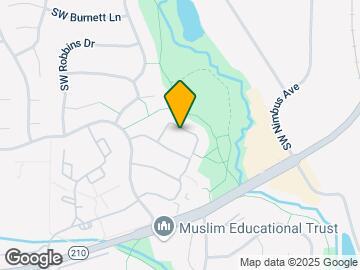
Map
- Shopping
- Colleges
- Grocery
- Medical
- Parks
- Transportation
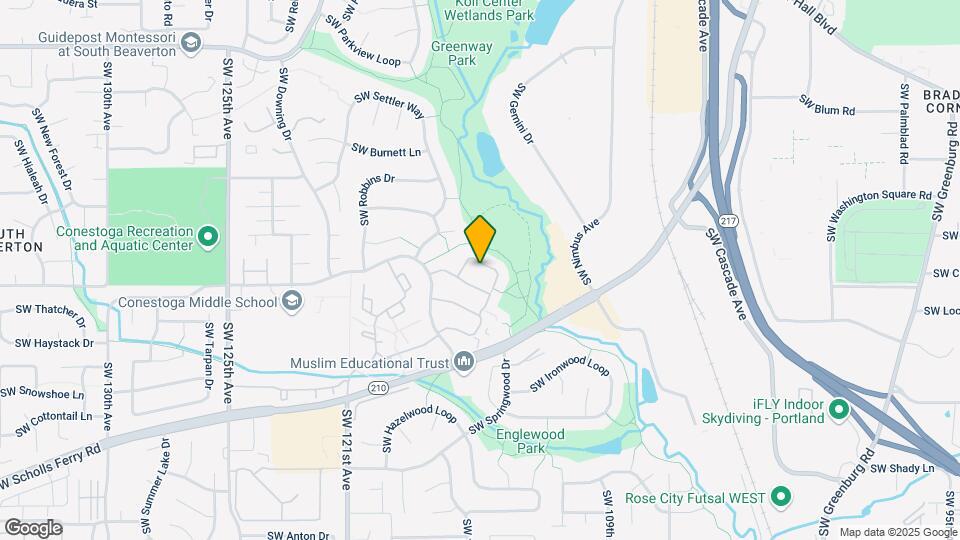
Map
Getting Around
60 / 100 Moderately walkable
20 / 100 Limited public transit
70 / 100 Moderately bikeable
90 / 100 Exceptionally car friendly
 details
Getting to Know the Area
70 / 100 Restaurants
80 / 100 Cafes
60 / 100 Nightlife
70 / 100 Shopping
90 / 100 Parks
100 / 100 Noise Level
Frequently Asked Questions about Conestoga Park I
Where is Conestoga Park I located?
Conestoga Park I is located at 9900 SW Conestoga Dr near the Greenway area of Beaverton, OR
What is the current rent range at Conestoga Park I?
1 Bedroom to 3 Bedroom Apartments at Conestoga Park I currently range from $1,350 to $2,100
When is the leasing office open?
- The office Hours for Conestoga Park I are
- Monday 9:00 am–6:00 pm
- Tuesday 9:00 am–6:00 pm
- Wednesday 9:00 am–6:00 pm
- Thursday 9:00 am–6:00 pm
- Friday 9:00 am–6:00 pm
- Saturday 9:00 am–5:00 pm
- Sunday Closed
Are pets allowed?
Call us today to find out our pet policy and if we allow pets
Nearby Schools
Southridge High School
Greenway Elementary School
Conestoga Middle School
About GreatSchools Data on ApartmentHomeLiving.com.
Points of Interest
Time and distance from Conestoga Park I.
Arts Museums and Landmarks
Big Box and Retail
Carmax
Macy's
Jcpenney
Colleges and Universities
Groceries
H-Mart
Safeway
New Seasons Market
Hospitals
Cedar Hills Hospital
Providence St. Vincent Medical Center
Legacy Meridian Park Medical Center
Military Bases
Portland Airport Air Guard Station
Parks and Recreation
Conestoga Park I has 2 parks within 6.3 miles, including Pittcock Mansion, and Oaks Amusement Park.
Shopping Centers
Conestoga Park I has 5 shopping centers within 0.4 miles.
Transit Stations
Tigard Transit Center-Westside Express Service
Beaverton Transit Center (West Side Express)-Westside Express Service
Beaverton Central-MAX Blue Line
Nearby Neighborhoods
Rental Price Ranges in the Area
| Bedroom | Average Rent | Cheapest Rent | Highest Rent |
|---|---|---|---|
| Beaverton Studio Apartments | $1,553 | $640 | $2,787 |
| Beaverton 1 Bedroom Apartments | $1,713 | $1,069 | $4,546 |
| Beaverton 2 Bedroom Apartments | $2,008 | $1,150 | $5,481 |
| Beaverton 3 Bedroom Apartments | $2,440 | $1,558 | $7,089 |
| Beaverton 4 Bedroom Apartments | $3,299 | $2,145 | $3,895 |
Browse Top Apartments in Beaverton
By Price
By Community Type
- Beaverton Apartments for Rent by Owner
- Beaverton Apartments with Rent Specials
- Beaverton Top Rated Apartments
- Beaverton Corporate Apartments
- Beaverton Furnished Apartments
- Beaverton Gated Apartments
- Beaverton Loft Apartments
- Beaverton Low Income Apartments
- New Beaverton Apartments
- Beaverton Senior Apartments
- Beaverton Short-term Apartments
- Beaverton Apartments with Utilities Included
Max of 2.