Your message has been sent! Thank you!

Cook Apartments at Libertyville

Verified
This is a CoStar Verified® Listing

Cook Apartments at Libertyville in Libertyville, IL is verified by CoStar’s® proprietary screening and fraud detection process, so you can shop and rent with confidence on ApartmentHomeLiving.com. Always protect yourself when shopping online.

(224) 332-2949
Check Availability
201 E Cook Ave, Libertyville, IL 60048

Contact

Cook Apartments at Libertyville

201 E Cook Ave
Libertyville, IL 60048
(224) 332-2949
Cook Apartments at Libertyville in Libertyville, IL - Building Photo
  • Studio–2 Bedrooms
  • $1,475-$2,175 Pricing
  • 550–1,040 Square Feet

About Cook Apartments at Libertyville

1 Block from the village library, 2 Blocks from the Libertyville Metra station, 3 Parks within 3 blocks, Close to Abbive, Baxter, Abbotts & Medline, Close to Roslyn University, Close to shopping and dinning, Corner Coffee shop, Located downtown Libertyville, Off Street Parking, Ongoing Renovations,On-site fitness center and club room with pool table and 65' TV, Onsite Parking, Plenty of bike trails, Public Transportation, Short Term Available Our property is conveniently located near shopping, restaurants, movie theater, library, Pace Bus and the Metra Train Station! Units include the following great amenities: Expansive Floor Plans; Quiet, Concrete Construction; Central Air. Call today to schedule your personal tour of Libertyville's Best Kept Secret.

Cook Apartments at Libertyville is located in the 60048 Zip code of Libertyville, IL. This community is professionally managed by MC Properties

Property Contact Info

Office Hours

Monday9:00 am–3:00 pm
Tuesday9:00 am–5:00 pm
Wednesday9:00 am–5:00 pm
Thursday9:00 am–5:00 pm
Friday9:00 am–5:00 pm
SaturdayClosed
SundayClosed

Floorplan Pricing and Availability

Cook Apartments at Libertyville offers Studio to 2 Bedroom apartments starting from $1,475 and having 550–1,040 sq ft. Here is the current pricing and availability:

  • Studio

    Floorplan S1

    Studio, 1 Bath, 550-600 sq ft
     

    Availability Details

    PriceAvailability DateUnitSq Ft
    $1,475Call for AvailabilityS1550-600 sq ft

    Model Amenities and Features

    Features

    • High Speed Internet Access
    • Smoke Free

    Model Rent and Fees

    Model Price

    • $1,475
  • 1 Bedroom

    Floorplan A1

    $1,770

    1 Bed, 1 Bath, 700 sq ft
    Available Now

    Availability Details

    PriceAvailability DateUnitSq Ft
    $1,770Available NowA1700 sq ft

    Model Amenities and Features

    Features

    • Air Conditioning
    • Ceiling Fans
    • Heating
    • High Speed Internet Access
    • Smoke Free

    Kitchen

    • Dishwasher
    • Granite Countertops
    • Island Kitchen

    Living Space

    • Carpet
    • Hardwood Floors

    Model Rent and Fees

    Model Price

    • $1,770

    Floorplan A2

    $1,785

    1 Bed, 1 Bath, 725 sq ft
    Available Now

    Availability Details

    PriceAvailability DateUnitSq Ft
    $1,785Available NowA2725 sq ft

    Model Amenities and Features

    Features

    • Air Conditioning
    • Balcony
    • Cable Ready
    • Ceiling Fans
    • Heating
    • High Speed Internet Access
    • Security System
    • Smoke Free
    • Storage Space

    Kitchen

    • Dishwasher
    • Granite Countertops
    • Island Kitchen
    • Kitchen
    • Microwave
    • Pantry
    • Range
    • Refrigerator
    • Stainless Steel Appliances

    Model Rent and Fees

    Model Price

    • $1,785

    Floorplan A3

    $1,820

    1 Bed, 1 Bath, 779 sq ft
    Available Now
    Largest 1 BedroomThis is the largest 1 Bedroom at this Property

    Availability Details

    PriceAvailability DateUnitSq Ft
    $1,820Available NowA3779 sq ft

    Model Amenities and Features

    Features

    • Air Conditioning
    • Ceiling Fans
    • Heating
    • High Speed Internet Access
    • Smoke Free

    Kitchen

    • Dishwasher
    • Granite Countertops
    • Island Kitchen

    Living Space

    • Carpet
    • Hardwood Floors

    Model Rent and Fees

    Model Price

    • $1,820
  • 2 Bedrooms

    Floorplan B1

    $1,950

    2 Beds, 1 Bath, 855 sq ft
    Available Now

    Availability Details

    PriceAvailability DateUnitSq Ft
    $1,950Available NowB1855 sq ft

    Model Amenities and Features

    Features

    • Ceiling Fans
    • High Speed Internet Access
    • Smoke Free

    Kitchen

    • Dishwasher
    • Granite Countertops
    • Island Kitchen

    Living Space

    • Carpet
    • Hardwood Floors

    Model Rent and Fees

    Model Price

    • $1,950

    Floorplan B4

    $2,000

    2 Beds, 2 Baths, 1040 sq ft
    Available Now
    Largest 2 BedroomThis is the largest 2 Bedroom at this Property

    Availability Details

    PriceAvailability DateUnitSq Ft
    $2,000Available NowB41040 sq ft

    Model Amenities and Features

    Features

    • Air Conditioning
    • Ceiling Fans
    • Heating
    • Smoke Free

    Kitchen

    • Dishwasher
    • Granite Countertops
    • Island Kitchen

    Living Space

    • Carpet
    • Hardwood Floors

    Model Rent and Fees

    Model Price

    • $2,000

    Floorplan B3

    2 Beds, 1.5 Baths, 955 sq ft
     

    Availability Details

    PriceAvailability DateUnitSq Ft
    $2,175Call for AvailabilityB3955 sq ft

    Model Amenities and Features

    Features

    • Air Conditioning
    • Ceiling Fans
    • Heating

    Kitchen

    • Dishwasher
    • Granite Countertops
    • Island Kitchen

    Living Space

    • Carpet
    • Hardwood Floors

    Model Rent and Fees

    Model Price

    • $2,175

    Floorplan B2

    2 Beds, 1.5 Baths, 955 sq ft
     

    Availability Details

    PriceAvailability DateUnitSq Ft
    $2,150Call for AvailabilityB2955 sq ft

    Model Amenities and Features

    Features

    • High Speed Internet Access
    • Smoke Free

    Kitchen

    • Dishwasher
    • Granite Countertops

    Living Space

    • Vinyl Flooring

    Model Rent and Fees

    Model Price

    • $2,150
    Show Unavailable Floorplans
Price shown is base rent. Excludes user-selected optional fees and variable or usage-based fees and required charges due at or prior to move-in or at move-out. View Fees and Policies for details. Price, availability, fees, and any applicable rent special are subject to change without notice.

Schedule a Tour

Request Tour
Call us at: (224) 332-2949 to request a tour.

3D Tours

Property Information

  • Renovated In Sep 2019
  • 86 Units
  • 5 Stories
  • Built in 1972

Lease Terms

  • 12 mo

Fees and Policies

The fees listed below are community-provided and may exclude utilities or add-ons. All payments are made directly to the property and are non-refundable unless otherwise specified.

Ask About Our Fees

Required Fees

One-Time Basics

Due at Application
Application Fee Per ApplicantiCharged Per Applicant.$80.00
Due at Move-In
Administrative FeeiStudio $300 & 2 bedrooms $500 Charged Per Unit.$400.00

Utilities

Monthly Utility Feei85.00 on 1 bedrooms 95.00 on 2 bedrooms Charged per unit.$85.00/mo

Pet Policy and Fees

Cats
  • Pet interview, Spayed/Neutered
Restrictions:

Monthly pet rent $30. 00 + 2 pet limit

Comments: $300 fee non refundable

Dogs
  • Pet interview, Spayed/Neutered
Restrictions:

2 pet limit

Comments: $300 fee non-refundable + Monthly pet rent $30.00

Parking Info and Fees

Surface LotiSticker
  • 2 Max
Parking

Property Fee Disclaimer: Based on community-supplied data and independent market research. Subject to change without notice. May exclude fees for mandatory or optional services and usage-based utilities.

Features and Amenities

On-Site Services

  • Online Services
  • Property Manager On Site
  • Laundry Facilities

Community Features

  • Clubhouse
  • Disposal Chutes
  • Elevator

Outdoor Features

  • Controlled Access

Recreation and Fitness

  • Fitness Center
  • Media Center/Movie Theatre
  • Walking/Biking Trails

Interior Features

  • Balcony
  • Security System
  • Storage Space
  • Heating
  • Ceiling Fans
  • High Speed Internet Access
  • Cable Ready
  • Air Conditioning
  • Smoke Free

Kitchen Amenities

  • Stainless Steel Appliances
  • Kitchen
  • Dishwasher
  • Island Kitchen
  • Range
  • Refrigerator
  • Pantry
  • Microwave
  • Granite Countertops

Living Area Features

  • Walk In Closets
  • Carpet
  • Office
  • Large Bedrooms
  • Tile Floors
  • Vinyl Flooring
  • Dining Room
  • Hardwood Floors
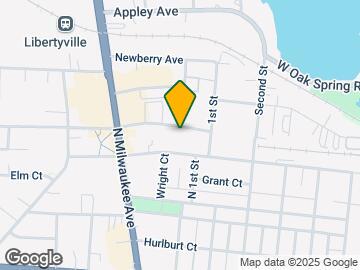
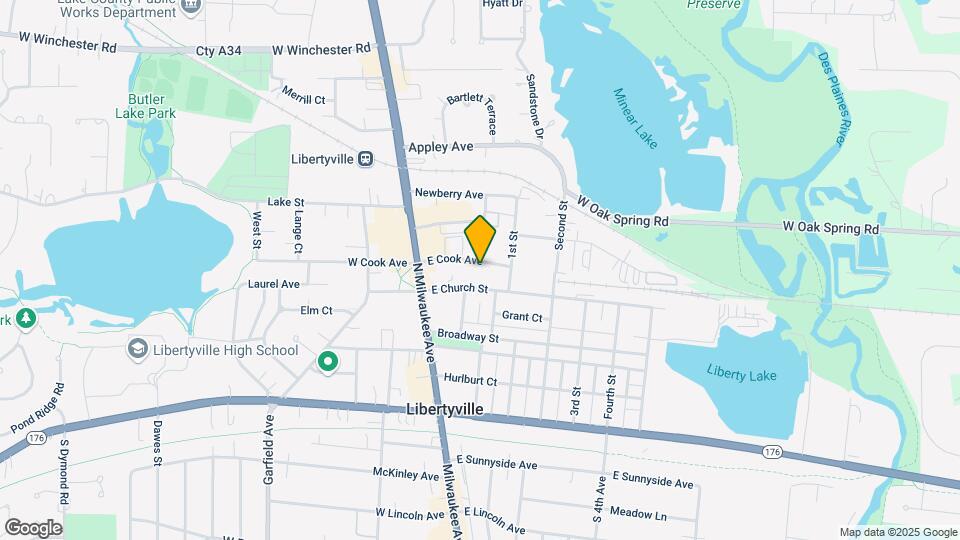
Google Map

Map

201 E Cook Ave, Libertyville, IL 60048

Getting Around

  • 50 / 100 Fairly walkable

    Some day-to-day needs are within walking distance

  • 50 / 100 Some public transit

    Transit is available for most trips

  • 50 / 100 Fairly bikeable

    Somewhat suitable for bicycle commuting and/or recreation

  • 80 / 100 Very car friendly

    Excellent access to freeways and/or major arteries, with a very low chance of parking problems

Scores provided by Local Logic details

Getting to Know the Area

  • 80 / 100 Restaurants

    Wide variety of restaurants within a few minutes

  • 80 / 100 Cafes

    Wide variety of cafés within a few minutes

  • 80 / 100 Nightlife

    Wide variety of bars within a few minutes

  • 70 / 100 Shopping

    Several shops within a few minutes

  • 90 / 100 Parks

    Exceptionally large amount of park space within a few minutes

  • 0 / 100 Noise Level

    Many sources of noise nearby

Scores provided by Local Logic

Frequently Asked Questions about Cook Apartments at Libertyville

Where is Cook Apartments at Libertyville located?

Cook Apartments at Libertyville is located at 201 E Cook Ave, Libertyville, IL

What is the current rent range at Cook Apartments at Libertyville?

Studio to 2 Bedroom Apartments at Cook Apartments at Libertyville currently range from $1,475 to $2,175

When is the leasing office open?

  • The office Hours for Cook Apartments at Libertyville are
  • Monday 9:00 am–3:00 pm
  • Tuesday 9:00 am–5:00 pm
  • Wednesday 9:00 am–5:00 pm
  • Thursday 9:00 am–5:00 pm
  • Friday 9:00 am–5:00 pm
  • Saturday Closed
  • Sunday Closed

Are pets allowed?

Call us today to find out our pet policy and if we allow pets

Lifestyle Ratings

  • Family Friendly 3.0

    Family Friendly apartments feature the best community amenities for larger families like larger floorplans, playgrounds and day care options.

    Rating Factors

    This 3.0-star Family Friendly rating is based on the following features:

    • Hardwood Floors
    • Smoke Free Options
    • Fitness Center
    • Media Center/Movie Theatre
    • Walking/Biking Trails
    • Controlled Gate Access
    • Dishwashers
    • High Speed Internet Access
    • Large Bedrooms
    • Tile Floors
    • Elevator(s)
    • Office(s)
    • Granite Countertops
    • Pantries
    • Island Kitchens
    • Vinyl Flooring
    • Dining Rooms
    • Kitchens
    • Air Conditioning
    • Ceiling Fans
    • Heating
    • Storage Spaces
    • Security Systems
    • Balconies
    • Disposal Chutes
    • Laundry Facilities
    • Property Manager on Site
    • Cable Ready
    See more
    See less
Learn more about Lifestyle Search

Renters Reviews and Ratings

3.7
3 Renters Reviews

This is a community not just an apartment!

August 29, 2025 - Review from Apartments.com
I loved living at Cook Apartments! The only reason I moved is because I bought a home. Management is excellent! Laura is always super responsive and so lovely to talk to. Everyone in the building is super friendly and really makes you feel like you’re at home! Would recommend living here to anyone! Will miss being here greatly.

Incompetent building manager

April 25, 2025 - Review from Apartments.com
The building manager should be fired. This property is a filthy mess. The elevators and laundry machines are frequently out of service. The appliances are ancient and constantly breaking down. Maintenance requests go unanswered. They allow aggressive dog breeds in the building like big pit bulls that bark and charge at people. Such a shame - find another building! Don’t rent here!!

Amazing Apartment

September 26, 2015 - Review from Apartments.com
Living at the Cook Apartments has been amazing experience! It's so close to the downtown, restaurants, the park, and train station. Plus just a short drive to the next towns. Laura the landlord is so friendly and wonderful. She even takes the time out of her day to deliver your packages to your door and plans get togethers/contests/parties for her residents (game night, ice cream social, cutest pet contest, bbqs, etc). I currently live in a 1 bedroom/1 bath with my dog, where there is so much ...
space for us to live in and very clean. Living here is absolutely a must!!
Read More

Nearby Schools

Libertyville High School

Chsd 128 School District
708 West Park Avenue
Public School - Grades 9-12 (1736 Students)
In Attendance Zone2 minute drive / 0.8 miles away
9/10

Butterfield School

Libertyville School District 70
1441 Lake Street
Public School - Grades PK-5 (565 Students)
In Attendance Zone4 minute drive / 1.5 miles away
10/10

Highland Middle School

Libertyville School District 70
310 West Rockland Road
Public School - Grades 6-8 (694 Students)
In Attendance Zone2 minute drive / 0.7 miles away
7/10
School data provided by GreatSchools.
details
The GreatSchools Rating helps parents compare schools within a state based on a variety of school quality indicators and provides a helpful picture of how effectively each school serves all of its students. Ratings are on scale of 1 (below average) and to 10 (above average) and can include test scores, college readiness, academic progress, advanced courses, equity, discipline and attendance data. We also advise parents to visit schools, consider other information on school performance and programs, and consider needs as part of the school selection process.

About GreatSchools Data on ApartmentHomeLiving.com.

Points of Interest

Time and distance from Cook Apartments at Libertyville.

Big Box and Retail

Menards

1860 N Milwaukee Ave
5 minute drive / 1.98 miles away

Walgreens

1470 S Milwaukee Ave
4 minute drive / 2.11 miles away

Lowe's

1660 Milwaukee Ave
5 minute drive / 2.4 miles away

Colleges and Universities

College of Lake County - Grayslake Campus

19351 West Washington Street
12 minute drive / 5.65 miles away

College of Lake County - Southlake Campus

1120 South Milwaukee Avenue
12 minute drive / 5.85 miles away

Lake Forest College

555 N Sheridan Road
14 minute drive / 6.83 miles away

Groceries

Trader Joes

1600 S Milwaukee Ave
5 minute drive / 2.41 miles away

Aldi

730 S Il Route 83
9 minute drive / 4.41 miles away

Jewel-Osco

890 N Western Ave
12 minute drive / 6.02 miles away

Hospitals

Advocate Condell Medical Center

801 S Milwaukee Ave
3 minute drive / 1.07 miles away

Northwestern Lake Forest Hospital

1000 N Westmoreland Road
10 minute drive / 4.78 miles away

Lake Behavioral Hospital

2615 W Washington St
13 minute drive / 6.41 miles away

Military Bases

Great Lakes Naval Training Center

11 minute drive / 5.22 miles away

Shopping Centers

Win-Mil Point

1015-1047 N Milwaukee Ave
1 minute drive / 0.44 miles away

Milpark Mall

100-118 N Milwaukee Ave
1 minute drive / 0.47 miles away

Rockland Plaza

113 W Rockland Rd
2 minute drive / 0.87 miles away

Cook Apartments at Libertyville has 5 shopping centers within 1.1 miles.

Transit Stations

Libertyville Station-Milwaukee District North Line

200 W. Lake St.
1 minute drive / 0.34 miles away

Mundelein Station-North Central Service

205 N Archer Ave
6 minute drive / 2.92 miles away

Prairie Crossing Station (MD-North)-Milwaukee District North Line

W IL Route 137 & N Harris Rd
8 minute drive / 3.95 miles away

Nearby Neighborhoods

Downtown Libertyville

Studio to 4 Bedroom Apartments from $1,050
View Rentals

Bushs Corners

Studio to 4 Bedroom Apartments from $1,050
View Rentals

Rental Price Ranges in the Area

BedroomAverage RentCheapest RentHighest Rent
Libertyville Studio Apartments $2,259$1,050$7,257
Libertyville 1 Bedroom Apartments $2,443$1,242$6,350
Libertyville 2 Bedroom Apartments $3,279$1,745$9,387
Libertyville 3 Bedroom Apartments $3,898$2,400$4,466
2 Bedroom Homes$2,179$1,475$3,000
3 Bedroom Homes$3,353$2,250$6,000
4 Bedroom Homes$3,957$2,400$7,500
6 Bedroom Homes$4,250$4,250$4,250

Browse Top Apartments in Libertyville

Viewing: Cook Apartments at Libertyville | Desktop Version | Listing Updated: 08/20/2026 | AHLGLD