


- Studio–3 Bedrooms
- $1,643-$7,573 Pricing
- 697–1,340 Square Feet
Rent Specials
$1,000 off First Five Applications! Restrictions Apply*
About Cooper River Farms
Cooper River Farms' 56 acres of forest and former farmland is threaded with creeks and trails for tenants to explore. It's time to embrace your inner child at our waters-edge community, equipped with every amenity your heart desires. Discover our airy studio, one, two and three bedroom apartment homes today and why 'life on the farm' is truly the only way to experience Charleston.

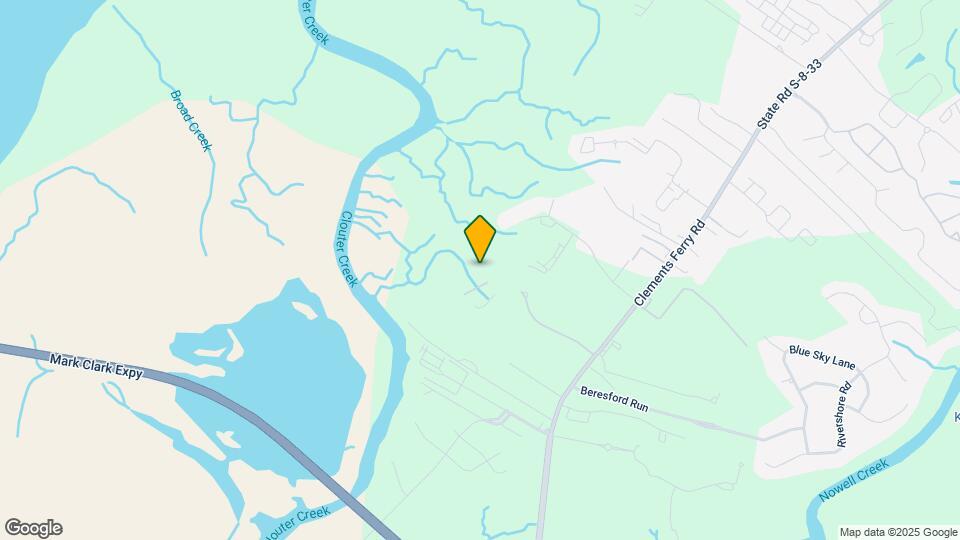
Cooper River Farms is located in the North Daniel Island Neighborhood and 29492 Zip code of Charleston, SC. This community is professionally managed by Willow Bridge Property Company
Unique Features and Amenities
- Built in nooks for quieter surfing/reading time
- Community tables and flexible gathering areas
- Dog washing station + pet park
- Easy access to 526 and Daniel Island
- Event lawn with festive lights strung overhead
- Lounge seating and cabanas
- Lowcountry screened-in porch or patio
- Modern lighting
- Outdoor kitchen and Tv viewing poolside
- Outdoor kitchens and TV viewing areas
- Poolside sundecks
- Private, one-car garages available
- Riverfront views *
- Screening room with a cinema sized video wall
- Walking Trails
- Well- curated furnishings and original local art
- Wide plank floors
Property Contact Info

- Listed by:
- Agency:
- Vendor Logo:
- Website:
- View Property Website
- Call Us:
- (854) 205-5081
- Disclaimer:
Office Hours
| Monday | 9:00 am–6:00 pm |
| Tuesday | 9:00 am–6:00 pm |
| Wednesday | 9:00 am–6:00 pm |
| Thursday | 9:00 am–6:00 pm |
| Friday | 9:00 am–6:00 pm |
| Saturday | 10:00 am–5:00 pm |
| Sunday | Closed |
Floorplan Pricing and Availability
Cooper River Farms offers Studio to 3 Bedroom apartments starting from $1,643 and having 697–1,340 sq ft. Here is the current pricing and availability:
New! Interactive Property Map
Studio
Field Pea
From $1,643
Studio, 1 Bath, 809 sq ftAvailable NowModel Gallery
Floorplans
Availability Details
Price Availability Date Unit Sq Ft View Details $1,643 Available Now 08208 809 $1,743 September 14, 2026 08106 809 $1,653 September 19, 2026 07306 809 Model Amenities and Features
Features
- Air Conditioning
- Cable Ready
- Ceiling Fans
- Double Vanities
- Framed Mirrors
- Heating
- High Speed Internet Access
- Sprinkler System
- Storage Space
- Tub/Shower
- Washer/Dryer
Kitchen
- Dishwasher
- Disposal
- Freezer
- Ice Maker
- Island Kitchen
- Kitchen
- Microwave
- Oven
- Quartz Countertops
- Range
- Refrigerator
- Stainless Steel Appliances
Model Rent and Fees
Model Price Range
- $1,643 - $4,218
Current Available Pricing
- $1,643 - $1,743
Unit 08208 Rent and Fees
Unit Price
- $1,643
Model Rent and Fees
Model Price Range
- $1,643 - $4,218
Unit 08106 Rent and Fees
Unit Price
- $1,743
Model Rent and Fees
Model Price Range
- $1,643 - $4,218
Unit 07306 Rent and Fees
Unit Price
- $1,653
Model Rent and Fees
Model Price Range
- $1,643 - $4,218
Apartment Model: Field PeaFrom $1,643Studio, 1 Bath, 809 sq ftAvailable Now![]()
Field Pea - Floorplan Apartment Unit: 08208Apartment Model: Field Pea$1,643Studio, 1 Bath, 809 sq ftAvailable NowApartment Unit: 08106Apartment Model: Field Pea$1,743Studio, 1 Bath, 809 sq ftAvailable September 14, 2026Apartment Unit: 07306Apartment Model: Field Pea$1,653Studio, 1 Bath, 809 sq ftAvailable September 19, 2026Peach
From $1,643
Studio, 1 Bath, 812 sq ftAvailable Aug 3Largest StudioThis is the largest Studio at this PropertyModel Gallery
Floorplans
Availability Details
Price Availability Date Unit Sq Ft $1,643 August 3, 2026 04105 812 Model Amenities and Features
Features
- Air Conditioning
- Cable Ready
- Ceiling Fans
- Double Vanities
- Framed Mirrors
- Heating
- High Speed Internet Access
- Sprinkler System
- Storage Space
- Tub/Shower
- Washer/Dryer
Kitchen
- Dishwasher
- Disposal
- Freezer
- Ice Maker
- Island Kitchen
- Kitchen
- Microwave
- Oven
- Quartz Countertops
- Range
- Refrigerator
- Stainless Steel Appliances
Unit 04105 Rent and Fees
Unit Price
- $1,643
Model Rent and Fees
Model Price Range
- $1,643 - $3,599
Apartment Model: PeachFrom $1,643Studio, 1 Bath, 812 sq ftAvailable August 3, 2026![]()
Peach - Floorplan Apartment Unit: 04105Apartment Model: Peach$1,643Studio, 1 Bath, 812 sq ftAvailable August 3, 2026Acre
From $1,776
Studio, 1 Bath, 697 sq ftAvailable Oct 27Model Gallery
Floorplans
Availability Details
Price Availability Date Unit Sq Ft $1,776 October 27, 2026 317 697 Model Amenities and Features
Features
- Air Conditioning
- Cable Ready
- Ceiling Fans
- Double Vanities
- Framed Mirrors
- Heating
- High Speed Internet Access
- Sprinkler System
- Storage Space
- Tub/Shower
- Washer/Dryer
Kitchen
- Dishwasher
- Disposal
- Freezer
- Ice Maker
- Island Kitchen
- Kitchen
- Microwave
- Oven
- Quartz Countertops
- Range
- Refrigerator
- Stainless Steel Appliances
Unit 317 Rent and Fees
Unit Price
- $1,776
Model Rent and Fees
Model Price Range
- $1,776 - $5,204
Apartment Model: AcreFrom $1,776Studio, 1 Bath, 697 sq ftAvailable October 27, 2026![]()
Acre - Floorplan Apartment Unit: 317Apartment Model: Acre$1,776Studio, 1 Bath, 697 sq ftAvailable October 27, 20261 Bedroom
Show Unavailable FloorplansGarden Tomato
From $1,766
1 Bed, 1 Bath, 800 sq ftAvailable NowCheapest 1 BedroomThis is the cheapest 1 Bedroom at this PropertyModel Gallery
Floorplans
Availability Details
Price Availability Date Unit Sq Ft View Details $1,999 Available Now 05112 800 $1,899 Available Now 05212 800 $1,863 Available Now 10101 800 Model Amenities and Features
Features
- Air Conditioning
- Cable Ready
- Ceiling Fans
- Double Vanities
- Framed Mirrors
- Heating
- High Speed Internet Access
- Sprinkler System
- Storage Space
- Tub/Shower
- Washer/Dryer
Kitchen
- Dishwasher
- Disposal
- Freezer
- Ice Maker
- Island Kitchen
- Kitchen
- Microwave
- Oven
- Quartz Countertops
- Range
- Refrigerator
- Stainless Steel Appliances
Model Rent and Fees
Model Price Range
- $1,766 - $5,224
Current Available Pricing
- $1,863 - $1,999
Unit 05112 Rent and Fees
Unit Price
- $1,999
Model Rent and Fees
Model Price Range
- $1,766 - $5,224
Unit 05212 Rent and Fees
Unit Price
- $1,899
Model Rent and Fees
Model Price Range
- $1,766 - $5,224
Unit 10101 Rent and Fees
Unit Price
- $1,863
Model Rent and Fees
Model Price Range
- $1,766 - $5,224
Apartment Model: Garden TomatoFrom $1,7661 Bedroom, 1 Bath, 800 sq ftAvailable Now![]()
Garden Tomato - Floorplan Apartment Unit: 05112Apartment Model: Garden Tomato$1,9991 Bedroom, 1 Bath, 800 sq ftAvailable NowApartment Unit: 05212Apartment Model: Garden Tomato$1,8991 Bedroom, 1 Bath, 800 sq ftAvailable NowApartment Unit: 10101Apartment Model: Garden Tomato$1,8631 Bedroom, 1 Bath, 800 sq ftAvailable NowMuscadine
From $1,806
1 Bed, 1 Bath, 830 sq ftAvailable NowModel Gallery
Floorplans
Availability Details
Price Availability Date Unit Sq Ft View Details $1,858 Available Now 06303 830 $1,878 Available Now 06304 830 $1,806 August 10, 2026 02203 830 Model Amenities and Features
Features
- Air Conditioning
- Cable Ready
- Ceiling Fans
- Double Vanities
- Framed Mirrors
- Heating
- High Speed Internet Access
- Sprinkler System
- Storage Space
- Tub/Shower
- Washer/Dryer
Kitchen
- Dishwasher
- Disposal
- Freezer
- Ice Maker
- Island Kitchen
- Kitchen
- Microwave
- Oven
- Quartz Countertops
- Range
- Refrigerator
- Stainless Steel Appliances
Model Rent and Fees
Model Price Range
- $1,806 - $5,416
Current Available Pricing
- $1,806 - $1,878
Unit 06303 Rent and Fees
Unit Price
- $1,858
Model Rent and Fees
Model Price Range
- $1,806 - $5,416
Unit 06304 Rent and Fees
Unit Price
- $1,878
Model Rent and Fees
Model Price Range
- $1,806 - $5,416
Unit 02203 Rent and Fees
Unit Price
- $1,806
Model Rent and Fees
Model Price Range
- $1,806 - $5,416
Apartment Model: MuscadineFrom $1,8061 Bedroom, 1 Bath, 830 sq ftAvailable Now![]()
Muscadine - Floorplan Apartment Unit: 06303Apartment Model: Muscadine$1,8581 Bedroom, 1 Bath, 830 sq ftAvailable NowApartment Unit: 06304Apartment Model: Muscadine$1,8781 Bedroom, 1 Bath, 830 sq ftAvailable NowApartment Unit: 02203Apartment Model: Muscadine$1,8061 Bedroom, 1 Bath, 830 sq ftAvailable August 10, 2026Field
From $1,866
1 Bed, 1 Bath, 847 sq ftAvailable NowLargest 1 BedroomThis is the largest 1 Bedroom at this PropertyModel Gallery
Floorplans
Availability Details
Price Availability Date Unit Sq Ft View Details $1,929 Available Now 102 847 $1,866 August 27, 2026 202 847 $2,091 September 20, 2026 421 847 Model Amenities and Features
Features
- Air Conditioning
- Cable Ready
- Ceiling Fans
- Double Vanities
- Framed Mirrors
- Heating
- High Speed Internet Access
- Sprinkler System
- Storage Space
- Tub/Shower
- Washer/Dryer
Kitchen
- Dishwasher
- Disposal
- Freezer
- Ice Maker
- Island Kitchen
- Kitchen
- Microwave
- Oven
- Quartz Countertops
- Range
- Refrigerator
- Stainless Steel Appliances
Model Rent and Fees
Model Price Range
- $1,866 - $6,101
Current Available Pricing
- $1,866 - $2,091
Unit 102 Rent and Fees
Unit Price
- $1,929
Model Rent and Fees
Model Price Range
- $1,866 - $6,101
Unit 202 Rent and Fees
Unit Price
- $1,866
Model Rent and Fees
Model Price Range
- $1,866 - $6,101
Unit 421 Rent and Fees
Unit Price
- $2,091
Model Rent and Fees
Model Price Range
- $1,866 - $6,101
Apartment Model: FieldFrom $1,8661 Bedroom, 1 Bath, 847 sq ftAvailable Now![]()
Field - Floorplan Apartment Unit: 102Apartment Model: Field$1,9291 Bedroom, 1 Bath, 847 sq ftAvailable NowApartment Unit: 202Apartment Model: Field$1,8661 Bedroom, 1 Bath, 847 sq ftAvailable August 27, 2026Apartment Unit: 421Apartment Model: Field$2,0911 Bedroom, 1 Bath, 847 sq ftAvailable September 20, 2026Tillage
From $1,886
1 Bed, 1 Bath, 827 sq ftAvailable NowModel Gallery
Floorplans
Availability Details
Price Availability Date Unit Sq Ft $1,886 Available Now 115 827 Model Amenities and Features
Features
- Air Conditioning
- Cable Ready
- Ceiling Fans
- Double Vanities
- Framed Mirrors
- Heating
- High Speed Internet Access
- Sprinkler System
- Storage Space
- Tub/Shower
- Washer/Dryer
Kitchen
- Dishwasher
- Disposal
- Freezer
- Ice Maker
- Island Kitchen
- Kitchen
- Microwave
- Oven
- Quartz Countertops
- Range
- Refrigerator
- Stainless Steel Appliances
Unit 115 Rent and Fees
Unit Price
- $1,886
Model Rent and Fees
Model Price Range
- $1,886 - $4,540
Apartment Model: TillageFrom $1,8861 Bedroom, 1 Bath, 827 sq ftAvailable Now![]()
Tillage - Floorplan Apartment Unit: 115Apartment Model: Tillage$1,8861 Bedroom, 1 Bath, 827 sq ftAvailable NowEvans
1 Bed, 1 BathModel Gallery
Floorplans
Availability Details
Availability Date Unit Call for Availability Evans Model Amenities and Features
Features
- Air Conditioning
- Cable Ready
- Ceiling Fans
- Double Vanities
- Framed Mirrors
- Heating
- High Speed Internet Access
- Sprinkler System
- Storage Space
- Tub/Shower
- Washer/Dryer
Kitchen
- Dishwasher
- Disposal
- Freezer
- Ice Maker
- Island Kitchen
- Kitchen
- Microwave
- Oven
- Quartz Countertops
- Range
- Refrigerator
- Stainless Steel Appliances
Apartment Model: EvansCall For Rates1 Bedroom, 1 BathUnavailable![]()
Evans - Floorplan Ranch
1 Bed, 1 BathModel Gallery
Floorplans
Availability Details
Availability Date Unit Call for Availability Ranch Model Amenities and Features
Features
- Air Conditioning
- Cable Ready
- Ceiling Fans
- Double Vanities
- Framed Mirrors
- Heating
- High Speed Internet Access
- Sprinkler System
- Storage Space
- Tub/Shower
- Washer/Dryer
Kitchen
- Dishwasher
- Disposal
- Freezer
- Ice Maker
- Island Kitchen
- Kitchen
- Microwave
- Oven
- Quartz Countertops
- Range
- Refrigerator
- Stainless Steel Appliances
Apartment Model: RanchCall For Rates1 Bedroom, 1 BathUnavailable![]()
Ranch - Floorplan Sprout
1 Bed, 1 BathModel Gallery
Floorplans
Availability Details
Availability Date Unit Call for Availability Sprout Model Amenities and Features
Features
- Air Conditioning
- Cable Ready
- Ceiling Fans
- Double Vanities
- Framed Mirrors
- Heating
- High Speed Internet Access
- Sprinkler System
- Storage Space
- Tub/Shower
- Washer/Dryer
Kitchen
- Dishwasher
- Disposal
- Freezer
- Ice Maker
- Island Kitchen
- Kitchen
- Microwave
- Oven
- Quartz Countertops
- Range
- Refrigerator
- Stainless Steel Appliances
Apartment Model: SproutCall For Rates1 Bedroom, 1 BathUnavailable![]()
Sprout - Floorplan Maize
1 Bed, 1 Bath, 762 sq ftModel Gallery
Floorplans
Availability Details
Availability Date Unit Sq Ft Call for Availability Maize 762 sq ft Model Amenities and Features
Features
- Air Conditioning
- Cable Ready
- Ceiling Fans
- Double Vanities
- Framed Mirrors
- Heating
- High Speed Internet Access
- Sprinkler System
- Storage Space
- Tub/Shower
- Washer/Dryer
Kitchen
- Dishwasher
- Disposal
- Freezer
- Ice Maker
- Island Kitchen
- Kitchen
- Microwave
- Oven
- Quartz Countertops
- Range
- Refrigerator
- Stainless Steel Appliances
Apartment Model: MaizeCall For Rates1 Bedroom, 1 Bath, 762 sq ftUnavailable![]()
Maize - Floorplan 2 Bedrooms
Show Unavailable FloorplansKale
From $2,256
2 Beds, 2 Baths, 1077 sq ftAvailable NowCheapest 2 BedroomThis is the cheapest 2 Bedroom at this PropertyModel Gallery
Floorplans
Availability Details
Price Availability Date Unit Sq Ft View Details $2,256 Available Now 04107 1077 $2,286 Available Now 07104 1077 $2,349 August 3, 2026 10305 1077 Model Amenities and Features
Features
- Air Conditioning
- Cable Ready
- Ceiling Fans
- Double Vanities
- Framed Mirrors
- Heating
- High Speed Internet Access
- Sprinkler System
- Storage Space
- Tub/Shower
- Washer/Dryer
Kitchen
- Dishwasher
- Disposal
- Freezer
- Ice Maker
- Island Kitchen
- Kitchen
- Microwave
- Oven
- Quartz Countertops
- Range
- Refrigerator
- Stainless Steel Appliances
Model Rent and Fees
Model Price Range
- $2,256 - $6,616
Current Available Pricing
- $2,256 - $2,349
Unit 04107 Rent and Fees
Unit Price
- $2,256
Model Rent and Fees
Model Price Range
- $2,256 - $6,616
Unit 07104 Rent and Fees
Unit Price
- $2,286
Model Rent and Fees
Model Price Range
- $2,256 - $6,616
Unit 10305 Rent and Fees
Unit Price
- $2,349
Model Rent and Fees
Model Price Range
- $2,256 - $6,616
Apartment Model: KaleFrom $2,2562 Bedroom, 2 Bath, 1077 sq ftAvailable Now![]()
Kale - Floorplan Apartment Unit: 04107Apartment Model: Kale$2,2562 Bedroom, 2 Bath, 1077 sq ftAvailable NowApartment Unit: 07104Apartment Model: Kale$2,2862 Bedroom, 2 Bath, 1077 sq ftAvailable NowApartment Unit: 10305Apartment Model: Kale$2,3492 Bedroom, 2 Bath, 1077 sq ftAvailable August 3, 2026Rosemary
From $2,345
2 Beds, 2 Baths, 1167 sq ftAvailable Jul 31Model Gallery
Floorplans
Availability Details
Price Availability Date Unit Sq Ft View Details $2,434 July 31, 2026 06307 1167 $2,437 August 13, 2026 06301 1167 $2,406 August 16, 2026 03302 1167 Model Amenities and Features
Features
- Air Conditioning
- Cable Ready
- Ceiling Fans
- Double Vanities
- Framed Mirrors
- Heating
- High Speed Internet Access
- Sprinkler System
- Storage Space
- Tub/Shower
- Washer/Dryer
Kitchen
- Dishwasher
- Disposal
- Freezer
- Ice Maker
- Island Kitchen
- Kitchen
- Microwave
- Oven
- Quartz Countertops
- Range
- Refrigerator
- Stainless Steel Appliances
Model Rent and Fees
Model Price Range
- $2,345 - $5,564
Current Available Pricing
- $2,406 - $2,437
Unit 06307 Rent and Fees
Unit Price
- $2,434
Model Rent and Fees
Model Price Range
- $2,345 - $5,564
Unit 06301 Rent and Fees
Unit Price
- $2,437
Model Rent and Fees
Model Price Range
- $2,345 - $5,564
Unit 03302 Rent and Fees
Unit Price
- $2,406
Model Rent and Fees
Model Price Range
- $2,345 - $5,564
Apartment Model: RosemaryFrom $2,3452 Bedroom, 2 Bath, 1167 sq ftAvailable July 31, 2026![]()
Rosemary - Floorplan Apartment Unit: 06307Apartment Model: Rosemary$2,4342 Bedroom, 2 Bath, 1167 sq ftAvailable July 31, 2026Apartment Unit: 06301Apartment Model: Rosemary$2,4372 Bedroom, 2 Bath, 1167 sq ftAvailable August 13, 2026Apartment Unit: 03302Apartment Model: Rosemary$2,4062 Bedroom, 2 Bath, 1167 sq ftAvailable August 16, 2026Silo
From $2,480
2 Beds, 2 Baths, 1190 sq ftAvailable Aug 31Model Gallery
Floorplans
Availability Details
Price Availability Date Unit Sq Ft $2,480 August 31, 2026 415 1190 Model Amenities and Features
Features
- Air Conditioning
- Cable Ready
- Ceiling Fans
- Double Vanities
- Framed Mirrors
- Heating
- High Speed Internet Access
- Sprinkler System
- Storage Space
- Tub/Shower
- Washer/Dryer
Kitchen
- Dishwasher
- Disposal
- Freezer
- Ice Maker
- Island Kitchen
- Kitchen
- Microwave
- Oven
- Quartz Countertops
- Range
- Refrigerator
- Stainless Steel Appliances
Unit 415 Rent and Fees
Unit Price
- $2,480
Model Rent and Fees
Model Price Range
- $2,480 - $5,531
Apartment Model: SiloFrom $2,4802 Bedroom, 2 Bath, 1190 sq ftAvailable August 31, 2026![]()
Silo - Floorplan Apartment Unit: 415Apartment Model: Silo$2,4802 Bedroom, 2 Bath, 1190 sq ftAvailable August 31, 2026Turner
From $2,405
2 Beds, 2 Baths, 1125 sq ftAvailable Oct 3Model Gallery
Floorplans
Availability Details
Price Availability Date Unit Sq Ft $2,405 October 3, 2026 120 1125 Model Amenities and Features
Features
- Air Conditioning
- Cable Ready
- Ceiling Fans
- Double Vanities
- Framed Mirrors
- Heating
- High Speed Internet Access
- Sprinkler System
- Storage Space
- Tub/Shower
- Washer/Dryer
Kitchen
- Dishwasher
- Disposal
- Freezer
- Ice Maker
- Island Kitchen
- Kitchen
- Microwave
- Oven
- Quartz Countertops
- Range
- Refrigerator
- Stainless Steel Appliances
Unit 120 Rent and Fees
Unit Price
- $2,405
Model Rent and Fees
Model Price Range
- $2,405 - $6,371
Apartment Model: TurnerFrom $2,4052 Bedroom, 2 Bath, 1125 sq ftAvailable October 3, 2026![]()
Turner - Floorplan Apartment Unit: 120Apartment Model: Turner$2,4052 Bedroom, 2 Bath, 1125 sq ftAvailable October 3, 2026Greenhouse
From $2,375
2 Beds, 2 Baths, 1193 sq ftAvailable Oct 5Largest 2 BedroomThis is the largest 2 Bedroom at this PropertyModel Gallery
Floorplans
Availability Details
Price Availability Date Unit Sq Ft $2,375 October 5, 2026 203 1193 Model Amenities and Features
Features
- Air Conditioning
- Cable Ready
- Ceiling Fans
- Double Vanities
- Framed Mirrors
- Heating
- High Speed Internet Access
- Sprinkler System
- Storage Space
- Tub/Shower
- Washer/Dryer
Kitchen
- Dishwasher
- Disposal
- Freezer
- Ice Maker
- Island Kitchen
- Kitchen
- Microwave
- Oven
- Quartz Countertops
- Range
- Refrigerator
- Stainless Steel Appliances
Unit 203 Rent and Fees
Unit Price
- $2,375
Model Rent and Fees
Model Price Range
- $2,375 - $6,401
Apartment Model: GreenhouseFrom $2,3752 Bedroom, 2 Bath, 1193 sq ftAvailable October 5, 2026![]()
Greenhouse - Floorplan Apartment Unit: 203Apartment Model: Greenhouse$2,3752 Bedroom, 2 Bath, 1193 sq ftAvailable October 5, 2026Farrow
2 Beds, 2 BathsModel Gallery
Floorplans
Availability Details
Availability Date Unit Call for Availability Farrow Model Amenities and Features
Features
- Air Conditioning
- Cable Ready
- Ceiling Fans
- Double Vanities
- Framed Mirrors
- Heating
- High Speed Internet Access
- Sprinkler System
- Storage Space
- Tub/Shower
- Washer/Dryer
Kitchen
- Dishwasher
- Disposal
- Freezer
- Ice Maker
- Island Kitchen
- Kitchen
- Microwave
- Oven
- Quartz Countertops
- Range
- Refrigerator
- Stainless Steel Appliances
Apartment Model: FarrowCall For Rates2 Bedroom, 2 BathUnavailable![]()
Farrow - Floorplan 3 Bedrooms
Basil
From $2,567
3 Beds, 2 Baths, 1340 sq ftAvailable Aug 12Model Gallery
Floorplans
Availability Details
Price Availability Date Unit Sq Ft View Details $2,593 August 12, 2026 01303 1340 $2,567 October 4, 2026 11303 1340 Model Amenities and Features
Features
- Air Conditioning
- Cable Ready
- Ceiling Fans
- Double Vanities
- Framed Mirrors
- Heating
- High Speed Internet Access
- Sprinkler System
- Storage Space
- Tub/Shower
- Washer/Dryer
Kitchen
- Dishwasher
- Disposal
- Freezer
- Ice Maker
- Island Kitchen
- Kitchen
- Microwave
- Oven
- Quartz Countertops
- Range
- Refrigerator
- Stainless Steel Appliances
Model Rent and Fees
Model Price Range
- $2,567 - $7,573
Current Available Pricing
- $2,567 - $2,593
Unit 01303 Rent and Fees
Unit Price
- $2,593
Model Rent and Fees
Model Price Range
- $2,567 - $7,573
Unit 11303 Rent and Fees
Unit Price
- $2,567
Model Rent and Fees
Model Price Range
- $2,567 - $7,573
Apartment Model: BasilFrom $2,5673 Bedroom, 2 Bath, 1340 sq ftAvailable August 12, 2026![]()
Basil - Floorplan Apartment Unit: 01303Apartment Model: Basil$2,5933 Bedroom, 2 Bath, 1340 sq ftAvailable August 12, 2026Apartment Unit: 11303Apartment Model: Basil$2,5673 Bedroom, 2 Bath, 1340 sq ftAvailable October 4, 2026
Schedule a Tour
3D Tours
Property Information
- 300 Units
- 3 Stories
- Built in 2020
Lease Terms
- 3 - 15 mo
Fees and Policies
The fees listed below are community-provided and may exclude utilities or add-ons. All payments are made directly to the property and are non-refundable unless otherwise specified.
Required Fees
One-Time Basics
- Due at Application
- Application Fee Per ApplicantiCharged per applicant.$65.00
- Due at Move-In
- Administrative FeeiCharged per unit.$200.00
- Security DepositiRefund based on lease agreement compliance Charged Per Unit.100.0% of base rent
Utilities
- Pet RentiCharged per unit.$25.00/mo
- Lease LockiCharged per unit.$35.00/mo
- Trash FeeiCharged per unit.$30.00/mo
- Internet FeeiCharged per unit.$75.00/mo
Other Fees and Policies
Pet Fees
- Cat
- Cat RentiCharged Per Pet.$25.00/mo
- Dog
- Dog RentiCharged Per Pet.$25.00/mo
None
None
$400/1 Pet & $600/2 pets.
Parking Info and Fees
- Other
Property Fee Disclaimer: Based on community-supplied data and independent market research. Subject to change without notice. May exclude fees for mandatory or optional services and usage-based utilities.
Features and Amenities
On-Site Services
- Maintenance On Site
- Pet Washing Station
- Property Manager On Site
- Online Services
- Pet Play Area
Community Features
- Multi Use Room
- Lounge
- Business Center
- Clubhouse
Outdoor Features
- Sundeck
- Porch
Recreation and Fitness
- Fitness Center
- Media Center/Movie Theatre
- Walking/Biking Trails
- Pool
Interior Features
- Storage Space
- Double Vanities
- Ceiling Fans
- High Speed Internet Access
- Sprinkler System
- Tub/Shower
- Framed Mirrors
- Heating
- Cable Ready
- Washer/Dryer
- Air Conditioning
Kitchen Amenities
- Dishwasher
- Microwave
- Oven
- Island Kitchen
- Range
- Refrigerator
- Ice Maker
- Kitchen
- Stainless Steel Appliances
- Disposal
- Freezer
- Quartz Countertops
Living Area Features
- Walk In Closets
- Views
- Vinyl Flooring
- Built In Bookshelves

Map
- Shopping
- Colleges
- Grocery
- Medical
- Parks

Map
Frequently Asked Questions about Cooper River Farms
Where is Cooper River Farms located?
Cooper River Farms is located at 650 Enterprise Blvd near the North Daniel Island area of Charleston, SC
What is the current rent range at Cooper River Farms?
Studio to 3 Bedroom Apartments at Cooper River Farms currently range from $1,643 to $2,593
When is the leasing office open?
- The office Hours for Cooper River Farms are
- Monday 9:00 am–6:00 pm
- Tuesday 9:00 am–6:00 pm
- Wednesday 9:00 am–6:00 pm
- Thursday 9:00 am–6:00 pm
- Friday 9:00 am–6:00 pm
- Saturday 10:00 am–5:00 pm
- Sunday Closed
Are pets allowed?
Call us today to find out our pet policy and if we allow pets
Are there any rent specials?
The current rent special at Cooper River Farms is: $1,000 off First Five Applications! Restrictions Apply*.
Renters Reviews and Ratings
Verified RenterSubmitted by a verified resident of the apartment community. Participating residents may receive reward points in exchange for posting a review during their lease term, regardless of the nature of the review.
Property Manager Responded
Verified RenterSubmitted by a verified resident of the apartment community. Participating residents may receive reward points in exchange for posting a review during their lease term, regardless of the nature of the review.
Property Manager Responded
Verified RenterSubmitted by a verified resident of the apartment community. Participating residents may receive reward points in exchange for posting a review during their lease term, regardless of the nature of the review.
Property Manager Responded
Verified RenterSubmitted by a verified resident of the apartment community. Participating residents may receive reward points in exchange for posting a review during their lease term, regardless of the nature of the review.
Property Manager Responded
Verified RenterSubmitted by a verified resident of the apartment community. Participating residents may receive reward points in exchange for posting a review during their lease term, regardless of the nature of the review.
Property Manager Responded
Verified RenterSubmitted by a verified resident of the apartment community. Participating residents may receive reward points in exchange for posting a review during their lease term, regardless of the nature of the review.
Property Manager Responded
Verified RenterSubmitted by a verified resident of the apartment community. Participating residents may receive reward points in exchange for posting a review during their lease term, regardless of the nature of the review.
Property Manager Responded
Verified RenterSubmitted by a verified resident of the apartment community. Participating residents may receive reward points in exchange for posting a review during their lease term, regardless of the nature of the review.
Property Manager Responded
AVOID AT ALL COSTS
Property Manager Responded
Verified RenterSubmitted by a verified resident of the apartment community. Participating residents may receive reward points in exchange for posting a review during their lease term, regardless of the nature of the review.
Property Manager Responded
Verified RenterSubmitted by a verified resident of the apartment community. Participating residents may receive reward points in exchange for posting a review during their lease term, regardless of the nature of the review.
Property Manager Responded
Verified RenterSubmitted by a verified resident of the apartment community. Participating residents may receive reward points in exchange for posting a review during their lease term, regardless of the nature of the review.
Property Manager Responded
Nearby Schools
Academic Magnet High
Hanahan Middle
Philip Simmons Middle
Philip Simmons High
About GreatSchools Data on ApartmentHomeLiving.com.
Points of Interest
Time and distance from Cooper River Farms.
Arts Museums and Landmarks
Big Box and Retail
Publix
Walgreens
Lowe's
Colleges and Universities
Groceries
Publix
Lowe's
Hospitals
Palmetto Lowcountry Behavioral Health
East Cooper Medical Center
Musc Medical Center
Military Bases
Charleston Naval Base
Charleston Naval Weapons Station
Charleston Air Force Base
Parks and Recreation
Cooper River Farms has 5 parks within 9.3 miles, including Patriot's Point, Rhett-Aiken House, Fort Sumpter, Waterfront Park, and Magnolia Plantation.
Restaurants and Dining
Shopping Centers
Cooper River Farms has 5 shopping centers within 3.3 miles.
Nearby Neighborhoods
Rental Price Ranges in the Area
| Bedroom | Average Rent | Cheapest Rent | Highest Rent |
|---|---|---|---|
| Charleston Studio Apartments | $2,014 | $1,085 | $4,513 |
| Charleston 1 Bedroom Apartments | $2,121 | $896 | $9,385 |
| Charleston 2 Bedroom Apartments | $2,516 | $1,000 | $10,000+ |
| Charleston 3 Bedroom Apartments | $2,924 | $1,259 | $10,000+ |
| Charleston 4 Bedroom Apartments | $2,543 | $1,199 | $8,289 |
| Charleston 5 Bedroom Apartments | $2,439 | $1,210 | $5,500 |
Browse Top Apartments in Charleston
By Price
By Community Type
- Charleston Apartments for Rent by Owner
- Charleston Apartments with Rent Specials
- Charleston Top Rated Apartments
- Charleston Corporate Apartments
- Charleston Furnished Apartments
- Charleston Gated Apartments
- Charleston Loft Apartments
- Charleston Low Income Apartments
- Charleston Military Apartments
- New Charleston Apartments
- Charleston Senior Apartments
- Charleston Short-term Apartments
- Charleston Student Apartments
- Charleston Apartments with Utilities Included


| Restrictions: None.