

- Studio–3 Bedrooms
- $1,484-$2,115 Pricing
- 600–1,125 Square Feet
About Coopers Place
Coopers Place has the apartment in Newark, DE that you are looking for! We offer pet-friendly studio, one-, two- or three-bedroom apartments, and each rental features an assortment of desired amenities and community features. Newly renovated amenities include remodeled kitchens and baths, a fire pit lounge, BBQ Green, Bocce Ball Court, Clubroom & Coffee Bar, Tech Lounge, and Tot Lot!
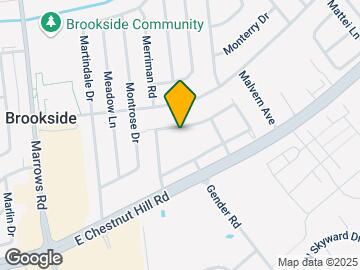

Coopers Place is located in the 19713 Zip code of Newark, DE. This community is professionally managed by The Galman Group

Unique Features and Amenities
- BBQ Area & Picnic Green
- Bocce Ball Court
- Breakfast bar
- Ceramic Floors
- Complimentary coffee and tea bar
- Contemporary cabinetry
- Controlled building entry
- Courtyard lounge with firepit
- Energy-efficient LED lighting
- Garbage Disposal
- Granite Countertops With Undermount Sinks
- New Kitchens
- Newly renovated bathrooms
- Newly renovated kitchens
- Open concept floor plans
- Parquet Floors
- Private entrances
- Recessed lighting
- Resident events and activities
- Resident portal for payments and work orders
- Self-Cleaning Oven
- Separate Kitchen With Gas Range
- Wall-To-Wall Carpeting
- Washer And Dryer
- Window Treatments
Property Contact Info

- Listed by:
- Agency:
- Vendor Logo:
- Website:
- View Property Website
- Call Us:
- (667) 202-0945
- Disclaimer:
Office Hours
| Monday | 9:00 am–6:00 pm |
| Tuesday | 9:00 am–6:00 pm |
| Wednesday | 9:00 am–7:30 pm |
| Thursday | 9:00 am–6:00 pm |
| Friday | 9:00 am–6:00 pm |
| Saturday | 10:00 am–4:00 pm |
| Sunday | Closed |
Floorplan Pricing and Availability
Coopers Place offers Studio to 3 Bedroom apartments starting from $1,484 and having 600–1,125 sq ft. Here is the current pricing and availability:
New! Interactive Property Map
Studio
Studio | 1 Bath
Studio, 1 Bath, 600-700 sq ftAvailability Details
Availability Date Unit Sq Ft Call for Availability Studio | 1 Bath 600-700 sq ft Model Amenities and Features
Features
- Air Conditioning
- Balcony
- Cable Ready
- Washer/Dryer
Kitchen
- Dishwasher
- Disposal
- Microwave
- Range
- Refrigerator
Living Space
- Views
- Walk-In Closets
- Window Coverings
Outdoor Space
- Controlled Access
- Patio
Unique Features
- Breakfast bar
- Contemporary cabinetry
- Energy-efficient LED lighting
- Newly renovated bathrooms
- Newly renovated kitchens
- Open concept floor plans
- Private entrances
- Recessed lighting
1 Bedroom
1 Bed | 1 Bath
From $1,489
1 Bed, 1 Bath, 665-715 sq ftAvailable Sep 14Model Gallery
Floorplans
3D Tours
Availability Details
Price Availability Date Unit Sq Ft View Details $1,704 September 14, 2026 111D 665 $1,489 October 14, 2026 131J 715 $1,489 October 14, 2026 155C 715 Model Amenities and Features
Features
- Air Conditioning
- Balcony
- Cable Ready
- Washer/Dryer
Kitchen
- Dishwasher
- Disposal
- Microwave
- Range
- Refrigerator
Living Space
- Views
- Walk-In Closets
- Window Coverings
Outdoor Space
- Controlled Access
- Patio
Unique Features
- Breakfast bar
- Contemporary cabinetry
- Energy-efficient LED lighting
- Newly renovated bathrooms
- Newly renovated kitchens
- Open concept floor plans
- Private entrances
- Recessed lighting
Model Rent and Fees
Model Price Range
- $1,489 - $1,704
Unit 111D Amenities and Features
Features
- Air Conditioning
- Balcony
- Cable Ready
- Recessed lighting
- Washer/Dryer
Kitchen
- Dishwasher
- Disposal
- Microwave
- Range
- Refrigerator
Kitchen Space
- Breakfast bar
Living Space
- Views
- Walk-In Closets
- Window Coverings
Outdoor Space
- Controlled Access
- Patio
Unique Features
- Contemporary cabinetry
- Energy-efficient LED lighting
- Newly renovated bathrooms
- Newly renovated kitchens
- Open concept floor plans
- Private entrances
Unit 111D Rent and Fees
Unit Price
- $1,704
Model Rent and Fees
Model Price Range
- $1,489 - $1,704
Unit 131J Amenities and Features
Features
- Air Conditioning
- Balcony
- Cable Ready
- Washer/Dryer
Kitchen
- Dishwasher
- Disposal
- Microwave
- Range
- Refrigerator
Kitchen Space
- Breakfast bar
Living Space
- Views
- Walk-In Closets
- Window Coverings
Outdoor Space
- Controlled Access
- Patio
Unique Features
- Contemporary cabinetry
- Energy-efficient LED lighting
- Newly renovated bathrooms
- Newly renovated kitchens
- Open concept floor plans
- Private entrances
- Recessed lighting
Unit 131J Rent and Fees
Unit Price
- $1,489
Model Rent and Fees
Model Price Range
- $1,489 - $1,704
Unit 155C Amenities and Features
Features
- Air Conditioning
- Balcony
- Cable Ready
- Washer/Dryer
Kitchen
- Dishwasher
- Disposal
- Microwave
- Range
- Refrigerator
Kitchen Space
- Breakfast bar
Living Space
- Views
- Walk-In Closets
- Window Coverings
Outdoor Space
- Controlled Access
- Patio
Unique Features
- Contemporary cabinetry
- Energy-efficient LED lighting
- Newly renovated bathrooms
- Newly renovated kitchens
- Open concept floor plans
- Private entrances
- Recessed lighting
Unit 155C Rent and Fees
Unit Price
- $1,489
Model Rent and Fees
Model Price Range
- $1,489 - $1,704
Apartment Model: 1 Bed | 1 BathFrom $1,4891 Bedroom, 1 Bath, 665-715 sq ftAvailable September 14, 2026Floorplans3D Tours![]()
1 Bed | 1 Bath - Floorplan 1 Bed | 1 Bath - 3D Tour 1 Bed | 1 Bath - 3D Tour 1 Bed | 1 Bath - 3D Tour 1 Bed | 1 Bath - 3D Tour 1 Bed | 1 Bath - 3D Tour 1 Bed | 1 Bath - 3D Tour Apartment Unit: 111DApartment Model: 1 Bed | 1 Bath$1,7041 Bedroom, 1 Bath, 665 sq ftAvailable September 14, 2026Apartment Unit: 131JApartment Model: 1 Bed | 1 Bath$1,4891 Bedroom, 1 Bath, 715 sq ftAvailable October 14, 2026Apartment Unit: 155CApartment Model: 1 Bed | 1 Bath$1,4891 Bedroom, 1 Bath, 715 sq ftAvailable October 14, 20261 Bed | 1 Bath | Den
$1,484
1 Bed, 1 Bath, 775 sq ftAvailable Oct 14Model Gallery
Floorplans
Availability Details
Price Availability Date Unit Sq Ft $1,484 October 14, 2026 133J 775 Unit 133J Amenities and Features
Features
- Air Conditioning
- Balcony
- Cable Ready
- High Speed Internet Access
- Smoke Free
- Washer/Dryer
Kitchen
- Dishwasher
- Disposal
- Microwave
- Range
- Refrigerator
Living Space
- Views
- Walk-In Closets
- Window Coverings
Outdoor Space
- Controlled Access
- Patio
Unique Features
- Breakfast bar
- Contemporary cabinetry
- Energy-efficient LED lighting
- Newly renovated bathrooms
- Newly renovated kitchens
- Open concept floor plans
- Private entrances
- Recessed lighting
Unit 133J Rent and Fees
Unit Price
- $1,484
Model Rent and Fees
Price
- $1,484
Apartment Model: 1 Bed | 1 Bath | Den$1,4841 Bedroom, 1 Bath, 775 sq ftAvailable October 14, 2026![]()
1 Bed | 1 Bath | Den - Floorplan Apartment Unit: 133JApartment Model: 1 Bed | 1 Bath | Den$1,4841 Bedroom, 1 Bath, 775 sq ftAvailable October 14, 20262 Bedrooms
Show Unavailable Floorplans2 Bed | 1.5 Bath
From $1,740
2 Beds, 1.5 Baths, 965 sq ftAvailable Aug 28Model Gallery
Floorplans
3D Tours
Availability Details
Price Availability Date Unit Sq Ft View Details $1,740 August 28, 2026 103H 965 $1,760 October 14, 2026 126L 965 Model Amenities and Features
Features
- Air Conditioning
- Balcony
- Cable Ready
- Washer/Dryer
Kitchen
- Dishwasher
- Disposal
- Microwave
- Range
- Refrigerator
Living Space
- Views
- Walk-In Closets
- Window Coverings
Outdoor Space
- Controlled Access
- Patio
Unique Features
- Breakfast bar
- Contemporary cabinetry
- Energy-efficient LED lighting
- Newly renovated bathrooms
- Newly renovated kitchens
- Open concept floor plans
- Private entrances
- Recessed lighting
Model Rent and Fees
Model Price Range
- $1,740 - $1,760
Unit 103H Amenities and Features
Features
- Air Conditioning
- Balcony
- Cable Ready
- Washer/Dryer
Kitchen
- Dishwasher
- Disposal
- Microwave
- Range
- Refrigerator
Kitchen Space
- Breakfast bar
Living Space
- Views
- Walk-In Closets
- Window Coverings
Outdoor Space
- Controlled Access
- Patio
Unique Features
- Contemporary cabinetry
- Energy-efficient LED lighting
- Newly renovated bathrooms
- Newly renovated kitchens
- Open concept floor plans
- Private entrances
- Recessed lighting
Unit 103H Rent and Fees
Unit Price
- $1,740
Model Rent and Fees
Model Price Range
- $1,740 - $1,760
Unit 126L Amenities and Features
Features
- Air Conditioning
- Balcony
- Cable Ready
- Washer/Dryer
Kitchen
- Dishwasher
- Disposal
- Microwave
- Range
- Refrigerator
Kitchen Space
- Breakfast bar
Living Space
- Views
- Walk-In Closets
- Window Coverings
Outdoor Space
- Controlled Access
- Patio
Unique Features
- Contemporary cabinetry
- Energy-efficient LED lighting
- Newly renovated bathrooms
- Newly renovated kitchens
- Open concept floor plans
- Private entrances
- Recessed lighting
Unit 126L Rent and Fees
Unit Price
- $1,760
Model Rent and Fees
Model Price Range
- $1,740 - $1,760
Apartment Model: 2 Bed | 1.5 BathFrom $1,7402 Bedroom, 1.5 Bath, 965 sq ftAvailable August 28, 2026Floorplans3D Tours![]()
2 Bed | 1.5 Bath - Floorplan 2 Bed | 1.5 Bath - 3D Tour 2 Bed | 1.5 Bath - 3D Tour 2 Bed | 1.5 Bath - 3D Tour 2 Bed | 1.5 Bath - 3D Tour 2 Bed | 1.5 Bath - 3D Tour Apartment Unit: 103HApartment Model: 2 Bed | 1.5 Bath$1,7402 Bedroom, 1.5 Bath, 965 sq ftAvailable August 28, 2026Apartment Unit: 126LApartment Model: 2 Bed | 1.5 Bath$1,7602 Bedroom, 1.5 Bath, 965 sq ftAvailable October 14, 20262 Bed Jr | 1 Bath
2 Beds, 1 Bath, 731 sq ftAvailability Details
Availability Date Unit Sq Ft Call for Availability 2 Bed Jr | 1 Bath 731 sq ft Model Amenities and Features
Features
- Air Conditioning
- Balcony
- Cable Ready
- Washer/Dryer
Kitchen
- Dishwasher
- Disposal
- Microwave
- Range
- Refrigerator
Living Space
- Views
- Walk-In Closets
- Window Coverings
Outdoor Space
- Controlled Access
- Patio
Unique Features
- Breakfast bar
- Contemporary cabinetry
- Energy-efficient LED lighting
- Newly renovated bathrooms
- Newly renovated kitchens
- Open concept floor plans
- Private entrances
- Recessed lighting
3 Bedrooms
3 Bed | 1.5 Bath
From $2,046
3 Beds, 1.5 Baths, 1125 sq ftAvailable Aug 27Model Gallery
Floorplans
Availability Details
Price Availability Date Unit Sq Ft View Details $2,110 August 27, 2026 202F 1125 $2,046 August 28, 2026 141F 1125 Model Amenities and Features
Features
- Air Conditioning
- Balcony
- Cable Ready
- High Speed Internet Access
- Smoke Free
- Washer/Dryer
Kitchen
- Dishwasher
- Disposal
- Microwave
- Range
- Refrigerator
Living Space
- Views
- Walk-In Closets
- Window Coverings
Outdoor Space
- Controlled Access
- Patio
Unique Features
- Breakfast bar
- Contemporary cabinetry
- Energy-efficient LED lighting
- Newly renovated bathrooms
- Newly renovated kitchens
- Open concept floor plans
- Private entrances
- Recessed lighting
Model Rent and Fees
Model Price Range
- $2,046 - $2,110
Unit 202F Amenities and Features
Features
- Air Conditioning
- Balcony
- Cable Ready
- High Speed Internet Access
- Smoke Free
- Washer/Dryer
Kitchen
- Dishwasher
- Disposal
- Microwave
- Range
- Refrigerator
Living Space
- Views
- Walk-In Closets
- Window Coverings
Outdoor Space
- Controlled Access
- Patio
Unique Features
- Breakfast bar
- Contemporary cabinetry
- Energy-efficient LED lighting
- Newly renovated bathrooms
- Newly renovated kitchens
- Open concept floor plans
- Private entrances
- Recessed lighting
Unit 202F Rent and Fees
Unit Price
- $2,110
Model Rent and Fees
Model Price Range
- $2,046 - $2,110
Unit 141F Amenities and Features
Features
- Air Conditioning
- Balcony
- Cable Ready
- High Speed Internet Access
- Smoke Free
- Washer/Dryer
Kitchen
- Dishwasher
- Disposal
- Microwave
- Range
- Refrigerator
Kitchen Space
- Breakfast bar
Living Space
- Views
- Walk-In Closets
- Window Coverings
Outdoor Space
- Controlled Access
- Patio
Unique Features
- Contemporary cabinetry
- Energy-efficient LED lighting
- Newly renovated bathrooms
- Newly renovated kitchens
- Open concept floor plans
- Private entrances
- Recessed lighting
Unit 141F Rent and Fees
Unit Price
- $2,046
Model Rent and Fees
Model Price Range
- $2,046 - $2,110
Apartment Model: 3 Bed | 1.5 BathFrom $2,0463 Bedroom, 1.5 Bath, 1125 sq ftAvailable August 27, 2026![]()
3 Bed | 1.5 Bath - Floorplan Apartment Unit: 202FApartment Model: 3 Bed | 1.5 Bath$2,1103 Bedroom, 1.5 Bath, 1125 sq ftAvailable August 27, 2026Apartment Unit: 141FApartment Model: 3 Bed | 1.5 Bath$2,0463 Bedroom, 1.5 Bath, 1125 sq ftAvailable August 28, 2026
Schedule a Tour
3D Tours
Property Information
- Renovated In 2002
- 432 Units
- 3 Stories
- Built in 1967
Lease Terms
- 9 - 13 mo
Features and Amenities
On-Site Services
- Maintenance On Site
- Package Service
- Property Manager On Site
- Online Services
- 24 Hour Access
- Laundry Facilities
Community Features
- Business Center
- Clubhouse
- Corporate Housing
- Lounge
- Walk Up
Outdoor Features
- Grill
- Courtyard
- Sundeck
- Controlled Access
- Patio
Recreation and Fitness
- Fitness Center
- Tennis Court
- Playground
- Pool
Interior Features
- Balcony
- Storage Space
- High Speed Internet Access
- Intercom
- Tub/Shower
- Heating
- Cable Ready
- Washer/Dryer
- Air Conditioning
- Wheelchair Accessible (Rooms)
- Smoke Free
Kitchen Amenities
- Range
- Oven
- Kitchen
- Dishwasher
- Microwave
- Disposal
- Granite Countertops
Living Area Features
- Carpet
- Dining Room
- Views
- Window Coverings

Map
- Shopping
- Colleges
- Grocery
- Medical
- Transportation

Map
Getting Around
50 / 100 Fairly walkable
30 / 100 Limited public transit
40 / 100 Fairly bikeable
90 / 100 Exceptionally car friendly
Getting to Know the Area
60 / 100 Restaurants
40 / 100 Cafes
40 / 100 Nightlife
60 / 100 Shopping
90 / 100 Parks
100 / 100 Noise Level
Frequently Asked Questions about Coopers Place
Where is Coopers Place located?
Coopers Place is located at 152 Chestnut Crossing Dr, Newark, DE
What is the current rent range at Coopers Place?
Studio to 3 Bedroom Apartments at Coopers Place currently range from $1,484 to $2,110
When is the leasing office open?
- The office Hours for Coopers Place are
- Monday 9:00 am–6:00 pm
- Tuesday 9:00 am–6:00 pm
- Wednesday 9:00 am–7:30 pm
- Thursday 9:00 am–6:00 pm
- Friday 9:00 am–6:00 pm
- Saturday 10:00 am–4:00 pm
- Sunday Closed
Are pets allowed?
Call us today to find out our pet policy and if we allow pets
Renters Reviews and Ratings
old property
Property Manager Responded
This is a great place
The worst living around…
Property Manager Responded
Poor maintenance
Property Manager Responded
Dog
Property Manager Responded
Beware of this apartment
Property Manager Responded
Bugs, Roaches everywhere and you pay for it - yay !!!
Property Manager Responded
Most horrible apartment
Property Manager Responded
Worst Place on Earth
Great Place To Live
Honest Review!!!
Nearby Schools
Brookside Elementary School
Kirk (George V.) Middle School
Newark High School
About GreatSchools Data on ApartmentHomeLiving.com.
Points of Interest
Time and distance from Coopers Place.
Big Box and Retail
Carmax
Lowe's
Macy's
Colleges and Universities
Groceries
Save-A-Lot
Wegmans
Hospitals
Christiana Care Health System
Rockford Center
Meadowwood Behavioral Health System
Military Bases
Ommelanden Range
Shopping Centers
Coopers Place has 5 shopping centers within 1.6 miles.
Transit Stations
Nearby Neighborhoods
Rental Price Ranges in the Area
| Bedroom | Average Rent | Cheapest Rent | Highest Rent |
|---|---|---|---|
| Newark Studio Apartments | $1,271 | $989 | $2,272 |
| Newark 1 Bedroom Apartments | $1,657 | $455 | $2,813 |
| Newark 2 Bedroom Apartments | $1,843 | $860 | $3,308 |
| Newark 3 Bedroom Apartments | $2,637 | $1,085 | $5,093 |
| Newark 4 Bedroom Apartments | $1,217 | $789 | $3,595 |
| 2 Bedroom Homes | $1,813 | $580 | $2,450 |
| 3 Bedroom Homes | $2,285 | $1,650 | $3,200 |
| 4 Bedroom Homes | $2,779 | $2,100 | $3,600 |
| 5 Bedroom Homes | $850 | $850 | $850 |
Browse Top Apartments in Newark
By Price
By Community Type
- Newark Apartments for Rent by Owner
- Newark Apartments with Rent Specials
- Newark Top Rated Apartments
- Newark Corporate Apartments
- Newark Furnished Apartments
- Newark Gated Apartments
- Newark Loft Apartments
- Newark Low Income Apartments
- New Newark Apartments
- Newark Senior Apartments
- Newark Short-term Apartments
- Newark Student Apartments
- Newark Apartments with Utilities Included


Property Manager Responded