


- 2 Bedroom Bedrooms
- $1,285 Pricing
- 1,075–1,144 Square Feet
About Copper Cove Estates
Copper Cove Estates is located at 130 Howard Lane Oconto, WI and is managed by Premier Real Estate Management L.L.C., a reputable property management company with verified listings on RENTCafe. Copper Cove Estates offers 2 bedroom apartments ranging in size from 1075 to 1144 sq.ft. Amenities include Efficient Appliances, On-Site Management, Washer/Dryer, Wheelchair Access and more. This rental community is pet friendly, welcoming both cats and dogs. Property is located in the 54153 ZIP code. For more details, contact our office at or use the online contact form and we will get back to you as soon as possible.
Copper Cove Estates is located in the Oconto County Neighborhood and 54153 Zip code of Oconto, WI. This community is professionally managed by PRE/3
Property Contact Info

- Listed by:
- Agency:
- Vendor Logo:
- Website:
- View Property Website
- Call Us:
- (920) 672-1058
- Disclaimer:
Office Hours
| Monday | 10:00 am–2:00 pm |
| Tuesday | 10:00 am–2:00 pm |
| Wednesday | 10:00 am–2:00 pm |
| Thursday | 10:00 am–2:00 pm |
| Friday | 10:00 am–2:00 pm |
| Saturday | Closed |
| Sunday | Closed |
Floorplan Pricing and Availability
Copper Cove Estates offers 2 Bedroom apartments starting from $1,285 and having 1,075–1,144 sq ft. Here is the current pricing and availability:
New! Interactive Property Map
2 Bedrooms
Show Unavailable Floorplans2 Bedroom, 2 Bath-Split
$1,285
2 Beds, 2 Baths, 1075 sq ftAvailable Aug 1Model Gallery
Floorplans
3D Tours
Availability Details
Price Availability Date Unit Sq Ft Deposit View Details $1,285 August 1, 2026 13006 1075 $500 $1,285 August 1, 2026 13007 1075 $500 $1,285 August 29, 2026 11112 1075 $500 Model Amenities and Features
Features
- Air Conditioning
- Balcony
- Cable Ready
- Ceiling Fans
- Handrails
- Heating
- High Speed Internet Access
- Sprinkler System
- Storage Space
- Tub/Shower
- Washer/Dryer
- Wheelchair Accessible (Rooms)
Kitchen
- Breakfast Nook
- Dishwasher
- Disposal
- Eat-in Kitchen
- Kitchen
- Microwave
- Oven
- Range
- Refrigerator
- Stainless Steel Appliances
Model Rent and Fees
Model Price
- $1,285
Unit 13006 Rent and Fees
Unit Price
- $1,285
Deposit
- $500 deposit
Model Rent and Fees
Price
- $1,285
Unit 13007 Rent and Fees
Unit Price
- $1,285
Deposit
- $500 deposit
Model Rent and Fees
Price
- $1,285
Unit 11112 Rent and Fees
Unit Price
- $1,285
Deposit
- $500 deposit
Model Rent and Fees
Price
- $1,285
Apartment Model: 2 Bedroom, 2 Bath-SplitFrom $1,2852 Bedroom, 2 Bath, 1075 sq ftAvailable August 1, 2026Floorplans3D Tours![]()
2 Bedroom, 2 Bath-Split - Floorplan 2 Bedroom, 2 Bath-Split - 3D Tour 2 Bedroom, 2 Bath-Split - 3D Tour 2 Bedroom, 2 Bath-Split - 3D Tour Apartment Unit: 13006Apartment Model: 2 Bedroom, 2 Bath-Split$1,2852 Bedroom, 2 Bath, 1075 sq ftAvailable August 1, 2026Apartment Unit: 13007Apartment Model: 2 Bedroom, 2 Bath-Split$1,2852 Bedroom, 2 Bath, 1075 sq ftAvailable August 1, 2026Apartment Unit: 11112Apartment Model: 2 Bedroom, 2 Bath-Split$1,2852 Bedroom, 2 Bath, 1075 sq ftAvailable August 29, 20262 Bedroom, 2 Bath-Upper
2 Beds, 2 Baths, 1075 sq ftModel Gallery
Floorplans
Availability Details
Price Availability Date Unit Sq Ft $1,285 Call for Availability 2 Bedroom, 2 Bath-Upper 1075 sq ft Model Amenities and Features
Features
- Air Conditioning
- Balcony
- Cable Ready
- Ceiling Fans
- Handrails
- Heating
- High Speed Internet Access
- Sprinkler System
- Storage Space
- Tub/Shower
- Washer/Dryer
- Wheelchair Accessible (Rooms)
Kitchen
- Breakfast Nook
- Dishwasher
- Disposal
- Eat-in Kitchen
- Kitchen
- Microwave
- Oven
- Range
- Refrigerator
- Stainless Steel Appliances
Model Rent and Fees
Model Price
- $1,285
Apartment Model: 2 Bedroom, 2 Bath-Upper$1,2852 Bedroom, 2 Bath, 1075 sq ftUnavailable![]()
2 Bedroom, 2 Bath-Upper - Floorplan 2 Bedroom, 2 Bath-Lower
2 Beds, 2 Baths, 1144 sq ftLargest 2 BedroomThis is the largest 2 Bedroom at this PropertyModel Gallery
Floorplans
Availability Details
Price Availability Date Unit Sq Ft $1,285 Call for Availability 2 Bedroom, 2 Bath-Lower 1144 sq ft Model Amenities and Features
Features
- Air Conditioning
- Balcony
- Cable Ready
- Ceiling Fans
- Handrails
- Heating
- High Speed Internet Access
- Sprinkler System
- Storage Space
- Tub/Shower
- Washer/Dryer
- Wheelchair Accessible (Rooms)
Kitchen
- Breakfast Nook
- Dishwasher
- Disposal
- Eat-in Kitchen
- Kitchen
- Microwave
- Oven
- Range
- Refrigerator
- Stainless Steel Appliances
Model Rent and Fees
Model Price
- $1,285
Apartment Model: 2 Bedroom, 2 Bath-Lower$1,2852 Bedroom, 2 Bath, 1144 sq ftUnavailable![]()
2 Bedroom, 2 Bath-Lower - Floorplan
Schedule a Tour
3D Tours
Property Information
- 36 Units
- 2 Stories
- Built in 2017
Lease Terms
- 12 mo
Fees and Policies
The fees listed below are community-provided and may exclude utilities or add-ons. All payments are made directly to the property and are non-refundable unless otherwise specified.
Other Fees and Policies
Pet Fees
- Cat
- Cat DepositiMax of 2. Charged Per Pet.$250.00
- Cat RentiCharged Per Pet.$25.00/mo
Spayed/Neutered
Parking Info and Fees
- Surface Lot
- Garage ParkingiAttached
Property Fee Disclaimer: Based on community-supplied data and independent market research. Subject to change without notice. May exclude fees for mandatory or optional services and usage-based utilities.
Features and Amenities
Unique Amenities
- Efficient Appliances
- Wheelchair Access
On-Site Services
- Maintenance On Site
- Property Manager On Site
Interior Features
- Balcony
- Storage Space
- Ceiling Fans
- High Speed Internet Access
- Sprinkler System
- Tub/Shower
- Handrails
- Heating
- Cable Ready
- Washer/Dryer
- Air Conditioning
- Wheelchair Accessible (Rooms)
Kitchen Amenities
- Breakfast Nook
- Range
- Refrigerator
- Oven
- Dishwasher
- Eat In Kitchen
- Microwave
- Disposal
- Stainless Steel Appliances
- Kitchen
Living Area Features
- Walk In Closets
- Vaulted Ceiling
- Dining Room
- Office
- Vinyl Flooring
- Carpet
- Tile Floors
- Views
- Window Coverings
Outdoor Features
- Patio
- Lawn
- Deck
- Yard

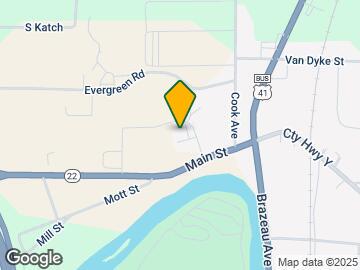
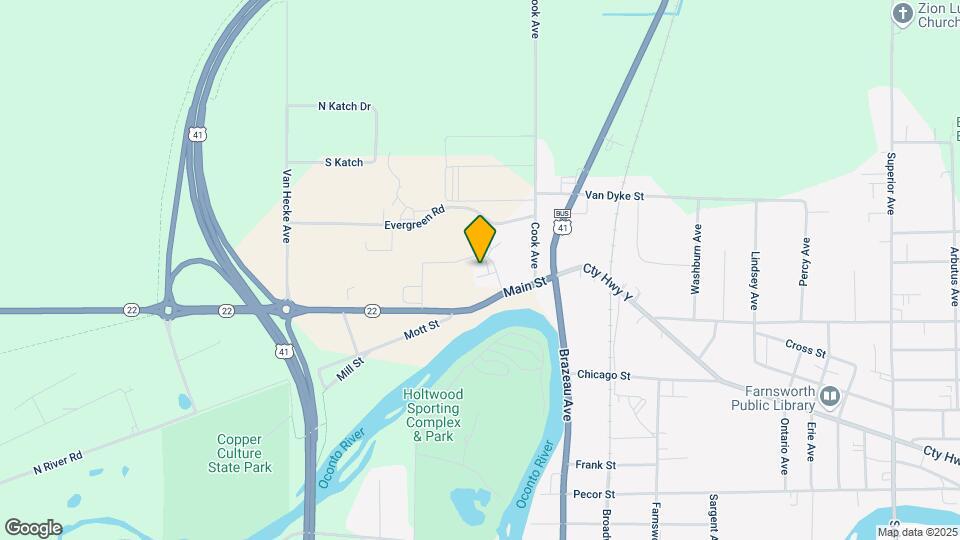
Map
- Schools
- Grocery
- Medical
- Shopping

Map
Frequently Asked Questions about Copper Cove Estates
Where is Copper Cove Estates located?
Copper Cove Estates is located at 130 Howard Ln near the Oconto County area of Oconto, WI
What is the current rent range at Copper Cove Estates?
2 Bedrooms at Copper Cove Estates currently start from $1,285. Call today for more info!
When is the leasing office open?
- The office Hours for Copper Cove Estates are
- Monday 10:00 am–2:00 pm
- Tuesday 10:00 am–2:00 pm
- Wednesday 10:00 am–2:00 pm
- Thursday 10:00 am–2:00 pm
- Friday 10:00 am–2:00 pm
- Saturday Closed
- Sunday Closed
Are pets allowed?
Call us today to find out our pet policy and if we allow pets
Renters Reviews and Ratings
No complaints whatsoever!
Terrible management
Property Manager Responded
Rude Management and cigarette smoke
Property Manager Responded
Points of Interest
Time and distance from Copper Cove Estates.
Groceries
County Market
Hospitals
Shopping Centers
Copper Cove Estates has 1 shopping center within 0.3 miles.
Rental Price Ranges in the Area
| Bedroom | Average Rent | Cheapest Rent | Highest Rent |
|---|---|---|---|
| Oconto Studio Apartments | $963 | $799 | $1,100 |
| Oconto 1 Bedroom Apartments | $1,148 | $795 | $1,550 |
| Oconto 2 Bedroom Apartments | $1,376 | $850 | $2,200 |
| Oconto 3 Bedroom Apartments | $3,417 | $1,175 | $9,177 |
| Oconto 4 Bedroom Apartments | $3,250 | $2,300 | $4,201 |
Browse Top Apartments in Oconto
By Price
By Community Type
- Oconto Apartments with Rent Specials
- Oconto Top Rated Apartments
- Oconto Corporate Apartments
- Oconto Furnished Apartments
- Oconto Gated Apartments
- Oconto Loft Apartments
- Oconto Low Income Apartments
- New Oconto Apartments
- Oconto Senior Apartments
- Oconto Short-term Apartments
- Oconto Apartments with Utilities Included


Max of 2. Pet deposit & monthly pet rent amounts are per animal.