


- 1–3 Bedrooms
- $1,303-$1,869 Pricing
- 726–1,315 Square Feet
Rent Specials
Stay Cool With These Summer Savings!~~On The Hunt For Your New Home? Apply Today!
About Copper Falls
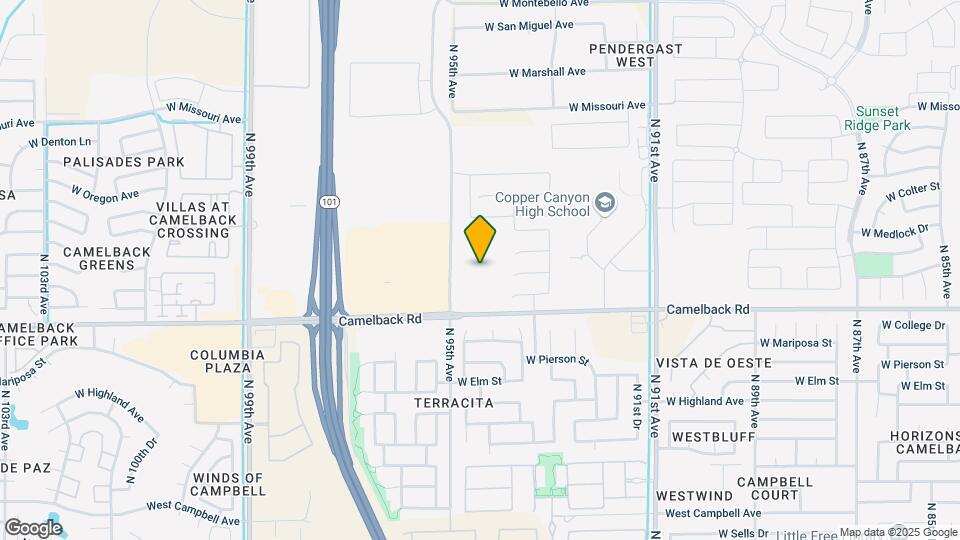
BRAND NEW LUXURY APARTMENTS NOW OPEN IN GLENDALE! Schedule a guided, self-guided or virtual tour today! Experience modern, unparalleled, luxury, living at its finest. With contemporary interiors, modern amenities and a convenient location to Westgate Entertainment District, State Farm Stadium, Gila River Arena, and more, Copper Falls allows you to embrace a Live-Work-Play lifestyle. Our one, two, and three-bedroom luxury apartment homes are handcrafted for ease and comfort. Each individual apartment home includes custom designed finishes, open-concept living spaces and smart home technology. We know the importance of attention to detail and that’s what you’ll find in our apartments, our amenities, and our community. Located in Glendale, W. Copper Falls offers easy access to the US 101, is just across the street from popular grocery stores, and is a short drive away from Westgate Entertainment District which includes Tanger Outlets, AMC Theater, Stir Crazy Comedy Club, and more! Plus, our residents find themselves just minutes away from all of the shopping, dining, and entertainment that nearby Peoria, Tolleson and Phoenix has to offer. Take a look at our photo gallery and contact us today!
Copper Falls is located in the Westside Neighborhood and 85305 Zip code of Glendale, AZ. This community is professionally managed by Apartment Management Consultants L.L.C.
Unique Features and Amenities
- 2' Stylized Wood Blinds
- 24 Hr Emergency Maintenance
- 24/7 Package Locker - Text/email Alert
- Authentic Wood Inspired Flooring
- Business Center
- Complimentary Coffee Bar
- Cox Quick Connect - 1 Month Free *
- Custom Cabinetry
- Elaborate Entertainment Lounge With Wifi
- Expansive Ceilings
- Expansive Tanning Areas And Hot Tub
- Flexible Lease Term Options
- Free Weights
- Full Size Washer And Dryer
- Fully Equipped Wellness Center
- Garages
- Gourmet Island With Pendant Lighting*
- Grill Areas With Premium Outdoor Cooking
- Individual Strength Training Machines
- Large Undermount Sinks
- Online Resident Services And Bill Pay
- Outdoor Firepit And Entertaining Space
- Outdoor Lounge With Fireplace And Tvs
- Outdoor Playground
- Outdoor/indoor Gaming - Pool, Ping Pong
- Oversized Soaking Tub
- Paperless Options
- Quartz Counterops
- Relaxation Courtyard With Lush Landscape
- Renters Legal Liability Options
- Resident Referral Program
- Resort Style Swimming Pool
- Serving Bar And Tv Gallery
- Specialized Cardio Machines
- Stainless Steel Appliance Package
- Walk In Closets*
- Walk In Showers*
- Water Efficient Plumbing Features
Property Contact Info

- Listed by:
- Agency:
- Vendor Logo:
- Website:
- View Property Website
- Call Us:
- (623) 304-6932
- Disclaimer:
Office Hours
| Monday | 9:00 am–6:00 pm |
| Tuesday | 9:00 am–6:00 pm |
| Wednesday | 9:00 am–6:00 pm |
| Thursday | 9:00 am–6:00 pm |
| Friday | 9:00 am–6:00 pm |
| Saturday | 10:00 am–5:00 pm |
| Sunday | Closed |
Floorplan Pricing and Availability
Copper Falls offers 1 to 3 Bedroom apartments starting from $1,303 and having 726–1,315 sq ft. Here is the current pricing and availability:
New! Interactive Property Map
1 Bedroom
Show Unavailable Floorplans1x1-783
From $1,303
1 Bed, 1 Bath, 783 sq ftAvailable NowModel Gallery
Floorplans
Photos
Availability Details
Price Availability Date Unit Sq Ft Deposit View Details $1,303 Available Now 3004 783 $300 $1,305 August 7, 2026 3057 783 $300 $1,305 September 10, 2026 3029 783 $300 Model Amenities and Features
Features
- Air Conditioning
- Balcony
- Cable Ready
- Ceiling Fans
- Fireplace
- Heating
- High Speed Internet Access
- Sprinkler System
- Storage Space
- Tub/Shower
- Washer/Dryer
- Wheelchair Accessible (Rooms)
- Wi-Fi
- Windows
Kitchen
- Dishwasher
- Disposal
- Eat-in Kitchen
- Freezer
- Granite Countertops
- Ice Maker
- Island Kitchen
- Kitchen
- Microwave
- Oven
- Pantry
- Range
- Refrigerator
- Stainless Steel Appliances
Model Rent and Fees
Model Price Range
- $1,303 - $1,305
Unit 3004 Rent and Fees
Unit Price
- $1,303
View Details and Rent EstimateDeposit
- $300 deposit
Model Rent and Fees
Model Price Range
- $1,303 - $1,305
Unit 3057 Rent and Fees
Unit Price
- $1,305
View Details and Rent EstimateDeposit
- $300 deposit
Model Rent and Fees
Model Price Range
- $1,303 - $1,305
Unit 3029 Rent and Fees
Unit Price
- $1,305
View Details and Rent EstimateDeposit
- $300 deposit
Model Rent and Fees
Model Price Range
- $1,303 - $1,305
Apartment Model: 1x1-783From $1,3031 Bedroom, 1 Bath, 783 sq ftAvailable NowFloorplansPhotos![]()
1x1-783 - Image ![]()
1x1-783 - Floorplan Apartment Unit: 3004Apartment Model: 1x1-783$1,3031 Bedroom, 1 Bath, 783 sq ftAvailable NowApartment Unit: 3057Apartment Model: 1x1-783$1,3051 Bedroom, 1 Bath, 783 sq ftAvailable August 7, 2026Apartment Unit: 3029Apartment Model: 1x1-783$1,3051 Bedroom, 1 Bath, 783 sq ftAvailable September 10, 20261x1-726
1 Bed, 1 Bath, 726 sq ftModel Gallery
Floorplans
Photos
Availability Details
Availability Date Unit Sq Ft Call for Availability 1x1-726 726 sq ft Model Amenities and Features
Features
- Air Conditioning
- Balcony
- Cable Ready
- Ceiling Fans
- Fireplace
- Heating
- High Speed Internet Access
- Sprinkler System
- Storage Space
- Tub/Shower
- Washer/Dryer
- Wheelchair Accessible (Rooms)
- Wi-Fi
- Windows
Kitchen
- Dishwasher
- Disposal
- Eat-in Kitchen
- Freezer
- Granite Countertops
- Ice Maker
- Island Kitchen
- Kitchen
- Microwave
- Oven
- Pantry
- Range
- Refrigerator
- Stainless Steel Appliances
Apartment Model: 1x1-726Call For Rates1 Bedroom, 1 Bath, 726 sq ftUnavailableFloorplansPhotos![]()
1x1-726 - Image ![]()
1x1-726 - Floorplan 2 Bedrooms
Show Unavailable Floorplans2x2-1048
From $1,458
2 Beds, 2 Baths, 1048 sq ftAvailable NowModel Gallery
Floorplans
Photos
Availability Details
Price Availability Date Unit Sq Ft Deposit View Details $1,458 Available Now 3041 1048 $300 $1,488 Available Now 2032 1048 $300 $1,488 Available Now 2007 1048 $300 Model Amenities and Features
Features
- Air Conditioning
- Balcony
- Cable Ready
- Ceiling Fans
- Fireplace
- Heating
- High Speed Internet Access
- Sprinkler System
- Storage Space
- Tub/Shower
- Washer/Dryer
- Wheelchair Accessible (Rooms)
- Wi-Fi
- Windows
Kitchen
- Dishwasher
- Disposal
- Eat-in Kitchen
- Freezer
- Granite Countertops
- Ice Maker
- Island Kitchen
- Kitchen
- Microwave
- Oven
- Pantry
- Range
- Refrigerator
- Stainless Steel Appliances
Model Rent and Fees
Model Price Range
- $1,458 - $1,488
Unit 3041 Rent and Fees
Unit Price
- $1,458
View Details and Rent EstimateDeposit
- $300 deposit
Model Rent and Fees
Model Price Range
- $1,458 - $1,488
Unit 2032 Rent and Fees
Unit Price
- $1,488
View Details and Rent EstimateDeposit
- $300 deposit
Model Rent and Fees
Model Price Range
- $1,458 - $1,488
Unit 2007 Rent and Fees
Unit Price
- $1,488
View Details and Rent EstimateDeposit
- $300 deposit
Model Rent and Fees
Model Price Range
- $1,458 - $1,488
Apartment Model: 2x2-1048From $1,4582 Bedroom, 2 Bath, 1048 sq ftAvailable NowFloorplansPhotos![]()
2x2-1048 - Image ![]()
2x2-1048 - Floorplan Apartment Unit: 3041Apartment Model: 2x2-1048$1,4582 Bedroom, 2 Bath, 1048 sq ftAvailable NowApartment Unit: 2032Apartment Model: 2x2-1048$1,4882 Bedroom, 2 Bath, 1048 sq ftAvailable NowApartment Unit: 2007Apartment Model: 2x2-1048$1,4882 Bedroom, 2 Bath, 1048 sq ftAvailable Now2x2-999
2 Beds, 2 Baths, 999 sq ftModel Gallery
Floorplans
Availability Details
Availability Date Unit Sq Ft Call for Availability 2x2-999 999 sq ft Model Amenities and Features
Features
- Air Conditioning
- Balcony
- Cable Ready
- Ceiling Fans
- Fireplace
- Heating
- High Speed Internet Access
- Sprinkler System
- Storage Space
- Tub/Shower
- Washer/Dryer
- Wheelchair Accessible (Rooms)
- Wi-Fi
- Windows
Kitchen
- Dishwasher
- Disposal
- Eat-in Kitchen
- Freezer
- Granite Countertops
- Ice Maker
- Island Kitchen
- Kitchen
- Microwave
- Oven
- Pantry
- Range
- Refrigerator
- Stainless Steel Appliances
Apartment Model: 2x2-999Call For Rates2 Bedroom, 2 Bath, 999 sq ftUnavailable![]()
2x2-999 - Floorplan 3 Bedrooms
3x2-1315
$1,869
3 Beds, 2 Baths, 1315 sq ftAvailable Aug 7Model Gallery
Floorplans
Availability Details
Price Availability Date Unit Sq Ft Deposit $1,869 August 7, 2026 2056 1315 $300 Model Amenities and Features
Features
- Air Conditioning
- Balcony
- Cable Ready
- Ceiling Fans
- Fireplace
- Heating
- High Speed Internet Access
- Sprinkler System
- Storage Space
- Tub/Shower
- Washer/Dryer
- Wheelchair Accessible (Rooms)
- Wi-Fi
- Windows
Kitchen
- Dishwasher
- Disposal
- Eat-in Kitchen
- Freezer
- Granite Countertops
- Ice Maker
- Island Kitchen
- Kitchen
- Microwave
- Oven
- Pantry
- Range
- Refrigerator
- Stainless Steel Appliances
Unit 2056 Rent and Fees
Unit Price
- $1,869
View Details and Rent EstimateDeposit
- $300 deposit
Model Rent and Fees
Price
- $1,869
Apartment Model: 3x2-1315$1,8693 Bedroom, 2 Bath, 1315 sq ftAvailable August 7, 2026![]()
3x2-1315 - Floorplan 1 ![]()
3x2-1315 - Floorplan 2 Apartment Unit: 2056Apartment Model: 3x2-1315$1,8693 Bedroom, 2 Bath, 1315 sq ftAvailable August 7, 2026
Schedule a Tour
Videos
3D Tours
Property Information
- 240 Units
- 2 Stories
- Built in 2020
Lease Terms
- 6 - 12 mo
- Short Term Lease Options
Fees and Policies
The fees listed below are community-provided and may exclude utilities or add-ons. All payments are made directly to the property and are non-refundable unless otherwise specified. Use the Cost Calculator to determine costs based on your needs.
Other Fees and Policies
Pet Fees
- Cat
- Pet DepositiMax of 2. Charged Per Pet.$0.00
- One-Time Pet FeeiMax of 2. Charged Per Pet.$300.00
- Monthly Pet FeeiMax of 2. Charged Per Pet.$50.00/mo
- Dog
- Pet DepositiMax of 2. Charged Per Pet.$0.00
- One-Time Pet FeeiMax of 2. Charged Per Pet.$300.00
- Monthly Pet FeeiMax of 2. Charged Per Pet.$50.00/mo
Max of 2.
Parking Info and Fees
- Covered
- Garage ParkingiSpacious Garages option for rent, perfect for parking or storage!
- 51 Max
Property Fee Disclaimer: Based on community-supplied data and independent market research. Subject to change without notice. May exclude fees for mandatory or optional services and usage-based utilities.
Features and Amenities
On-Site Services
- Maintenance On Site
- Package Service
- Pet Care
- Pet Washing Station
- Property Manager On Site
- Trash Pickup Door To Door
- Car Charging Station
- Online Services
- Pet Play Area
- Recycling
- Renters Insurance Program
- 24 Hour Access
- Key Fob Entry
Community Features
- Conference Rooms
- Walk Up
- Lounge
- Multi Use Room
- Corporate Housing
- Business Center
- Clubhouse
Outdoor Features
- Grill
- Courtyard
- Cabana
- Controlled Access
- Patio
Recreation and Fitness
- Hot Tub
- Fitness Center
- Spa
- Media Center/Movie Theatre
- Bicycle Storage
- Walking/Biking Trails
- Gameroom
- Playground
- Pool
Interior Features
- Balcony
- Windows
- Storage Space
- Ceiling Fans
- Fireplace
- High Speed Internet Access
- Sprinkler System
- Heating
- Tub/Shower
- Cable Ready
- Washer/Dryer
- Air Conditioning
- Wi Fi
- Wheelchair Accessible (Rooms)
Kitchen Amenities
- Dishwasher
- Eat In Kitchen
- Microwave
- Island Kitchen
- Range
- Refrigerator
- Oven
- Pantry
- Freezer
- Disposal
- Stainless Steel Appliances
- Ice Maker
- Kitchen
- Granite Countertops
Living Area Features
- High Ceilings
- Walk In Closets
- Dining Room
- Family Room
- Window Coverings
- Large Bedrooms
- Linen Closet
- Double Pane Windows
- Vinyl Flooring
- Carpet

Map
- Shopping
- Colleges
- Grocery
- Medical

Map
Getting Around
40 / 100 Fairly walkable
20 / 100 Limited public transit
50 / 100 Fairly bikeable
100 / 100 Exceptionally car friendly
Getting to Know the Area
70 / 100 Restaurants
40 / 100 Cafes
70 / 100 Nightlife
60 / 100 Shopping
50 / 100 Parks
30 / 100 Noise Level
Frequently Asked Questions about Copper Falls
Where is Copper Falls located?
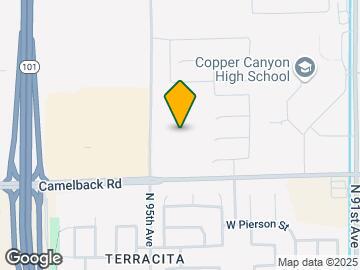
Copper Falls is located at 5151 N 95th Ave near the Westside area of Glendale, AZ
What is the current rent range at Copper Falls?
1 Bedroom to 3 Bedroom Apartments at Copper Falls currently range from $1,303 to $1,869
When is the leasing office open?
- The office Hours for Copper Falls are
- Monday 9:00 am–6:00 pm
- Tuesday 9:00 am–6:00 pm
- Wednesday 9:00 am–6:00 pm
- Thursday 9:00 am–6:00 pm
- Friday 9:00 am–6:00 pm
- Saturday 10:00 am–5:00 pm
- Sunday Closed
Are pets allowed?
Call us today to find out our pet policy and if we allow pets
Are there any rent specials?
The current rent special at Copper Falls is: Stay Cool With These Summer Savings!~~On The Hunt For Your New Home? Apply Today!.
Renters Reviews and Ratings
DO NOT LIVE HERE!!!
Property Manager Responded
Nearby Schools
Copper Canyon High School
Sunset Ridge Elementary School
About GreatSchools Data on ApartmentHomeLiving.com.
Points of Interest
Time and distance from Copper Falls.
Big Box and Retail
Cabela's
Walgreens
Autozone
Colleges and Universities
Groceries
Food City
Smart & Final
Sprouts Farmers Market
Hospitals
Banner Estrella Medical Center
Copper Springs Hospital
Abrazo West Campus
Military Bases
Luke Air Force Base
Shopping Centers
Copper Falls has 5 shopping centers within 0.4 miles.
Nearby Neighborhoods
Rental Price Ranges in the Area
| Bedroom | Average Rent | Cheapest Rent | Highest Rent |
|---|---|---|---|
| Glendale Studio Apartments | $1,013 | $679 | $4,090 |
| Glendale 1 Bedroom Apartments | $1,312 | $749 | $4,589 |
| Glendale 2 Bedroom Apartments | $1,537 | $849 | $5,902 |
| Glendale 3 Bedroom Apartments | $1,916 | $1,170 | $7,913 |
| Glendale 4 Bedroom Apartments | $2,507 | $1,848 | $5,655 |
Browse Top Apartments in Glendale
By Price
By Community Type
- Glendale Apartments for Rent by Owner
- Glendale Apartments with Rent Specials
- Glendale Top Rated Apartments
- Glendale Corporate Apartments
- Glendale Furnished Apartments
- Glendale Gated Apartments
- Glendale Loft Apartments
- Glendale Low Income Apartments
- Glendale Military Apartments
- New Glendale Apartments
- Glendale Senior Apartments
- Glendale Short-term Apartments
- Glendale Student Apartments
- Glendale Apartments with Utilities Included


Max of 2.