


- Income Restrictions
- 1–3 Bedrooms
- $1,242-$2,216 Plus Fees6 Month Lease Term
- 695–1,107 Square Feet
Rent Specials
2 Months Free On Select Units! *restrictions apply with approved application
About Copper Peak Apartments
You can do a lot of living at Copper Peak! And the affordable rents are just the beginning. Copper Peak Apartments will amaze you with their style, modern design features, and wonderful open room concept. You've never seen apartments that feel so open and spacious! You'll love living at Copper Peak with its beautiful design and special details. Like wood-inspired flooring, wood cabinetry and a fully equipped kitchen with microwave, hood fan over the range, dishwasher, fridge and central air conditioning. Discover an amenity-rich community that welcomes you in with friendly faces and a laid-back vibe. Here, you can craft your days according to your whims. Get productive in the business center, get fit in the fitness center, or go for a dip in the heated saltwater pool. Life looks better at Copper Peak. Best of all, your convenient location in Boulder County also places you close to shopping, dining and entertainment.
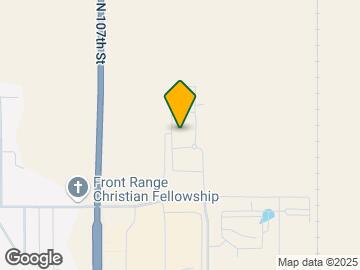
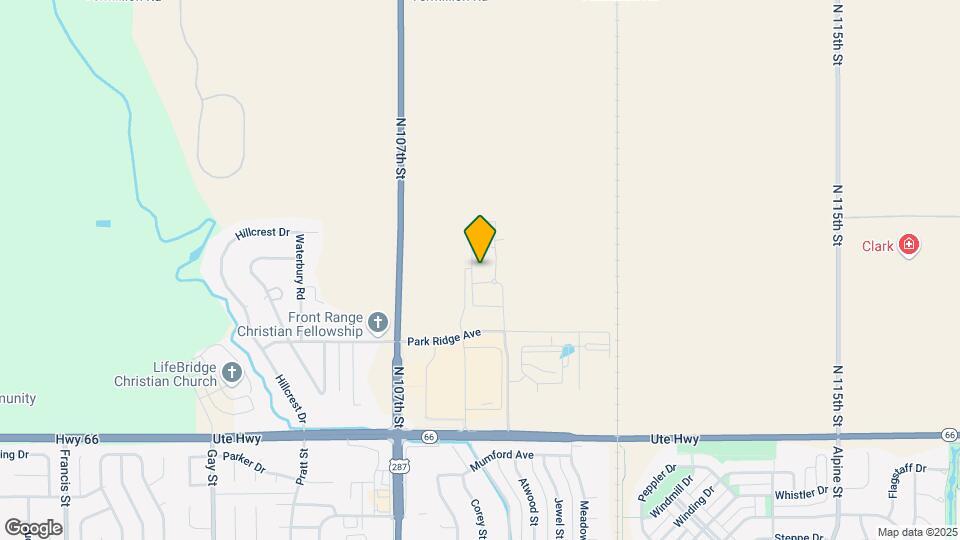
Copper Peak Apartments is located in the 80504 Zip code of Longmont, CO. This community is professionally managed by FPI Management
Unique Features and Amenities
- 9' Ceilings
- BBQ/Picnic Area
- Bike Racks
- Breakfast Bar
- Breathtaking Mountain and Pastoral Views in Every
- Cable/Internet Ready
- Carpeting
- Carports Available to Rent
- Central Heating and Air
- Close to Public Transportation
- Courtyards with BBQ/Picnic Areas
- Covered Parking
- Designer Cabinets
- Energy Efficient Construction
- Full Size Washer Dryer in Every Apartment Home
- Fully Equipped Kitchens with Black Appliances
- Garages Available to Rent
- Off Street Parking
- Oversized, Low-E windows
- Private Balcony or Patio
- Professional and Courteous On-Site Management
- Spacious Master Bedroom with Walk- In Closets
- Stylish, 1, 2 and 3 Bedroom Apartment Homes
Property Contact Info

- Listed by:
- Agency:
- Vendor Logo:
- Website:
- View Property Website
- Call Us:
- (833) 308-1227
- Disclaimer:
Floorplan Pricing and Availability
Copper Peak Apartments offers 1 to 3 Bedroom apartments starting from $1,242 and having 695–1,107 sq ft. Here is the current pricing and availability:
New! Interactive Property Map
1 Bedroom
Show Unavailable FloorplansWillow AC
From $1,242
1 Bed, 1 Bath, 695 sq ftPlus FeesAvailable Jun 1Availability Details
Price Availability Date Unit Sq Ft View Details $1,242 June 1, 2026 G102 695 $1,535 June 19, 2026 I107 695 Model Amenities and Features
Features
- Air Conditioning
- Balcony
- Ceiling Fans
- Heating
- Washer/Dryer
Kitchen
- Dishwasher
- Kitchen
- Microwave
- Range
- Refrigerator
Model Lease Information
Model Price Range
- $1,242 - $1,535
Unit G102 Lease Information
Unit Price
- $1,242
Model Lease Information
Model Price Range
- $1,242 - $1,535Plus Fees
Unit I107 Lease Information
Unit Price
- $1,535
Model Lease Information
Model Price Range
- $1,242 - $1,535Plus Fees
Apartment Unit: G102Apartment Model: Willow AC$1,2421 Bedroom, 1 Bath, 695 sq ftAvailable June 1, 2026Apartment Unit: I107Apartment Model: Willow AC$1,5351 Bedroom, 1 Bath, 695 sq ftAvailable June 19, 2026Willow A
1 Bed, 1 Bath, 695 sq ftModel Gallery
Floorplans
Availability Details
Availability Date Unit Sq Ft Call for Availability Willow A 695 sq ft Model Amenities and Features
Features
- Ceiling Fans
Kitchen
- Microwave
Unique Features
- 9' Ceilings
- Breakfast Bar
- Breathtaking Mountain and Pastoral Views in Every
- Cable/Internet Ready
- Carpeting
- Central Heating and Air
- Designer Cabinets
- Energy Efficient Construction
- Full Size Washer Dryer in Every Apartment Home
- Fully Equipped Kitchens with Black Appliances
- Oversized, Low-E windows
- Private Balcony or Patio
- Spacious Master Bedroom with Walk- In Closets
- Stylish, 1, 2 and 3 Bedroom Apartment Homes
Apartment Model: Willow ACall For Rates1 Bedroom, 1 Bath, 695 sq ftUnavailable![]()
Willow A - Floorplan Willow HCC
1 Bed, 1 Bath, 695 sq ftAvailability Details
Availability Date Unit Sq Ft Call for Availability Willow HCC 695 sq ft Model Amenities and Features
Features
- Air Conditioning
- Balcony
- Ceiling Fans
- Heating
- Washer/Dryer
Kitchen
- Dishwasher
- Kitchen
- Microwave
- Range
- Refrigerator
Willow B
1 Bed, 1 Bath, 695 sq ftAvailability Details
Availability Date Unit Sq Ft Call for Availability Willow B 695 sq ft Model Amenities and Features
Features
- Air Conditioning
- Balcony
- Ceiling Fans
- Heating
- Washer/Dryer
Kitchen
- Dishwasher
- Kitchen
- Microwave
- Range
- Refrigerator
Willow BC
1 Bed, 1 Bath, 695 sq ftAvailability Details
Availability Date Unit Sq Ft Call for Availability Willow BC 695 sq ft Model Amenities and Features
Features
- Air Conditioning
- Balcony
- Ceiling Fans
- Heating
- Washer/Dryer
Kitchen
- Dishwasher
- Kitchen
- Microwave
- Range
- Refrigerator
2 Bedrooms
Show Unavailable FloorplansAspen AC
$1,921
2 Beds, 1 Bath, 866 sq ftPlus FeesAvailable NowAvailability Details
Price Availability Date Unit Sq Ft View Details $1,921 Available Now G108 866 $1,921 June 12, 2026 C108 866 Model Amenities and Features
Features
- Air Conditioning
- Balcony
- Ceiling Fans
- Heating
- Washer/Dryer
Kitchen
- Dishwasher
- Kitchen
- Microwave
- Range
- Refrigerator
Model Lease Information
Model Price
- $1,921
Unit G108 Lease Information
Unit Price
- $1,921
Model Lease Information
Price
- $1,921Plus Fees
Unit C108 Lease Information
Unit Price
- $1,921
Model Lease Information
Price
- $1,921Plus Fees
Apartment Unit: G108Apartment Model: Aspen AC$1,9212 Bedroom, 1 Bath, 866 sq ftAvailable NowApartment Unit: C108Apartment Model: Aspen AC$1,9212 Bedroom, 1 Bath, 866 sq ftAvailable June 12, 2026Aspen BC
$1,582
2 Beds, 1 Bath, 867 sq ftPlus FeesAvailable May 31Cheapest 2 BedroomThis is the cheapest 2 Bedroom at this PropertyAvailability Details
Price Availability Date Unit Sq Ft View Details $1,582 May 31, 2026 A101 867 $1,582 June 15, 2026 C307 867 Model Amenities and Features
Features
- Air Conditioning
- Balcony
- Ceiling Fans
- Heating
- Washer/Dryer
Kitchen
- Dishwasher
- Kitchen
- Microwave
- Range
- Refrigerator
Model Lease Information
Model Price
- $1,582
Unit A101 Lease Information
Unit Price
- $1,582
Model Lease Information
Price
- $1,582Plus Fees
Unit C307 Lease Information
Unit Price
- $1,582
Model Lease Information
Price
- $1,582Plus Fees
Apartment Unit: A101Apartment Model: Aspen BC$1,5822 Bedroom, 1 Bath, 867 sq ftAvailable May 31, 2026Apartment Unit: C307Apartment Model: Aspen BC$1,5822 Bedroom, 1 Bath, 867 sq ftAvailable June 15, 2026Stonebrook CC
From $1,837
2 Beds, 2 Baths, 937 sq ftPlus FeesAvailable May 29Availability Details
Price Availability Date Unit Sq Ft View Details $1,921 May 29, 2026 A301 937 $1,837 July 31, 2026 J202 937 Model Amenities and Features
Features
- Air Conditioning
- Balcony
- Ceiling Fans
- Heating
- Washer/Dryer
Kitchen
- Dishwasher
- Kitchen
- Microwave
- Range
- Refrigerator
Model Lease Information
Model Price Range
- $1,837 - $1,921
Unit A301 Lease Information
Unit Price
- $1,921
Model Lease Information
Model Price Range
- $1,837 - $1,921Plus Fees
Unit J202 Lease Information
Unit Price
- $1,837
Model Lease Information
Model Price Range
- $1,837 - $1,921Plus Fees
Apartment Unit: A301Apartment Model: Stonebrook CC$1,9212 Bedroom, 2 Bath, 937 sq ftAvailable May 29, 2026Apartment Unit: J202Apartment Model: Stonebrook CC$1,8372 Bedroom, 2 Bath, 937 sq ftAvailable July 31, 2026Stonebrook AC
$1,921
2 Beds, 2 Baths, 937 sq ftPlus FeesAvailable May 30Availability Details
Price Availability Date Unit Sq Ft $1,921 May 30, 2026 G205 937 Model Amenities and Features
Features
- Air Conditioning
- Balcony
- Ceiling Fans
- Heating
- Washer/Dryer
Kitchen
- Dishwasher
- Kitchen
- Microwave
- Range
- Refrigerator
Unit G205 Lease Information
Unit Price
- $1,921
Model Lease Information
Price
- $1,921Plus Fees
Apartment Unit: G205Apartment Model: Stonebrook AC$1,9212 Bedroom, 2 Bath, 937 sq ftAvailable May 30, 2026Stonebrook A
$1,921
2 Beds, 2 Baths, 937 sq ftPlus FeesAvailable Jun 5Model Gallery
Floorplans
Availability Details
Price Availability Date Unit Sq Ft View Details $1,921 June 5, 2026 D205 937 $1,921 June 5, 2026 F306 937 $1,921 June 5, 2026 H105 937 Model Amenities and Features
Features
- Ceiling Fans
Kitchen
- Microwave
Unique Features
- 9' Ceilings
- Breakfast Bar
- Breathtaking Mountain and Pastoral Views in Every
- Cable/Internet Ready
- Carpeting
- Central Heating and Air
- Designer Cabinets
- Energy Efficient Construction
- Full Size Washer Dryer in Every Apartment Home
- Fully Equipped Kitchens with Black Appliances
- Oversized, Low-E windows
- Private Balcony or Patio
- Spacious Master Bedroom with Walk- In Closets
- Stylish, 1, 2 and 3 Bedroom Apartment Homes
Model Lease Information
Model Price
- $1,921
Unit D205 Amenities and Features
Features
- Ceiling Fans
Kitchen
- Microwave
Unique Features
- 9' Ceilings
- Breakfast Bar
- Breathtaking Mountain and Pastoral Views in Every
- Cable/Internet Ready
- Carpeting
- Central Heating and Air
- Designer Cabinets
- Energy Efficient Construction
- Full Size Washer Dryer in Every Apartment Home
- Fully Equipped Kitchens with Black Appliances
- Oversized, Low-E windows
- Private Balcony or Patio
- Spacious Master Bedroom with Walk- In Closets
- Stylish, 1, 2 and 3 Bedroom Apartment Homes
Unit D205 Lease Information
Unit Price
- $1,921
Model Lease Information
Price
- $1,921Plus Fees
Unit F306 Amenities and Features
Features
- Ceiling Fans
Kitchen
- Microwave
Unique Features
- 9' Ceilings
- Breakfast Bar
- Breathtaking Mountain and Pastoral Views in Every
- Cable/Internet Ready
- Carpeting
- Central Heating and Air
- Designer Cabinets
- Energy Efficient Construction
- Full Size Washer Dryer in Every Apartment Home
- Fully Equipped Kitchens with Black Appliances
- Oversized, Low-E windows
- Private Balcony or Patio
- Spacious Master Bedroom with Walk- In Closets
- Stylish, 1, 2 and 3 Bedroom Apartment Homes
Unit F306 Lease Information
Unit Price
- $1,921
Model Lease Information
Price
- $1,921Plus Fees
Unit H105 Amenities and Features
Features
- Ceiling Fans
Kitchen
- Microwave
Unique Features
- 9' Ceilings
- Breakfast Bar
- Breathtaking Mountain and Pastoral Views in Every
- Cable/Internet Ready
- Carpeting
- Central Heating and Air
- Designer Cabinets
- Energy Efficient Construction
- Full Size Washer Dryer in Every Apartment Home
- Fully Equipped Kitchens with Black Appliances
- Oversized, Low-E windows
- Private Balcony or Patio
- Spacious Master Bedroom with Walk- In Closets
- Stylish, 1, 2 and 3 Bedroom Apartment Homes
Unit H105 Lease Information
Unit Price
- $1,921
Model Lease Information
Price
- $1,921Plus Fees
Apartment Model: Stonebrook AFrom $1,9212 Bedroom, 2 Bath, 937 sq ftAvailable June 5, 2026![]()
Stonebrook A - Floorplan Apartment Unit: D205Apartment Model: Stonebrook A$1,9212 Bedroom, 2 Bath, 937 sq ftAvailable June 5, 2026Apartment Unit: F306Apartment Model: Stonebrook A$1,9212 Bedroom, 2 Bath, 937 sq ftAvailable June 5, 2026Apartment Unit: H105Apartment Model: Stonebrook A$1,9212 Bedroom, 2 Bath, 937 sq ftAvailable June 5, 2026Stonebrook C
$1,921
2 Beds, 2 Baths, 965 sq ftPlus FeesAvailable Jul 31Largest 2 BedroomThis is the largest 2 Bedroom at this PropertyModel Gallery
Floorplans
Availability Details
Price Availability Date Unit Sq Ft $1,921 July 31, 2026 D302 965 Unit D302 Amenities and Features
Features
- Ceiling Fans
Kitchen
- Microwave
Unique Features
- 9' Ceilings
- Breakfast Bar
- Breathtaking Mountain and Pastoral Views in Every
- Cable/Internet Ready
- Carpeting
- Central Heating and Air
- Designer Cabinets
- Energy Efficient Construction
- Full Size Washer Dryer in Every Apartment Home
- Fully Equipped Kitchens with Black Appliances
- Oversized, Low-E windows
- Private Balcony or Patio
- Spacious Master Bedroom with Walk- In Closets
- Stylish, 1, 2 and 3 Bedroom Apartment Homes
Unit D302 Lease Information
Unit Price
- $1,921
Model Lease Information
Price
- $1,921Plus Fees
Apartment Model: Stonebrook C$1,9212 Bedroom, 2 Bath, 965 sq ftAvailable July 31, 2026![]()
Stonebrook C - Floorplan Apartment Unit: D302Apartment Model: Stonebrook C$1,9212 Bedroom, 2 Bath, 965 sq ftAvailable July 31, 2026Aspen HC
2 Beds, 1 Bath, 866 sq ftAvailability Details
Availability Date Unit Sq Ft Call for Availability Aspen HC 866 sq ft Model Amenities and Features
Features
- Air Conditioning
- Balcony
- Ceiling Fans
- Heating
- Washer/Dryer
Kitchen
- Dishwasher
- Kitchen
- Microwave
- Range
- Refrigerator
Aspen HCC
2 Beds, 1 Bath, 866 sq ftAvailability Details
Availability Date Unit Sq Ft Call for Availability Aspen HCC 866 sq ft Model Amenities and Features
Features
- Air Conditioning
- Balcony
- Ceiling Fans
- Heating
- Washer/Dryer
Kitchen
- Dishwasher
- Kitchen
- Microwave
- Range
- Refrigerator
Aspen A
2 Beds, 1 Bath, 866 sq ftModel Gallery
Floorplans
Availability Details
Availability Date Unit Sq Ft Call for Availability Aspen A 866 sq ft Model Amenities and Features
Features
- Ceiling Fans
Kitchen
- Microwave
Unique Features
- 9' Ceilings
- Breakfast Bar
- Breathtaking Mountain and Pastoral Views in Every
- Cable/Internet Ready
- Carpeting
- Central Heating and Air
- Designer Cabinets
- Energy Efficient Construction
- Full Size Washer Dryer in Every Apartment Home
- Fully Equipped Kitchens with Black Appliances
- Oversized, Low-E windows
- Private Balcony or Patio
- Spacious Master Bedroom with Walk- In Closets
- Stylish, 1, 2 and 3 Bedroom Apartment Homes
Apartment Model: Aspen ACall For Rates2 Bedroom, 1 Bath, 866 sq ftUnavailable![]()
Aspen A - Floorplan Aspen B
2 Beds, 1 Bath, 866 sq ftAvailability Details
Availability Date Unit Sq Ft Call for Availability Aspen B 866 sq ft Model Amenities and Features
Features
- Air Conditioning
- Balcony
- Ceiling Fans
- Heating
- Washer/Dryer
Kitchen
- Dishwasher
- Kitchen
- Microwave
- Range
- Refrigerator
Stonebrook B
2 Beds, 2 Baths, 937 sq ftAvailability Details
Availability Date Unit Sq Ft Call for Availability Stonebrook B 937 sq ft Model Amenities and Features
Features
- Air Conditioning
- Balcony
- Ceiling Fans
- Heating
- Washer/Dryer
Kitchen
- Dishwasher
- Kitchen
- Microwave
- Range
- Refrigerator
Stonebrook BC
2 Beds, 2 Baths, 937 sq ftAvailability Details
Availability Date Unit Sq Ft Call for Availability Stonebrook BC 937 sq ft Model Amenities and Features
Features
- Air Conditioning
- Balcony
- Ceiling Fans
- Heating
- Washer/Dryer
Kitchen
- Dishwasher
- Kitchen
- Microwave
- Range
- Refrigerator
3 Bedrooms
Show Unavailable FloorplansEvergreen AC
From $1,715
3 Beds, 2 Baths, 1107 sq ftPlus FeesAvailable NowAvailability Details
Price Availability Date Unit Sq Ft View Details $2,216 Available Now C103 1107 $2,118 Available Now A303 1107 $2,058 Available Now A304 1107 Model Amenities and Features
Features
- Air Conditioning
- Balcony
- Ceiling Fans
- Heating
- Washer/Dryer
Kitchen
- Dishwasher
- Kitchen
- Microwave
- Range
- Refrigerator
Model Lease Information
Model Price Range
- $1,715 - $2,216
Current Available Pricing
- $2,058 - $2,216 Plus Fees
Unit C103 Lease Information
Unit Price
- $2,216
Model Lease Information
Model Price Range
- $1,715 - $2,216Plus Fees
Unit A303 Lease Information
Unit Price
- $2,118
Model Lease Information
Model Price Range
- $1,715 - $2,216Plus Fees
Unit A304 Lease Information
Unit Price
- $2,058
Model Lease Information
Model Price Range
- $1,715 - $2,216Plus Fees
Apartment Unit: C103Apartment Model: Evergreen AC$2,2163 Bedroom, 2 Bath, 1107 sq ftAvailable NowApartment Unit: A303Apartment Model: Evergreen AC$2,1183 Bedroom, 2 Bath, 1107 sq ftAvailable NowApartment Unit: A304Apartment Model: Evergreen AC$2,0583 Bedroom, 2 Bath, 1107 sq ftAvailable NowEvergreen A
From $1,703
3 Beds, 2 Baths, 1107 sq ftPlus FeesAvailable Jun 26Cheapest 3 BedroomThis is the cheapest 3 Bedroom at this PropertyModel Gallery
Floorplans
Availability Details
Price Availability Date Unit Sq Ft View Details $1,703 June 26, 2026 F303 1107 $2,008 July 31, 2026 H303 1107 Model Amenities and Features
Features
- Ceiling Fans
Kitchen
- Microwave
Unique Features
- 9' Ceilings
- Breakfast Bar
- Breathtaking Mountain and Pastoral Views in Every
- Cable/Internet Ready
- Carpeting
- Central Heating and Air
- Designer Cabinets
- Energy Efficient Construction
- Full Size Washer Dryer in Every Apartment Home
- Fully Equipped Kitchens with Black Appliances
- Oversized, Low-E windows
- Private Balcony or Patio
- Spacious Master Bedroom with Walk- In Closets
- Stylish, 1, 2 and 3 Bedroom Apartment Homes
Model Lease Information
Model Price Range
- $1,703 - $2,008
Unit F303 Amenities and Features
Features
- Ceiling Fans
Kitchen
- Microwave
Unique Features
- 9' Ceilings
- Breakfast Bar
- Breathtaking Mountain and Pastoral Views in Every
- Cable/Internet Ready
- Carpeting
- Central Heating and Air
- Designer Cabinets
- Energy Efficient Construction
- Full Size Washer Dryer in Every Apartment Home
- Fully Equipped Kitchens with Black Appliances
- Oversized, Low-E windows
- Private Balcony or Patio
- Spacious Master Bedroom with Walk- In Closets
- Stylish, 1, 2 and 3 Bedroom Apartment Homes
Unit F303 Lease Information
Unit Price
- $1,703
Model Lease Information
Model Price Range
- $1,703 - $2,008Plus Fees
Unit H303 Amenities and Features
Features
- Ceiling Fans
Kitchen
- Microwave
Kitchen Space
- Breakfast Bar
Unique Features
- 9' Ceilings
- Breathtaking Mountain and Pastoral Views in Every
- Cable/Internet Ready
- Carpeting
- Central Heating and Air
- Designer Cabinets
- Energy Efficient Construction
- Full Size Washer Dryer in Every Apartment Home
- Fully Equipped Kitchens with Black Appliances
- Oversized, Low-E windows
- Private Balcony or Patio
- Spacious Master Bedroom with Walk- In Closets
- Stylish, 1, 2 and 3 Bedroom Apartment Homes
Unit H303 Lease Information
Unit Price
- $2,008
Model Lease Information
Model Price Range
- $1,703 - $2,008Plus Fees
Apartment Model: Evergreen AFrom $1,7033 Bedroom, 2 Bath, 1107 sq ftAvailable June 26, 2026![]()
Evergreen A - Floorplan Apartment Unit: F303Apartment Model: Evergreen A$1,7033 Bedroom, 2 Bath, 1107 sq ftAvailable June 26, 2026Apartment Unit: H303Apartment Model: Evergreen A$2,0083 Bedroom, 2 Bath, 1107 sq ftAvailable July 31, 2026Evergreen B
3 Beds, 2 Baths, 1107 sq ftAvailability Details
Availability Date Unit Sq Ft Call for Availability Evergreen B 1107 sq ft Model Amenities and Features
Features
- Air Conditioning
- Balcony
- Ceiling Fans
- Heating
- Washer/Dryer
Kitchen
- Dishwasher
- Kitchen
- Microwave
- Range
- Refrigerator
Evergreen HC
3 Beds, 2 Baths, 1107 sq ftAvailability Details
Availability Date Unit Sq Ft Call for Availability Evergreen HC 1107 sq ft Model Amenities and Features
Features
- Air Conditioning
- Balcony
- Ceiling Fans
- Heating
- Washer/Dryer
Kitchen
- Dishwasher
- Kitchen
- Microwave
- Range
- Refrigerator
Evergreen HCC
3 Beds, 2 Baths, 1107 sq ftAvailability Details
Availability Date Unit Sq Ft Call for Availability Evergreen HCC 1107 sq ft Model Amenities and Features
Features
- Air Conditioning
- Balcony
- Ceiling Fans
- Heating
- Washer/Dryer
Kitchen
- Dishwasher
- Kitchen
- Microwave
- Range
- Refrigerator
Schedule a Tour
3D Tours
Property Information
- 240 Units
- 3 Stories
- Built in 2016
Income Restrictions At Copper Peak Apartments
Income restrictions apply to some or all residents. Contact the community for more information.
| # Persons | Annual Income |
|---|---|
| 1 | $63,300 |
| 2 | $72,300 |
| 3 | $81,360 |
| 4 | $90,360 |
| 5 | $97,620 |
| 6 | $104,820 |
To qualify, you must be equal to or below those in the chart, based on the number of persons living in the dwelling.
Lease Terms
- 6 mo
Fees and Policies
The fees listed below are community-provided and may exclude utilities or add-ons. All payments are made directly to the property and are non-refundable unless otherwise specified.
Required Fees
One-Time Basics
- Due at Application
- Application Fee Per ApplicantiCharged per applicant.$25.00
- Due at Move-In
- Administrative FeeiHolding Deposit (will be applied to security deposit on approval) Charged per unit.$100.00
Other Fees and Policies
Pet Fees
- Cat
- One-Time Pet FeeiMax of 2. Charged Per Pet.$300-$600
- Monthly Pet FeeiMax of 2. Charged Per Pet.$50.00/mo
- Dog
- One-Time Pet FeeiMax of 2. Charged Per Pet.$300-$600
- Monthly Pet FeeiMax of 2. Charged Per Pet.$50.00/mo
Max of 2. Max of two pets per home, Non-refundable pet fee per pet. Breed Restrictions Apply.
Parking Fees
- Surface Lot
- Parking DepositiCharged Per Vehicle.$0.00
Please call us regarding our Parking Policy.
Property Fee Disclaimer: Based on community-supplied data and independent market research. Subject to change without notice. May exclude fees for mandatory or optional services and usage-based utilities.
Features and Amenities
On-Site Services
- Property Manager On Site
- Maintenance On Site
Community Features
- Business Center
- Clubhouse
Outdoor Features
- Grill
- Courtyard
- Picnic Area
- Patio
Recreation and Fitness
- Fitness Center
- Playground
- Pool
Interior Features
- Balcony
- Heating
- Ceiling Fans
- Washer/Dryer
- Air Conditioning
Kitchen Amenities
- Dishwasher
- Microwave
- Range
- Refrigerator
- Kitchen
Living Area Features
- Walk In Closets
- Vinyl Flooring
- Carpet

Map
- Shopping
- Colleges
- Medical

Map
Hours and Contact Info
| Monday | 10:00 am–6:00 pm |
| Tuesday | 10:00 am–6:00 pm |
| Wednesday | 10:00 am–6:00 pm |
| Thursday | 10:00 am–6:00 pm |
| Friday | 10:00 am–6:00 pm |
| Saturday | 10:00 am–5:00 pm |
| Sunday | Closed |
Frequently Asked Questions about Copper Peak Apartments
Where is Copper Peak Apartments located?
Copper Peak Apartments is located at 2770 Copper Peak Ln, Longmont, CO
What is the current rent range at Copper Peak Apartments?
1 Bedroom to 3 Bedroom Apartments at Copper Peak Apartments currently range from $1,242 to $2,216
When is the leasing office open?
- The office Hours for Copper Peak Apartments are
- Monday 10:00 am–6:00 pm
- Tuesday 10:00 am–6:00 pm
- Wednesday 10:00 am–6:00 pm
- Thursday 10:00 am–6:00 pm
- Friday 10:00 am–6:00 pm
- Saturday 10:00 am–5:00 pm
- Sunday Closed
Are pets allowed?
Call us today to find out our pet policy and if we allow pets
Are there any rent specials?
The current rent special at Copper Peak Apartments is: 2 Months Free On Select Units! *restrictions apply with approved application.
About Portable Tenant Screening Reports:
Applicant has the right to provide the property manager or owner with a Portable Tenant Screening Report (PTSR) that is not more than 30 days old, as defined in § 38-12-902(2.5), Colorado Revised Statutes; and 2) if Applicant provides the property manager or owner with a PTSR, the property manager or owner is prohibited from: a) charging Applicant a rental application fee; or b) charging Applicant a fee for the property manager or owner to access or use the PTSR.
Lifestyle Ratings
Learn more about Lifestyle SearchRenters Reviews and Ratings
Shameful Behavior from Staff
September 12, 2025I recently helped with a move-in at Copper Peaks Apartments and was shocked by the abusive, disrespectful, and unprofessional behavior from the staff. Instead of being welcoming or supportive, they yelled, acted hostile, and treated the new tenant and their family like they were trash. The atmosphere they created was intimidating and completely unacceptable. The owners of this complex should seriously look into the conduct of their employees, because what I witnessed was shameful. Moving into a ...new home should feel safe and supported, not stressful and degrading. If I were the owner, every single one of those employees would be fired immediately.Read MoreReview from Apartments.com
CALL to make appointments
September 27, 2022CALL to make appointments. Don't rely on automated system. I scheduled an appointment to see an apartment, got confirmation, got a reminder. Nobody showed up.Review from Apartments.com
Nearby Schools
Skyline High School
Timberline Pk-8
About GreatSchools Data on ApartmentHomeLiving.com.
Points of Interest
Time and distance from Copper Peak Apartments.
Big Box and Retail
Walmart
Walgreens
Lowe's
Colleges and Universities
Front Range Community College - Boulder County Campus
Hospitals
Shopping Centers
Copper Peak Apartments has 5 shopping centers within 1.3 miles.
Nearby Neighborhoods
Rental Price Ranges in the Area
| Bedroom | Average Rent | Cheapest Rent | Highest Rent |
|---|---|---|---|
| Longmont Studio Apartments | $1,676 | $1,155 | $1,889 |
| Longmont 1 Bedroom Apartments | $1,861 | $1,242 | $2,526 |
| Longmont 2 Bedroom Apartments | $2,201 | $1,025 | $3,161 |
| Longmont 3 Bedroom Apartments | $2,489 | $1,506 | $4,209 |
| Longmont 4 Bedroom Apartments | $3,046 | $2,480 | $3,586 |
Browse Top Apartments in Longmont
By Price
By Community Type
- Longmont Apartments for Rent by Owner
- Longmont Apartments with Rent Specials
- Longmont Top Rated Apartments
- Longmont Corporate Apartments
- Longmont Furnished Apartments
- Longmont Gated Apartments
- Longmont Loft Apartments
- Longmont Low Income Apartments
- New Longmont Apartments
- Longmont Senior Apartments
- Longmont Short-term Apartments
- Longmont Apartments with Utilities Included


Max of 2. Max of two pets per home, Non-refundable pet fee per pet. Breed Restrictions Apply.