


- Studio–2 Bedrooms
- $1,525-$2,899 Total Monthly Price
Total Monthly Price
Base Rent$1,525 - $2,899Total Monthly Price$1,525 - $2,899 - 523–1,146 Square Feet
Rent Specials
Limited Time Summer Savings: Enjoy up to 6 Weeks Base Rent FREE!* Restrictions May Apply-Min lease term applies. Other costs and fees excluded.
About Corazon Apartments - OPL
Experience life at the very center of East Austin's creative and cultural heart! Corazon celebrates its surroundings with high-end amenities, ground-floor restaurants, shops, and services, and a rooftop deck with skyline views. Corazon offers clean, contemporary, and eco-friendly homes with a rich mix of facilities and services for business and recreation. With a Walk Score of 92, your favorite places are right outside your front door. Walk to nearby East Austin hotspots such as Bee Grocery, Shangri-Las, Lichas Cantina, Whislers, The White Horse, and Native Hostel. Commuting to Downtown Austin? Leave your car at home and borrow our complimentary bikes or hope on the Cap Metro Light Rail. Live in the heart of East Austin, Live at Corazon!
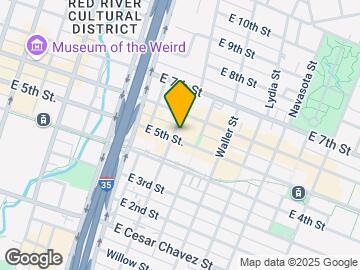
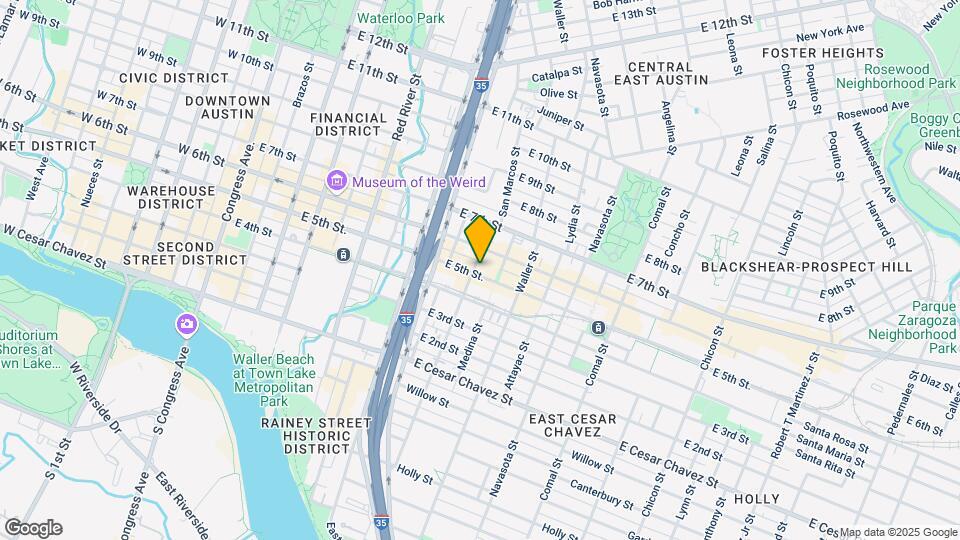
Corazon Apartments - OPL is located in the Plaza Saltillo Neighborhood and 78702 Zip code of Austin, TX. This community is professionally managed by Greystar Real Estate Partners
Unique Features and Amenities
- Business Center & Conference Room
- Club Room with Well Equipped Entertaining Area
- Complimentary Starbucks Coffee
- Controlled Access Parking Garage
- Covered Bicycle Parking
- Garage
- Landscaped Pool Courtyard
- Outdoor Grilling Stations
- Package Lockers
- Rain Collection Gardens
- Resident Use Cruiser Bicycles
- Retail & Dining on Ground Floor
Property Contact Info

- Listed by:
- Agency:
- Vendor Logo:
- Website:
- View Property Website
- Call Us:
- (737) 264-5972
- Disclaimer:
Office Hours
| Monday | 9:00 am–6:00 pm |
| Tuesday | 9:00 am–6:00 pm |
| Wednesday | 9:00 am–6:00 pm |
| Thursday | 9:00 am–6:00 pm |
| Friday | 9:00 am–6:00 pm |
| Saturday | 10:00 am–5:00 pm |
| Sunday | Closed |
Floorplan Pricing and Availability
Corazon Apartments - OPL offers Studio to 2 Bedroom apartments starting from $1,525 and having 523–1,146 sq ft. Here is the current pricing and availability:
New! Interactive Property Map
Studio
Floorplan e1
From $1,673
Studio, 1 Bath, 523 sq ftTotal Monthly PriceAvailable Oct 9Total Monthly Price
Base Rent$1,638 - $1,823Total Monthly Price$1,638 - $1,823Model Gallery
Floorplans
Availability Details
Prices shown for this property are the Total Monthly Price including Fees.Price Availability Date Unit Sq Ft View Details $1,738 October 9, 2026 310 523 $1,673 October 15, 2026 509 523 $1,778 November 11, 2026 614 523 Model Amenities and Features
Features
- Air Conditioning
- Ceiling Fans
- High Speed Internet Access
- Washer/Dryer
Kitchen
- Dishwasher
- Disposal
- Microwave
Living Space
- Walk-In Closets
- Window Coverings
Model Lease Information
Model Price Range
- $1,638 - $1,823Total Monthly PriceBase Rent: $1,638 - $1,823Required Monthly Fees: None
Current Available Pricing
- $1,673 - $1,778 Total Monthly Price
Deposit
- $200 deposit
Unit 310 Amenities and Features
Features
- Air Conditioning
- Ceiling Fans
- High Speed Internet Access
- Washer/Dryer
Kitchen
- Dishwasher
- Disposal
- Microwave
Living Space
- Walk-In Closets
- Window Coverings
Unique Features
- Built-in Desk
- Cabinet kitchen lighting
- Stackable washer/dryer
Unit 310 Lease Information
Unit Price
- $1,738Total Monthly PriceBase Rent: $1,738Required Monthly Fees: None
View Details and Rent EstimateDeposit
- $200 deposit
Model Lease Information
Model Price Range
- $1,638 - $1,823Total Monthly Price
Unit 509 Amenities and Features
Features
- Air Conditioning
- Ceiling Fans
- High Speed Internet Access
- Washer/Dryer
Kitchen
- Dishwasher
- Disposal
- Microwave
Living Space
- Walk-In Closets
- Window Coverings
Unique Features
- 10 ft Ceiling
- 5th Floor
- Built-in Desk
- Cabinet kitchen lighting
- Stackable washer/dryer
Unit 509 Lease Information
Unit Price
- $1,673Total Monthly PriceBase Rent: $1,673Required Monthly Fees: None
View Details and Rent EstimateDeposit
- $200 deposit
Model Lease Information
Model Price Range
- $1,638 - $1,823Total Monthly Price
Unit 614 Amenities and Features
Kitchen
- Pantry
Unique Features
- Built-in Desk
- Cabinet kitchen lighting
- Stackable washer/dryer
Unit 614 Lease Information
Unit Price
- $1,778Total Monthly PriceBase Rent: $1,778Required Monthly Fees: None
View Details and Rent EstimateDeposit
- $200 deposit
Model Lease Information
Model Price Range
- $1,638 - $1,823Total Monthly Price
Apartment Model: e1From $1,638Studio, 1 Bath, 523 sq ftAvailable October 9, 2026Floor plans are artist's rendering. All dimensions are approximate. Actual product and specifications may vary in dimension or detail. Not all features are available in every rental home. Please see a representative for details.
![]()
e1 - Floorplan Apartment Unit: 310Apartment Model: e1$1,738Studio, 1 Bath, 523 sq ftAvailable October 9, 2026Apartment Unit: 509Apartment Model: e1$1,673Studio, 1 Bath, 523 sq ftAvailable October 15, 2026Apartment Unit: 614Apartment Model: e1$1,778Studio, 1 Bath, 523 sq ftAvailable November 11, 2026Floorplan e2
From $1,688
Studio, 1 Bath, 524 sq ftTotal Monthly PriceAvailable Oct 15Total Monthly Price
Base Rent$1,688 - $1,838Total Monthly Price$1,688 - $1,838Model Gallery
Floorplans
Availability Details
Prices shown for this property are the Total Monthly Price including Fees.Price Availability Date Unit Sq Ft $1,688 October 15, 2026 532 524 Unit 532 Amenities and Features
Features
- Air Conditioning
- Ceiling Fans
- High Speed Internet Access
- Washer/Dryer
Kitchen
- Dishwasher
- Disposal
- Microwave
Living Space
- Walk-In Closets
- Window Coverings
Unique Features
- 10 ft Ceiling
- 5th Floor
- Cabinet kitchen lighting
- Stackable washer/dryer
- Walk in Closet
Unit 532 Lease Information
Unit Price
- $1,688Total Monthly PriceBase Rent: $1,688Required Monthly Fees: None
View Details and Rent EstimateDeposit
- $200 deposit
Model Lease Information
Model Price Range
- $1,688 - $1,838Total Monthly Price
Apartment Model: e2From $1,688Studio, 1 Bath, 524 sq ftAvailable October 15, 2026Floor plans are artist's rendering. All dimensions are approximate. Actual product and specifications may vary in dimension or detail. Not all features are available in every rental home. Please see a representative for details.
![]()
e2 - Floorplan Apartment Unit: 532Apartment Model: e2$1,688Studio, 1 Bath, 524 sq ftAvailable October 15, 2026IRE1-95
Studio, 1 Bath, 523 sq ftAvailable SoonModel Gallery
Floorplans
Availability Details
Prices shown for this property are the Total Monthly Price including Fees.Price Availability Date Unit Sq Ft From $1,525 Available Soon IRE1-95 523 sq ft Model Amenities and Features
Features
- Air Conditioning
- Balcony
- Cable Ready
- Ceiling Fans
- Double Vanities
- Heating
- High Speed Internet Access
- Smoke Free
- Storage Space
- Trash Compactor
- Tub/Shower
- Washer/Dryer
- Wi-Fi
Kitchen
- Dishwasher
- Disposal
- Freezer
- Granite Countertops
- Ice Maker
- Island Kitchen
- Kitchen
- Microwave
- Oven
- Pantry
- Refrigerator
- Stainless Steel Appliances
Model Lease Information
Model Price Range
- $1,525 - $1,615Total Monthly PriceBase Rent: $1,525 - $1,615Required Monthly Fees: None
Apartment Model: IRE1-95From $1,525Studio, 1 Bath, 523 sq ftAvailable SoonFloor plans are artist's rendering. All dimensions are approximate. Actual product and specifications may vary in dimension or detail. Not all features are available in every rental home. Please see a representative for details.
![]()
IRE1-95 - Floorplan IRE3-95
Studio, 1 Bath, 551 sq ftAvailable SoonModel Gallery
Floorplans
Availability Details
Prices shown for this property are the Total Monthly Price including Fees.Price Availability Date Unit Sq Ft Deposit $1,610 Available Soon IRE3-95 551 sq ft $200 Model Amenities and Features
Features
- Air Conditioning
- Balcony
- Cable Ready
- Ceiling Fans
- Double Vanities
- Heating
- High Speed Internet Access
- Smoke Free
- Storage Space
- Trash Compactor
- Tub/Shower
- Washer/Dryer
- Wi-Fi
Kitchen
- Dishwasher
- Disposal
- Freezer
- Granite Countertops
- Ice Maker
- Island Kitchen
- Kitchen
- Microwave
- Oven
- Pantry
- Refrigerator
- Stainless Steel Appliances
Model Lease Information
Model Price
- $1,610Total Monthly PriceBase Rent: $1,610Required Monthly Fees: None
Deposit
- $200 deposit
Apartment Model: IRE3-95$1,610Studio, 1 Bath, 551 sq ftAvailable SoonFloor plans are artist's rendering. All dimensions are approximate. Actual product and specifications may vary in dimension or detail. Not all features are available in every rental home. Please see a representative for details.
![]()
IRE3-95 - Floorplan Floorplan e3
Studio, 1 Bath, 551 sq ftAvailable SoonModel Gallery
Floorplans
Availability Details
Prices shown for this property are the Total Monthly Price including Fees.Price Availability Date Unit Sq Ft Deposit From $1,743 Available Soon e3 551 sq ft $200 Model Amenities and Features
Features
- Air Conditioning
- Ceiling Fans
- High Speed Internet Access
- Washer/Dryer
Kitchen
- Dishwasher
- Disposal
- Microwave
Living Space
- Walk-In Closets
- Window Coverings
Model Lease Information
Model Price Range
- $1,743 - $1,843Total Monthly PriceBase Rent: $1,743 - $1,843Required Monthly Fees: None
Deposit
- $200 deposit
Apartment Model: e3From $1,743Studio, 1 Bath, 551 sq ftAvailable SoonFloor plans are artist's rendering. All dimensions are approximate. Actual product and specifications may vary in dimension or detail. Not all features are available in every rental home. Please see a representative for details.
![]()
e3 - Floorplan 1 Bedroom
Floorplan a1
From $1,963
1 Bed, 1 Bath, 581 sq ftTotal Monthly PriceAvailable NowTotal Monthly Price
Base Rent$1,936 - $2,126Total Monthly Price$1,936 - $2,126Model Gallery
Floorplans
Availability Details
Prices shown for this property are the Total Monthly Price including Fees.Price Availability Date Unit Sq Ft View Details $1,963 Available Now 601 581 $1,986 October 7, 2026 635 581 Model Amenities and Features
Features
- Air Conditioning
- Ceiling Fans
- High Speed Internet Access
- Washer/Dryer
Kitchen
- Dishwasher
- Disposal
- Microwave
Living Space
- Walk-In Closets
- Window Coverings
Model Lease Information
Model Price Range
- $1,936 - $2,126Total Monthly PriceBase Rent: $1,936 - $2,126Required Monthly Fees: None
Current Available Pricing
- $1,963 - $1,986 Total Monthly Price
Deposit
- $200 deposit
Unit 601 Amenities and Features
Features
- Air Conditioning
- Ceiling Fans
- High Speed Internet Access
- Washer/Dryer
Kitchen
- Dishwasher
- Disposal
- Microwave
Living Space
- Walk-In Closets
- Window Coverings
Unique Features
- Cabinet kitchen lighting
- Stackable washer/dryer
- Walk in Closet
Unit 601 Lease Information
Unit Price
- $1,963Total Monthly PriceBase Rent: $1,963Required Monthly Fees: None
View Details and Rent EstimateDeposit
- $200 deposit
Model Lease Information
Model Price Range
- $1,936 - $2,126Total Monthly Price
Unit 635 Amenities and Features
Features
- Air Conditioning
- Ceiling Fans
- High Speed Internet Access
- Washer/Dryer
Kitchen
- Dishwasher
- Disposal
- Microwave
Living Space
- Walk-In Closets
- Window Coverings
Unique Features
- Cabinet kitchen lighting
- Stackable washer/dryer
- Walk in Closet
Unit 635 Lease Information
Unit Price
- $1,986Total Monthly PriceBase Rent: $1,986Required Monthly Fees: None
View Details and Rent EstimateDeposit
- $200 deposit
Model Lease Information
Model Price Range
- $1,936 - $2,126Total Monthly Price
Apartment Model: a1From $1,9361 Bedroom, 1 Bath, 581 sq ftAvailable NowFloor plans are artist's rendering. All dimensions are approximate. Actual product and specifications may vary in dimension or detail. Not all features are available in every rental home. Please see a representative for details.
![]()
a1 - Floorplan Apartment Unit: 601Apartment Model: a1$1,9631 Bedroom, 1 Bath, 581 sq ftAvailable NowApartment Unit: 635Apartment Model: a1$1,9861 Bedroom, 1 Bath, 581 sq ftAvailable October 7, 2026IRA4-95
From $1,565
1 Bed, 1 Bath, 765 sq ftTotal Monthly PriceAvailable NowTotal Monthly Price
Base Rent$1,565 - $1,590Total Monthly Price$1,565 - $1,590Cheapest 1 BedroomThis is the cheapest 1 Bedroom at this PropertyModel Gallery
Floorplans
Availability Details
Prices shown for this property are the Total Monthly Price including Fees.Price Availability Date Unit Sq Ft View Details $2,221 Available Now 315 765 $1,565 October 7, 2026 415 765 Model Amenities and Features
Features
- Air Conditioning
- Ceiling Fans
- High Speed Internet Access
- Washer/Dryer
Kitchen
- Dishwasher
- Disposal
- Microwave
Living Space
- Walk-In Closets
- Window Coverings
Model Lease Information
Model Price Range
- $1,565 - $1,590Total Monthly PriceBase Rent: $1,565 - $1,590Required Monthly Fees: None
Current Available Pricing
- $1,565 - $2,221 Total Monthly Price
Deposit
- $200 deposit
Unit 315 Amenities and Features
Features
- Air Conditioning
- Ceiling Fans
- High Speed Internet Access
- Washer/Dryer
Kitchen
- Dishwasher
- Disposal
- Microwave
Living Space
- Walk-In Closets
- Window Coverings
Unique Features
- Cabinet kitchen lighting
- Full size Washer/Dryer
- Walk in Closet
Unit 315 Lease Information
Unit Price
- $2,221Total Monthly PriceBase Rent: $2,221Required Monthly Fees: None
View Details and Rent EstimateDeposit
- $200 deposit
Model Lease Information
Model Price Range
- $1,565 - $1,590Total Monthly Price
Unit 415 Amenities and Features
Kitchen
- Pantry
Unique Features
- 10 ft Ceiling
- 4th Floor
- Cabinet kitchen lighting
- Double Sink Vanity
- Full size Washer/Dryer
- Walk in Closet
Unit 415 Lease Information
Unit Price
- $1,565Total Monthly PriceBase Rent: $1,565Required Monthly Fees: None
View Details and Rent EstimateDeposit
- $200 deposit
Model Lease Information
Model Price Range
- $1,565 - $1,590Total Monthly Price
Apartment Model: IRA4-95From $1,5651 Bedroom, 1 Bath, 765 sq ftAvailable NowFloor plans are artist's rendering. All dimensions are approximate. Actual product and specifications may vary in dimension or detail. Not all features are available in every rental home. Please see a representative for details.
![]()
IRA4-95 - Floorplan Apartment Unit: 315Apartment Model: a4$2,2211 Bedroom, 1 Bath, 765 sq ftAvailable NowApartment Unit: 415Apartment Model: IRA4-95$1,5651 Bedroom, 1 Bath, 765 sq ftAvailable October 7, 2026Floorplan a3
From $2,206
1 Bed, 1 Bath, 845 sq ftTotal Monthly PriceAvailable NowTotal Monthly Price
Base Rent$2,284 - $2,469Total Monthly Price$2,284 - $2,469Model Gallery
Floorplans
Availability Details
Prices shown for this property are the Total Monthly Price including Fees.Price Availability Date Unit Sq Ft View Details $2,206 Available Now 558 845 $2,216 October 15, 2026 631 845 $2,289 October 23, 2026 458 845 Model Amenities and Features
Features
- Air Conditioning
- Ceiling Fans
- High Speed Internet Access
- Washer/Dryer
Kitchen
- Dishwasher
- Disposal
- Microwave
Living Space
- Walk-In Closets
- Window Coverings
Model Lease Information
Model Price Range
- $2,284 - $2,469Total Monthly PriceBase Rent: $2,284 - $2,469Required Monthly Fees: None
Current Available Pricing
- $2,206 - $2,289 Total Monthly Price
Deposit
- $200 deposit
Unit 558 Amenities and Features
Features
- Air Conditioning
- Ceiling Fans
- High Speed Internet Access
- Washer/Dryer
Kitchen
- Dishwasher
- Disposal
- Microwave
Living Space
- Walk-In Closets
- Window Coverings
Unique Features
- 10 ft Ceiling
- 5th Floor
- Cabinet kitchen lighting
- Den/Study
- Stackable washer/dryer
- Walk in Closet
Unit 558 Lease Information
Unit Price
- $2,206Total Monthly PriceBase Rent: $2,206Required Monthly Fees: None
View Details and Rent EstimateDeposit
- $200 deposit
Model Lease Information
Model Price Range
- $2,284 - $2,469Total Monthly Price
Unit 631 Amenities and Features
Features
- Air Conditioning
- Ceiling Fans
- High Speed Internet Access
- Washer/Dryer
Kitchen
- Dishwasher
- Disposal
- Microwave
Living Space
- Walk-In Closets
- Window Coverings
Unique Features
- Cabinet kitchen lighting
- Den/Study
- Stackable washer/dryer
- Walk in Closet
Unit 631 Lease Information
Unit Price
- $2,216Total Monthly PriceBase Rent: $2,216Required Monthly Fees: None
View Details and Rent EstimateDeposit
- $200 deposit
Model Lease Information
Model Price Range
- $2,284 - $2,469Total Monthly Price
Unit 458 Amenities and Features
Features
- Air Conditioning
- Ceiling Fans
- High Speed Internet Access
- Washer/Dryer
Kitchen
- Dishwasher
- Disposal
- Microwave
Living Space
- Walk-In Closets
- Window Coverings
Unique Features
- 10 ft Ceiling
- 4th Floor
- Cabinet kitchen lighting
- Den/Study
- Stackable washer/dryer
- Walk in Closet
Unit 458 Lease Information
Unit Price
- $2,289Total Monthly PriceBase Rent: $2,289Required Monthly Fees: None
View Details and Rent EstimateDeposit
- $200 deposit
Model Lease Information
Model Price Range
- $2,284 - $2,469Total Monthly Price
Apartment Model: a3From $2,2841 Bedroom, 1 Bath, 845 sq ftAvailable NowFloor plans are artist's rendering. All dimensions are approximate. Actual product and specifications may vary in dimension or detail. Not all features are available in every rental home. Please see a representative for details.
![]()
a3 - Floorplan Apartment Unit: 558Apartment Model: a3$2,2061 Bedroom, 1 Bath, 845 sq ftAvailable NowApartment Unit: 631Apartment Model: a3$2,2161 Bedroom, 1 Bath, 845 sq ftAvailable October 15, 2026Apartment Unit: 458Apartment Model: a3$2,2891 Bedroom, 1 Bath, 845 sq ftAvailable October 23, 2026Floorplan a7
From $2,589
1 Bed, 1 Bath, 1012 sq ftTotal Monthly PriceAvailable Sep 10Total Monthly Price
Base Rent$2,589 - $2,614Total Monthly Price$2,589 - $2,614Largest 1 BedroomThis is the largest 1 Bedroom at this PropertyModel Gallery
Floorplans
Availability Details
Prices shown for this property are the Total Monthly Price including Fees.Price Availability Date Unit Sq Ft $2,589 September 10, 2026 364 1012 Unit 364 Amenities and Features
Features
- Air Conditioning
- Ceiling Fans
- High Speed Internet Access
- Washer/Dryer
Kitchen
- Dishwasher
- Disposal
- Microwave
Living Space
- Walk-In Closets
- Window Coverings
Unique Features
- Cabinet kitchen lighting
- Stackable washer/dryer
- Walk in Closet
Unit 364 Lease Information
Unit Price
- $2,589Total Monthly PriceBase Rent: $2,589Required Monthly Fees: None
View Details and Rent EstimateDeposit
- $200 deposit
Model Lease Information
Model Price Range
- $2,589 - $2,614Total Monthly Price
Apartment Model: a7From $2,5891 Bedroom, 1 Bath, 1012 sq ftAvailable September 10, 2026Floor plans are artist's rendering. All dimensions are approximate. Actual product and specifications may vary in dimension or detail. Not all features are available in every rental home. Please see a representative for details.
![]()
a7 - Floorplan Apartment Unit: 364Apartment Model: a7$2,5891 Bedroom, 1 Bath, 1012 sq ftAvailable September 10, 2026IRA6-95
1 Bed, 1 Bath, 879 sq ftAvailable SoonModel Gallery
Floorplans
3D Tours
Availability Details
Prices shown for this property are the Total Monthly Price including Fees.Price Availability Date Unit Sq Ft Deposit $1,645 Available Soon IRA6-95 879 sq ft $200 Model Amenities and Features
Features
- Air Conditioning
- Ceiling Fans
- High Speed Internet Access
- Washer/Dryer
Kitchen
- Dishwasher
- Disposal
- Microwave
Living Space
- Walk-In Closets
- Window Coverings
Model Lease Information
Model Price
- $1,645Total Monthly PriceBase Rent: $1,645Required Monthly Fees: None
Deposit
- $200 deposit
Apartment Model: IRA6-95$1,6451 Bedroom, 1 Bath, 879 sq ftAvailable SoonFloorplans3D ToursFloor plans are artist's rendering. All dimensions are approximate. Actual product and specifications may vary in dimension or detail. Not all features are available in every rental home. Please see a representative for details.
![]()
IRA6-95 - Floorplan IRA6-95 - 3D Tour IRA2-95
1 Bed, 1 Bath, 730 sq ftAvailable NowModel Gallery
Floorplans
3D Tours
Availability Details
Prices shown for this property are the Total Monthly Price including Fees.Price Availability Date Unit Sq Ft View Details $2,238 Available Now 665 730 $2,218 October 3, 2026 550 730 $2,253 October 14, 2026 545 730 Model Amenities and Features
Features
- Air Conditioning
- Ceiling Fans
- High Speed Internet Access
- Washer/Dryer
Kitchen
- Dishwasher
- Disposal
- Microwave
Living Space
- Walk-In Closets
- Window Coverings
Model Lease Information
Model Price Range
- $1,530 - $1,585Total Monthly PriceBase Rent: $1,530 - $1,585Required Monthly Fees: None
Current Available Pricing
- $2,218 - $2,253 Total Monthly Price
Deposit
- $200 deposit
Unit 665 Amenities and Features
Features
- Air Conditioning
- Ceiling Fans
- High Speed Internet Access
- Washer/Dryer
Kitchen
- Dishwasher
- Disposal
- Microwave
Living Space
- Walk-In Closets
- Window Coverings
Unique Features
- Cabinet kitchen lighting
- Kitchen island
- Stackable washer/dryer
- Walk in Closet
Unit 665 Lease Information
Unit Price
- $2,238Total Monthly PriceBase Rent: $2,238Required Monthly Fees: None
View Details and Rent EstimateDeposit
- $200 deposit
Model Lease Information
Model Price Range
- $1,530 - $1,585Total Monthly Price
Unit 550 Amenities and Features
Features
- Air Conditioning
- Ceiling Fans
- High Speed Internet Access
- Washer/Dryer
Kitchen
- Dishwasher
- Disposal
- Microwave
Living Space
- Walk-In Closets
- Window Coverings
Unique Features
- 10 ft Ceiling
- 5th Floor
- Cabinet kitchen lighting
- Kitchen island
- Stackable washer/dryer
- Walk in Closet
Unit 550 Lease Information
Unit Price
- $2,218Total Monthly PriceBase Rent: $2,218Required Monthly Fees: None
View Details and Rent EstimateDeposit
- $200 deposit
Model Lease Information
Model Price Range
- $1,530 - $1,585Total Monthly Price
Unit 545 Amenities and Features
Features
- Air Conditioning
- Ceiling Fans
- High Speed Internet Access
- Washer/Dryer
Kitchen
- Dishwasher
- Disposal
- Microwave
Living Space
- Walk-In Closets
- Window Coverings
Unique Features
- 10 ft Ceiling
- 5th Floor
- Cabinet kitchen lighting
- Kitchen island
- Stackable washer/dryer
Unit 545 Lease Information
Unit Price
- $2,253Total Monthly PriceBase Rent: $2,253Required Monthly Fees: None
View Details and Rent EstimateDeposit
- $200 deposit
Model Lease Information
Model Price Range
- $1,530 - $1,585Total Monthly Price
Apartment Model: IRA2-95From $1,5301 Bedroom, 1 Bath, 730 sq ftAvailable SoonFloorplans3D ToursFloor plans are artist's rendering. All dimensions are approximate. Actual product and specifications may vary in dimension or detail. Not all features are available in every rental home. Please see a representative for details.
![]()
IRA2-95 - Floorplan IRA2-95 - 3D Tour Apartment Unit: 665Apartment Model: a2$2,2381 Bedroom, 1 Bath, 730 sq ftAvailable NowApartment Unit: 550Apartment Model: a2$2,2181 Bedroom, 1 Bath, 730 sq ftAvailable October 3, 2026Apartment Unit: 545Apartment Model: a2$2,2531 Bedroom, 1 Bath, 730 sq ftAvailable October 14, 20262 Bedrooms
Floorplan b1
From $2,618
2 Beds, 2 Baths, 986 sq ftTotal Monthly PriceAvailable Sep 20Total Monthly Price
Base Rent$2,654 - $2,854Total Monthly Price$2,654 - $2,854Model Gallery
Floorplans
Availability Details
Prices shown for this property are the Total Monthly Price including Fees.Price Availability Date Unit Sq Ft View Details $2,618 September 20, 2026 359 986 $2,779 November 11, 2026 626 986 Model Amenities and Features
Features
- Air Conditioning
- Ceiling Fans
- High Speed Internet Access
- Washer/Dryer
Kitchen
- Dishwasher
- Disposal
- Microwave
Living Space
- Walk-In Closets
- Window Coverings
Model Lease Information
Model Price Range
- $2,654 - $2,854Total Monthly PriceBase Rent: $2,654 - $2,854Required Monthly Fees: None
Current Available Pricing
- $2,618 - $2,779 Total Monthly Price
Deposit
- $300 deposit
Unit 359 Amenities and Features
Features
- Air Conditioning
- Ceiling Fans
- High Speed Internet Access
- Washer/Dryer
Kitchen
- Dishwasher
- Disposal
- Microwave
Living Space
- Walk-In Closets
- Window Coverings
Unique Features
- Cabinet kitchen lighting
- Stackable washer/dryer
- Stand Up Shower
- Walk in Closet
Unit 359 Lease Information
Unit Price
- $2,618Total Monthly PriceBase Rent: $2,618Required Monthly Fees: None
View Details and Rent EstimateDeposit
- $300 deposit
Model Lease Information
Model Price Range
- $2,654 - $2,854Total Monthly Price
Unit 626 Amenities and Features
Kitchen
- Pantry
Unique Features
- Cabinet kitchen lighting
- Stackable washer/dryer
- Stand Up Shower
- Walk in Closet
Unit 626 Lease Information
Unit Price
- $2,779Total Monthly PriceBase Rent: $2,779Required Monthly Fees: None
View Details and Rent EstimateDeposit
- $300 deposit
Model Lease Information
Model Price Range
- $2,654 - $2,854Total Monthly Price
Apartment Model: b1From $2,6542 Bedroom, 2 Bath, 986 sq ftAvailable September 20, 2026Floor plans are artist's rendering. All dimensions are approximate. Actual product and specifications may vary in dimension or detail. Not all features are available in every rental home. Please see a representative for details.
![]()
b1 - Floorplan Apartment Unit: 359Apartment Model: b1$2,6182 Bedroom, 2 Bath, 986 sq ftAvailable September 20, 2026Apartment Unit: 626Apartment Model: b1$2,7792 Bedroom, 2 Bath, 986 sq ftAvailable November 11, 2026Floorplan b3
2 Beds, 1 Bath, 667 sq ftAvailable SoonModel Gallery
Floorplans
Availability Details
Prices shown for this property are the Total Monthly Price including Fees.Price Availability Date Unit Sq Ft Deposit $2,717 Available Soon b3 667 sq ft $300 Model Amenities and Features
Features
- Air Conditioning
- Balcony
- Cable Ready
- Ceiling Fans
- Double Vanities
- Heating
- High Speed Internet Access
- Smoke Free
- Storage Space
- Trash Compactor
- Tub/Shower
- Washer/Dryer
- Wi-Fi
Kitchen
- Dishwasher
- Disposal
- Freezer
- Granite Countertops
- Ice Maker
- Island Kitchen
- Kitchen
- Microwave
- Oven
- Pantry
- Refrigerator
- Stainless Steel Appliances
Model Lease Information
Model Price
- $2,717Total Monthly PriceBase Rent: $2,717Required Monthly Fees: None
Deposit
- $300 deposit
Apartment Model: b3$2,7172 Bedroom, 1 Bath, 667 sq ftAvailable SoonFloor plans are artist's rendering. All dimensions are approximate. Actual product and specifications may vary in dimension or detail. Not all features are available in every rental home. Please see a representative for details.
![]()
b3 - Floorplan Floorplan b5
2 Beds, 2 Baths, 1143 sq ftAvailable SoonModel Gallery
Floorplans
Availability Details
Prices shown for this property are the Total Monthly Price including Fees.Price Availability Date Unit Sq Ft Deposit From $2,814 Available Soon b5 1143 sq ft $300 Model Amenities and Features
Features
- Air Conditioning
- Ceiling Fans
- High Speed Internet Access
- Washer/Dryer
Kitchen
- Dishwasher
- Disposal
- Microwave
Living Space
- Walk-In Closets
- Window Coverings
Model Lease Information
Model Price Range
- $2,814 - $2,864Total Monthly PriceBase Rent: $2,814 - $2,864Required Monthly Fees: None
Deposit
- $300 deposit
Apartment Model: b5From $2,8142 Bedroom, 2 Bath, 1143 sq ftAvailable SoonFloor plans are artist's rendering. All dimensions are approximate. Actual product and specifications may vary in dimension or detail. Not all features are available in every rental home. Please see a representative for details.
![]()
b5 - Floorplan Floorplan b6
2 Beds, 2 Baths, 1146 sq ftAvailable SoonLargest 2 BedroomThis is the largest 2 Bedroom at this PropertyModel Gallery
Floorplans
Availability Details
Prices shown for this property are the Total Monthly Price including Fees.Price Availability Date Unit Sq Ft Deposit From $2,844 Available Soon b6 1146 sq ft $300 Model Amenities and Features
Features
- Air Conditioning
- Ceiling Fans
- High Speed Internet Access
- Washer/Dryer
Kitchen
- Dishwasher
- Disposal
- Microwave
Living Space
- Walk-In Closets
- Window Coverings
Model Lease Information
Model Price Range
- $2,844 - $2,859Total Monthly PriceBase Rent: $2,844 - $2,859Required Monthly Fees: None
Deposit
- $300 deposit
Apartment Model: b6From $2,8442 Bedroom, 2 Bath, 1146 sq ftAvailable SoonFloor plans are artist's rendering. All dimensions are approximate. Actual product and specifications may vary in dimension or detail. Not all features are available in every rental home. Please see a representative for details.
![]()
b6 - Floorplan Floorplan b4
2 Beds, 2 Baths, 1015 sq ftAvailable NowModel Gallery
Floorplans
Availability Details
Prices shown for this property are the Total Monthly Price including Fees.Price Availability Date Unit Sq Ft $2,513 Available Now 536 1015 Unit 536 Amenities and Features
Features
- Air Conditioning
- Ceiling Fans
- High Speed Internet Access
- Washer/Dryer
Kitchen
- Dishwasher
- Disposal
- Microwave
Living Space
- Walk-In Closets
- Window Coverings
Unique Features
- 10 ft Ceiling
- 5th Floor
- Cabinet kitchen lighting
- Stackable washer/dryer
- Walk in Closet
Unit 536 Lease Information
Unit Price
- $2,513Total Monthly PriceBase Rent: $2,513Required Monthly Fees: None
View Details and Rent EstimateDeposit
- $300 deposit
Model Lease Information
Model Price Range
- $2,684 - $2,764Total Monthly Price
Apartment Model: b4From $2,6842 Bedroom, 2 Bath, 1015 sq ftAvailable SoonFloor plans are artist's rendering. All dimensions are approximate. Actual product and specifications may vary in dimension or detail. Not all features are available in every rental home. Please see a representative for details.
![]()
b4 - Floorplan Apartment Unit: 536Apartment Model: b4$2,5132 Bedroom, 2 Bath, 1015 sq ftAvailable NowFloorplan b2
2 Beds, 2 Baths, 1053 sq ftAvailable Sep 13Model Gallery
Floorplans
3D Tours
Availability Details
Prices shown for this property are the Total Monthly Price including Fees.Price Availability Date Unit Sq Ft $2,633 September 13, 2026 618 1053 Unit 618 Amenities and Features
Features
- Air Conditioning
- Cable Ready
- Ceiling Fans
- High Speed Internet Access
- Washer/Dryer
Kitchen
- Dishwasher
- Disposal
- Microwave
Living Space
- Walk-In Closets
- Window Coverings
Unique Features
- Cabinet kitchen lighting
- Coat Closet
- Stackable washer/dryer
- Walk in Closet
Unit 618 Lease Information
Unit Price
- $2,633Total Monthly PriceBase Rent: $2,633Required Monthly Fees: None
View Details and Rent EstimateDeposit
- $300 deposit
Model Lease Information
Model Price Range
- $2,709 - $2,899Total Monthly Price
Apartment Model: b2From $2,7092 Bedroom, 2 Bath, 1053 sq ftAvailable SoonFloorplans3D ToursFloor plans are artist's rendering. All dimensions are approximate. Actual product and specifications may vary in dimension or detail. Not all features are available in every rental home. Please see a representative for details.
![]()
b2 - Floorplan b2 - 3D Tour Apartment Unit: 618Apartment Model: b2$2,6332 Bedroom, 2 Bath, 1053 sq ftAvailable September 13, 2026
Schedule a Tour
3D Tours
Property Information
- 256 Units
- 6 Stories
- Built in 2014
Lease Terms
- 2 - 15 mo
- Short Term Lease Options
Fees and Policies
The fees listed below are community-provided and may exclude utilities or add-ons. All payments are made directly to the property and are non-refundable unless otherwise specified. Use the Cost Calculator to determine costs based on your needs.
Required Fees
Utilities
- Trash Services - DoorstepiMax of 1. Amount for doorstep trash removal from rental home.$25/mo
- Trash Administrative FeeiMax of 1. Amount to manage trash service billing.$3/mo
- Trash Services - HaulingiMax of 1. Usage-Based (Utilities). Amount for shared trash/waste services.Varies/mo
- Utility - Stormwater/Drainage Admin FeeiMax of 1. Amount to manage drainage billing.$3/mo
- Utility - Water/SeweriMax of 1. Usage-Based (Utilities). Amount for provision and/or consumption of water and sewer services.Varies/mo
- Pest Control ServicesiMax of 1. Amount for pest control services.$5/mo
- Boiler ManagementiMax of 1. Amount for boiler heating/management services.$13/mo
- Utility - Electric - Third PartyiMax of 1. Usage-Based (Utilities). Amount for provision and consumption of electric paid to a third party.Varies/mo
- Utility - Gas Administrative FeeiMax of 1. Amount to manage gas billing.$3/mo
- Package ServicesiMax of 1. Amount for package services.$10/mo
- Utility - Water/Wastewater Submeter Admin FeeiMax of 1. Usage-Based (Utilities). Amount for water billing services calculated as a percentage of consumption as allowed by regulation.Varies/mo
- Utility - GasiMax of 1. Amount for provision and consumption of natural gas.Varies/mo
- Drainage FeeiMax of 1. Amount for local programs that mitigate flooding, erosion, and water pollution.$1.62/mo
- Parking FeeiMax of 1. Amount for parking space/services. May be subject to availability.$100/mo
One-Time Basics
- Due at Application
- Application FeeiMax of 1. Amount to process application, initiate screening, and take a rental home off the market.$150
- Security Deposit (Refundable)iMax of 1. Amount intended to be held through residency that may be applied toward amounts owed at move-out. Refunds processed per application and lease terms.$200
Other Fees and Policies
Situational Fees
- Intra-Community Transfer FeeiMax of 1. Amount due when transferring to another rental unit within community.$750/per occurrence
- Positive Credit Reporting ServicesiMax of 1. Amount to send positive payment history to credit reporting agency(ies); per person.$4.95/mo
- Utility - Vacant Cost RecoveryiMax of 1. Usage-Based (Utilities). Amount for utility usage not transferred to resident responsibility any time during occupancy.Varies/per occurrence
- Utility - Vacant Processing FeeiMax of 1. Amount for failing to transfer utilities into resident name.$50/per occurrence
- Returned Payment Fee (NSF)iMax of 1. Amount for returned payment.$75/per occurrence
- Trash Container - ReplacementiMax of 1. Amount to replace trash/waste container.$50/per occurrence
- Renters Liability Only - Non-ComplianceiMax of 1. Amount for not maintaining required Renters Liability Policy.$15/per occurrence
Pet Fees
- Cat
- Pet Management - Third PartyiMax of 1. Amount for authorized pet registration and screening services.$25-$30/yr
- Pet RentiMax of 2. Monthly amount for authorized pet.$20/mo
- Pet FeeiMax of 2. Amount to facilitate authorized pet move-in.$400
- Dog
- Pet Management - Third PartyiMax of 1. Amount for authorized pet registration and screening services.$25-$30/yr
- Pet RentiMax of 2. Monthly amount for authorized pet.$20/mo
- Pet FeeiMax of 2. Amount to facilitate authorized pet move-in.$400
- 2 Pet Limit
- 150 Lb Weight Limit
- 2 Pet Limit
- 150 Lb Weight Limit
- 2 Pet Limit
- 150 Lb Weight Limit
- 2 Pet Limit
- 150 Lb Weight Limit
- 2 Pet Limit
- 150 Lb Weight Limit
- 2 Pet Limit
- 150 Lb Weight Limit
Max of 1.
Max of 1.
Cats
We welcome 2 pets per home. There is a $400 (non-refundable) pet fee and pet rent is $20 per month per pet. Aggressive breeds are prohibited.
Dogs
We welcome 2 pets per home. There is a $400 (non-refundable) pet fee and pet rent is $20 per month per pet. Aggressive breeds are prohibited.
Birds
We welcome 2 pets per home. There is a $400 (non-refundable) pet fee and pet rent is $20 per month per pet. Aggressive breeds are prohibited.
Others
We welcome 2 pets per home. There is a $400 (non-refundable) pet fee and pet rent is $20 per month per pet. Aggressive breeds are prohibited.
Fish
We welcome 2 pets per home. There is a $400 (non-refundable) pet fee and pet rent is $20 per month per pet. Aggressive breeds are prohibited.
Reptiles
We welcome 2 pets per home. There is a $400 (non-refundable) pet fee and pet rent is $20 per month per pet. Aggressive breeds are prohibited.
Storage Fees
- Storage Unit
- Storage FeeiMax of 1. Amount for usage of optional storage space. May be subject to availability.$125/mo
- Storage Unit
Max of 1.
Parking Info and Fees
- Garage Parking
- 1 Max
- Parking
- 1 Max
Property Fee Disclaimer: Total Monthly Leasing Price includes base rent, all monthly mandatory and any user-selected optional fees. Excludes variable, usage-based, and required charges due at or prior to move-in or at move-out. Security Deposit may change based on screening results, but total will not exceed legal maximums. Some items may be taxed under applicable law. Some fees may not apply to rental homes subject to an affordable program. All fees are subject to application and/or lease terms. Prices and availability subject to change. Resident is responsible for damages beyond ordinary wear and tear. Resident may need to maintain insurance and to activate and maintain utility services, including but not limited to electricity, water, gas, and internet, per the lease. Additional fees may apply as detailed in the application and/or lease agreement, which can be requested prior to applying. Pets: Pet breed and other pet restrictions apply. Rentable Items: All Parking, storage, and other rentable items are subject to availability. Final pricing and availability will be determined during lease agreement. See Leasing Agent for details.
Features and Amenities
On-Site Services
- Maintenance On Site
- On Site Retail
- Package Service
- Planned Social Activities
- Property Manager On Site
- Trash Pickup Door To Door
- Online Services
- Recycling
- Renters Insurance Program
- Maid Service
Community Features
- Disposal Chutes
- Conference Rooms
- Lounge
- Multi Use Room
- Business Center
- Clubhouse
- Elevator
Outdoor Features
- Grill
- Courtyard
- Roof Terrace
- Controlled Access
- Deck
Recreation and Fitness
- Fitness Center
- Pool
Interior Features
- Balcony
- Storage Space
- Double Vanities
- Ceiling Fans
- High Speed Internet Access
- Tub/Shower
- Heating
- Trash Compactor
- Cable Ready
- Washer/Dryer
- Air Conditioning
- Wi Fi
- Smoke Free
Kitchen Amenities
- Refrigerator
- Disposal
- Island Kitchen
- Pantry
- Oven
- Microwave
- Dishwasher
- Freezer
- Stainless Steel Appliances
- Ice Maker
- Kitchen
- Granite Countertops
Living Area Features
- Walk In Closets
- Dining Room
- Views
- Window Coverings
- Large Bedrooms
- Hardwood Floors

Map
- Shopping
- Colleges
- Grocery
- Medical
- Parks
- Transportation

Map
Getting Around
90 / 100 Exceptionally walkable
60 / 100 Good public transit
70 / 100 Moderately bikeable
70 / 100 Moderately car friendly
Getting to Know the Area
90 / 100 Restaurants
100 / 100 Cafes
100 / 100 Nightlife
90 / 100 Shopping
80 / 100 Parks
40 / 100 Noise Level
Frequently Asked Questions about Corazon Apartments - OPL
Where is Corazon Apartments - OPL located?
Corazon Apartments - OPL is located at 1000 E 5th St near the Plaza Saltillo area of Austin, TX
What is the current rent range at Corazon Apartments - OPL?
Studio to 2 Bedroom Apartments at Corazon Apartments - OPL currently range from $1,525 to $2,899
When is the leasing office open?
- The office Hours for Corazon Apartments - OPL are
- Monday 9:00 am–6:00 pm
- Tuesday 9:00 am–6:00 pm
- Wednesday 9:00 am–6:00 pm
- Thursday 9:00 am–6:00 pm
- Friday 9:00 am–6:00 pm
- Saturday 10:00 am–5:00 pm
- Sunday Closed
Are pets allowed?
Call us today to find out our pet policy and if we allow pets
Are there any rent specials?
The current rent special at Corazon Apartments - OPL is: Limited Time Summer Savings: Enjoy up to 6 Weeks Base Rent FREE!* Restrictions May Apply-Min lease term applies. Other costs and fees excluded..
Renters Reviews and Ratings
Verified Renter
Property Manager Responded
Verified Renter
Property Manager Responded
Verified Renter
Property Manager Responded
Verified Renter
Property Manager Responded
Verified Renter
Property Manager Responded
Verified Renter
Property Manager Responded
Verified Renter
Property Manager Responded
Verified Renter
Property Manager Responded
Verified Renter
Property Manager Responded
Verified Renter
Property Manager Responded
Verified Renter
Property Manager Responded
Nearby Schools
Martin Middle
Sanchez Elementary School
Austin High School
About GreatSchools Data on ApartmentHomeLiving.com.
Points of Interest
Time and distance from Corazon Apartments - OPL.
Arts Museums and Landmarks
Big Box and Retail
Walgreens
Walmart
Goodwill
Colleges and Universities
Groceries
Heb
H-E-B
Hospitals
Dell Seton Medical Center At The University Of Texas
Hotspots
Military Bases
Camp Mabry Military Reserve
Parks and Recreation
Corazon Apartments - OPL has 5 parks within 3.2 miles, including Umlauf Sculpture Garden, Barton Springs Pool, Hancock Golf Course, Deep Eddy, and Morris Williams Golf Course.
Restaurants and Dining
Shopping Centers
Corazon Apartments - OPL has 5 shopping centers within 0.8 miles.
Transit Stations
Martin Luther King, Jr. Station-Capital MetroRail
Nearby Neighborhoods
Rental Price Ranges in the Area
| Bedroom | Average Rent | Cheapest Rent | Highest Rent |
|---|---|---|---|
| Austin Studio Apartments | $1,316 | $562 | $5,053 |
| Austin 1 Bedroom Apartments | $1,473 | $613 | $10,000+ |
| Austin 2 Bedroom Apartments | $1,862 | $624 | $10,000+ |
| Austin 3 Bedroom Apartments | $2,221 | $695 | $10,000+ |
| Austin 4 Bedroom Apartments | $2,105 | $575 | $10,000+ |
| Austin 5 Bedroom Apartments | $3,460 | $845 | $10,000+ |
| Austin 6 Bedroom Apartments | $2,633 | $814 | $10,000+ |
Browse Top Apartments in Austin
By Price
By Community Type
- Austin Apartments for Rent by Owner
- Austin Apartments with Rent Specials
- Austin Top Rated Apartments
- Austin Corporate Apartments
- Austin Furnished Apartments
- Austin Gated Apartments
- Austin Loft Apartments
- Austin Low Income Apartments
- Austin Military Apartments
- New Austin Apartments
- Austin Senior Apartments
- Austin Short-term Apartments
- Austin Student Apartments
- Austin Apartments with Utilities Included


Max of 1.