


- 1–2 Bedrooms
- $1,171-$1,871 Pricing
- 780–1,320 Square Feet
About Cordova Creek Apartments
Discover a more elevated way to live at Cordova Creek Apartments, where comfort, convenience, and connection come together. Our thoughtfully designed one- and two-bedroom apartment homes offer the space you need, while resort-inspired amenities make it easy to relax, recharge, and enjoy every day. Spend your weekends lounging by the sparkling pool, grilling with friends in the outdoor kitchen, or enjoying a game of pickleball. Residents of all ages will appreciate the community playground, and outdoor enthusiasts will love being just three miles from Shelby Farms Park and the Greenline for miles of walking, running, and biking trails. Conveniently located just off Germantown Parkway, Cordova Creek places you minutes from the area's best shopping, dining, entertainment, and everyday essentials. Whether you're starting fresh or simply looking for a place that feels like home, Cordova Creek Apartments offers the lifestyle you've been searching for.
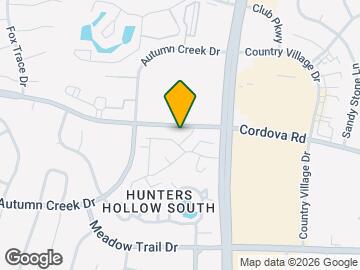
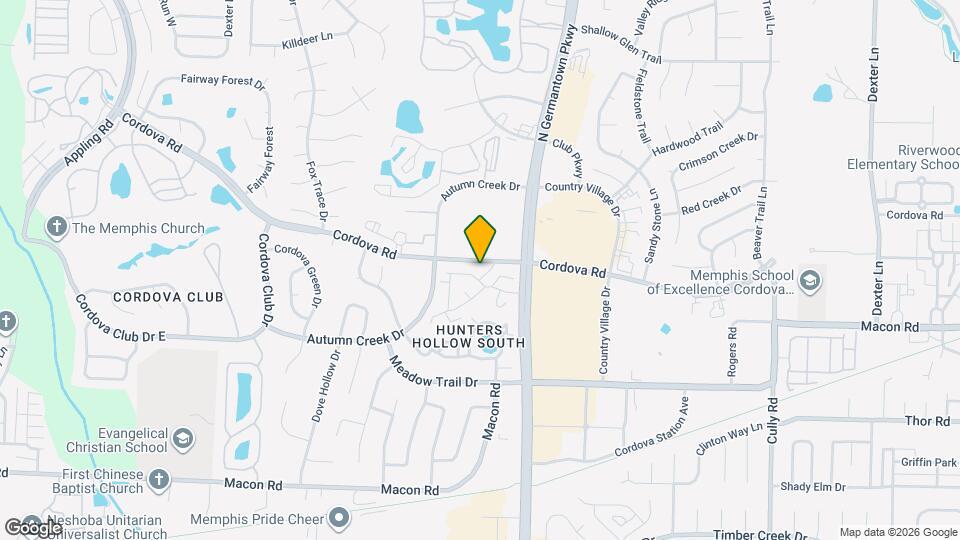
Cordova Creek Apartments is located in the Cordova Neighborhood and 38016 Zip code of Cordova, TN. This community is professionally managed by Fogelman Properties
Unique Features and Amenities
- Bark Park
- Black Appliances
- Central Heating & Air Conditioning
- Complimentary Coffee Bar
- Custom Cabinets
- Custom Ceiling Fans
- Digital Thermostats
- Energy Star Certified
- Generous Closets
- Guest Bathroom
- Kitchen Pantries
- Modern Black Appliances
- Online Rental Payments
- On-Site Parking
- Onsite Storage Available
- Outdoor Fitness Area
- Outdoor Kitchen w/ Grilling Area
- Private Entrance
- Private Patios and Balconies
- Townhome Apartments Available
- Upgraded Flooring, Cabinets, and Lighting
- Upgraded Interior Finishes & Quartz Countertops
- Washer & Dryer Included
- Wood Burning Fireplace
- Wood Style Flooring
- Wooded View
Property Contact Info

- Listed by:
- Agency:
- Vendor Logo:
- Website:
- View Property Website
- Call Us:
- (901) 499-3929
- Disclaimer:
Office Hours
| Monday | 10:00 am–6:00 pm |
| Tuesday | 9:00 am–6:00 pm |
| Wednesday | 9:00 am–6:00 pm |
| Thursday | 10:00 am–6:00 pm |
| Friday | 9:00 am–6:00 pm |
| Saturday | 10:00 am–5:00 pm |
| Sunday | Closed |
Floorplan Pricing and Availability
Cordova Creek Apartments offers 1 to 2 Bedroom apartments starting from $1,171 and having 780–1,320 sq ft. Here is the current pricing and availability:
New! Interactive Property Map
1 Bedroom
The Brook
From $1,171
1 Bed, 1 Bath, 780 sq ftAvailable NowModel Gallery
Floorplans
Availability Details
Price Availability Date Unit Sq Ft View Details $1,171 Available Now 7951H1 780 $1,346 Available Now 7951H3 780 $1,171 September 20, 2026 8009F4 780 Model Amenities and Features
Features
- Air Conditioning
- Ceiling Fans
- High Speed Internet Access
- Washer/Dryer
Living Space
- Walk-In Closets
- Window Coverings
Model Rent and Fees
Model Price Range
- $1,171 - $1,730
Current Available Pricing
- $1,171 - $1,346
Unit 7951H1 Amenities and Features
Features
- Air Conditioning
- Ceiling Fans
- High Speed Internet Access
- Washer/Dryer
Living Space
- Walk-In Closets
- Window Coverings
Unique Features
- Upgraded Flooring, Cabinets, and Lighting
Unit 7951H1 Rent and Fees
Unit Price
- $1,171
Model Rent and Fees
Model Price Range
- $1,171 - $1,730
Unit 7951H3 Amenities and Features
Kitchen
- Granite Countertops
Unique Features
- Upgraded Interior Finishes & Quartz Countertops
Unit 7951H3 Rent and Fees
Unit Price
- $1,346
Model Rent and Fees
Model Price Range
- $1,171 - $1,730
Unit 8009F4 Amenities and Features
Features
- Air Conditioning
- Ceiling Fans
- High Speed Internet Access
- Washer/Dryer
Living Space
- Walk-In Closets
- Window Coverings
Unique Features
- Upgraded Flooring, Cabinets, and Lighting
Unit 8009F4 Rent and Fees
Unit Price
- $1,171
Model Rent and Fees
Model Price Range
- $1,171 - $1,730
Apartment Model: The BrookFrom $1,1711 Bedroom, 1 Bath, 780 sq ftAvailable Now![]()
The Brook - Floorplan Apartment Unit: 7951H1Apartment Model: The Brook$1,1711 Bedroom, 1 Bath, 780 sq ftAvailable NowApartment Unit: 7951H3Apartment Model: The Brook$1,3461 Bedroom, 1 Bath, 780 sq ftAvailable NowApartment Unit: 8009F4Apartment Model: The Brook$1,1711 Bedroom, 1 Bath, 780 sq ftAvailable September 20, 20262 Bedrooms
The Spring
From $1,189
2 Beds, 1.5 Baths, 1000 sq ftAvailable NowCheapest 2 BedroomThis is the cheapest 2 Bedroom at this PropertyModel Gallery
Floorplans
Availability Details
Price Availability Date Unit Sq Ft View Details $1,364 Available Now 7936H8 1000 $1,364 September 25, 2026 8019F4 1000 $1,189 September 30, 2026 1099K2 1000 Model Amenities and Features
Features
- Air Conditioning
- Balcony
- Cable Ready
- Ceiling Fans
- Fireplace
- High Speed Internet Access
- Smoke Free
- Washer/Dryer
- Wi-Fi
Kitchen
- Dishwasher
- Disposal
- Granite Countertops
- Island Kitchen
- Kitchen
- Pantry
- Quartz Countertops
- Stainless Steel Appliances
Model Rent and Fees
Model Price Range
- $1,189 - $1,674
Current Available Pricing
- $1,189 - $1,364
Unit 7936H8 Amenities and Features
Kitchen
- Granite Countertops
Unique Features
- Upgraded Interior Finishes & Quartz Countertops
Unit 7936H8 Rent and Fees
Unit Price
- $1,364
Model Rent and Fees
Model Price Range
- $1,189 - $1,674
Unit 8019F4 Amenities and Features
Kitchen
- Granite Countertops
Unique Features
- Upgraded Interior Finishes & Quartz Countertops
Unit 8019F4 Rent and Fees
Unit Price
- $1,364
Model Rent and Fees
Model Price Range
- $1,189 - $1,674
Unit 1099K2 Amenities and Features
Unique Features
- Upgraded Flooring, Cabinets, and Lighting
Unit 1099K2 Rent and Fees
Unit Price
- $1,189
Model Rent and Fees
Model Price Range
- $1,189 - $1,674
Apartment Model: The SpringFrom $1,1892 Bedroom, 1.5 Bath, 1000 sq ftAvailable Now![]()
The Spring - Floorplan Apartment Unit: 7936H8Apartment Model: The Spring$1,3642 Bedroom, 1.5 Bath, 1000 sq ftAvailable NowApartment Unit: 8019F4Apartment Model: The Spring$1,3642 Bedroom, 1.5 Bath, 1000 sq ftAvailable September 25, 2026Apartment Unit: 1099K2Apartment Model: The Spring$1,1892 Bedroom, 1.5 Bath, 1000 sq ftAvailable September 30, 2026The Laurel Townhome
From $1,200
2 Beds, 1.5 Baths, 1195 sq ftAvailable NowModel Gallery
Floorplans
Availability Details
Price Availability Date Unit Sq Ft View Details $1,325 Available Now 1122SC 1195 $1,363 Available Now 1111JC 1195 $1,200 Available Now 1119JC 1195 Model Amenities and Features
Features
- Air Conditioning
- Ceiling Fans
- High Speed Internet Access
- Washer/Dryer
Living Space
- Walk-In Closets
- Window Coverings
Model Rent and Fees
Model Price Range
- $1,200 - $1,687
Current Available Pricing
- $1,200 - $1,363
Unit 1122SC Amenities and Features
Kitchen
- Granite Countertops
Unique Features
- Upgraded Interior Finishes & Quartz Countertops
Unit 1122SC Rent and Fees
Unit Price
- $1,325
Model Rent and Fees
Model Price Range
- $1,200 - $1,687
Unit 1111JC Amenities and Features
Kitchen
- Granite Countertops
Unique Features
- Upgraded Interior Finishes & Quartz Countertops
Unit 1111JC Rent and Fees
Unit Price
- $1,363
Model Rent and Fees
Model Price Range
- $1,200 - $1,687
Unit 1119JC Amenities and Features
Features
- Air Conditioning
- Ceiling Fans
- High Speed Internet Access
- Washer/Dryer
Living Space
- Walk-In Closets
- Window Coverings
Unique Features
- Upgraded Flooring, Cabinets, and Lighting
Unit 1119JC Rent and Fees
Unit Price
- $1,200
Model Rent and Fees
Model Price Range
- $1,200 - $1,687
Apartment Model: The Laurel TownhomeFrom $1,2002 Bedroom, 1.5 Bath, 1195 sq ftAvailable Now![]()
The Laurel Townhome - Floorplan Apartment Unit: 1122SCApartment Model: The Laurel Townhome$1,3252 Bedroom, 1.5 Bath, 1195 sq ftAvailable NowApartment Unit: 1111JCApartment Model: The Laurel Townhome$1,3632 Bedroom, 1.5 Bath, 1195 sq ftAvailable NowApartment Unit: 1119JCApartment Model: The Laurel Townhome$1,2002 Bedroom, 1.5 Bath, 1195 sq ftAvailable NowThe Willow
From $1,300
2 Beds, 2 Baths, 1189 sq ftAvailable NowModel Gallery
Floorplans
3D Tours
Availability Details
Price Availability Date Unit Sq Ft View Details $1,475 Available Now 1114J4 1189 $1,320 Available Now 7983G1 1189 $1,300 Available Now 7923R2 1189 Model Amenities and Features
Features
- Air Conditioning
- Ceiling Fans
- High Speed Internet Access
- Washer/Dryer
Living Space
- Walk-In Closets
- Window Coverings
Model Rent and Fees
Model Price Range
- $1,300 - $1,871
Current Available Pricing
- $1,300 - $1,475
Unit 1114J4 Amenities and Features
Kitchen
- Granite Countertops
Unique Features
- Upgraded Interior Finishes & Quartz Countertops
Unit 1114J4 Rent and Fees
Unit Price
- $1,475
Model Rent and Fees
Model Price Range
- $1,300 - $1,871
Unit 7983G1 Amenities and Features
Features
- Air Conditioning
- Ceiling Fans
- High Speed Internet Access
- Washer/Dryer
Living Space
- Walk-In Closets
- Window Coverings
Unique Features
- Upgraded Flooring, Cabinets, and Lighting
- Wooded View
Unit 7983G1 Rent and Fees
Unit Price
- $1,320
Model Rent and Fees
Model Price Range
- $1,300 - $1,871
Unit 7923R2 Amenities and Features
Features
- Air Conditioning
- Ceiling Fans
- High Speed Internet Access
- Washer/Dryer
Living Space
- Walk-In Closets
- Window Coverings
Unique Features
- Upgraded Flooring, Cabinets, and Lighting
Unit 7923R2 Rent and Fees
Unit Price
- $1,300
Model Rent and Fees
Model Price Range
- $1,300 - $1,871
Apartment Model: The WillowFrom $1,3002 Bedroom, 2 Bath, 1189 sq ftAvailable NowFloorplans3D Tours![]()
The Willow - Floorplan The Willow - 3D Tour Apartment Unit: 1114J4Apartment Model: The Willow$1,4752 Bedroom, 2 Bath, 1189 sq ftAvailable NowApartment Unit: 7983G1Apartment Model: The Willow$1,3202 Bedroom, 2 Bath, 1189 sq ftAvailable NowApartment Unit: 7923R2Apartment Model: The Willow$1,3002 Bedroom, 2 Bath, 1189 sq ftAvailable NowThe Clearwater Townhome
From $1,311
2 Beds, 2 Baths, 1320 sq ftAvailable NowLargest 2 BedroomThis is the largest 2 Bedroom at this PropertyModel Gallery
Floorplans
Availability Details
Price Availability Date Unit Sq Ft View Details $1,436 Available Now 8014FL 1320 $1,311 November 12, 2026 1125KC 1320 Call For Rates February 20, 2027 1102KC 1320 Model Amenities and Features
Features
- Air Conditioning
- Ceiling Fans
- High Speed Internet Access
- Washer/Dryer
Living Space
- Walk-In Closets
- Window Coverings
Model Rent and Fees
Model Price Range
- $1,311 - $1,774
Current Available Pricing
- Call For Rates
Unit 8014FL Amenities and Features
Kitchen
- Granite Countertops
Unique Features
- Private Entrance
- Upgraded Interior Finishes & Quartz Countertops
Unit 8014FL Rent and Fees
Unit Price
- $1,436
Model Rent and Fees
Model Price Range
- $1,311 - $1,774
Unit 1125KC Amenities and Features
Features
- Air Conditioning
- Ceiling Fans
- High Speed Internet Access
- Washer/Dryer
Living Space
- Walk-In Closets
- Window Coverings
Unique Features
- Private Entrance
- Upgraded Flooring, Cabinets, and Lighting
Unit 1125KC Rent and Fees
Unit Price
- $1,311
Model Rent and Fees
Model Price Range
- $1,311 - $1,774
Unit 1102KC Amenities and Features
Features
- Air Conditioning
- Ceiling Fans
- High Speed Internet Access
- Washer/Dryer
Living Space
- Walk-In Closets
- Window Coverings
Unique Features
- Private Entrance
- Upgraded Flooring, Cabinets, and Lighting
Model Rent and Fees
Model Price Range
- $1,311 - $1,774
Apartment Model: The Clearwater TownhomeFrom $1,3112 Bedroom, 2 Bath, 1320 sq ftAvailable Now![]()
The Clearwater Townhome - Floorplan 1 ![]()
The Clearwater Townhome - Floorplan 2 Apartment Unit: 8014FLApartment Model: The Clearwater Townhome$1,4362 Bedroom, 2 Bath, 1320 sq ftAvailable NowApartment Unit: 1125KCApartment Model: The Clearwater Townhome$1,3112 Bedroom, 2 Bath, 1320 sq ftAvailable November 12, 2026Apartment Unit: 1102KCApartment Model: The Clearwater TownhomeCall For Rates2 Bedroom, 2 Bath, 1320 sq ftAvailable February 20, 2027
Schedule a Tour
3D Tours
Property Information
- 196 Units
- 2 Stories
- Built in 1986
Lease Terms
- 3 - 13 mo
Fees and Policies
The fees listed below are community-provided and may exclude utilities or add-ons. All payments are made directly to the property and are non-refundable unless otherwise specified.
Required Fees
One-Time Basics
- Due at Application
- Application Fee Per ApplicantiCharged per applicant.$60.00
- Due at Move-In
- Administrative FeeiCharged per unit.$150.00
Other Fees and Policies
Pet Fees
- Cat
- Cat FeeiMax of 2. Charged Per Pet.$300.00
- Cat RentiCharged Per Pet.$30.00/mo
- Dog
- Dog FeeiMax of 2. Charged Per Pet.$300.00
- Dog RentiCharged Per Pet.$30.00/mo
For the safety and comfort of all residents, we do not allow the following dog breeds (including predominant mixes): Doberman, German Shepherd, Rottweiler, Great Dane, Pit Bull–type, Chow, Husky–type, Alaskan Malamute, Mastiff–type (including Bull Mastiff and Cane Corso), Wolf dog hybrids, St. Bernard, Akita, Staffordshire Terrier. Dogs restricted by local laws are also not permitted. The following pets are prohibited: Ferrets, Reptiles, Tarantulas, Rodents, Exotic Species.
Max of 2. We are proud to be a pet-friendly community and are excited to welcome both you and your furry companions. Please Note: Up to two pets allowed. A pet fee and pet rent will apply to each pet. Vaccination records will be requested prior to move-i...
Parking Fees
- Surface Lot
- Parking FeeiMax of 1. Charged Per Vehicle.$0.00/mo
- Other
Max of 1.
Additional Parking Options
Storage Fees
- Storage Unit
- Storage DepositiCharged per rentable item.$0.00
- Storage RentiCharged per rentable item.$0.00/mo
Property Fee Disclaimer: Based on community-supplied data and independent market research. Subject to change without notice. May exclude fees for mandatory or optional services and usage-based utilities.
Features and Amenities
On-Site Services
- Property Manager On Site
- Online Services
- 24 Hour Access
- Doorman
Community Features
- Business Center
- Clubhouse
- Walk Up
Recreation and Fitness
- Fitness Center
- Tennis Court
- Playground
- Pool
Interior Features
- Balcony
- Ceiling Fans
- Fireplace
- High Speed Internet Access
- Cable Ready
- Washer/Dryer
- Air Conditioning
- Wi Fi
- Smoke Free
Kitchen Amenities
- Pantry
- Island Kitchen
- Dishwasher
- Disposal
- Stainless Steel Appliances
- Kitchen
- Quartz Countertops
- Granite Countertops
Living Area Features
- Views
- Window Coverings
- Vaulted Ceiling
Outdoor Features
- Patio

Map
- Shopping
- Colleges
- Grocery
- Medical
- Parks

Map
Getting Around
50 / 100 Fairly walkable
50 / 100 Fairly bikeable
80 / 100 Very car friendly
Getting to Know the Area
70 / 100 Restaurants
60 / 100 Cafes
70 / 100 Nightlife
60 / 100 Shopping
70 / 100 Parks
50 / 100 Noise Level
Frequently Asked Questions about Cordova Creek Apartments
Where is Cordova Creek Apartments located?
Cordova Creek Apartments is located at 7965 Humphreys Hill Dr near the Cordova area of Cordova, TN
What is the current rent range at Cordova Creek Apartments?
1 Bedroom to 2 Bedroom Apartments at Cordova Creek Apartments currently range from $1,171 to $1,871
When is the leasing office open?
- The office Hours for Cordova Creek Apartments are
- Monday 10:00 am–6:00 pm
- Tuesday 9:00 am–6:00 pm
- Wednesday 9:00 am–6:00 pm
- Thursday 10:00 am–6:00 pm
- Friday 9:00 am–6:00 pm
- Saturday 10:00 am–5:00 pm
- Sunday Closed
Are pets allowed?
Call us today to find out our pet policy and if we allow pets
Renters Reviews and Ratings
Verified Renter
Property Manager Responded
Verified Renter
Property Manager Responded
Verified Renter
Property Manager Responded
Verified Renter
Property Manager Responded
Verified Renter
Property Manager Responded
Verified Renter
Property Manager Responded
Verified Renter
Property Manager Responded
Verified Renter
Property Manager Responded
Verified Renter
Property Manager Responded
Verified Renter
Property Manager Responded
Verified Renter
Property Manager Responded
Nearby Schools
Cordova High School
Cordova Middle School
Cordova Elementary
About GreatSchools Data on ApartmentHomeLiving.com.
Points of Interest
Time and distance from Cordova Creek Apartments.
Big Box and Retail
Aldi
Walgreens
Costco
Colleges and Universities
Southwest Tennessee Community College - Macon Cove Campus
Groceries
Aldi
Kroger
Hospitals
Saint Francis Bartlett Medical Center
Lakeside Behavioral Health System
Spence And Becky Wilson Baptist Children's Hospital
Parks and Recreation
Cordova Creek Apartments has 1 park within 7.5 miles, including Memphis Botanical Gardens.
Shopping Centers
Cordova Creek Apartments has 5 shopping centers within 0.4 miles.
Nearby Neighborhoods
Rental Price Ranges in the Area
| Bedroom | Average Rent | Cheapest Rent | Highest Rent |
|---|---|---|---|
| Cordova Studio Apartments | $1,304 | $1,099 | $1,737 |
| Cordova 1 Bedroom Apartments | $1,297 | $685 | $2,850 |
| Cordova 2 Bedroom Apartments | $1,555 | $760 | $3,475 |
| Cordova 3 Bedroom Apartments | $1,831 | $925 | $3,079 |
| Cordova 4 Bedroom Apartments | $2,405 | $2,250 | $2,560 |
| 2 Bedroom Homes | $1,346 | $895 | $1,750 |
| 3 Bedroom Homes | $1,774 | $1,195 | $2,995 |
| 4 Bedroom Homes | $2,297 | $1,725 | $3,950 |
| 5 Bedroom Homes | $2,678 | $2,145 | $4,300 |
Browse Top Apartments in Cordova
By Price
By Community Type
- Cordova Apartments with Rent Specials
- Cordova Top Rated Apartments
- Cordova Corporate Apartments
- Cordova Furnished Apartments
- Cordova Gated Apartments
- Cordova Military Apartments
- New Cordova Apartments
- Cordova Senior Apartments
- Cordova Short-term Apartments
- Cordova Student Apartments
- Cordova Apartments with Utilities Included


Max of 2. We are proud to be a pet-friendly community and are excited to welcome both you and your furry companions. Please Note: Up to two pets allowed. A pet fee and pet rent will apply to each pet. Vaccination records will be requested prior to move-i...