


- Active Adult
- 1–3 Bedrooms
- $1,265-$2,220
Total Monthly Price
Base Rent$1,265 - $2,220Total Monthly Price$1,265 - $2,220 - 784–1,508 Square Feet
Rent Specials
Now offering up to 10 Weeks Free! Plus, one month of waived internet fees. If you lease within 48 hours of your first tour you'll also receive a waived app and admin fee. Applies to select units. Call for details!
About Cortland Chisholm Trail
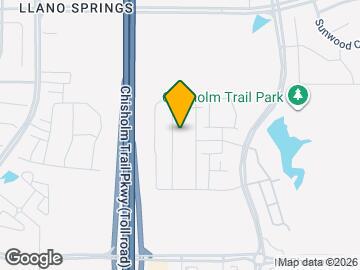
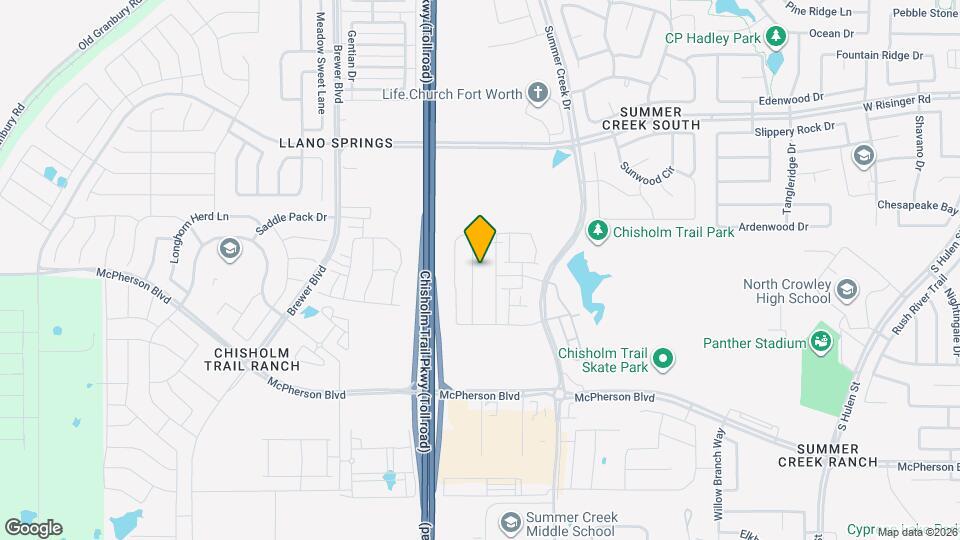
Located minutes away from popular shopping, dining, and recreation spots with convenience to Downtown Fort Worth, our Chisholm apartment homes offer high-end living just outside the city. Upscale features like granite countertops and kitchen islands will make you proud to call any of our spacious one, two, and three-bedroom apartments in Fort Worth home. Convenience to major employers like Baylor Scott & White makes your daily commute a breeze. And when you’re considering your weekend (or weeknight) plans, you have plenty of options nearby. Go for a scenic walk or jog at Chisholm Trail Park, splurge a little at The Shops at Chisholm Trail Ranch, then head into Downtown Fort Worth to explore its shops, restaurants, and nightlife scene. No matter what your day looks like, you’ll come home to the hospitality and service of a community team dedicated to you.
Cortland Chisholm Trail is located in the Wedgwood Neighborhood and 76123 Zip code of Fort Worth, TX. This community is professionally managed by Cortland
Unique Features and Amenities
- Custom Cabinetry With Designer Hardware And Tile B
- French-Door Refrigerators With Water/ice Dispenser
- Handicap Accessible
- In Home, Full-Size Washer & Dryer Sets
- Modern Lighting
- Onsite 24/7 Resident Market
- Outdoor Game Lawn With Hammocks
- Picnic/bbq Area
- Refridgerator
- Reserved Covered Parking Available
- Usb-Integrated Outlets
- Walking Park And Disc Golf Field
- Washer/dryer In Unit
- Wood Floors
- Wood-Style Flooring
Property Contact Info

- Listed by:
- Agency:
- Vendor Logo:
- Website:
- View Property Website
- Call Us:
- (682) 310-5152
- Disclaimer:
Floorplan Pricing and Availability
Cortland Chisholm Trail offers 1 to 3 Bedroom apartments starting from $1,401 and having 784–1,508 sq ft. Here is the current pricing and availability:
New! Interactive Property Map
1 Bedroom
Show Unavailable FloorplansA2 Benbrook
From $1,401
1 Bed, 1 Bath, 795 sq ftTotal Monthly PriceAvailable NowTotal Monthly Price
Base Rent$1,401 - $4,684Total Monthly Price$1,401 - $4,684Model Gallery
Floorplans
Availability Details
Prices shown for this property are the Total Monthly Price including Fees.Price Availability Date Unit Sq Ft Deposit View Details $1,401 Available Now 10201 795 $350 $1,466 August 3, 2026 06101 795 $350 Model Amenities and Features
Features
- Balcony
- Ceiling Fans
- High Speed Internet Access
Kitchen
- Refrigerator
Unique Features
- Washer/dryer In Unit
- Wood Floors
Model Lease Information
Model Price Range
- $1,401 - $4,684Base Rent: $1,401 - $4,684Required Monthly Fees: None
Current Available Pricing
- $1,401 - $1,466
Unit 10201 Amenities and Features
Features
- Air Conditioning
Unique Features
- Washer/dryer In Unit
- Wood Floors
Unit 10201 Lease Information
Unit Price
- $1,401Base Rent: $1,401Required Monthly Fees: None
View Details and Rent EstimateDeposit
- $350 deposit
Model Lease Information
Model Price Range
- $1,401 - $4,684
Unit 06101 Amenities and Features
Features
- Air Conditioning
Unique Features
- Washer/dryer In Unit
- Wood Floors
Unit 06101 Lease Information
Unit Price
- $1,466Base Rent: $1,466Required Monthly Fees: None
View Details and Rent EstimateDeposit
- $350 deposit
Model Lease Information
Model Price Range
- $1,401 - $4,684
Apartment Model: A2 BenbrookFrom $1,4011 Bedroom, 1 Bath, 795 sq ftAvailable NowFloor plans are artist's rendering. All dimensions are approximate. Actual product and specifications may vary in dimension or detail. Not all features are available in every rental home. Please see a representative for details.
![]()
A2 Benbrook - Floorplan Apartment Unit: 10201Apartment Model: A2 Benbrook$1,4011 Bedroom, 1 Bath, 795 sq ftAvailable NowApartment Unit: 06101Apartment Model: A2 Benbrook$1,4661 Bedroom, 1 Bath, 795 sq ftAvailable August 3, 2026A1 Worth
From $1,401
1 Bed, 1 Bath, 784 sq ftTotal Monthly PriceAvailable NowTotal Monthly Price
Base Rent$1,401 - $4,684Total Monthly Price$1,401 - $4,684Model Gallery
Floorplans
Availability Details
Prices shown for this property are the Total Monthly Price including Fees.Price Availability Date Unit Sq Ft Deposit View Details $1,401 Available Now 06207 784 $350 $1,401 Available Now 09205 784 $350 $1,466 June 25, 2026 03107 784 $350 Model Amenities and Features
Features
- Balcony
- Ceiling Fans
- High Speed Internet Access
Unique Features
- Refridgerator
- Washer/dryer In Unit
- Wood Floors
Model Lease Information
Model Price Range
- $1,401 - $4,684Base Rent: $1,401 - $4,684Required Monthly Fees: None
Current Available Pricing
- $1,401 - $1,466
Unit 06207 Amenities and Features
Features
- Air Conditioning
Unique Features
- Refridgerator
- Washer/dryer In Unit
- Wood Floors
Unit 06207 Lease Information
Unit Price
- $1,401Base Rent: $1,401Required Monthly Fees: None
View Details and Rent EstimateDeposit
- $350 deposit
Model Lease Information
Model Price Range
- $1,401 - $4,684
Unit 09205 Amenities and Features
Features
- Air Conditioning
Unique Features
- Refridgerator
- Washer/dryer In Unit
- Wood Floors
Unit 09205 Lease Information
Unit Price
- $1,401Base Rent: $1,401Required Monthly Fees: None
View Details and Rent EstimateDeposit
- $350 deposit
Model Lease Information
Model Price Range
- $1,401 - $4,684
Unit 03107 Amenities and Features
Features
- Air Conditioning
Unique Features
- Refridgerator
- Washer/dryer In Unit
- Wood Floors
Unit 03107 Lease Information
Unit Price
- $1,466Base Rent: $1,466Required Monthly Fees: None
View Details and Rent EstimateDeposit
- $350 deposit
Model Lease Information
Model Price Range
- $1,401 - $4,684
Apartment Model: A1 WorthFrom $1,4011 Bedroom, 1 Bath, 784 sq ftAvailable NowFloor plans are artist's rendering. All dimensions are approximate. Actual product and specifications may vary in dimension or detail. Not all features are available in every rental home. Please see a representative for details.
![]()
A1 Worth - Floorplan Apartment Unit: 06207Apartment Model: A1 Worth$1,4011 Bedroom, 1 Bath, 784 sq ftAvailable NowApartment Unit: 09205Apartment Model: A1 Worth$1,4011 Bedroom, 1 Bath, 784 sq ftAvailable NowApartment Unit: 03107Apartment Model: A1 Worth$1,4661 Bedroom, 1 Bath, 784 sq ftAvailable June 25, 2026A3 Granbury
From $1,426
1 Bed, 1 Bath, 848 sq ftTotal Monthly PriceAvailable NowTotal Monthly Price
Base Rent$1,426 - $5,064Total Monthly Price$1,426 - $5,064Model Gallery
Floorplans
Availability Details
Prices shown for this property are the Total Monthly Price including Fees.Price Availability Date Unit Sq Ft Deposit View Details $1,516 Available Now 05107 848 $350 $1,426 Available Now 12206 848 $350 $1,426 June 17, 2026 13206 848 $350 Model Amenities and Features
Features
- Balcony
- Ceiling Fans
- High Speed Internet Access
Kitchen
- Refrigerator
Unique Features
- Washer/dryer In Unit
- Wood Floors
Model Lease Information
Model Price Range
- $1,426 - $5,064Base Rent: $1,426 - $5,064Required Monthly Fees: None
Current Available Pricing
- $1,426 - $1,516
Unit 05107 Amenities and Features
Features
- Air Conditioning
Unique Features
- Washer/dryer In Unit
- Wood Floors
Unit 05107 Lease Information
Unit Price
- $1,516Base Rent: $1,516Required Monthly Fees: None
View Details and Rent EstimateDeposit
- $350 deposit
Model Lease Information
Model Price Range
- $1,426 - $5,064
Unit 12206 Amenities and Features
Features
- Air Conditioning
Unique Features
- Washer/dryer In Unit
- Wood Floors
Unit 12206 Lease Information
Unit Price
- $1,426Base Rent: $1,426Required Monthly Fees: None
View Details and Rent EstimateDeposit
- $350 deposit
Model Lease Information
Model Price Range
- $1,426 - $5,064
Unit 13206 Amenities and Features
Features
- Air Conditioning
Unique Features
- Washer/dryer In Unit
- Wood Floors
Unit 13206 Lease Information
Unit Price
- $1,426Base Rent: $1,426Required Monthly Fees: None
View Details and Rent EstimateDeposit
- $350 deposit
Model Lease Information
Model Price Range
- $1,426 - $5,064
Apartment Model: A3 GranburyFrom $1,4261 Bedroom, 1 Bath, 848 sq ftAvailable NowFloor plans are artist's rendering. All dimensions are approximate. Actual product and specifications may vary in dimension or detail. Not all features are available in every rental home. Please see a representative for details.
![]()
A3 Granbury - Floorplan Apartment Unit: 05107Apartment Model: A3 Granbury$1,5161 Bedroom, 1 Bath, 848 sq ftAvailable NowApartment Unit: 12206Apartment Model: A3 Granbury$1,4261 Bedroom, 1 Bath, 848 sq ftAvailable NowApartment Unit: 13206Apartment Model: A3 Granbury$1,4261 Bedroom, 1 Bath, 848 sq ftAvailable June 17, 2026A4 Grapevine
1 Bed, 1 Bath, 945 sq ftLargest 1 BedroomThis is the largest 1 Bedroom at this PropertyModel Gallery
Floorplans
Availability Details
Prices shown for this property are the Total Monthly Price including Fees.Price Availability Date Unit Sq Ft From $1,501 Call for Availability A4 Grapevine 945 sq ft Model Amenities and Features
Features
- Balcony
- Ceiling Fans
- High Speed Internet Access
Kitchen
- Refrigerator
Unique Features
- Washer/dryer In Unit
- Wood Floors
Model Lease Information
Model Price Range
- $1,501 - $4,179Base Rent: $1,501 - $4,179Required Monthly Fees: None
Apartment Model: A4 GrapevineFrom $1,5011 Bedroom, 1 Bath, 945 sq ftUnavailableFloor plans are artist's rendering. All dimensions are approximate. Actual product and specifications may vary in dimension or detail. Not all features are available in every rental home. Please see a representative for details.
![]()
A4 Grapevine - Floorplan 2 Bedrooms
B2 Eagle Mountain
From $1,750
2 Beds, 2 Baths, 1160 sq ftTotal Monthly PriceAvailable NowTotal Monthly Price
Base Rent$1,750 - $5,541Total Monthly Price$1,750 - $5,541Cheapest 2 BedroomThis is the cheapest 2 Bedroom at this PropertyModel Gallery
Floorplans
Availability Details
Prices shown for this property are the Total Monthly Price including Fees.Price Availability Date Unit Sq Ft Deposit Floorplan View Details $1,760 Available Now 02305 1160 $350 $1,785 Available Now 01305 1160 $350 $1,770 Available Now 07302 1160 $350 Model Amenities and Features
Features
- Balcony
- Ceiling Fans
- High Speed Internet Access
Kitchen
- Refrigerator
Unique Features
- Washer/dryer In Unit
- Wood Floors
Model Lease Information
Model Price Range
- $1,750 - $5,541Base Rent: $1,750 - $5,541Required Monthly Fees: None
Current Available Pricing
- $1,760 - $1,785
Unit 02305 Amenities and Features
Features
- Air Conditioning
Unique Features
- Washer/dryer In Unit
- Wood Floors
Unit 02305 Lease Information
Unit Price
- $1,760Base Rent: $1,760Required Monthly Fees: None
View Details and Rent EstimateDeposit
- $350 deposit
Model Lease Information
Model Price Range
- $1,750 - $5,541
Unit 01305 Gallery
Floorplans
Unit 01305 Amenities and Features
Features
- Air Conditioning
Unique Features
- Washer/dryer In Unit
- Wood Floors
Unit 01305 Lease Information
Unit Price
- $1,785Base Rent: $1,785Required Monthly Fees: None
View Details and Rent EstimateDeposit
- $350 deposit
Model Lease Information
Model Price Range
- $1,750 - $5,541
Unit 07302 Amenities and Features
Features
- Air Conditioning
Unique Features
- Washer/dryer In Unit
- Wood Floors
Unit 07302 Lease Information
Unit Price
- $1,770Base Rent: $1,770Required Monthly Fees: None
View Details and Rent EstimateDeposit
- $350 deposit
Model Lease Information
Model Price Range
- $1,750 - $5,541
Apartment Model: B2 Eagle MountainFrom $1,7502 Bedroom, 2 Bath, 1160 sq ftAvailable NowFloor plans are artist's rendering. All dimensions are approximate. Actual product and specifications may vary in dimension or detail. Not all features are available in every rental home. Please see a representative for details.
![]()
B2 Eagle Mountain - Floorplan Apartment Unit: 02305Apartment Model: B2 Eagle Mountain$1,7602 Bedroom, 2 Bath, 1160 sq ftAvailable NowApartment Unit: 01305Apartment Model: B2 Eagle Mountain$1,7852 Bedroom, 2 Bath, 1160 sq ftAvailable NowFloor plans are artist's rendering. All dimensions are approximate. Actual product and specifications may vary in dimension or detail. Not all features are available in every rental home. Please see a representative for details.
![]()
Unit: 01305 - Floorplan Apartment Unit: 07302Apartment Model: B2 Eagle Mountain$1,7702 Bedroom, 2 Bath, 1160 sq ftAvailable NowB4 Ray Hubbard
From $1,770
2 Beds, 2 Baths, 1199 sq ftTotal Monthly PriceAvailable NowTotal Monthly Price
Base Rent$1,770 - $5,678Total Monthly Price$1,770 - $5,678Largest 2 BedroomThis is the largest 2 Bedroom at this PropertyModel Gallery
Floorplans
Availability Details
Prices shown for this property are the Total Monthly Price including Fees.Price Availability Date Unit Sq Ft Deposit View Details $1,770 Available Now 10310 1199 $350 $1,790 Available Now 11204 1199 $350 $1,830 Available Now 03210 1199 $350 Model Amenities and Features
Features
- Balcony
- Ceiling Fans
- High Speed Internet Access
Kitchen
- Refrigerator
Unique Features
- In Home, Full-Size Washer & Dryer Sets
- Wood-Style Flooring
Model Lease Information
Model Price Range
- $1,770 - $5,678Base Rent: $1,770 - $5,678Required Monthly Fees: None
Current Available Pricing
- $1,770 - $1,830
Unit 10310 Amenities and Features
Features
- Air Conditioning
Unique Features
- In Home, Full-Size Washer & Dryer Sets
- Wood-Style Flooring
Unit 10310 Lease Information
Unit Price
- $1,770Base Rent: $1,770Required Monthly Fees: None
View Details and Rent EstimateDeposit
- $350 deposit
Model Lease Information
Model Price Range
- $1,770 - $5,678
Unit 11204 Amenities and Features
Features
- Air Conditioning
Unique Features
- In Home, Full-Size Washer & Dryer Sets
- Wood-Style Flooring
Unit 11204 Lease Information
Unit Price
- $1,790Base Rent: $1,790Required Monthly Fees: None
View Details and Rent EstimateDeposit
- $350 deposit
Model Lease Information
Model Price Range
- $1,770 - $5,678
Unit 03210 Amenities and Features
Features
- Air Conditioning
Unique Features
- In Home, Full-Size Washer & Dryer Sets
- Wood-Style Flooring
Unit 03210 Lease Information
Unit Price
- $1,830Base Rent: $1,830Required Monthly Fees: None
View Details and Rent EstimateDeposit
- $350 deposit
Model Lease Information
Model Price Range
- $1,770 - $5,678
Apartment Model: B4 Ray HubbardFrom $1,7702 Bedroom, 2 Bath, 1199 sq ftAvailable NowFloor plans are artist's rendering. All dimensions are approximate. Actual product and specifications may vary in dimension or detail. Not all features are available in every rental home. Please see a representative for details.
![]()
B4 Ray Hubbard - Floorplan Apartment Unit: 10310Apartment Model: B4 Ray Hubbard$1,7702 Bedroom, 2 Bath, 1199 sq ftAvailable NowApartment Unit: 11204Apartment Model: B4 Ray Hubbard$1,7902 Bedroom, 2 Bath, 1199 sq ftAvailable NowApartment Unit: 03210Apartment Model: B4 Ray Hubbard$1,8302 Bedroom, 2 Bath, 1199 sq ftAvailable NowB3 Bridgeport
From $1,785
2 Beds, 2 Baths, 1160 sq ftTotal Monthly PriceAvailable NowTotal Monthly Price
Base Rent$1,785 - $5,541Total Monthly Price$1,785 - $5,541Model Gallery
Floorplans
Availability Details
Prices shown for this property are the Total Monthly Price including Fees.Price Availability Date Unit Sq Ft Deposit $1,785 Available Now 01302 1160 $350 Unit 01302 Amenities and Features
Features
- Air Conditioning
Unique Features
- Washer/dryer In Unit
- Wood Floors
Unit 01302 Lease Information
Unit Price
- $1,785Base Rent: $1,785Required Monthly Fees: None
View Details and Rent EstimateDeposit
- $350 deposit
Model Lease Information
Model Price Range
- $1,785 - $5,541
Apartment Model: B3 BridgeportFrom $1,7852 Bedroom, 2 Bath, 1160 sq ftAvailable NowFloor plans are artist's rendering. All dimensions are approximate. Actual product and specifications may vary in dimension or detail. Not all features are available in every rental home. Please see a representative for details.
![]()
B3 Bridgeport - Floorplan Apartment Unit: 01302Apartment Model: B3 Bridgeport$1,7852 Bedroom, 2 Bath, 1160 sq ftAvailable NowB1 Joe Pool
From $1,855
2 Beds, 2 Baths, 1080 sq ftTotal Monthly PriceAvailable NowTotal Monthly Price
Base Rent$1,855 - $5,800Total Monthly Price$1,855 - $5,800Model Gallery
Floorplans
Availability Details
Prices shown for this property are the Total Monthly Price including Fees.Price Availability Date Unit Sq Ft Deposit View Details $1,855 Available Now 11103 1080 $350 $1,870 Available Now 09109 1080 $350 Model Amenities and Features
Features
- Balcony
- Ceiling Fans
- High Speed Internet Access
Kitchen
- Refrigerator
Unique Features
- Washer/dryer In Unit
- Wood Floors
Model Lease Information
Model Price Range
- $1,855 - $5,800Base Rent: $1,855 - $5,800Required Monthly Fees: None
Current Available Pricing
- $1,855 - $1,870
Unit 11103 Amenities and Features
Features
- Air Conditioning
Unique Features
- Washer/dryer In Unit
- Wood Floors
Unit 11103 Lease Information
Unit Price
- $1,855Base Rent: $1,855Required Monthly Fees: None
View Details and Rent EstimateDeposit
- $350 deposit
Model Lease Information
Model Price Range
- $1,855 - $5,800
Unit 09109 Amenities and Features
Features
- Air Conditioning
Unique Features
- Washer/dryer In Unit
- Wood Floors
Unit 09109 Lease Information
Unit Price
- $1,870Base Rent: $1,870Required Monthly Fees: None
View Details and Rent EstimateDeposit
- $350 deposit
Model Lease Information
Model Price Range
- $1,855 - $5,800
Apartment Model: B1 Joe PoolFrom $1,8552 Bedroom, 2 Bath, 1080 sq ftAvailable NowFloor plans are artist's rendering. All dimensions are approximate. Actual product and specifications may vary in dimension or detail. Not all features are available in every rental home. Please see a representative for details.
![]()
B1 Joe Pool - Floorplan Apartment Unit: 11103Apartment Model: B1 Joe Pool$1,8552 Bedroom, 2 Bath, 1080 sq ftAvailable NowApartment Unit: 09109Apartment Model: B1 Joe Pool$1,8702 Bedroom, 2 Bath, 1080 sq ftAvailable Now3 Bedrooms
Show Unavailable FloorplansC2 Whitney
From $2,026
3 Beds, 2 Baths, 1392 sq ftTotal Monthly PriceAvailable NowTotal Monthly Price
Base Rent$2,026 - $7,063Total Monthly Price$2,026 - $7,063Cheapest 3 BedroomThis is the cheapest 3 Bedroom at this PropertyModel Gallery
Floorplans
Availability Details
Prices shown for this property are the Total Monthly Price including Fees.Price Availability Date Unit Sq Ft Deposit Floorplan View Details $2,026 Available Now 13201 1392 $350 $2,026 June 3, 2026 08201 1392 $350 $2,051 July 15, 2026 07201 1392 $350 Model Amenities and Features
Features
- Balcony
- Ceiling Fans
- High Speed Internet Access
Kitchen
- Refrigerator
Unique Features
- Washer/dryer In Unit
- Wood Floors
Model Lease Information
Model Price Range
- $2,026 - $7,063Base Rent: $2,026 - $7,063Required Monthly Fees: None
Current Available Pricing
- $2,026 - $2,051
Unit 13201 Amenities and Features
Features
- Air Conditioning
Unique Features
- Washer/dryer In Unit
- Wood Floors
Unit 13201 Lease Information
Unit Price
- $2,026Base Rent: $2,026Required Monthly Fees: None
View Details and Rent EstimateDeposit
- $350 deposit
Model Lease Information
Model Price Range
- $2,026 - $7,063
Unit 08201 Amenities and Features
Features
- Air Conditioning
Unique Features
- Washer/dryer In Unit
- Wood Floors
Unit 08201 Lease Information
Unit Price
- $2,026Base Rent: $2,026Required Monthly Fees: None
View Details and Rent EstimateDeposit
- $350 deposit
Model Lease Information
Model Price Range
- $2,026 - $7,063
Unit 07201 Gallery
Floorplans
Unit 07201 Amenities and Features
Features
- Air Conditioning
Unique Features
- Washer/dryer In Unit
- Wood Floors
Unit 07201 Lease Information
Unit Price
- $2,051Base Rent: $2,051Required Monthly Fees: None
View Details and Rent EstimateDeposit
- $350 deposit
Model Lease Information
Model Price Range
- $2,026 - $7,063
Apartment Model: C2 WhitneyFrom $2,0263 Bedroom, 2 Bath, 1392 sq ftAvailable NowFloor plans are artist's rendering. All dimensions are approximate. Actual product and specifications may vary in dimension or detail. Not all features are available in every rental home. Please see a representative for details.
![]()
C2 Whitney - Floorplan Apartment Unit: 13201Apartment Model: C2 Whitney$2,0263 Bedroom, 2 Bath, 1392 sq ftAvailable NowApartment Unit: 08201Apartment Model: C2 Whitney$2,0263 Bedroom, 2 Bath, 1392 sq ftAvailable June 3, 2026Apartment Unit: 07201Apartment Model: C2 Whitney$2,0513 Bedroom, 2 Bath, 1392 sq ftAvailable July 15, 2026Floor plans are artist's rendering. All dimensions are approximate. Actual product and specifications may vary in dimension or detail. Not all features are available in every rental home. Please see a representative for details.
![]()
Unit: 07201 - Floorplan C4 Texoma
From $2,191
3 Beds, 2 Baths, 1508 sq ftTotal Monthly PriceAvailable NowTotal Monthly Price
Base Rent$2,191 - $7,635Total Monthly Price$2,191 - $7,635Largest 3 BedroomThis is the largest 3 Bedroom at this PropertyModel Gallery
Floorplans
Availability Details
Prices shown for this property are the Total Monthly Price including Fees.Price Availability Date Unit Sq Ft Deposit Floorplan View Details $2,191 Available Now 11311 1508 $350 $2,211 June 10, 2026 10211 1508 $350 $2,211 June 19, 2026 11211 1508 $350 Model Amenities and Features
Features
- Balcony
- Ceiling Fans
- High Speed Internet Access
Kitchen
- Refrigerator
Unique Features
- Washer/dryer In Unit
- Wood Floors
Model Lease Information
Model Price Range
- $2,191 - $7,635Base Rent: $2,191 - $7,635Required Monthly Fees: None
Current Available Pricing
- $2,191 - $2,211
Unit 11311 Gallery
Floorplans
Unit 11311 Amenities and Features
Features
- Air Conditioning
Unique Features
- Washer/dryer In Unit
- Wood Floors
Unit 11311 Lease Information
Unit Price
- $2,191Base Rent: $2,191Required Monthly Fees: None
View Details and Rent EstimateDeposit
- $350 deposit
Model Lease Information
Model Price Range
- $2,191 - $7,635
Unit 10211 Gallery
Floorplans
Unit 10211 Amenities and Features
Features
- Air Conditioning
Unique Features
- Washer/dryer In Unit
- Wood Floors
Unit 10211 Lease Information
Unit Price
- $2,211Base Rent: $2,211Required Monthly Fees: None
View Details and Rent EstimateDeposit
- $350 deposit
Model Lease Information
Model Price Range
- $2,191 - $7,635
Unit 11211 Amenities and Features
Features
- Air Conditioning
Unique Features
- Washer/dryer In Unit
- Wood Floors
Unit 11211 Lease Information
Unit Price
- $2,211Base Rent: $2,211Required Monthly Fees: None
View Details and Rent EstimateDeposit
- $350 deposit
Model Lease Information
Model Price Range
- $2,191 - $7,635
Apartment Model: C4 TexomaFrom $2,1913 Bedroom, 2 Bath, 1508 sq ftAvailable NowFloor plans are artist's rendering. All dimensions are approximate. Actual product and specifications may vary in dimension or detail. Not all features are available in every rental home. Please see a representative for details.
![]()
C4 Texoma - Floorplan Apartment Unit: 11311Apartment Model: C4 Texoma$2,1913 Bedroom, 2 Bath, 1508 sq ftAvailable NowFloor plans are artist's rendering. All dimensions are approximate. Actual product and specifications may vary in dimension or detail. Not all features are available in every rental home. Please see a representative for details.
![]()
Unit: 11311 - Floorplan Apartment Unit: 10211Apartment Model: C4 Texoma$2,2113 Bedroom, 2 Bath, 1508 sq ftAvailable June 10, 2026Floor plans are artist's rendering. All dimensions are approximate. Actual product and specifications may vary in dimension or detail. Not all features are available in every rental home. Please see a representative for details.
![]()
Unit: 10211 - Floorplan Apartment Unit: 11211Apartment Model: C4 Texoma$2,2113 Bedroom, 2 Bath, 1508 sq ftAvailable June 19, 2026C3 Lewisville
From $2,356
3 Beds, 2 Baths, 1446 sq ftTotal Monthly PriceAvailable Jun 3Total Monthly Price
Base Rent$2,356 - $8,037Total Monthly Price$2,356 - $8,037Model Gallery
Floorplans
Availability Details
Prices shown for this property are the Total Monthly Price including Fees.Price Availability Date Unit Sq Ft Deposit $2,356 June 3, 2026 11111 1446 $350 Unit 11111 Amenities and Features
Features
- Air Conditioning
Unique Features
- Washer/dryer In Unit
- Wood Floors
Unit 11111 Lease Information
Unit Price
- $2,356Base Rent: $2,356Required Monthly Fees: None
View Details and Rent EstimateDeposit
- $350 deposit
Model Lease Information
Model Price Range
- $2,356 - $8,037
Apartment Model: C3 LewisvilleFrom $2,3563 Bedroom, 2 Bath, 1446 sq ftAvailable June 3, 2026Floor plans are artist's rendering. All dimensions are approximate. Actual product and specifications may vary in dimension or detail. Not all features are available in every rental home. Please see a representative for details.
![]()
C3 Lewisville - Floorplan Apartment Unit: 11111Apartment Model: C3 Lewisville$2,3563 Bedroom, 2 Bath, 1446 sq ftAvailable June 3, 2026C1 Possum Kingdom
3 Beds, 2 Baths, 1339 sq ftAvailable NowModel Gallery
Floorplans
Availability Details
Prices shown for this property are the Total Monthly Price including Fees.Price Availability Date Unit Sq Ft Deposit $2,071 Available Now 02101 1339 $350 Model Amenities and Features
Features
- Balcony
- Ceiling Fans
- High Speed Internet Access
Kitchen
- Refrigerator
Unique Features
- Washer/dryer In Unit
- Wood Floors
Unit 02101 Lease Information
Unit Price
- $2,071Base Rent: $2,071Required Monthly Fees: None
View Details and Rent EstimateDeposit
- $350 deposit
Model Lease Information
Model Price Range
- $2,071 - $6,923
Apartment Model: C1 Possum KingdomFrom $2,0713 Bedroom, 2 Bath, 1339 sq ftFloor plans are artist's rendering. All dimensions are approximate. Actual product and specifications may vary in dimension or detail. Not all features are available in every rental home. Please see a representative for details.
![]()
C1 Possum Kingdom - Floorplan Apartment Unit: 02101Apartment Model: 3 Beds, 2 baths$2,0713 Bedroom, 2 Bath, 1339 sq ftAvailable Now
Schedule a Tour
Videos
3D Tours
Property Information
- 333 Units
- 3 Stories
- Built in 2021
Lease Terms
- 12 Months
- Short Term Lease Options
Fees and Policies
The fees listed below are community-provided and may exclude utilities or add-ons. All payments are made directly to the property and are non-refundable unless otherwise specified. Use the Cost Calculator to determine costs based on your needs.
Required Fees
One-Time Basics
- Due at Application
- Application Fee (per applicant)iApplication Fee (per applicant): $75 due at application Charged Per Applicant.$75.00
- Administration Fee (per household)iAdministration Fee (per household): $150 deposit due at application Charged per unit.$150.00
Utilities
- Amenity FeeiAmenity Fee: $3.50 due monthly Charged Per Unit.$3.50/mo
- Pest ControliPest Control: $6 due monthly Charged Per Unit.$6.00/mo
- Valet TrashiValet Trash: $30 due monthly Charged Per Unit.$30.00/mo
- InternetiInternet: $75 due monthly Charged per unit.$75.00/mo
- TrashiTrash: $15 due monthly Charged per unit.$15.00/mo
- Service FeeiService Fee: $6 due monthly Charged per unit.$6.00/mo
Other Fees and Policies
Situational Fees
- Late Rent FeeiLate Rent Fee: 10% of rent due at late rent. Charged Per Unit.Varies/per occurrence
- Reletting FeeiReletting Fee (multiplier): 85% of rent due at early termination. Charged Per Unit.Varies
- Early Termination FeeiEarly Termination Fee: 200% of rent due at early termination. Charged Per Unit.Varies
Personal Add-Ons
- Medium OfficeiMedium Office: $150 due monthly Charged per unit.$150.00/mo
- Large OfficeiLarge Office: $200 due monthly Charged per unit.$200.00/mo
- Small OfficeiSmall Office: $100 due monthly Charged per unit.$100.00/mo
- VehicleiVehicle: $0 due monthly Charged per unit.$0.00/mo
- Workspace (Small Office)iWorksapce (Small Office): $100 due monthly Charged per unit.$100.00/mo
- Workspace (Medium Office)iWorkspace (Medium Office): $150 due monthly Charged per unit.$150.00/mo
- Workspace (Large Office)iWorksapce (Large Office): $200 due monthly Charged per unit.$200.00/mo
Pet Fees
- Cat
- Cat - Pet Fee - CatiPet Fee - Cat: $400 due at move-in Charged Per Pet.$400.00
- Cat - Pet - Monthly Pet Charge - CatiPet - Monthly Pet Charge - Cat: $20 due monthly Charged Per Pet.$20.00/mo
- Dog
- Dog - Pet Fee - DogiPet Fee - Dog: $400 due at move-in Charged Per Pet.$400.00
- Dog - Pet - Monthly Pet Charge - DogiPet - Monthly Pet Charge - Dog: $20 due monthly Charged Per Pet.$20.00/mo
Each apartment may have a maximum of two total cats or dogs, with a weight limit of 80 pounds per pet. Certain aggressive dog breeds, including mixed breeds, are not permitted. Restricted breeds/mixes include but are not limited to: Rottweiler, Chow, Presa Canario, Doberman, Akita, Pit Bull (also known as American Staffordshire Terrier, Staffordshire Bull Terrier, or Pit Bull Terrier), Cane Corso, or any Mastiff breed. Any animals that are not cats or dogs must continually stay in a cage or tank
Pets Allowed.
Parking Fees
- Car Port
- CarportiCarport: $40 due monthly Charged Per Vehicle.$40.00/mo
- Garage Attached
- Attached GarageiAttached Garage: $250 due monthly Charged Per Vehicle.$250.00/mo
- Garage Detached
- Detached GarageiDetached Garage: $130 due monthly Charged Per Vehicle.$130.00/mo
- Surface Lot
- Other
Additional Parking Options
Property Fee Disclaimer: Based on community-supplied data and independent market research. Subject to change without notice. May exclude fees for mandatory or optional services and usage-based utilities.
Features and Amenities
On-Site Services
- Dry Cleaning Service
- Maintenance On Site
- Pet Washing Station
- Package Service
- Property Manager On Site
- Trash Pickup Door To Door
- Online Services
- Pet Play Area
- Renters Insurance Program
- Key Fob Entry
- Laundry Facilities
Community Features
- Business Center
- Clubhouse
- Conference Rooms
- Walk Up
Outdoor Features
- Grill
- Sundeck
- Courtyard
- Fenced Lot
- Controlled Access
- Patio
- Lawn
Recreation and Fitness
- Fitness Center
- Walking/Biking Trails
- Pool
Interior Features
- Balcony
- Tub/Shower
- Double Vanities
- Framed Mirrors
- Heating
- Ceiling Fans
- High Speed Internet Access
- Cable Ready
- Washer/Dryer
- Air Conditioning
- Wi Fi
Kitchen Amenities
- Oven
- Microwave
- Dishwasher
- Eat In Kitchen
- Island Kitchen
- Range
- Refrigerator
- Pantry
- Disposal
- Stainless Steel Appliances
- Ice Maker
- Kitchen
- Quartz Countertops
- Granite Countertops
Living Area Features
- Walk In Closets
- Built In Bookshelves
- Dining Room
- Vinyl Flooring
- Carpet
- Linen Closet
- Office
- Large Bedrooms
- Window Coverings
- Hardwood Floors

Map
- Shopping
- Colleges
- Grocery
- Medical
- Transportation

Map
Hours and Contact Info
| Monday | 10:00 am–6:00 pm |
| Tuesday | Closed |
| Wednesday | 10:00 am–6:00 pm |
| Thursday | Closed |
| Friday | 10:00 am–6:00 pm |
| Saturday | 10:00 am–5:00 pm |
| Sunday | Closed |
Frequently Asked Questions about Cortland Chisholm Trail
Where is Cortland Chisholm Trail located?
Cortland Chisholm Trail is located at 9100 Summit Ridge near the Wedgwood area of Fort Worth, TX
What is the current rent range at Cortland Chisholm Trail?
1 Bedroom to 3 Bedroom Apartments at Cortland Chisholm Trail currently range from $1,401 to $2,356
When is the leasing office open?
- The office Hours for Cortland Chisholm Trail are
- Monday 10:00 am–6:00 pm
- Tuesday Closed
- Wednesday 10:00 am–6:00 pm
- Thursday Closed
- Friday 10:00 am–6:00 pm
- Saturday 10:00 am–5:00 pm
- Sunday Closed
Are pets allowed?
Call us today to find out our pet policy and if we allow pets
Are there any rent specials?
The current rent special at Cortland Chisholm Trail is: Now offering up to 10 Weeks Free! Plus, one month of waived internet fees. If you lease within 48 hours of your first tour you'll also receive a waived app and admin fee. Applies to select units. Call for details!.
Lifestyle Ratings
Learn more about Lifestyle SearchRenters Reviews and Ratings
KEEP LOOKING!!
July 5, 2025KEEP LOOKING!!! I only gave a star because I had to. Let me start with the pros 1. Clean grounds 2. Location. 3. Ivan Cons: Management does not honor the promises they make prior to you signing the lease. If you're looking for a peaceful, quiet community keep looking! We have been dealing with a super disrespectful, noisy upstairs neighbor and the office gives us generic responses without resolution, something we were initially told was not tolerated. Upon speaking with other residents this ...seems to be a property wide issue with several tenants. We have YET to meet the onsite courtesy officer despite numerous calls and have even welcomed management to step inside our home to witness the noise firsthand which they refused. We provided everything asked including recordings of the noise and still NOTHING has been done to help us. Unfortunately, we are STUCK in the lease because we refuse to pay a relet fee for something out of our control. We were initially so excited to live here but like our peace that was short lived.Property Manager Responded
July 9, 2025Hello Christina, We’re truly sorry to hear about your experience and the frustration you’ve been dealing with. That’s never the kind of experience we want for anyone living in our community. As a team, we genuinely appreciate you sharing both the positives and the concerns. While we’re glad to know you value the cleanliness and location, we’re disappointed to hear that the noise issues and our response have left you feeling unheard. That’s not the standard we strive to uphold. We understand how important peace and quiet are in your home, and we’re sorry this has been such an ongoing challenge. We want you to know your concerns are being taken seriously, and we’re committed to reviewing what’s been done and what more we can do. Please reach out directly or stop by the office so we can talk more in person. We’d really like the opportunity to work through this with you and find a better path forward together. Sincerely, Your Cortland Chisholm Trail team
Read MoreReview from Apartments.com
Great Staff
October 9, 2023Nice environment great amenities....lovely surroundings eaters and shopping.Property Manager Responded
October 10, 2023Hi there, Thank you so much for taking a moment to share your feedback with us! We truly appreciate you letting us know your thoughts on your experience at our community, and hope you will always feel welcome to get in touch with us if you ever need anything at all. - Your team at Cortland Chisholm Trail
Review from Apartments.com
Large Floorplans, Great Amenities, AMAZING STAFF
June 27, 2023I toured with Christy and she showed me all the amenities and the Worth floor plan. It was the smallest apartment they had to offer but it had a ton of space. The kitchen was nice and spacious, with amazing closet space. I am going to love living here. I can't wait to host the next game night.Property Manager Responded
June 29, 2023Hello, Thank you for your kind words about Christy, she is a remarkable team member, always ready to service every resident and their needs. We appreciate you as a tenured resident and we look forward to many years alongside you and your family. If we can be of any further assistance, please do not hesitate to reach out to us. - Your team at Cortland Chisholm Trail
Review from Apartments.com
Great looking apartments!
April 29, 2023Cortland has some of the nicest apartments and the Chisholm Trail location is amazing. I've dealt with Kevin from the property management and he is very helpful.Property Manager Responded
May 1, 2023Hi, thank you so much for taking the time to share your feedback with us! We're always here for you if you need anything at all. - Your team at Cortland Chisholm Trail
Review from Apartments.com
Great property
April 27, 2023It’s Sawyer with A team and we clean their property. All of the staff is very kind and respectful. Property is very well maintained and just a beautiful property all together. Plenty of activities, dog park, gorgeous pool, frisbee golf etc.Property Manager Responded
April 28, 2023Hi there, Thank you so much for taking a moment to share your feedback with us! We truly appreciate you letting us know your thoughts on your experience at our community, and hope you will always feel welcome to get in touch with us if you ever need anything at all. - Your team at Cortland Chisholm Trail
Review from Apartments.com
Wonderful staff and complex!
April 27, 2023Not only is the staff wonderful, the complex is always kept clean and maintained. The property has a gorgeous pool, outdoor grills and Lounge area, well kept dog park, and to top it of a wonderful location.Property Manager Responded
April 28, 2023Our team strives to provide a community that you can be proud to call home and are happy to hear that we have succeeded in doing just that! We're always here for you if you need anything at all. - Your team at Cortland Chisholm Trail
Review from Apartments.com
Wow!!! Impressed is the word!!!
April 26, 2023Office staff is extremely helpful and friendly. Maintenance is also on point. Great place to call home!!!Property Manager Responded
April 28, 2023Hi there, Thank you so much for taking a moment to share your feedback with us! We truly appreciate you letting us know your thoughts on your experience at our community, and hope you will always feel welcome to get in touch with us if you ever need anything at all. - Your team at Cortland Chisholm Trail
Review from Apartments.com
Good location/Helpful staff
April 26, 2023Property is kept in great shape, porter is great. Staff inside office very helpful. Maintenance has been very helpful through process especially Kevin. I like the location, a not of new builds in the area. Real close to downtown/medical district and W7th.Property Manager Responded
April 28, 2023Hi there, Thank you so much for taking a moment to share your feedback with us! We truly appreciate you letting us know your thoughts on your experience at our community, and hope you will always feel welcome to get in touch with us if you ever need anything at all. - Your team at Cortland Chisholm Trail
Review from Apartments.com
This place is AMAZING!!!
April 26, 2023There are no words to describe the joy and peace I have had since I’ve signed my lease at Cortland Chisholm trail. The amenities are always available and properly working. The grounds are well kept. Also there is always something being added on the property that the tenants can enjoy. The icing on the cake is the amazing office staff. They do whatever to let you know that they appreciate you being here. I would recommend this apartment to anyone that’s looking for a place to call home. Definitely ...five star worthy in my eyes.Property Manager Responded
April 28, 2023Hi there, Thank you so much for taking a moment to share your feedback with us! We truly appreciate you letting us know your thoughts on your experience at our community, and hope you will always feel welcome to get in touch with us if you ever need anything at all. - Your team at Cortland Chisholm Trail
Read MoreReview from Apartments.com
Great complex
April 25, 2023Apartments are located in a convenient area with plenty of amenities. Plus it is dog friendly. Management is responsive and maintenance is on top of work orders. Matt always keeps the complex looking pristine.Property Manager Responded
April 27, 2023Hello, Thankyou for the positive review! We love our Cortland residents and furry pup friends. We strive to quickly resolve any issues and Matt does an amazing job keeping our community looking great! - Christy S., Resident Experience Manager
Review from Apartments.com
Great Staff and Wonderful apartment! Make this your next home!
April 25, 2023If you’re looking for a great place to live this is it. From the time you walk into the office and are greeted by the amazing office staff to the time you’re taken on a tour. The leasing ladies are wonderful and so attentive! Always making you feel welcomed in the community! Amenities are amazing and always well kept! Maintenance is very attentive and quick to take care of all your service needs! You will feel right at home here! The community is very well maintained and kept very clean. If ...you’re looking for luxury living at an and a welcoming environment this is the place to be!Property Manager Responded
April 27, 2023Hello, Thank you so much for the feedback! Our maintenance and office teams do a great job of making our community a great place to live. We hope to see you at our next event! -Your Cortland Chisholm Trail Team
Read MoreReview from Apartments.com
Great Apartment!! Wonderful staff members!
April 25, 2023I really enjoy the Cortland. From the amazing gym, to the friendly and assertive staff. I really appreciate the events they do for us and all the great customer service we are provided! I wouldn’t rent anywhere else!Property Manager Responded
April 27, 2023Hello, Wow, this makes us so happy to hear! If you need anything please let us know. We hope to see you at our next event! Thank you so much for the feedback! - Your Cortland Chisholm Trail Team
Review from Apartments.com
Nearby Schools
North Crowley High School
Sue Crouch Intermediate School
About GreatSchools Data on ApartmentHomeLiving.com.
Points of Interest
Time and distance from Cortland Chisholm Trail.
Arts Museums and Landmarks
Fort Worth Museum of Science and History/Omni Theater
Big Box and Retail
Target
Walgreens
Walmart
Colleges and Universities
Tarleton State University - Fort Worth Chisholm Trail Campus
Groceries
Albertsons
Whole Foods
El Rancho
Hospitals
Mesa Springs
Usmd Hospital At Fort Worth
Texas Health Harris Methodist Hospital Southwest - Fort Worth
Shopping Centers
Cortland Chisholm Trail has 5 shopping centers within 2.0 miles.
Transit Stations
Fort Worth Intermodal Transportation Center (ITC)-Trinity Railway Express
Nearby Neighborhoods
Rental Price Ranges in the Area
| Bedroom | Average Rent | Cheapest Rent | Highest Rent |
|---|---|---|---|
| Fort Worth Studio Apartments | $1,207 | $493 | $2,614 |
| Fort Worth 1 Bedroom Apartments | $1,374 | $510 | $6,266 |
| Fort Worth 2 Bedroom Apartments | $1,719 | $119 | $5,399 |
| Fort Worth 3 Bedroom Apartments | $2,276 | $739 | $8,849 |
| Fort Worth 4 Bedroom Apartments | $3,343 | $824 | $10,000+ |
| Fort Worth 5 Bedroom Apartments | $7,684 | $995 | $10,000+ |
Browse Top Apartments in Fort Worth
By Price
- Cheap Fort Worth Apartments
- Fort Worth Apartments Under $500
- Fort Worth Apartments Under $600
- Fort Worth Apartments Under $700
- Fort Worth Apartments Under $800
- Fort Worth Apartments Under $900
- Fort Worth Apartments Under $1000
- Fort Worth Apartments Under $1200
- Fort Worth Apartments Under $1500
- Fort Worth Apartments Under $2000
- Fort Worth Luxury Apartments
By Community Type
- Fort Worth Apartments for Rent by Owner
- Fort Worth Apartments with Rent Specials
- Fort Worth Top Rated Apartments
- Fort Worth Corporate Apartments
- Fort Worth Furnished Apartments
- Fort Worth Gated Apartments
- Fort Worth Loft Apartments
- Fort Worth Low Income Apartments
- Fort Worth Military Apartments
- New Fort Worth Apartments
- Fort Worth Senior Apartments
- Fort Worth Short-term Apartments
- Fort Worth Student Apartments
- Fort Worth Apartments with Utilities Included


Pets Allowed.