


- Student Housing
- 1–3 Bedrooms
- $2,081-$5,247 Total Monthly Price
Total Monthly Price
Base Rent$2,081 - $5,247Total Monthly Price$2,081 - $5,247 - 643–1,353 Square Feet
Rent Specials
Receive 1/2 month free rent on select homes!* *Select apartment homes qualify, contact our team for more information.
About Cortland Kings Meadow
Located minutes away from top-rated schools and recreation spots, our Kings Meadow apartment community offers a world of opportunity just outside the bustle of Miami. White shaker cabinetry and stainless steel appliances will make you proud to call any of our one, two, or three-bedroom apartments in Kendall, FL home. Convenience to the Turnpike and major employers like West Kendall Baptist Hospital and Miami Dade County Schools makes your everyday commute a breeze. When you’re considering your weekend (or weeknight) plans, you have plenty of options nearby. Spend a sunny afternoon outside at Kings Meadow Park, treat yourself to some retail therapy at Dadeland Mall, or take the family out for a fun day at Zoo Miami or on an airboat ride in the Everglades. No matter what your day looks like, you’ll come home to the hospitality and service of a community team dedicated to you.
Cortland Kings Meadow is located in the Kings Meadow Neighborhood and 33186 Zip code of Miami, FL. This community is professionally managed by Cortland
Unique Features and Amenities
- 24/7 Service Hotline
- Fiber-Equipped
- Handicap Accessible
- Modern Lighting
- Neighborhood Park
- Pet-Friendly Cortland Community
- Picnic/bbq Area
- Sliding Barn Doors *
- Usb-Integrated Outlets *
- Walkability To Shopping And Dining
Property Contact Info

- Listed by:
- Agency:
- Vendor Logo:
- Website:
- View Property Website
- Call Us:
- (786) 977-2439
- Disclaimer:
Office Hours
| Monday | Closed |
| Tuesday | 10:00 am–6:00 pm |
| Wednesday | 10:00 am–6:00 pm |
| Thursday | 10:00 am–6:00 pm |
| Friday | 10:00 am–6:00 pm |
| Saturday | 10:00 am–5:00 pm |
| Sunday | Closed |
Floorplan Pricing and Availability
Cortland Kings Meadow offers 1 to 3 Bedroom apartments starting from $2,081 and having 643–1,353 sq ft. Here is the current pricing and availability:
New! Interactive Property Map
1 Bedroom
Show Unavailable FloorplansBig Cypress
From $2,081
1 Bed, 1 Bath, 643 sq ftTotal Monthly PriceAvailable NowTotal Monthly Price
Base Rent$2,081 - $3,320Total Monthly Price$2,081 - $3,320Cheapest 1 BedroomThis is the cheapest 1 Bedroom at this PropertyModel Gallery
Floorplans
Photos
3D Tours
Availability Details
Prices shown for this property are the Total Monthly Price including Fees.Price Availability Date Unit Sq Ft Deposit Floorplan View Details $2,101 Available Now 08-00814 643 $565 $2,131 August 11, 2026 08-00838 643 $565 $2,111 August 26, 2026 08-00835 643 $565 Model Amenities and Features
Features
- Balcony
Living Space
- Dining Room
- High Ceilings
- Tile Floors
- Views
- Vinyl Flooring
- Walk-In Closets
Outdoor Space
- Patio
Model Lease Information
Model Price Range
- $2,081 - $3,320Total Monthly PriceBase Rent: $2,081 - $3,320Required Monthly Fees: None
Current Available Pricing
- $2,101 - $2,131 Total Monthly Price
Unit 08-00814 Gallery
Floorplans
Unit 08-00814 Amenities and Features
Features
- Air Conditioning
Unit 08-00814 Lease Information
Unit Price
- $2,101Total Monthly PriceBase Rent: $2,101Required Monthly Fees: None
View Details and Rent EstimateDeposit
- $565 deposit
Model Lease Information
Model Price Range
- $2,081 - $3,320Total Monthly Price
Unit 08-00838 Amenities and Features
Features
- Air Conditioning
Unit 08-00838 Lease Information
Unit Price
- $2,131Total Monthly PriceBase Rent: $2,131Required Monthly Fees: None
View Details and Rent EstimateDeposit
- $565 deposit
Model Lease Information
Model Price Range
- $2,081 - $3,320Total Monthly Price
Unit 08-00835 Amenities and Features
Features
- Air Conditioning
Unit 08-00835 Lease Information
Unit Price
- $2,111Total Monthly PriceBase Rent: $2,111Required Monthly Fees: None
View Details and Rent EstimateDeposit
- $565 deposit
Model Lease Information
Model Price Range
- $2,081 - $3,320Total Monthly Price
Apartment Model: Big CypressFrom $2,0811 Bedroom, 1 Bath, 643 sq ftAvailable NowFloorplansPhotos3D Tours![]()
Big Cypress - Image 1 ![]()
Big Cypress - Image 2 ![]()
Big Cypress - Image 3 ![]()
Big Cypress - Image 4 Floor plans are artist's rendering. All dimensions are approximate. Actual product and specifications may vary in dimension or detail. Not all features are available in every rental home. Please see a representative for details.
![]()
Big Cypress - Floorplan Big Cypress - 3D Tour Big Cypress - 3D Tour Big Cypress - 3D Tour Big Cypress - 3D Tour Big Cypress - 3D Tour Apartment Unit: 08-00814Apartment Model: Big Cypress$2,1011 Bedroom, 1 Bath, 643 sq ftAvailable NowFloor plans are artist's rendering. All dimensions are approximate. Actual product and specifications may vary in dimension or detail. Not all features are available in every rental home. Please see a representative for details.
![]()
Unit: 08-00814 - Floorplan Apartment Unit: 08-00838Apartment Model: Big Cypress$2,1311 Bedroom, 1 Bath, 643 sq ftAvailable August 11, 2026Apartment Unit: 08-00835Apartment Model: Big Cypress$2,1111 Bedroom, 1 Bath, 643 sq ftAvailable August 26, 2026Crandon
From $2,371
1 Bed, 1 Bath, 879 sq ftTotal Monthly PriceAvailable Sep 8Total Monthly Price
Base Rent$2,371 - $3,428Total Monthly Price$2,371 - $3,428Largest 1 BedroomThis is the largest 1 Bedroom at this PropertyModel Gallery
Floorplans
Photos
3D Tours
Availability Details
Prices shown for this property are the Total Monthly Price including Fees.Price Availability Date Unit Sq Ft Deposit View Details $2,371 September 8, 2026 12-01217 879 $565 $2,381 October 8, 2026 03-00333 879 $565 Model Amenities and Features
Features
- Balcony
Living Space
- Dining Room
- High Ceilings
- Tile Floors
- Views
- Vinyl Flooring
- Walk-In Closets
Outdoor Space
- Patio
Model Lease Information
Model Price Range
- $2,371 - $3,428Total Monthly PriceBase Rent: $2,371 - $3,428Required Monthly Fees: None
Current Available Pricing
- $2,371 - $2,381 Total Monthly Price
Unit 12-01217 Amenities and Features
Features
- Air Conditioning
Unit 12-01217 Lease Information
Unit Price
- $2,371Total Monthly PriceBase Rent: $2,371Required Monthly Fees: None
View Details and Rent EstimateDeposit
- $565 deposit
Model Lease Information
Model Price Range
- $2,371 - $3,428Total Monthly Price
Unit 03-00333 Amenities and Features
Features
- Air Conditioning
Unit 03-00333 Lease Information
Unit Price
- $2,381Total Monthly PriceBase Rent: $2,381Required Monthly Fees: None
View Details and Rent EstimateDeposit
- $565 deposit
Model Lease Information
Model Price Range
- $2,371 - $3,428Total Monthly Price
Apartment Model: CrandonFrom $2,3711 Bedroom, 1 Bath, 879 sq ftAvailable September 8, 2026FloorplansPhotos3D Tours![]()
Crandon - Image 1 ![]()
Crandon - Image 2 ![]()
Crandon - Image 3 Floor plans are artist's rendering. All dimensions are approximate. Actual product and specifications may vary in dimension or detail. Not all features are available in every rental home. Please see a representative for details.
![]()
Crandon - Floorplan Crandon - 3D Tour Crandon - 3D Tour Crandon - 3D Tour Crandon - 3D Tour Apartment Unit: 12-01217Apartment Model: Crandon$2,3711 Bedroom, 1 Bath, 879 sq ftAvailable September 8, 2026Apartment Unit: 03-00333Apartment Model: Crandon$2,3811 Bedroom, 1 Bath, 879 sq ftAvailable October 8, 2026Biscayne
1 Bed, 1 Bath, 755 sq ftModel Gallery
Floorplans
3D Tours
Availability Details
Prices shown for this property are the Total Monthly Price including Fees.Price Availability Date Unit Sq Ft From $2,170 Call for Availability Biscayne 755 sq ft Model Amenities and Features
Features
- Balcony
Living Space
- Dining Room
- High Ceilings
- Tile Floors
- Views
- Vinyl Flooring
- Walk-In Closets
Outdoor Space
- Patio
Model Lease Information
Model Price Range
- $2,170 - $2,878Total Monthly PriceBase Rent: $2,170 - $2,878Required Monthly Fees: None
Apartment Model: BiscayneFrom $2,1701 Bedroom, 1 Bath, 755 sq ftUnavailableFloorplans3D ToursFloor plans are artist's rendering. All dimensions are approximate. Actual product and specifications may vary in dimension or detail. Not all features are available in every rental home. Please see a representative for details.
![]()
Biscayne - Floorplan Biscayne - 3D Tour Biscayne - 3D Tour 2 Bedrooms
Show Unavailable FloorplansEverglades
From $2,570
2 Beds, 2 Baths, 1079 sq ftTotal Monthly PriceAvailable NowTotal Monthly Price
Base Rent$2,570 - $4,294Total Monthly Price$2,570 - $4,294Model Gallery
Floorplans
Photos
3D Tours
Availability Details
Prices shown for this property are the Total Monthly Price including Fees.Price Availability Date Unit Sq Ft Deposit View Details $2,600 Available Now 07-00735 1079 $565 $2,600 Available Now 16-01635 1079 $565 $2,610 Available Now 13-01334 1079 $565 Model Amenities and Features
Features
- Balcony
Living Space
- Dining Room
- High Ceilings
- Tile Floors
- Views
- Vinyl Flooring
- Walk-In Closets
Outdoor Space
- Patio
Model Lease Information
Model Price Range
- $2,570 - $4,294Total Monthly PriceBase Rent: $2,570 - $4,294Required Monthly Fees: None
Current Available Pricing
- $2,600 - $2,610 Total Monthly Price
Unit 07-00735 Amenities and Features
Features
- Air Conditioning
Unit 07-00735 Lease Information
Unit Price
- $2,600Total Monthly PriceBase Rent: $2,600Required Monthly Fees: None
View Details and Rent EstimateDeposit
- $565 deposit
Model Lease Information
Model Price Range
- $2,570 - $4,294Total Monthly Price
Unit 16-01635 Amenities and Features
Features
- Air Conditioning
Unit 16-01635 Lease Information
Unit Price
- $2,600Total Monthly PriceBase Rent: $2,600Required Monthly Fees: None
View Details and Rent EstimateDeposit
- $565 deposit
Model Lease Information
Model Price Range
- $2,570 - $4,294Total Monthly Price
Unit 13-01334 Amenities and Features
Features
- Air Conditioning
Unit 13-01334 Lease Information
Unit Price
- $2,610Total Monthly PriceBase Rent: $2,610Required Monthly Fees: None
View Details and Rent EstimateDeposit
- $565 deposit
Model Lease Information
Model Price Range
- $2,570 - $4,294Total Monthly Price
Apartment Model: EvergladesFrom $2,5702 Bedroom, 2 Bath, 1079 sq ftAvailable NowFloorplansPhotos3D Tours![]()
Everglades - Image 1 ![]()
Everglades - Image 2 ![]()
Everglades - Image 3 ![]()
Everglades - Image 4 ![]()
Everglades - Image 5 Floor plans are artist's rendering. All dimensions are approximate. Actual product and specifications may vary in dimension or detail. Not all features are available in every rental home. Please see a representative for details.
![]()
Everglades - Floorplan Everglades - 3D Tour Everglades - 3D Tour Everglades - 3D Tour Everglades - 3D Tour Apartment Unit: 07-00735Apartment Model: Everglades$2,6002 Bedroom, 2 Bath, 1079 sq ftAvailable NowApartment Unit: 16-01635Apartment Model: Everglades$2,6002 Bedroom, 2 Bath, 1079 sq ftAvailable NowApartment Unit: 13-01334Apartment Model: Everglades$2,6102 Bedroom, 2 Bath, 1079 sq ftAvailable NowDeering
2 Beds, 1 Bath, 1029 sq ftModel Gallery
Floorplans
3D Tours
Availability Details
Prices shown for this property are the Total Monthly Price including Fees.Price Availability Date Unit Sq Ft From $2,421 Call for Availability Deering 1029 sq ft Model Amenities and Features
Features
- Balcony
Living Space
- Dining Room
- High Ceilings
- Tile Floors
- Views
- Vinyl Flooring
- Walk-In Closets
Outdoor Space
- Patio
Model Lease Information
Model Price Range
- $2,421 - $3,370Total Monthly PriceBase Rent: $2,421 - $3,370Required Monthly Fees: None
Apartment Model: DeeringFrom $2,4212 Bedroom, 1 Bath, 1029 sq ftUnavailableFloorplans3D ToursFloor plans are artist's rendering. All dimensions are approximate. Actual product and specifications may vary in dimension or detail. Not all features are available in every rental home. Please see a representative for details.
![]()
Deering - Floorplan Deering - 3D Tour Deering - 3D Tour 3 Bedrooms
Fairchild
From $3,153
3 Beds, 2 Baths, 1353 sq ftTotal Monthly PriceAvailable NowTotal Monthly Price
Base Rent$3,153 - $5,247Total Monthly Price$3,153 - $5,247Model Gallery
Floorplans
3D Tours
Availability Details
Prices shown for this property are the Total Monthly Price including Fees.Price Availability Date Unit Sq Ft Deposit View Details $3,153 Available Now 04-00421 1353 $565 $3,173 Available Now 04-00424 1353 $565 $3,173 August 12, 2026 04-00413 1353 $565 Model Amenities and Features
Features
- Balcony
Living Space
- Dining Room
- High Ceilings
- Tile Floors
- Views
- Vinyl Flooring
- Walk-In Closets
Outdoor Space
- Patio
Model Lease Information
Model Price Range
- $3,153 - $5,247Total Monthly PriceBase Rent: $3,153 - $5,247Required Monthly Fees: None
Current Available Pricing
- $3,153 - $3,173 Total Monthly Price
Unit 04-00421 Amenities and Features
Features
- Air Conditioning
Unit 04-00421 Lease Information
Unit Price
- $3,153Total Monthly PriceBase Rent: $3,153Required Monthly Fees: None
View Details and Rent EstimateDeposit
- $565 deposit
Model Lease Information
Model Price Range
- $3,153 - $5,247Total Monthly Price
Unit 04-00424 Amenities and Features
Features
- Air Conditioning
Unit 04-00424 Lease Information
Unit Price
- $3,173Total Monthly PriceBase Rent: $3,173Required Monthly Fees: None
View Details and Rent EstimateDeposit
- $565 deposit
Model Lease Information
Model Price Range
- $3,153 - $5,247Total Monthly Price
Unit 04-00413 Amenities and Features
Features
- Air Conditioning
Unit 04-00413 Lease Information
Unit Price
- $3,173Total Monthly PriceBase Rent: $3,173Required Monthly Fees: None
View Details and Rent EstimateDeposit
- $565 deposit
Model Lease Information
Model Price Range
- $3,153 - $5,247Total Monthly Price
Apartment Model: FairchildFrom $3,1533 Bedroom, 2 Bath, 1353 sq ftAvailable NowFloorplans3D ToursFloor plans are artist's rendering. All dimensions are approximate. Actual product and specifications may vary in dimension or detail. Not all features are available in every rental home. Please see a representative for details.
![]()
Fairchild - Floorplan Fairchild - 3D Tour Fairchild - 3D Tour Apartment Unit: 04-00421Apartment Model: Fairchild$3,1533 Bedroom, 2 Bath, 1353 sq ftAvailable NowApartment Unit: 04-00424Apartment Model: Fairchild$3,1733 Bedroom, 2 Bath, 1353 sq ftAvailable NowApartment Unit: 04-00413Apartment Model: Fairchild$3,1733 Bedroom, 2 Bath, 1353 sq ftAvailable August 12, 2026
Schedule a Tour
Videos
3D Tours
Property Information
- 480 Units
- 3 Stories
- Built in 1986
Lease Terms
- 7 - 15 mo
Fees and Policies
The fees listed below are community-provided and may exclude utilities or add-ons. All payments are made directly to the property and are non-refundable unless otherwise specified. Use the Cost Calculator to determine costs based on your needs.
Required Fees
One-Time Basics
- Due at Application
- Application Fee (per applicant)iApplication Fee (per applicant): $99 due at application Charged Per Applicant.$99.00
- Administration Fee (per household)iAdministration Fee (per household): $250 deposit due at application Charged per unit.$250.00
Utilities
- Pest ControliPest Control: $8 due monthly Charged Per Unit.$8.00/mo
- Valet TrashiValet Trash: $30 due monthly Charged Per Unit.$30.00/mo
- Common Area ElectriciCommon Area Electric: based on usage due monthly Charged Per Unit.Varies/mo
- Service FeeiRent Service Fee: $6.50 due monthly Charged per unit.$6.50/mo
- TrashiTrash: $15 due monthly Charged per unit.$15.00/mo
- Liability Only ProtectioniLiability Only Protection: $15 due monthly Charged per unit.$15.00/mo
Other Fees and Policies
Situational Fees
- Late Rent FeeiLate Rent Fee: 10% of rent due at late rent. Charged Per Unit.Varies/per occurrence
- Early Termination FeeiEarly Termination Fee: 200% of rent due at early termination. Charged Per Unit.Varies
Personal Add-Ons
- VehicleiVehicle: $0 due monthly Charged per unit.$0.00/mo
Pet Fees
- Cat
- Cat - Pet Fee - CatiPet Fee - Cat: $400 due at move-in Charged Per Pet.$400.00
- Cat - Pet - Monthly Pet Charge - CatiPet - Monthly Pet Charge - Cat: $25 due monthly Charged Per Pet.$25.00/mo
- Dog
- Dog - Pet Fee - DogiPet Fee - Dog: $400 due at move-in Charged Per Pet.$400.00
- Dog - Pet - Monthly Pet Charge - DogiPet - Monthly Pet Charge - Dog: $25 due monthly Charged Per Pet.$25.00/mo
Each apartment may have a maximum of two total cats or dogs, with a weight limit of 80 pounds per pet. Certain aggressive dog breeds, including mixed breeds, are not permitted. Restricted breeds/mixes include but are not limited to: Rottweiler, Chow, Presa Canario, Doberman, Akita, Pit Bull (also known as American Staffordshire Terrier, Staffordshire Bull Terrier, or Pit Bull Terrier), Cane Corso, or any Mastiff breed. Any animals that are not cats or dogs must continually stay in a cage or tank
Pets Allowed.
Parking Info and Fees
- Other
Property Fee Disclaimer: Based on community-supplied data and independent market research. Subject to change without notice. May exclude fees for mandatory or optional services and usage-based utilities.
Features and Amenities
Unique Amenities
- 24/7 Service Hotline
- Fiber-Equipped
- Handicap Accessible
- Modern Lighting
- Neighborhood Park
- Pet-Friendly Cortland Community
- Picnic/bbq Area
- Sliding Barn Doors *
- Usb-Integrated Outlets *
- Walkability To Shopping And Dining
On-Site Services
- Car Wash Area
- Dry Cleaning Service
- Maintenance On Site
- Planned Social Activities
- Property Manager On Site
- Trash Pickup Door To Door
- Online Services
- Pet Play Area
- Laundry Service
- Maid Service
- Community Wide Wi Fi
- Renters Insurance Program
- Recycling
Community Features
- Clubhouse
- Business Center
- Multi Use Room
- Walk Up
- Lounge
- Breakfast/Coffee Concierge
Outdoor Features
- Grill
- Sundeck
- Cabana
- Controlled Access
- Patio
- Deck
Recreation and Fitness
- Fitness Center
- Tennis Court
- Gameroom
- Walking/Biking Trails
- Playground
- Pool
Interior Features
- View
- Balcony
- Storage Space
- Trash Compactor
- Tub/Shower
- Framed Mirrors
- Heating
- Ceiling Fans
- High Speed Internet Access
- Cable Ready
- Washer/Dryer
- Air Conditioning
- Wi Fi
- Wheelchair Accessible
- Smoke Free
Kitchen Amenities
- Range
- Refrigerator
- Oven
- Pantry
- Disposal
- Freezer
- Dishwasher
- Microwave
- Ice Maker
- Kitchen
- Stainless Steel Appliances
- Eat In Kitchen
- Granite Countertops
Living Area Features
- Walk In Closets
- High Ceilings
- Large Bedrooms
- Linen Closet
- Window Coverings
- Tile Floors
- Views
- Family Room
- Vinyl Flooring
- Office
- Vaulted Ceiling
- Dining Room

Map
- Shopping
- Colleges
- Grocery
- Medical
- Parks
- Transportation

Map
Getting Around
60 / 100 Moderately walkable
10 / 100 Minimal public transit
50 / 100 Fairly bikeable
70 / 100 Moderately car friendly
Getting to Know the Area
80 / 100 Restaurants
50 / 100 Cafes
60 / 100 Nightlife
80 / 100 Shopping
50 / 100 Parks
80 / 100 Noise Level
Frequently Asked Questions about Cortland Kings Meadow
Where is Cortland Kings Meadow located?
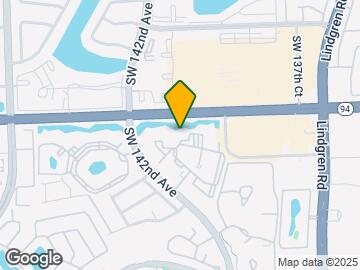
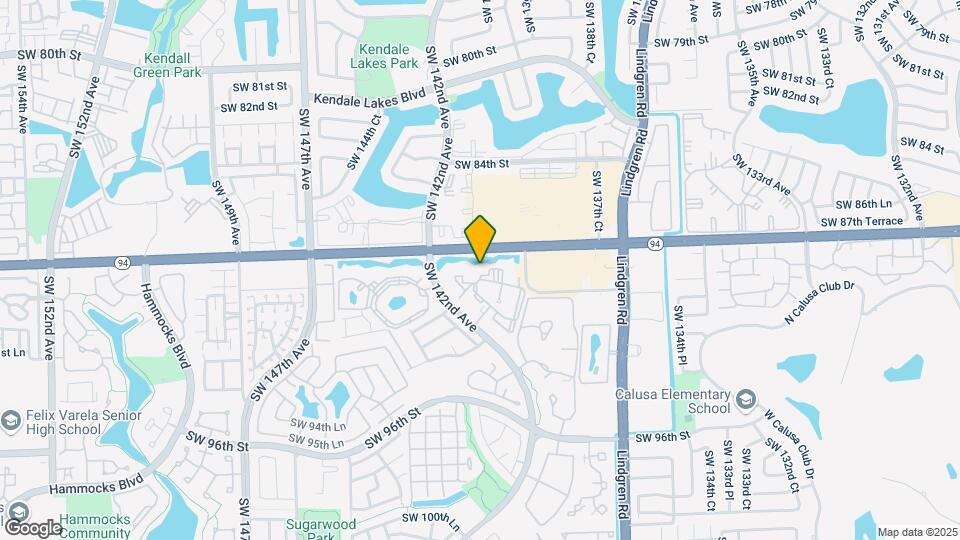
Cortland Kings Meadow is located at 8961-9041 SW 142nd Ave near the Kings Meadow area of Miami, FL
What is the current rent range at Cortland Kings Meadow?
1 Bedroom to 3 Bedroom Apartments at Cortland Kings Meadow currently range from $2,081 to $3,173
When is the leasing office open?
- The office Hours for Cortland Kings Meadow are
- Monday Closed
- Tuesday 10:00 am–6:00 pm
- Wednesday 10:00 am–6:00 pm
- Thursday 10:00 am–6:00 pm
- Friday 10:00 am–6:00 pm
- Saturday 10:00 am–5:00 pm
- Sunday Closed
Are pets allowed?
Call us today to find out our pet policy and if we allow pets
Are there any rent specials?
The current rent special at Cortland Kings Meadow is: Receive 1/2 month free rent on select homes!* *Select apartment homes qualify, contact our team for more information..
Renters Reviews and Ratings
Verified Renter
Verified Renter
Verified Renter
Verified Renter
Verified Renter
Verified Renter
Verified Renter
Verified Renter
Horrible
Property Manager Responded
Verified Renter
Property Manager Responded
Verified Renter
Property Manager Responded
Maria is fabulous!
Property Manager Responded
Nearby Schools
Miami Sunset Senior High School
Hammocks Middle School
About GreatSchools Data on ApartmentHomeLiving.com.
Points of Interest
Time and distance from Cortland Kings Meadow.
Big Box and Retail
Walgreens
Goodwill
Publix
Colleges and Universities
Florida International University - Modesto Maidique Campus
Groceries
Publix
Winn-Dixie
Hospitals
Parks and Recreation
Cortland Kings Meadow has 5 parks within 11.0 miles, including Miami MetroZoo, Santa's Enchanted Forest, Fairchild Tropical Botanical Garden, Matheson Hammock Park, and Fruit and Spice Park.
Restaurants and Dining
Shopping Centers
Cortland Kings Meadow has 5 shopping centers within 0.4 miles.
Transit Stations
Nearby Neighborhoods
Rental Price Ranges in the Area
| Bedroom | Average Rent | Cheapest Rent | Highest Rent |
|---|---|---|---|
| Miami Studio Apartments | $2,322 | $750 | $10,000+ |
| Miami 1 Bedroom Apartments | $2,556 | $200 | $10,000+ |
| Miami 2 Bedroom Apartments | $3,224 | $330 | $10,000+ |
| Miami 3 Bedroom Apartments | $4,405 | $942 | $10,000+ |
| Miami 4 Bedroom Apartments | $7,994 | $950 | $10,000+ |
| Miami 5 Bedroom Apartments | $15,887 | $7,248 | $10,000+ |
| Miami 6 Bedroom Apartments | $4,000 | $4,000 | $4,000 |
Browse Top Apartments in Miami
By Price
By Community Type
- Miami Apartments for Rent by Owner
- Miami Apartments with Rent Specials
- Miami Top Rated Apartments
- Miami Corporate Apartments
- Miami Furnished Apartments
- Miami Gated Apartments
- Miami Loft Apartments
- Miami Low Income Apartments
- Miami Military Apartments
- New Miami Apartments
- Miami Senior Apartments
- Miami Short-term Apartments
- Miami Student Apartments
- Miami Apartments with Utilities Included


Pets Allowed.