


- 1–4 Bedrooms
- $2,355-$6,974 Total Monthly Price
Total Monthly Price
Base Rent$2,355 - $6,974Total Monthly Price$2,355 - $6,974 - 773–2,035 Square Feet
Rent Specials
Receive 1/2 month free!* *Select apartment homes qualify. Contact our team for more information.
About Cortland Royal Palm Beach
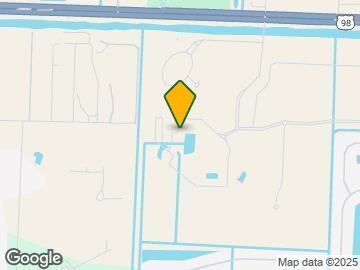
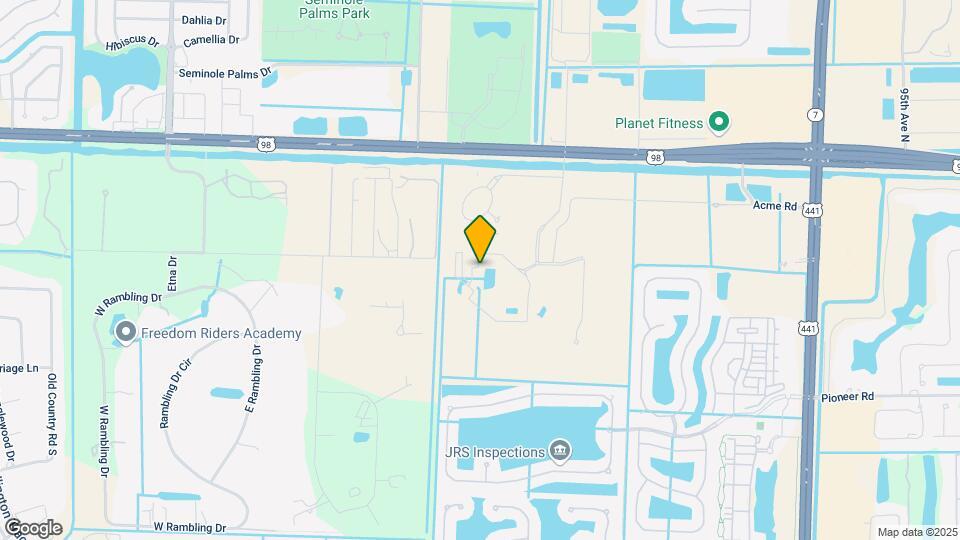
Located conveniently near US 98 and US 441, our Wellington apartment community offers the best of Palm Beach County at your doorstep. Features like smart home technology will make you proud to call any of our one, two, three, and four-bedroom townhomes and apartments in Royal Palm home. Convenience to Downtown West Palm Beach and Palm Beach International Airport makes your everyday commute or travel plans a breeze. When you’re considering your weekend (or weeknight) plans, you have plenty of options nearby. Spend a sunny day outside at Calypso Bay Waterpark, treat yourself to some shopping at The Mall at Wellington Green, or enjoy a concert with friends at the iThink Financial Amphitheater. No matter what your day looks like, you’ll come home to the hospitality and service of a community team dedicated to you.
Cortland Royal Palm Beach is located in the Outer Royal Palm Beach Wellington Neighborhood and 33414 Zip code of Royal Palm Beach, FL. This community is professionally managed by Cortland
Unique Features and Amenities
- 24/7 Service Hotline
- Additional Storage
- Built-In Shelving
- Community Café
- Covered Parking *
- Fiber-Equipped
- Handicap Accessible
- Led Vanity Mirrors
- Outdoor Game Space With A Putting Green, Bocce Bal
- Pet-Friendly Cortland Community
- Picnic/bbq Area
- Private, Attached/detached Garages *
- Smart Thermostats
- Soccer Field
- Townhome-Style Floor Plans *
- Usb-Integrated Outlets
Property Contact Info

- Listed by:
- Agency:
- Vendor Logo:
- Website:
- View Property Website
- Call Us:
- (561) 944-7040
- Disclaimer:
Office Hours
| Monday | 10:00 am–6:00 pm |
| Tuesday | 10:00 am–6:00 pm |
| Wednesday | 10:00 am–6:00 pm |
| Thursday | 10:00 am–6:00 pm |
| Friday | 10:00 am–6:00 pm |
| Saturday | 10:00 am–5:00 pm |
| Sunday | Closed |
Floorplan Pricing and Availability
Cortland Royal Palm Beach offers 1 to 4 Bedroom apartments starting from $2,355 and having 773–2,035 sq ft. Here is the current pricing and availability:
New! Interactive Property Map
1 Bedroom
Show Unavailable FloorplansCassia
From $2,355
1 Bed, 1 Bath, 773 sq ftTotal Monthly PriceAvailable Oct 10Total Monthly Price
Base Rent$2,355 - $3,120Total Monthly Price$2,355 - $3,120Cheapest 1 BedroomThis is the cheapest 1 Bedroom at this PropertyModel Gallery
Floorplans
3D Tours
Availability Details
Prices shown for this property are the Total Monthly Price including Fees.Price Availability Date Unit Sq Ft Deposit View Details $2,355 October 10, 2026 08-106 773 $565 $2,415 October 19, 2026 04-306 773 $565 Model Amenities and Features
Features
- Air Conditioning
- Balcony
- Cable Ready
- Ceiling Fans
- Framed Mirrors
- Heating
- High Speed Internet Access
- Sprinkler System
- Storage Space
- Tenant Controlled HVAC
- Trash Compactor
- Tub/Shower
- Washer/Dryer
- Wheelchair Accessible
- Wi-Fi
Kitchen
- Dishwasher
- Disposal
- Eat-in Kitchen
- Freezer
- Ice Maker
- Island Kitchen
- Kitchen
- Microwave
- Oven
- Pantry
- Quartz Countertops
- Range
- Refrigerator
- Stainless Steel Appliances
Model Lease Information
Model Price Range
- $2,355 - $3,120Total Monthly PriceBase Rent: $2,355 - $3,120Required Monthly Fees: None
Current Available Pricing
- $2,355 - $2,415 Total Monthly Price
Unit 08-106 Amenities and Features
Features
- Air Conditioning
Unit 08-106 Lease Information
Unit Price
- $2,355Total Monthly PriceBase Rent: $2,355Required Monthly Fees: None
View Details and Rent EstimateDeposit
- $565 deposit
Model Lease Information
Model Price Range
- $2,355 - $3,120Total Monthly Price
Unit 04-306 Amenities and Features
Features
- Air Conditioning
Unit 04-306 Lease Information
Unit Price
- $2,415Total Monthly PriceBase Rent: $2,415Required Monthly Fees: None
View Details and Rent EstimateDeposit
- $565 deposit
Model Lease Information
Model Price Range
- $2,355 - $3,120Total Monthly Price
Apartment Model: CassiaFrom $2,3551 Bedroom, 1 Bath, 773 sq ftAvailable October 10, 2026Floorplans3D ToursFloor plans are artist's rendering. All dimensions are approximate. Actual product and specifications may vary in dimension or detail. Not all features are available in every rental home. Please see a representative for details.
![]()
Cassia - Floorplan Cassia - 3D Tour Apartment Unit: 08-106Apartment Model: Cassia$2,3551 Bedroom, 1 Bath, 773 sq ftAvailable October 10, 2026Apartment Unit: 04-306Apartment Model: Cassia$2,4151 Bedroom, 1 Bath, 773 sq ftAvailable October 19, 2026Hibiscus
From $2,490
1 Bed, 1 Bath, 850 sq ftTotal Monthly PriceAvailable Oct 24Total Monthly Price
Base Rent$2,490 - $3,255Total Monthly Price$2,490 - $3,255Model Gallery
Floorplans
Availability Details
Prices shown for this property are the Total Monthly Price including Fees.Price Availability Date Unit Sq Ft Deposit View Details $2,580 October 24, 2026 15-105 850 $565 $2,490 November 5, 2026 15-203 850 $565 Model Amenities and Features
Features
- Air Conditioning
- Balcony
- Cable Ready
- Ceiling Fans
- Framed Mirrors
- Heating
- High Speed Internet Access
- Sprinkler System
- Storage Space
- Tenant Controlled HVAC
- Trash Compactor
- Tub/Shower
- Washer/Dryer
- Wheelchair Accessible
- Wi-Fi
Kitchen
- Dishwasher
- Disposal
- Eat-in Kitchen
- Freezer
- Ice Maker
- Island Kitchen
- Kitchen
- Microwave
- Oven
- Pantry
- Quartz Countertops
- Range
- Refrigerator
- Stainless Steel Appliances
Model Lease Information
Model Price Range
- $2,490 - $3,255Total Monthly PriceBase Rent: $2,490 - $3,255Required Monthly Fees: None
Current Available Pricing
- $2,490 - $2,580 Total Monthly Price
Unit 15-105 Amenities and Features
Features
- Air Conditioning
Unit 15-105 Lease Information
Unit Price
- $2,580Total Monthly PriceBase Rent: $2,580Required Monthly Fees: None
View Details and Rent EstimateDeposit
- $565 deposit
Model Lease Information
Model Price Range
- $2,490 - $3,255Total Monthly Price
Unit 15-203 Amenities and Features
Features
- Air Conditioning
Unit 15-203 Lease Information
Unit Price
- $2,490Total Monthly PriceBase Rent: $2,490Required Monthly Fees: None
View Details and Rent EstimateDeposit
- $565 deposit
Model Lease Information
Model Price Range
- $2,490 - $3,255Total Monthly Price
Apartment Model: HibiscusFrom $2,4901 Bedroom, 1 Bath, 850 sq ftAvailable October 24, 2026Floor plans are artist's rendering. All dimensions are approximate. Actual product and specifications may vary in dimension or detail. Not all features are available in every rental home. Please see a representative for details.
![]()
Hibiscus - Floorplan Apartment Unit: 15-105Apartment Model: Hibiscus$2,5801 Bedroom, 1 Bath, 850 sq ftAvailable October 24, 2026Apartment Unit: 15-203Apartment Model: Hibiscus$2,4901 Bedroom, 1 Bath, 850 sq ftAvailable November 5, 2026Cypress
1 Bed, 1 Bath, 776 sq ftModel Gallery
Floorplans
3D Tours
Availability Details
Prices shown for this property are the Total Monthly Price including Fees.Availability Date Unit Sq Ft Call for Availability Cypress 776 sq ft Model Amenities and Features
Features
- Air Conditioning
- Balcony
- Cable Ready
- Ceiling Fans
- Framed Mirrors
- Heating
- High Speed Internet Access
- Sprinkler System
- Storage Space
- Tenant Controlled HVAC
- Trash Compactor
- Tub/Shower
- Washer/Dryer
- Wheelchair Accessible
- Wi-Fi
Kitchen
- Dishwasher
- Disposal
- Eat-in Kitchen
- Freezer
- Ice Maker
- Island Kitchen
- Kitchen
- Microwave
- Oven
- Pantry
- Quartz Countertops
- Range
- Refrigerator
- Stainless Steel Appliances
Apartment Model: CypressCall For Rates1 Bedroom, 1 Bath, 776 sq ftUnavailableFloorplans3D ToursFloor plans are artist's rendering. All dimensions are approximate. Actual product and specifications may vary in dimension or detail. Not all features are available in every rental home. Please see a representative for details.
![]()
Cypress - Floorplan Cypress - 3D Tour Jacaranda
1 Bed, 1 Bath, 869 sq ftLargest 1 BedroomThis is the largest 1 Bedroom at this PropertyModel Gallery
Floorplans
3D Tours
Availability Details
Prices shown for this property are the Total Monthly Price including Fees.Availability Date Unit Sq Ft Call for Availability Jacaranda 869 sq ft Model Amenities and Features
Features
- Air Conditioning
- Balcony
- Cable Ready
- Ceiling Fans
- Framed Mirrors
- Heating
- High Speed Internet Access
- Sprinkler System
- Storage Space
- Tenant Controlled HVAC
- Trash Compactor
- Tub/Shower
- Washer/Dryer
- Wheelchair Accessible
- Wi-Fi
Kitchen
- Dishwasher
- Disposal
- Eat-in Kitchen
- Freezer
- Ice Maker
- Island Kitchen
- Kitchen
- Microwave
- Oven
- Pantry
- Quartz Countertops
- Range
- Refrigerator
- Stainless Steel Appliances
Apartment Model: JacarandaCall For Rates1 Bedroom, 1 Bath, 869 sq ftUnavailableFloorplans3D ToursFloor plans are artist's rendering. All dimensions are approximate. Actual product and specifications may vary in dimension or detail. Not all features are available in every rental home. Please see a representative for details.
![]()
Jacaranda - Floorplan Jacaranda - 3D Tour 2 Bedrooms
Mahogany
From $3,089
2 Beds, 2 Baths, 1186 sq ftTotal Monthly PriceAvailable Sep 2Total Monthly Price
Base Rent$3,089 - $4,526Total Monthly Price$3,089 - $4,526Largest 2 BedroomThis is the largest 2 Bedroom at this PropertyModel Gallery
Floorplans
3D Tours
Availability Details
Prices shown for this property are the Total Monthly Price including Fees.Price Availability Date Unit Sq Ft Deposit View Details $3,089 September 2, 2026 14-107 1186 $565 $3,129 October 3, 2026 05-101 1186 $565 Model Amenities and Features
Features
- Air Conditioning
- Balcony
- Cable Ready
- Ceiling Fans
- Framed Mirrors
- Heating
- High Speed Internet Access
- Sprinkler System
- Storage Space
- Tenant Controlled HVAC
- Trash Compactor
- Tub/Shower
- Washer/Dryer
- Wheelchair Accessible
- Wi-Fi
Kitchen
- Dishwasher
- Disposal
- Eat-in Kitchen
- Freezer
- Ice Maker
- Island Kitchen
- Kitchen
- Microwave
- Oven
- Pantry
- Quartz Countertops
- Range
- Refrigerator
- Stainless Steel Appliances
Model Lease Information
Model Price Range
- $3,089 - $4,526Total Monthly PriceBase Rent: $3,089 - $4,526Required Monthly Fees: None
Current Available Pricing
- $3,089 - $3,129 Total Monthly Price
Unit 14-107 Amenities and Features
Features
- Air Conditioning
Unit 14-107 Lease Information
Unit Price
- $3,089Total Monthly PriceBase Rent: $3,089Required Monthly Fees: None
View Details and Rent EstimateDeposit
- $565 deposit
Model Lease Information
Model Price Range
- $3,089 - $4,526Total Monthly Price
Unit 05-101 Amenities and Features
Features
- Air Conditioning
Unit 05-101 Lease Information
Unit Price
- $3,129Total Monthly PriceBase Rent: $3,129Required Monthly Fees: None
View Details and Rent EstimateDeposit
- $565 deposit
Model Lease Information
Model Price Range
- $3,089 - $4,526Total Monthly Price
Apartment Model: MahoganyFrom $3,0892 Bedroom, 2 Bath, 1186 sq ftAvailable September 2, 2026Floorplans3D ToursFloor plans are artist's rendering. All dimensions are approximate. Actual product and specifications may vary in dimension or detail. Not all features are available in every rental home. Please see a representative for details.
![]()
Mahogany - Floorplan Mahogany - 3D Tour Apartment Unit: 14-107Apartment Model: Mahogany$3,0892 Bedroom, 2 Bath, 1186 sq ftAvailable September 2, 2026Apartment Unit: 05-101Apartment Model: Mahogany$3,1292 Bedroom, 2 Bath, 1186 sq ftAvailable October 3, 2026Jasmine
From $2,914
2 Beds, 2 Baths, 1118 sq ftTotal Monthly PriceAvailable Oct 3Total Monthly Price
Base Rent$2,914 - $3,831Total Monthly Price$2,914 - $3,831Cheapest 2 BedroomThis is the cheapest 2 Bedroom at this PropertyModel Gallery
Floorplans
Availability Details
Prices shown for this property are the Total Monthly Price including Fees.Price Availability Date Unit Sq Ft Deposit View Details $2,924 October 3, 2026 11-307 1118 $565 $2,914 October 14, 2026 03-204 1118 $565 $3,004 November 12, 2026 01-105 1118 $565 Model Amenities and Features
Features
- Air Conditioning
- Balcony
- Cable Ready
- Ceiling Fans
- Framed Mirrors
- Heating
- High Speed Internet Access
- Sprinkler System
- Storage Space
- Tenant Controlled HVAC
- Trash Compactor
- Tub/Shower
- Washer/Dryer
- Wheelchair Accessible
- Wi-Fi
Kitchen
- Dishwasher
- Disposal
- Eat-in Kitchen
- Freezer
- Ice Maker
- Island Kitchen
- Kitchen
- Microwave
- Oven
- Pantry
- Quartz Countertops
- Range
- Refrigerator
- Stainless Steel Appliances
Model Lease Information
Model Price Range
- $2,914 - $3,831Total Monthly PriceBase Rent: $2,914 - $3,831Required Monthly Fees: None
Current Available Pricing
- $2,914 - $3,004 Total Monthly Price
Unit 11-307 Amenities and Features
Features
- Air Conditioning
Unit 11-307 Lease Information
Unit Price
- $2,924Total Monthly PriceBase Rent: $2,924Required Monthly Fees: None
View Details and Rent EstimateDeposit
- $565 deposit
Model Lease Information
Model Price Range
- $2,914 - $3,831Total Monthly Price
Unit 03-204 Amenities and Features
Features
- Air Conditioning
Unit 03-204 Lease Information
Unit Price
- $2,914Total Monthly PriceBase Rent: $2,914Required Monthly Fees: None
View Details and Rent EstimateDeposit
- $565 deposit
Model Lease Information
Model Price Range
- $2,914 - $3,831Total Monthly Price
Unit 01-105 Amenities and Features
Features
- Air Conditioning
Unit 01-105 Lease Information
Unit Price
- $3,004Total Monthly PriceBase Rent: $3,004Required Monthly Fees: None
View Details and Rent EstimateDeposit
- $565 deposit
Model Lease Information
Model Price Range
- $2,914 - $3,831Total Monthly Price
Apartment Model: JasmineFrom $2,9142 Bedroom, 2 Bath, 1118 sq ftAvailable October 3, 2026Floor plans are artist's rendering. All dimensions are approximate. Actual product and specifications may vary in dimension or detail. Not all features are available in every rental home. Please see a representative for details.
![]()
Jasmine - Floorplan Apartment Unit: 11-307Apartment Model: Jasmine$2,9242 Bedroom, 2 Bath, 1118 sq ftAvailable October 3, 2026Apartment Unit: 03-204Apartment Model: Jasmine$2,9142 Bedroom, 2 Bath, 1118 sq ftAvailable October 14, 2026Apartment Unit: 01-105Apartment Model: Jasmine$3,0042 Bedroom, 2 Bath, 1118 sq ftAvailable November 12, 2026Magnolia
From $3,039
2 Beds, 2 Baths, 1167 sq ftTotal Monthly PriceAvailable Oct 29Total Monthly Price
Base Rent$3,039 - $3,696Total Monthly Price$3,039 - $3,696Model Gallery
Floorplans
Availability Details
Prices shown for this property are the Total Monthly Price including Fees.Price Availability Date Unit Sq Ft Deposit $3,039 October 29, 2026 11-202 1167 $565 Unit 11-202 Amenities and Features
Features
- Air Conditioning
Unit 11-202 Lease Information
Unit Price
- $3,039Total Monthly PriceBase Rent: $3,039Required Monthly Fees: None
View Details and Rent EstimateDeposit
- $565 deposit
Model Lease Information
Model Price Range
- $3,039 - $3,696Total Monthly Price
Apartment Model: MagnoliaFrom $3,0392 Bedroom, 2 Bath, 1167 sq ftAvailable October 29, 2026Floor plans are artist's rendering. All dimensions are approximate. Actual product and specifications may vary in dimension or detail. Not all features are available in every rental home. Please see a representative for details.
![]()
Magnolia - Floorplan Apartment Unit: 11-202Apartment Model: Magnolia$3,0392 Bedroom, 2 Bath, 1167 sq ftAvailable October 29, 20263 Bedrooms
Plumeria
From $3,317
3 Beds, 2 Baths, 1374 sq ftTotal Monthly PriceAvailable NowTotal Monthly Price
Base Rent$3,317 - $5,806Total Monthly Price$3,317 - $5,806Cheapest 3 BedroomThis is the cheapest 3 Bedroom at this PropertyModel Gallery
Floorplans
3D Tours
Availability Details
Prices shown for this property are the Total Monthly Price including Fees.Price Availability Date Unit Sq Ft Deposit View Details $3,317 Available Now 09-307 1374 $565 $3,392 Available Now 06-301 1374 $565 $3,382 Available Now 06-201 1374 $565 Model Amenities and Features
Features
- Air Conditioning
- Balcony
- Cable Ready
- Ceiling Fans
- Framed Mirrors
- Heating
- High Speed Internet Access
- Sprinkler System
- Storage Space
- Tenant Controlled HVAC
- Trash Compactor
- Tub/Shower
- Washer/Dryer
- Wheelchair Accessible
- Wi-Fi
Kitchen
- Dishwasher
- Disposal
- Eat-in Kitchen
- Freezer
- Ice Maker
- Island Kitchen
- Kitchen
- Microwave
- Oven
- Pantry
- Quartz Countertops
- Range
- Refrigerator
- Stainless Steel Appliances
Model Lease Information
Model Price Range
- $3,317 - $5,806Total Monthly PriceBase Rent: $3,317 - $5,806Required Monthly Fees: None
Current Available Pricing
- $3,317 - $3,392 Total Monthly Price
Unit 09-307 Amenities and Features
Features
- Air Conditioning
Unit 09-307 Lease Information
Unit Price
- $3,317Total Monthly PriceBase Rent: $3,317Required Monthly Fees: None
View Details and Rent EstimateDeposit
- $565 deposit
Model Lease Information
Model Price Range
- $3,317 - $5,806Total Monthly Price
Unit 06-301 Amenities and Features
Features
- Air Conditioning
Unit 06-301 Lease Information
Unit Price
- $3,392Total Monthly PriceBase Rent: $3,392Required Monthly Fees: None
View Details and Rent EstimateDeposit
- $565 deposit
Model Lease Information
Model Price Range
- $3,317 - $5,806Total Monthly Price
Unit 06-201 Amenities and Features
Features
- Air Conditioning
Unit 06-201 Lease Information
Unit Price
- $3,382Total Monthly PriceBase Rent: $3,382Required Monthly Fees: None
View Details and Rent EstimateDeposit
- $565 deposit
Model Lease Information
Model Price Range
- $3,317 - $5,806Total Monthly Price
Apartment Model: PlumeriaFrom $3,3173 Bedroom, 2 Bath, 1374 sq ftAvailable NowFloorplans3D ToursFloor plans are artist's rendering. All dimensions are approximate. Actual product and specifications may vary in dimension or detail. Not all features are available in every rental home. Please see a representative for details.
![]()
Plumeria - Floorplan Plumeria - 3D Tour Apartment Unit: 09-307Apartment Model: Plumeria$3,3173 Bedroom, 2 Bath, 1374 sq ftAvailable NowApartment Unit: 06-301Apartment Model: Plumeria$3,3923 Bedroom, 2 Bath, 1374 sq ftAvailable NowApartment Unit: 06-201Apartment Model: Plumeria$3,3823 Bedroom, 2 Bath, 1374 sq ftAvailable NowSeagrape
From $4,072
3 Beds, 2.5 Baths, 1660 sq ftTotal Monthly PriceAvailable NowTotal Monthly Price
Base Rent$4,072 - $6,974Total Monthly Price$4,072 - $6,974Model Gallery
Floorplans
3D Tours
Availability Details
Prices shown for this property are the Total Monthly Price including Fees.Price Availability Date Unit Sq Ft Deposit $4,072 Available Now 28-103 1660 $565 Unit 28-103 Amenities and Features
Features
- Air Conditioning
Unit 28-103 Lease Information
Unit Price
- $4,072Total Monthly PriceBase Rent: $4,072Required Monthly Fees: None
View Details and Rent EstimateDeposit
- $565 deposit
Model Lease Information
Model Price Range
- $4,072 - $6,974Total Monthly Price
Apartment Model: SeagrapeFrom $4,0723 Bedroom, 2.5 Bath, 1660 sq ftAvailable NowFloorplans3D ToursFloor plans are artist's rendering. All dimensions are approximate. Actual product and specifications may vary in dimension or detail. Not all features are available in every rental home. Please see a representative for details.
![]()
Seagrape - Floorplan Seagrape - 3D Tour Apartment Unit: 28-103Apartment Model: Seagrape$4,0723 Bedroom, 2.5 Bath, 1660 sq ftAvailable NowSabal
From $3,432
3 Beds, 2 Baths, 1393 sq ftTotal Monthly PriceAvailable Sep 9Total Monthly Price
Base Rent$3,432 - $5,643Total Monthly Price$3,432 - $5,643Model Gallery
Floorplans
Availability Details
Prices shown for this property are the Total Monthly Price including Fees.Price Availability Date Unit Sq Ft Deposit View Details $3,557 September 9, 2026 12-101 1393 $565 $3,432 September 23, 2026 12-202 1393 $565 Model Amenities and Features
Features
- Air Conditioning
- Balcony
- Cable Ready
- Ceiling Fans
- Framed Mirrors
- Heating
- High Speed Internet Access
- Sprinkler System
- Storage Space
- Tenant Controlled HVAC
- Trash Compactor
- Tub/Shower
- Washer/Dryer
- Wheelchair Accessible
- Wi-Fi
Kitchen
- Dishwasher
- Disposal
- Eat-in Kitchen
- Freezer
- Ice Maker
- Island Kitchen
- Kitchen
- Microwave
- Oven
- Pantry
- Quartz Countertops
- Range
- Refrigerator
- Stainless Steel Appliances
Model Lease Information
Model Price Range
- $3,432 - $5,643Total Monthly PriceBase Rent: $3,432 - $5,643Required Monthly Fees: None
Current Available Pricing
- $3,432 - $3,557 Total Monthly Price
Unit 12-101 Amenities and Features
Features
- Air Conditioning
Unit 12-101 Lease Information
Unit Price
- $3,557Total Monthly PriceBase Rent: $3,557Required Monthly Fees: None
View Details and Rent EstimateDeposit
- $565 deposit
Model Lease Information
Model Price Range
- $3,432 - $5,643Total Monthly Price
Unit 12-202 Amenities and Features
Features
- Air Conditioning
Unit 12-202 Lease Information
Unit Price
- $3,432Total Monthly PriceBase Rent: $3,432Required Monthly Fees: None
View Details and Rent EstimateDeposit
- $565 deposit
Model Lease Information
Model Price Range
- $3,432 - $5,643Total Monthly Price
Apartment Model: SabalFrom $3,4323 Bedroom, 2 Bath, 1393 sq ftAvailable September 9, 2026Floor plans are artist's rendering. All dimensions are approximate. Actual product and specifications may vary in dimension or detail. Not all features are available in every rental home. Please see a representative for details.
![]()
Sabal - Floorplan Apartment Unit: 12-101Apartment Model: Sabal$3,5573 Bedroom, 2 Bath, 1393 sq ftAvailable September 9, 2026Apartment Unit: 12-202Apartment Model: Sabal$3,4323 Bedroom, 2 Bath, 1393 sq ftAvailable September 23, 2026Silverbell
From $4,122
3 Beds, 2.5 Baths, 1685 sq ftTotal Monthly PriceAvailable Aug 29Total Monthly Price
Base Rent$4,122 - $6,800Total Monthly Price$4,122 - $6,800Largest 3 BedroomThis is the largest 3 Bedroom at this PropertyModel Gallery
Floorplans
3D Tours
Availability Details
Prices shown for this property are the Total Monthly Price including Fees.Price Availability Date Unit Sq Ft Deposit View Details $4,122 August 29, 2026 34-105 1685 $565 $4,122 October 1, 2026 32-105 1685 $565 Model Amenities and Features
Features
- Air Conditioning
- Balcony
- Cable Ready
- Ceiling Fans
- Framed Mirrors
- Heating
- High Speed Internet Access
- Sprinkler System
- Storage Space
- Tenant Controlled HVAC
- Trash Compactor
- Tub/Shower
- Washer/Dryer
- Wheelchair Accessible
- Wi-Fi
Kitchen
- Dishwasher
- Disposal
- Eat-in Kitchen
- Freezer
- Ice Maker
- Island Kitchen
- Kitchen
- Microwave
- Oven
- Pantry
- Quartz Countertops
- Range
- Refrigerator
- Stainless Steel Appliances
Model Lease Information
Model Price Range
- $4,122 - $6,800Total Monthly PriceBase Rent: $4,122 - $6,800Required Monthly Fees: None
Current Available Pricing
- $4,122Total Monthly Price
Unit 34-105 Amenities and Features
Features
- Air Conditioning
Unit 34-105 Lease Information
Unit Price
- $4,122Total Monthly PriceBase Rent: $4,122Required Monthly Fees: None
View Details and Rent EstimateDeposit
- $565 deposit
Model Lease Information
Model Price Range
- $4,122 - $6,800Total Monthly Price
Unit 32-105 Amenities and Features
Features
- Air Conditioning
Unit 32-105 Lease Information
Unit Price
- $4,122Total Monthly PriceBase Rent: $4,122Required Monthly Fees: None
View Details and Rent EstimateDeposit
- $565 deposit
Model Lease Information
Model Price Range
- $4,122 - $6,800Total Monthly Price
Apartment Model: SilverbellFrom $4,1223 Bedroom, 2.5 Bath, 1685 sq ftAvailable August 29, 2026Floorplans3D ToursFloor plans are artist's rendering. All dimensions are approximate. Actual product and specifications may vary in dimension or detail. Not all features are available in every rental home. Please see a representative for details.
![]()
Silverbell - Floorplan Silverbell - 3D Tour Apartment Unit: 34-105Apartment Model: Silverbell$4,1223 Bedroom, 2.5 Bath, 1685 sq ftAvailable August 29, 2026Apartment Unit: 32-105Apartment Model: Silverbell$4,1223 Bedroom, 2.5 Bath, 1685 sq ftAvailable October 1, 20264 Bedrooms
Sycamore
From $4,491
4 Beds, 3.5 Baths, 2035 sq ftTotal Monthly PriceAvailable Oct 11Total Monthly Price
Base Rent$4,491 - $5,666Total Monthly Price$4,491 - $5,666Model Gallery
Floorplans
3D Tours
Availability Details
Prices shown for this property are the Total Monthly Price including Fees.Price Availability Date Unit Sq Ft Deposit $4,491 October 11, 2026 31-104 2035 $565 Unit 31-104 Amenities and Features
Features
- Air Conditioning
Unit 31-104 Lease Information
Unit Price
- $4,491Total Monthly PriceBase Rent: $4,491Required Monthly Fees: None
View Details and Rent EstimateDeposit
- $565 deposit
Model Lease Information
Model Price Range
- $4,491 - $5,666Total Monthly Price
Apartment Model: SycamoreFrom $4,4914 Bedroom, 3.5 Bath, 2035 sq ftAvailable October 11, 2026Floorplans3D ToursFloor plans are artist's rendering. All dimensions are approximate. Actual product and specifications may vary in dimension or detail. Not all features are available in every rental home. Please see a representative for details.
![]()
Sycamore - Floorplan Sycamore - 3D Tour Apartment Unit: 31-104Apartment Model: Sycamore$4,4914 Bedroom, 3.5 Bath, 2035 sq ftAvailable October 11, 2026
Schedule a Tour
Videos
3D Tours
Property Information
- 401 Units
- 3 Stories
- Built in 2023
Lease Terms
- 12 mo
- Short Term Lease Options
Fees and Policies
The fees listed below are community-provided and may exclude utilities or add-ons. All payments are made directly to the property and are non-refundable unless otherwise specified. Use the Cost Calculator to determine costs based on your needs.
Required Fees
One-Time Basics
- Due at Application
- Application FeeiApplication Fee: $125 due at application Charged Per Applicant.$125.00
- Administrative FeeiAdministrative Fee: $350 deposit due at application Charged Per Unit.$350.00
- Due at Move-In
- New Account Setup FeeiNew Account Setup Fee: $25 due at move-in Charged per unit.$25.00
- Due at Move-Out
- Move out Service FeeiMove out Service Fee: $10 due at move-out Charged per unit.$10.00
Utilities
- Pest ControliPest Control: $8 due monthly Charged Per Unit.$8.00/mo
- Common Area ElectriciCommon Area Electric: based on usage due monthly Charged Per Unit.Varies/mo
- Valet TrashiValet Trash: $35 due monthly Charged Per Unit.$35.00/mo
- Service FeeiService Fee: $10 due monthly Charged per unit.$10.00/mo
- Trash HauleriTrash Hauler Fee: $20 due monthly Charged per unit.$20.00/mo
- InternetiInternet: $65 due monthly Charged per unit.$65.00/mo
- Liability Only ProtectioniLiability Only Protection: $15 due monthly Charged per unit.$15.00/mo
Other Fees and Policies
Situational Fees
- Late Rent FeeiLate Rent Fee: 10% of rent due at late rent. Charged Per Unit.Varies/per occurrence
- Early Termination FeeiEarly Termination Fee: 200% of rent due at early termination. Charged Per Unit.Varies
Personal Add-Ons
- VehicleiVehicle: $0 due monthly Charged per unit.$0.00/mo
Pet Fees
- Cat
- Cat - Pet FeeiPet Fee: $520 due at move-in Charged Per Pet.$520.00
- Cat - Monthly Pet ChargeiMonthly Pet Charge: $25 due monthly Charged Per Pet.$25.00/mo
- Dog
- Dog - Pet FeeiPet Fee: $520 due at move-in Charged Per Pet.$520.00
- Dog - Monthly Pet ChargeiMonthly Pet Charge: $25 due monthly Charged Per Pet.$25.00/mo
Each apartment may have a maximum of two total cats or dogs, with a weight limit of 80 pounds per pet. Certain aggressive dog breeds, including mixed breeds, are not permitted. Restricted breeds/mixes include but are not limited to: Rottweiler, Chow, Presa Canario, Doberman, Akita, Pit Bull (also known as American Staffordshire Terrier, Staffordshire Bull Terrier, or Pit Bull Terrier), Cane Corso, or any Mastiff breed. Any animals that are not cats or dogs must continually stay in a cage or tank
Pets Allowed.
Parking Fees
- Car Port
- CarportiCarport: $50 due monthly Charged Per Vehicle.$50.00/mo
- Garage Attached
- Attached GarageiAttached Garage: $200 due monthly Charged Per Vehicle.$200.00/mo
- Garage Detached
- Detached GarageiDetached Garage: $150 due monthly Charged Per Vehicle.$150.00/mo
- Other
Additional Parking Options
Storage Fees
- StorageiCharged Per Rentable Item.$50.00/mo
Property Fee Disclaimer: Based on community-supplied data and independent market research. Subject to change without notice. May exclude fees for mandatory or optional services and usage-based utilities.
Features and Amenities
On-Site Services
- Maintenance On Site
- Package Service
- Planned Social Activities
- Property Manager On Site
- Trash Pickup Door To Door
- Online Services
- Pet Play Area
- Renters Insurance Program
- Community Wide Wi Fi
- Public Transportation
- 24 Hour Access
- Key Fob Entry
- Garden
Community Features
- Business Center
- Clubhouse
- Lounge
- Multi Use Room
- Breakfast/Coffee Concierge
- Conference Rooms
- Elevator
Outdoor Features
- Grill
- Fenced Lot
- Waterfront
- Pond
- Sundeck
- Cabana
- Picnic Area
- Roof Terrace
- Courtyard
- Controlled Access
- Patio
- Porch
- Yard
- Deck
Recreation and Fitness
- Hot Tub
- Fitness Center
- Spa
- Tennis Court
- Racquetball Court
- Putting Greens
- Sauna
- Volleyball Court
- Walking/Biking Trails
- Gameroom
- Pickleball Court
- Playground
- Pool
Interior Features
- Balcony
- Tenant Controlled Hvac
- Storage Space
- Ceiling Fans
- High Speed Internet Access
- Sprinkler System
- Tub/Shower
- Framed Mirrors
- Heating
- Trash Compactor
- Cable Ready
- Washer/Dryer
- Air Conditioning
- Wi Fi
- Wheelchair Accessible
Kitchen Amenities
- Microwave
- Oven
- Pantry
- Dishwasher
- Eat In Kitchen
- Stainless Steel Appliances
- Ice Maker
- Kitchen
- Island Kitchen
- Range
- Refrigerator
- Disposal
- Freezer
- Quartz Countertops
Living Area Features
- High Ceilings
- Walk In Closets
- Dining Room
- Family Room
- Built In Bookshelves
- Double Pane Windows
- Office
- Vinyl Flooring
- Linen Closet
- Views
- Window Coverings
- Large Bedrooms

Map
- Shopping
- Colleges
- Grocery
- Medical
- Transportation

Map
Getting Around
40 / 100 Fairly walkable
60 / 100 Moderately bikeable
80 / 100 Very car friendly
Getting to Know the Area
50 / 100 Restaurants
30 / 100 Cafes
40 / 100 Nightlife
50 / 100 Shopping
70 / 100 Parks
100 / 100 Noise Level
Frequently Asked Questions about Cortland Royal Palm Beach
Where is Cortland Royal Palm Beach located?
Cortland Royal Palm Beach is located at 11200 Nicole Dr near the Outer Royal Palm Beach Wellington area of Royal Palm Beach, FL
What is the current rent range at Cortland Royal Palm Beach?
1 Bedroom to 4 Bedroom Apartments at Cortland Royal Palm Beach currently range from $2,355 to $6,974
When is the leasing office open?
- The office Hours for Cortland Royal Palm Beach are
- Monday 10:00 am–6:00 pm
- Tuesday 10:00 am–6:00 pm
- Wednesday 10:00 am–6:00 pm
- Thursday 10:00 am–6:00 pm
- Friday 10:00 am–6:00 pm
- Saturday 10:00 am–5:00 pm
- Sunday Closed
Are pets allowed?
Call us today to find out our pet policy and if we allow pets
Are there any rent specials?
The current rent special at Cortland Royal Palm Beach is: Receive 1/2 month free!* *Select apartment homes qualify. Contact our team for more information..
Renters Reviews and Ratings
Great community
Property Manager Responded
Great Community and Staff
Property Manager Responded
Pretty great so far!
Property Manager Responded
Maintenance
Property Manager Responded
Great place to live
Property Manager Responded
Beware
Property Manager Responded
Cortland Royal Palm Beach
Property Manager Responded
Awesome Property & Great Experience
Property Manager Responded
Such a great place to live
Property Manager Responded
Happy tenant!!
Property Manager Responded
What a Tour!!!!!!!
Property Manager Responded
Nearby Schools
Emerald Cove Middle School
Everglades Elementary School
Palm Beach Central High School
About GreatSchools Data on ApartmentHomeLiving.com.
Points of Interest
Time and distance from Cortland Royal Palm Beach.
Big Box and Retail
Lowe's
Publix
Goodwill
Colleges and Universities
Groceries
Publix
Aldi
Hospitals
Shopping Centers
Cortland Royal Palm Beach has 5 shopping centers within 1.1 miles.
Transit Stations
West Palm Beach-Tri-County Commuter
Lake Worth-Tri-County Commuter
Mangonia Park-Tri-County Commuter
Nearby Neighborhoods
Rental Price Ranges in the Area
| Bedroom | Average Rent | Cheapest Rent | Highest Rent |
|---|---|---|---|
| Royal Palm Beach 1 Bedroom Apartments | $2,279 | $1,400 | $3,713 |
| Royal Palm Beach 2 Bedroom Apartments | $2,570 | $1,575 | $4,696 |
| Royal Palm Beach 3 Bedroom Apartments | $3,239 | $1,955 | $6,135 |
| Royal Palm Beach 4 Bedroom Apartments | $4,044 | $3,156 | $4,491 |
| 2 Bedroom Homes | $3,037 | $1,550 | $10,000+ |
| 3 Bedroom Homes | $4,263 | $1,950 | $10,000+ |
| 4 Bedroom Homes | $5,770 | $2,500 | $10,000+ |
| 5 Bedroom Homes | $6,665 | $3,975 | $10,000+ |
| 6 Bedroom Homes | $6,933 | $2,500 | $10,000+ |
Browse Top Apartments in Royal Palm Beach
By Price
By Community Type
- Royal Palm Beach Apartments with Rent Specials
- Royal Palm Beach Top Rated Apartments
- Royal Palm Beach Corporate Apartments
- Royal Palm Beach Furnished Apartments
- Royal Palm Beach Gated Apartments
- New Royal Palm Beach Apartments
- Royal Palm Beach Senior Apartments
- Royal Palm Beach Short-term Apartments
- Royal Palm Beach Apartments with Utilities Included


Pets Allowed.