

- 1–3 Bedrooms
- $1,095-$2,285 Pricing
- 704–1,428 Square Feet
Rent Specials
?? Up to 10 weeks free on select units for a Limited Time! Plus Zero Deposit!
About Costa Bella
Stop settling for inferior apartment living and enjoy the homes of your dreams at Costa Bella Apartment Homes. Featuring some of the best amenities you’ll find in Bexar County, our apartments are available in one, two or three bedrooms. Amenities include a gym, pool and other perks that offer comfort and convenience. Whether you’re looking for a one-bedroom apartment, two-bedroom apartment or three-bedroom apartment, all are offered at our luxury apartment community in San Antonio. Ranging from 700 to 1,400-plus square feet, our homes feature amenities like crown molding, oversized closets, hardwood-style flooring, custom cabinetry, high ceilings and beautiful brushed nickel hardware. Community amenities at Costa Bella Apartment Homes start with a luxurious clubhouse outfitted with a business center, billiards room and so much more. There is a resort-style swimming pool outside, as well as picnic areas, BBQ grills and room for lounging. Stay active with our fitness center, or enjoy our welcoming shared spaces. You’ll also gain access to amenities like door-to-door trash pickup, parcel lockers, key fob entry, a fenced lot, on-site dog park, available attached and detached garages, carports and more. Our on-site maintenance team give you added peace of mind. Frequent planned community events help to further tie our close community together. You’re sure to love our location in North San Antonio that feeds into Northside ISD. Close to top-rated restaurants, shops, schools, entertainment venues and a pet-friendly neighborhood make our community a highly sought-after destination. Nearby attractions include Eisenhower Park, Six Flags Fiesta Texas, The University of Texas at San Antonio, Phil Hardberger Park and McAllister Park. We also have convenient access to N Loop 1604 W to make commuting easier—San Antonio International Airport is a short drive away. Ready for the best luxury living experience in San Antonio? Tour Costa Bella today!
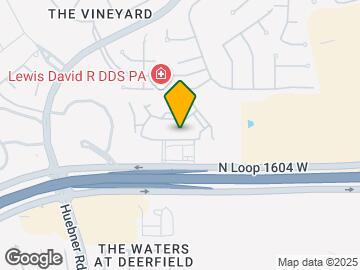
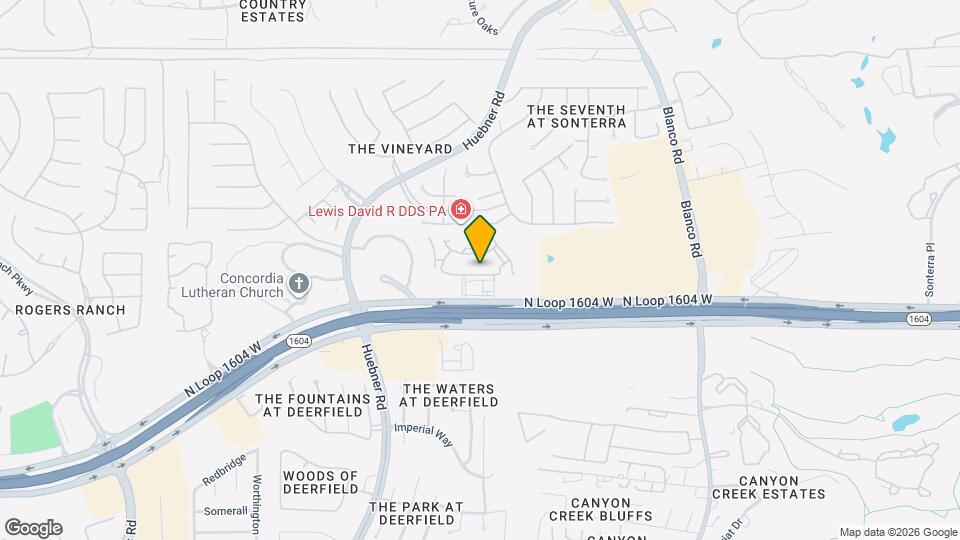
Costa Bella is located in the Rogers Ranch Neighborhood and 78258 Zip code of San Antonio, TX. This community is professionally managed by Knightvest Management
Unique Features and Amenities
- 1 Car Attached Garage
- 1st Floor
- 2 Car Attached Garage
- 24-hour Business Center
- 24-hour Fitness Center
- 2nd Floor
- 3rd Floor
- 6 Inch Baseboards
- Backsplash
- Bay windows
- Billiards
- Black Appliances
- Black Hardware
- Brushed Nickel Fixtures
- Built-In Computer Desk
- Carpet excluding wet areas
- Ceramic Tile Tub
- Community Clubhouse
- Community Grilling Stations
- Custom Ceramic Backsplash
- Door to Door Valet Trash
- Double Vanity Master Bathroom
- Fenced in Back Yards
- Fenced Yard
- Formica Countertops
- Framed Mirror
- Garages
- Garden Style Bathtub
- No Patio/Balcony
- Oak Cabinets
- Patio/Balcony
- Pool view
- Resort Style Pools
- Spruce Lifestyle Services
- Stand up Shower
- Standard Tub
- Study
- Tile Surround
- USB Port
- Vinyl excluding bedrooms
- Vinyl throughout except bedroom
- Walk in Closets
- Washer/Dryer Connections
- White Quartz/Undermount Sink
- White Resurfaced Countertops
- White/Charcoal Blue Cabinets
- White/Gray Cabinet Combo
- Wood Style Flooring Throughout
Property Contact Info
- Listed by:
- Agency:
- Vendor Logo:
- Website:
- View Property Website
- Call Us:
- (210) 796-5523
- Disclaimer:
Office Hours
| Monday | 9:00 am–6:00 pm |
| Tuesday | 9:00 am–6:00 pm |
| Wednesday | 9:00 am–6:00 pm |
| Thursday | 9:00 am–6:00 pm |
| Friday | 9:00 am–6:00 pm |
| Saturday | 10:00 am–5:00 pm |
| Sunday | Closed |
Floorplan Pricing and Availability
Costa Bella offers 1 to 3 Bedroom apartments starting from $1,095 and having 704–1,428 sq ft. Here is the current pricing and availability:
New! Interactive Property Map
1 Bedroom
Floorplan A1
From $1,095
1 Bed, 1 Bath, 704 sq ftAvailable NowCheapest 1 BedroomThis is the cheapest 1 Bedroom at this PropertyModel Gallery
Floorplans
Photos
3D Tours
Availability Details
Price Availability Date Unit Sq Ft View Details $1,125 Available Now 10306 704 $1,095 Available Now 11103 704 $1,105 Available Now 11306 704 Model Amenities and Features
Features
- Balcony
- Ceiling Fans
- Double Vanities
- Framed Mirrors
- Washer/Dryer
- Washer/Dryer Hookup
Kitchen
- Stainless Steel Appliances
Model Rent and Fees
Model Price Range
- $1,095 - $1,390
Current Available Pricing
- $1,095 - $1,125
Unit 10306 Amenities and Features
Features
- Washer/Dryer
Unique Features
- 3rd Floor
- Backsplash
- Black Appliances
- Brushed Nickel Fixtures
- Carpet excluding wet areas
- Garden Style Bathtub
- Patio/Balcony
- Walk in Closets
- White Resurfaced Countertops
- White/Gray Cabinet Combo
Unit 10306 Rent and Fees
Unit Price
- $1,125
View Details and Rent EstimateModel Rent and Fees
Model Price Range
- $1,095 - $1,390
Unit 11103 Amenities and Features
Unique Features
- 1st Floor
Unit 11103 Rent and Fees
Unit Price
- $1,095
View Details and Rent EstimateModel Rent and Fees
Model Price Range
- $1,095 - $1,390
Unit 11306 Amenities and Features
Features
- Washer/Dryer
Unique Features
- 3rd Floor
- Black Appliances
- Brushed Nickel Fixtures
- Garden Style Bathtub
- Oak Cabinets
- Patio/Balcony
- Vinyl excluding bedrooms
- Walk in Closets
- White Resurfaced Countertops
Unit 11306 Rent and Fees
Unit Price
- $1,105
View Details and Rent EstimateModel Rent and Fees
Model Price Range
- $1,095 - $1,390
Apartment Model: A1From $1,0951 Bedroom, 1 Bath, 704 sq ftAvailable NowFloorplansPhotos3D Tours![]()
A1 - Image ![]()
A1 - Floorplan 1 ![]()
A1 - Floorplan 2 A1 - 3D Tour Apartment Unit: 10306Apartment Model: A1$1,1251 Bedroom, 1 Bath, 704 sq ftAvailable NowApartment Unit: 11103Apartment Model: A1$1,0951 Bedroom, 1 Bath, 704 sq ftAvailable NowApartment Unit: 11306Apartment Model: A1$1,1051 Bedroom, 1 Bath, 704 sq ftAvailable NowFloorplan A3
From $1,160
1 Bed, 1 Bath, 800 sq ftAvailable NowLargest 1 BedroomThis is the largest 1 Bedroom at this PropertyModel Gallery
Floorplans
Photos
3D Tours
Availability Details
Price Availability Date Unit Sq Ft View Details $1,420 Available Now 2201 800 $1,300 Available Now 10101 800 $1,160 Available Now 2301 800 Model Amenities and Features
Features
- Ceiling Fans
Living Space
- Walk-In Closets
Model Rent and Fees
Model Price Range
- $1,160 - $1,460
Current Available Pricing
- $1,160 - $1,420
Unit 2201 Amenities and Features
Kitchen
- Stainless Steel Appliances
Unique Features
- 2nd Floor
- 6 Inch Baseboards
- Backsplash
- Bay windows
- Black Hardware
- Brushed Nickel Fixtures
- Built-In Computer Desk
- Ceramic Tile Tub
- Framed Mirror
- Garden Style Bathtub
- Patio/Balcony
- USB Port
- Vinyl excluding bedrooms
- Walk in Closets
- Washer/Dryer Connections
- White Quartz/Undermount Sink
- White/Charcoal Blue Cabinets
Unit 2201 Rent and Fees
Unit Price
- $1,420
View Details and Rent EstimateModel Rent and Fees
Model Price Range
- $1,160 - $1,460
Unit 10101 Amenities and Features
Features
- Washer/Dryer
Kitchen
- Stainless Steel Appliances
Unique Features
- 1st Floor
- Backsplash
- Bay windows
- Brushed Nickel Fixtures
- Built-In Computer Desk
- Carpet excluding wet areas
- Framed Mirror
- Garden Style Bathtub
- Patio/Balcony
- Walk in Closets
- White Resurfaced Countertops
- White/Gray Cabinet Combo
Unit 10101 Rent and Fees
Unit Price
- $1,300
View Details and Rent EstimateModel Rent and Fees
Model Price Range
- $1,160 - $1,460
Unit 2301 Amenities and Features
Features
- Washer/Dryer
Unique Features
- 3rd Floor
- Bay windows
- Brushed Nickel Fixtures
- Built-In Computer Desk
- Garden Style Bathtub
- Oak Cabinets
- Patio/Balcony
- Vinyl excluding bedrooms
- Walk in Closets
- White Resurfaced Countertops
Unit 2301 Rent and Fees
Unit Price
- $1,160
View Details and Rent EstimateModel Rent and Fees
Model Price Range
- $1,160 - $1,460
Apartment Model: A3From $1,1601 Bedroom, 1 Bath, 800 sq ftAvailable NowFloorplansPhotos3D Tours![]()
A3 - Image 1 ![]()
A3 - Image 2 ![]()
A3 - Image 3 ![]()
A3 - Image 4 ![]()
A3 - Image 5 ![]()
A3 - Image 6 ![]()
A3 - Image 7 ![]()
A3 - Image 8 ![]()
A3 - Image 9 ![]()
A3 - Image 10 ![]()
A3 - Floorplan 1 ![]()
A3 - Floorplan 2 ![]()
A3 - Floorplan 3 ![]()
A3 - Floorplan 4 A3 - 3D Tour Apartment Unit: 2201Apartment Model: A3$1,4201 Bedroom, 1 Bath, 800 sq ftAvailable NowApartment Unit: 10101Apartment Model: A3$1,3001 Bedroom, 1 Bath, 800 sq ftAvailable NowApartment Unit: 2301Apartment Model: A3$1,1601 Bedroom, 1 Bath, 800 sq ftAvailable NowFloorplan A2
From $1,205
1 Bed, 1 Bath, 758 sq ftAvailable NowModel Gallery
Floorplans
Availability Details
Price Availability Date Unit Sq Ft View Details $1,205 Available Now 10303 758 $1,230 Available Now 11303 758 $1,260 August 20, 2026 15203 758 Model Amenities and Features
Features
- Balcony
- Ceiling Fans
- Double Vanities
- Framed Mirrors
- Washer/Dryer
- Washer/Dryer Hookup
Kitchen
- Stainless Steel Appliances
Model Rent and Fees
Model Price Range
- $1,205 - $1,260
Unit 10303 Amenities and Features
Features
- Washer/Dryer
Unique Features
- 3rd Floor
- Black Appliances
- Brushed Nickel Fixtures
- Carpet excluding wet areas
- Formica Countertops
- No Patio/Balcony
- Oak Cabinets
- Walk in Closets
Unit 10303 Rent and Fees
Unit Price
- $1,205
View Details and Rent EstimateModel Rent and Fees
Model Price Range
- $1,205 - $1,260
Unit 11303 Amenities and Features
Features
- Washer/Dryer
Unique Features
- 3rd Floor
- 6 Inch Baseboards
- Backsplash
- Black Appliances
- Brushed Nickel Fixtures
- Garden Style Bathtub
- No Patio/Balcony
- Vinyl excluding bedrooms
- Walk in Closets
- White Resurfaced Countertops
- White/Gray Cabinet Combo
Unit 11303 Rent and Fees
Unit Price
- $1,230
View Details and Rent EstimateModel Rent and Fees
Model Price Range
- $1,205 - $1,260
Unit 15203 Amenities and Features
Features
- Washer/Dryer
Unique Features
- 2nd Floor
- Backsplash
- Black Appliances
- Brushed Nickel Fixtures
- Garden Style Bathtub
- No Patio/Balcony
- Vinyl excluding bedrooms
- Walk in Closets
- White Resurfaced Countertops
- White/Gray Cabinet Combo
Unit 15203 Rent and Fees
Unit Price
- $1,260
View Details and Rent EstimateModel Rent and Fees
Model Price Range
- $1,205 - $1,260
Apartment Model: A2From $1,2051 Bedroom, 1 Bath, 758 sq ftAvailable Now![]()
A2 - Floorplan 1 ![]()
A2 - Floorplan 2 ![]()
A2 - Floorplan 3 Apartment Unit: 10303Apartment Model: A2$1,2051 Bedroom, 1 Bath, 758 sq ftAvailable NowApartment Unit: 11303Apartment Model: A2$1,2301 Bedroom, 1 Bath, 758 sq ftAvailable NowApartment Unit: 15203Apartment Model: A2$1,2601 Bedroom, 1 Bath, 758 sq ftAvailable August 20, 20262 Bedrooms
Floorplan B2
From $1,520
2 Beds, 2 Baths, 1149 sq ftAvailable NowModel Gallery
Floorplans
3D Tours
Availability Details
Price Availability Date Unit Sq Ft View Details $1,520 Available Now 8304 1149 $1,620 Available Now 7206 1149 $1,635 Available Now 7207 1149 Model Amenities and Features
Features
- Balcony
- Ceiling Fans
- Double Vanities
- Framed Mirrors
- Washer/Dryer
- Washer/Dryer Hookup
Kitchen
- Stainless Steel Appliances
Model Rent and Fees
Model Price Range
- $1,520 - $1,635
Unit 8304 Amenities and Features
Features
- Washer/Dryer
Unique Features
- 3rd Floor
- Backsplash
- Bay windows
- Black Appliances
- Brushed Nickel Fixtures
- Double Vanity Master Bathroom
- Garden Style Bathtub
- Patio/Balcony
- Stand up Shower
- Vinyl excluding bedrooms
- Walk in Closets
- White Resurfaced Countertops
- White/Gray Cabinet Combo
Unit 8304 Rent and Fees
Unit Price
- $1,520
View Details and Rent EstimateModel Rent and Fees
Model Price Range
- $1,520 - $1,635
Unit 7206 Amenities and Features
Unique Features
- 1 Car Attached Garage
- 2nd Floor
- Bay windows
- Black Appliances
- Brushed Nickel Fixtures
- Double Vanity Master Bathroom
- Formica Countertops
- Garden Style Bathtub
- Oak Cabinets
- Patio/Balcony
- Pool view
- Stand up Shower
- Vinyl excluding bedrooms
- Walk in Closets
- Washer/Dryer Connections
Unit 7206 Rent and Fees
Unit Price
- $1,620
View Details and Rent EstimateModel Rent and Fees
Model Price Range
- $1,520 - $1,635
Unit 7207 Amenities and Features
Features
- Washer/Dryer
Unique Features
- 1 Car Attached Garage
- 2nd Floor
- Bay windows
- Black Appliances
- Brushed Nickel Fixtures
- Double Vanity Master Bathroom
- Garden Style Bathtub
- Oak Cabinets
- Patio/Balcony
- Stand up Shower
- Vinyl excluding bedrooms
- Walk in Closets
- White Resurfaced Countertops
Unit 7207 Rent and Fees
Unit Price
- $1,635
View Details and Rent EstimateModel Rent and Fees
Model Price Range
- $1,520 - $1,635
Apartment Model: B2From $1,5202 Bedroom, 2 Bath, 1149 sq ftAvailable NowFloorplans3D Tours![]()
B2 - Floorplan 1 ![]()
B2 - Floorplan 2 ![]()
B2 - Floorplan 3 B2 - 3D Tour Apartment Unit: 8304Apartment Model: B2$1,5202 Bedroom, 2 Bath, 1149 sq ftAvailable NowApartment Unit: 7206Apartment Model: B2$1,6202 Bedroom, 2 Bath, 1149 sq ftAvailable NowApartment Unit: 7207Apartment Model: B2$1,6352 Bedroom, 2 Bath, 1149 sq ftAvailable NowFloorplan B3
From $1,565
2 Beds, 2 Baths, 1239 sq ftAvailable NowLargest 2 BedroomThis is the largest 2 Bedroom at this PropertyModel Gallery
Floorplans
Availability Details
Price Availability Date Unit Sq Ft View Details $1,610 Available Now 5303 1239 $1,775 July 12, 2026 12303 1239 $1,665 July 14, 2026 7202 1239 Model Amenities and Features
Features
- Balcony
- Ceiling Fans
- Double Vanities
- Framed Mirrors
- Washer/Dryer
- Washer/Dryer Hookup
Kitchen
- Stainless Steel Appliances
Model Rent and Fees
Model Price Range
- $1,565 - $1,775
Current Available Pricing
- $1,610 - $1,775
Unit 5303 Amenities and Features
Features
- Washer/Dryer
Unique Features
- 3rd Floor
- 6 Inch Baseboards
- Backsplash
- Bay windows
- Black Appliances
- Brushed Nickel Fixtures
- Built-In Computer Desk
- Double Vanity Master Bathroom
- Garden Style Bathtub
- Patio/Balcony
- Stand up Shower
- Vinyl excluding bedrooms
- Walk in Closets
- White Resurfaced Countertops
- White/Gray Cabinet Combo
Unit 5303 Rent and Fees
Unit Price
- $1,610
View Details and Rent EstimateModel Rent and Fees
Model Price Range
- $1,565 - $1,775
Unit 12303 Amenities and Features
Features
- Washer/Dryer
Unique Features
- 3rd Floor
- 6 Inch Baseboards
- Backsplash
- Bay windows
- Black Hardware
- Brushed Nickel Fixtures
- Built-In Computer Desk
- Ceramic Tile Tub
- Framed Mirror
- Garden Style Bathtub
- Patio/Balcony
- Stand up Shower
- USB Port
- Vinyl excluding bedrooms
- Walk in Closets
- White Quartz/Undermount Sink
- White/Charcoal Blue Cabinets
Unit 12303 Rent and Fees
Unit Price
- $1,775
View Details and Rent EstimateModel Rent and Fees
Model Price Range
- $1,565 - $1,775
Unit 7202 Amenities and Features
Features
- Washer/Dryer
Kitchen
- Stainless Steel Appliances
Unique Features
- 2nd Floor
- Backsplash
- Bay windows
- Brushed Nickel Fixtures
- Built-In Computer Desk
- Double Vanity Master Bathroom
- Framed Mirror
- Garden Style Bathtub
- Oak Cabinets
- Patio/Balcony
- Pool view
- Stand up shower
- Vinyl excluding bedrooms
- Walk in Closets
- White Resurfaced Countertops
- White/Gray Cabinet Combo
Unit 7202 Rent and Fees
Unit Price
- $1,665
View Details and Rent EstimateModel Rent and Fees
Model Price Range
- $1,565 - $1,775
Apartment Model: B3From $1,5652 Bedroom, 2 Bath, 1239 sq ftAvailable Now![]()
B3 - Floorplan 1 ![]()
B3 - Floorplan 2 ![]()
B3 - Floorplan 3 Apartment Unit: 5303Apartment Model: B3$1,6102 Bedroom, 2 Bath, 1239 sq ftAvailable NowApartment Unit: 12303Apartment Model: B3$1,7752 Bedroom, 2 Bath, 1239 sq ftAvailable July 12, 2026Apartment Unit: 7202Apartment Model: B3$1,6652 Bedroom, 2 Bath, 1239 sq ftAvailable July 14, 2026Floorplan B1
$1,320
2 Beds, 1 Bath, 894 sq ftAvailable Jul 31Cheapest 2 BedroomThis is the cheapest 2 Bedroom at this PropertyModel Gallery
Floorplans
Availability Details
Price Availability Date Unit Sq Ft $1,320 July 31, 2026 9206 894 Unit 9206 Amenities and Features
Features
- Washer/Dryer
Unique Features
- 2nd Floor
- 6 Inch Baseboards
- Backsplash
- Black Appliances
- Brushed Nickel Fixtures
- Garden Style Bathtub
- Patio/Balcony
- Vinyl excluding bedrooms
- Walk in Closets
- White Resurfaced Countertops
- White/Gray Cabinet Combo
Unit 9206 Rent and Fees
Unit Price
- $1,320
View Details and Rent EstimateModel Rent and Fees
Price
- $1,320
Apartment Model: B1$1,3202 Bedroom, 1 Bath, 894 sq ftAvailable July 31, 2026![]()
B1 - Floorplan 1 ![]()
B1 - Floorplan 2 ![]()
B1 - Floorplan 3 Apartment Unit: 9206Apartment Model: B1$1,3202 Bedroom, 1 Bath, 894 sq ftAvailable July 31, 20263 Bedrooms
Floorplan C2
$2,285
3 Beds, 2 Baths, 1428 sq ftAvailable Jul 23Model Gallery
Floorplans
Availability Details
Price Availability Date Unit Sq Ft View Details $2,285 July 23, 2026 12102 1428 $2,285 September 20, 2026 17108 1428 Model Amenities and Features
Features
- Balcony
- Ceiling Fans
- Double Vanities
- Framed Mirrors
- Washer/Dryer
- Washer/Dryer Hookup
Kitchen
- Stainless Steel Appliances
Model Rent and Fees
Model Price
- $2,285
Unit 12102 Amenities and Features
Features
- Washer/Dryer
Unique Features
- 1st Floor
- 2 Car Attached Garage
- 6 Inch Baseboards
- Backsplash
- Bay windows
- Black Appliances
- Brushed Nickel Fixtures
- Built-In Computer Desk
- Double Vanity Master Bathroom
- Fenced Yard
- Framed Mirror
- Garden Style Bathtub
- Patio/Balcony
- Stand up Shower
- Vinyl excluding bedrooms
- Walk in Closets
- White Resurfaced Countertops
- White/Gray Cabinet Combo
Unit 12102 Rent and Fees
Unit Price
- $2,285
View Details and Rent EstimateModel Rent and Fees
Price
- $2,285
Unit 17108 Amenities and Features
Features
- Washer/Dryer
Unique Features
- 1st Floor
- 2 Car Attached Garage
- Backsplash
- Bay windows
- Black Appliances
- Brushed Nickel Fixtures
- Built-In Computer Desk
- Double Vanity Master Bathroom
- Garden Style Bathtub
- Patio/Balcony
- Standard Tub
- Walk in Closets
- White Resurfaced Countertops
- White/Gray Cabinet Combo
- Wood Style Flooring Throughout
Unit 17108 Rent and Fees
Unit Price
- $2,285
View Details and Rent EstimateModel Rent and Fees
Price
- $2,285
Apartment Model: C2From $2,2853 Bedroom, 2 Bath, 1428 sq ftAvailable July 23, 2026![]()
C2 - Floorplan 1 ![]()
C2 - Floorplan 2 ![]()
C2 - Floorplan 3 Apartment Unit: 12102Apartment Model: C2$2,2853 Bedroom, 2 Bath, 1428 sq ftAvailable July 23, 2026Apartment Unit: 17108Apartment Model: C2$2,2853 Bedroom, 2 Bath, 1428 sq ftAvailable September 20, 2026Floorplan C1
$2,015
3 Beds, 2 Baths, 1413 sq ftAvailable Jul 31Model Gallery
Floorplans
3D Tours
Availability Details
Price Availability Date Unit Sq Ft $2,015 July 31, 2026 4201 1413 Unit 4201 Amenities and Features
Features
- Washer/Dryer
Kitchen
- Stainless Steel Appliances
Unique Features
- 1 Car Attached Garage
- 2nd Floor
- Backsplash
- Bay windows
- Brushed Nickel Fixtures
- Double Vanity Master Bathroom
- Framed Mirror
- Garden Style Bathtub
- Oak Cabinets
- Patio/Balcony
- Standard Tub
- Vinyl excluding bedrooms
- Walk in Closets
- White Resurfaced Countertops
Unit 4201 Rent and Fees
Unit Price
- $2,015
View Details and Rent EstimateModel Rent and Fees
Price
- $2,015
Apartment Model: C1$2,0153 Bedroom, 2 Bath, 1413 sq ftAvailable July 31, 2026Floorplans3D Tours![]()
C1 - Floorplan 1 ![]()
C1 - Floorplan 2 ![]()
C1 - Floorplan 3 C1 - 3D Tour Apartment Unit: 4201Apartment Model: C1$2,0153 Bedroom, 2 Bath, 1413 sq ftAvailable July 31, 2026
Schedule a Tour
3D Tours
Property Information
- 344 Units
- 3 Stories
- Built in 2005
Lease Terms
- 3 - 13 mo
Fees and Policies
The fees listed below are community-provided and may exclude utilities or add-ons. All payments are made directly to the property and are non-refundable unless otherwise specified. Use the Cost Calculator to determine costs based on your needs.
Required Fees
One-Time Basics
- Due at Application
- Administrative FeeiAdministrative Fee Charged Per Unit.$257.55
- 100 Screening FeeiApplication Fee Charged per unit.$50.72
Other Fees and Policies
Situational Fees
- Mid-Term Transfer FeeiMid-Term Transfer Fee Charged Per Occurrence.$750.00
- End of Lease Term Transfer FeeiTransfer fee at the end of your lease Charged Per Occurrence.$250.00
- Late FeeiLate on the 4th Charged Per Unit.10.0% of base rent
- NSF FeeiPayment Returned Fee Charged Per Occurrence.$50.00
- Month To Month ChargesiMonth To Month Charges Charged Per Unit.$500.00
- Roommate Change FeeiPer Person Per Occurrence Charged per unit.$250.00
- Conditional Admin FeeiConditional Admin Fee Charged per unit.$250.00
- Lease Termination FeeiLease Termination Fee Charged per unit.200.0% of base rent
- Application Reletting FeeiApplicant Re-letting Fee Charged per unit.85.0% of base rent
Pet Fees
- Cat
- Non-Refundable Pet FeeiPet Fee - Non Refundable - Cat Charged Per Pet.$350.00
- Monthly Pet RentiPET RENT CAT Charged Per Pet.$15.00/mo
- Dog
- Non-Refundable Pet FeeiPet Fee - Non Refundable - Dog Charged Per Pet.$350.00
- Monthly Pet RentiPET RENT DOG Charged Per Pet.$15.00/mo
We implement a 2-pet limit per apartment home. Please contact the office for pet fee and pet rent amounts required for each pet. Not approved but not limited to, Pit Bull Terriers, Staffordshire Terriers, Rottweilers, German Shepherd, Presa Canarios, Chow Chow, Doberman Pinschers, Akitas, Wolf hybrids, Mastiffs, Cane Corsos, Great Danes, Alaskan Malamutes, Siberian Huskies. Including any mix of the breeds listed above.
Parking Fees
- Car Port
- Carport - ParkingiCarport - Parking Charged Per Vehicle.$40.00/mo
- Garage
- Garage - ParkingiGarage - Parking Charged Per Vehicle.$100.00/mo
- Other
- Satellite Garage - ParkingiSatellite Garage - Parking Charged Per Vehicle.$100.00/mo
Property Fee Disclaimer: Based on community-supplied data and independent market research. Subject to change without notice. May exclude fees for mandatory or optional services and usage-based utilities.
Features and Amenities
On-Site Services
- Maintenance On Site
- Trash Pickup Door To Door
Community Features
- Walk Up
Outdoor Features
- Grill
- Fenced Lot
- Picnic Area
- Yard
- Patio
Interior Features
- Balcony
- Double Vanities
- Framed Mirrors
- Ceiling Fans
- Washer/Dryer Hookup
- Washer/Dryer
Kitchen Amenities
- Stainless Steel Appliances
Living Area Features
- Walk In Closets
- High Ceilings
- Bay Window
- Crown Molding
- Carpet

Map
- Shopping
- Colleges
- Grocery
- Medical
- Parks

Map
Frequently Asked Questions about Costa Bella
Where is Costa Bella located?
Costa Bella is located at 1703 N Loop 1604 W near the Rogers Ranch area of San Antonio, TX
What is the current rent range at Costa Bella?
1 Bedroom to 3 Bedroom Apartments at Costa Bella currently range from $1,095 to $2,285
When is the leasing office open?
- The office Hours for Costa Bella are
- Monday 9:00 am–6:00 pm
- Tuesday 9:00 am–6:00 pm
- Wednesday 9:00 am–6:00 pm
- Thursday 9:00 am–6:00 pm
- Friday 9:00 am–6:00 pm
- Saturday 10:00 am–5:00 pm
- Sunday Closed
Are pets allowed?
Call us today to find out our pet policy and if we allow pets
Are there any rent specials?
The current rent special at Costa Bella is: ?? Up to 10 weeks free on select units for a Limited Time! Plus Zero Deposit!.
Renters Reviews and Ratings
Verified Renter
Verified Renter
Property Manager Responded
Verified Renter
Property Manager Responded
Verified Renter
Property Manager Responded
Verified Renter
Worst place ever
Love it here!
Amazing Community
Amazing property!
Not luxury living
Avoid if possible
Property Manager Responded
DO NOT RENT HERE
Property Manager Responded
Nearby Schools
Reagan High School
About GreatSchools Data on ApartmentHomeLiving.com.
Points of Interest
Time and distance from Costa Bella.
Big Box and Retail
Walgreens
Lowe's
Goodwill
Colleges and Universities
University of Texas Health Science Center San Antonio
Galen College of Nursing-San Antonio
Groceries
Heb
Hospitals
Military Bases
Camp Bullis Military Training Reservation
Parks and Recreation
Costa Bella has 2 parks within 5.0 miles, including Eisenhower Park, and Six Flags Fiesta Texas.
Restaurants and Dining
Shopping Centers
Costa Bella has 5 shopping centers within 0.8 miles.
Nearby Neighborhoods
Rental Price Ranges in the Area
| Bedroom | Average Rent | Cheapest Rent | Highest Rent |
|---|---|---|---|
| San Antonio Studio Apartments | $1,081 | $386 | $3,059 |
| San Antonio 1 Bedroom Apartments | $1,182 | $482 | $4,512 |
| San Antonio 2 Bedroom Apartments | $1,491 | $498 | $10,000+ |
| San Antonio 3 Bedroom Apartments | $1,841 | $601 | $10,000+ |
| San Antonio 4 Bedroom Apartments | $2,045 | $667 | $3,750 |
| San Antonio 5 Bedroom Apartments | $3,926 | $859 | $10,000+ |
Browse Top Apartments in San Antonio
By Price
- Cheap San Antonio Apartments
- San Antonio Apartments Under $500
- San Antonio Apartments Under $600
- San Antonio Apartments Under $700
- San Antonio Apartments Under $800
- San Antonio Apartments Under $900
- San Antonio Apartments Under $1000
- San Antonio Apartments Under $1200
- San Antonio Apartments Under $1500
- San Antonio Apartments Under $2000
- San Antonio Luxury Apartments
By Community Type
- San Antonio Apartments for Rent by Owner
- San Antonio Apartments with Rent Specials
- San Antonio Top Rated Apartments
- San Antonio Corporate Apartments
- San Antonio Furnished Apartments
- San Antonio Gated Apartments
- San Antonio Loft Apartments
- San Antonio Low Income Apartments
- San Antonio Military Apartments
- New San Antonio Apartments
- San Antonio Senior Apartments
- San Antonio Short-term Apartments
- San Antonio Student Apartments
- San Antonio Apartments with Utilities Included


Property Manager Responded