

- Student Housing
- 2–4 Bedrooms
- $1,750-$2,790 Pricing
- 1,357–2,220 Square Feet
Rent Specials
Lease Today & Receive Up to 8 Weeks Free!* *Restrictions apply. Contact office for details.
About Cottages at Leon Creek
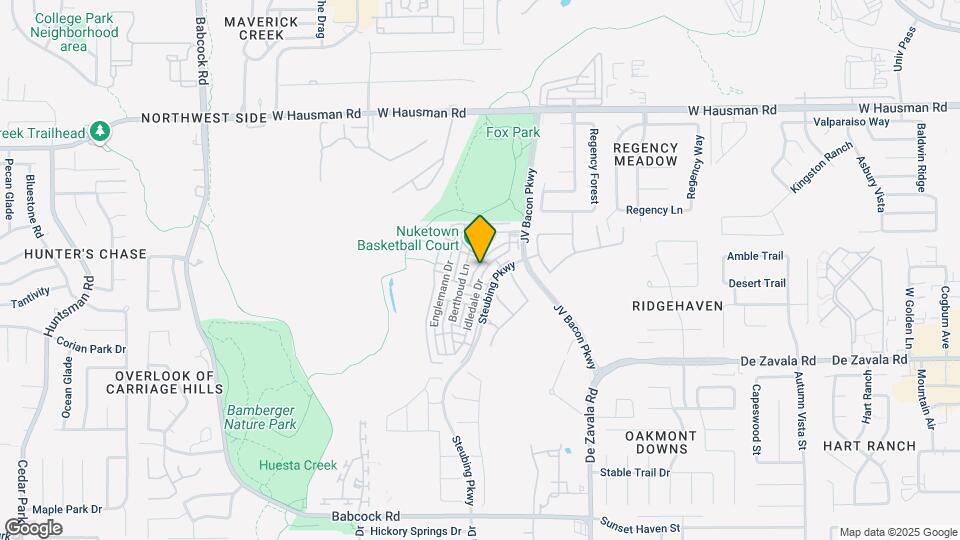
Discover the Cottages at Leon Creek, a luxurious 284-unit Single-Family Rental (SFR) community in the heart of San Antonio, TX. Nestled among lush green spaces like Fox Park, Bamberger Nature Park, the Leon Creek Greenway and Trail, and more, our townhomes offer a serene retreat with the convenience of urban living. What truly sets us apart is the luxury of a private bathroom in every bedroom—choose from spacious 2-bed/2.5-bath, 3-bed/3.5-bath, or 4-bed/4.5-bath layouts. Blending style, quality, and modern amenities, Cottages at Leon Creek offers the perfect place to call home, where you can live the way you've always dreamed—without compromise.

Cottages at Leon Creek is located in the Northwest Side Neighborhood and 78249 Zip code of San Antonio, TX. This community is professionally managed by Portico Property Management

Unique Features and Amenities
- Breakfast Bar in Kitchen
- Chef-Inspired Kitchens
- Concrete Flooring
- Corner unit
- Flexible Payment Options Available
- Full Size Washer and Dryer in Every Home
- High-End Appliances
- Near Amenities
- Near B Ball
- Newly Renovated Interiors
- Online Rental Payments
- Open Floor Plans
- Porch Swings
- Sleek Stainless Farm Sink in K
- Sleek Stainless Farm Sink in Kitchen
- Spacious Bedrooms
- Special Pricing
- Tile Backsplash
Property Contact Info

- Listed by:
- Agency:
- Vendor Logo:
- Website:
- View Property Website
- Call Us:
- (210) 702-2779
- Disclaimer:
Office Hours
| Monday | 10:00 am–6:00 pm |
| Tuesday | 10:00 am–6:00 pm |
| Wednesday | 10:00 am–6:00 pm |
| Thursday | 10:00 am–6:00 pm |
| Friday | 10:00 am–6:00 pm |
| Saturday | 10:00 am–5:00 pm |
| Sunday | Closed |
Floorplan Pricing and Availability
Cottages at Leon Creek offers 2 to 4 Bedroom apartments starting from $1,750 and having 1,357–2,220 sq ft. Here is the current pricing and availability:
New! Interactive Property Map
2 Bedrooms
Keystone
From $1,750
2 Beds, 2.5 Baths, 1379 sq ftAvailable NowModel Gallery
Floorplans
Availability Details
Price Availability Date Unit Sq Ft View Details $1,780 Available Now 13110101 1379 $1,790 Available Now 13011102 1379 $1,750 Available Now 13015102 1379 Model Amenities and Features
Features
- Air Conditioning
- Ceiling Fans
- High Speed Internet Access
- Security System
- Washer/Dryer Hookup
Kitchen
- Kitchen
Living Space
- Walk-In Closets
Unique Features
- Concrete Flooring
- High-End Appliances
- Newly Renovated Interiors
- Open Floor Plans
- Porch Swings
- Sleek Stainless Farm Sink in Kitchen
- Spacious Bedrooms
- Tile Backsplash
Model Rent and Fees
Model Price Range
- $1,750 - $1,790
Unit 13110101 Amenities and Features
Features
- Washer/Dryer
Unique Features
- Concrete Flooring
- High-End Appliances
- Newly Renovated Interiors
- Open Floor Plans
- Porch Swings
- Private Yards
- Sleek Stainless Farm Sink in Kitchen
- Spacious Bedrooms
- Tile Backsplash
Unit 13110101 Rent and Fees
Unit Price
- $1,780
View Details and Rent EstimateModel Rent and Fees
Model Price Range
- $1,750 - $1,790
Unit 13011102 Amenities and Features
Features
- Air Conditioning
- Ceiling Fans
- High Speed Internet Access
- Security System
- Washer/Dryer Hookup
Kitchen
- Kitchen
Living Space
- Walk-In Closets
Unique Features
- Concrete Flooring
- Corner unit
- High-End Appliances
- Newly Renovated Interiors
- Open Floor Plans
- Porch Swings
- Private Yards
- Sleek Stainless Farm Sink in Kitchen
- Spacious Bedrooms
- Tile Backsplash
Unit 13011102 Rent and Fees
Unit Price
- $1,790
View Details and Rent EstimateModel Rent and Fees
Model Price Range
- $1,750 - $1,790
Unit 13015102 Amenities and Features
Features
- Air Conditioning
- Ceiling Fans
- High Speed Internet Access
- Security System
- Washer/Dryer Hookup
Kitchen
- Kitchen
Living Space
- Walk-In Closets
Unique Features
- Concrete Flooring
- High-End Appliances
- Newly Renovated Interiors
- Open Floor Plans
- Porch Swings
- Private Yards
- Sleek Stainless Farm Sink in Kitchen
- Spacious Bedrooms
- Tile Backsplash
Unit 13015102 Rent and Fees
Unit Price
- $1,750
View Details and Rent EstimateModel Rent and Fees
Model Price Range
- $1,750 - $1,790
Apartment Model: KeystoneFrom $1,7502 Bedroom, 2.5 Bath, 1379 sq ftAvailable Now![]()
Keystone - Floorplan Apartment Unit: 13110101Apartment Model: Keystone$1,7802 Bedroom, 2.5 Bath, 1379 sq ftAvailable NowApartment Unit: 13011102Apartment Model: Keystone$1,7902 Bedroom, 2.5 Bath, 1379 sq ftAvailable NowApartment Unit: 13015102Apartment Model: Keystone$1,7502 Bedroom, 2.5 Bath, 1379 sq ftAvailable NowAspen
From $1,750
2 Beds, 2.5 Baths, 1357-1520 sq ftAvailable NowModel Gallery
Floorplans
Videos
Availability Details
Price Availability Date Unit Sq Ft View Details $1,750 Available Now 12911102 1357 $1,750 Available Now 12914101 1357 $1,750 Available Now 12710102 1357 Model Amenities and Features
Features
- Air Conditioning
- Ceiling Fans
- Security System
- Washer/Dryer Hookup
Kitchen
- Kitchen
Living Space
- Walk-In Closets
Unique Features
- Concrete Flooring
- High Speed Internet Access
- High-End Appliances
- Newly Renovated Interiors
- Open Floor Plans
- Porch Swings
- Sleek Stainless Farm Sink in Kitchen
- Spacious Bedrooms
- Tile Backsplash
Model Rent and Fees
Model Price Range
- $1,750 - $1,780
Current Available Pricing
- $1,750
Unit 12911102 Amenities and Features
Features
- Air Conditioning
- Ceiling Fans
- High Speed Internet Access
- Security System
- Washer/Dryer Hookup
Kitchen
- Kitchen
Living Space
- Walk-In Closets
Unique Features
- Concrete Flooring
- High-End Appliances
- Newly Renovated Interiors
- Open Floor Plans
- Porch Swings
- Private Yards
- Sleek Stainless Farm Sink in Kitchen
- Spacious Bedrooms
- Tile Backsplash
Unit 12911102 Rent and Fees
Unit Price
- $1,750
View Details and Rent EstimateModel Rent and Fees
Model Price Range
- $1,750 - $1,780
Unit 12914101 Amenities and Features
Features
- Air Conditioning
- Ceiling Fans
- High Speed Internet Access
- Security System
- Washer/Dryer Hookup
Kitchen
- Kitchen
Living Space
- Walk-In Closets
Unique Features
- Concrete Flooring
- High-End Appliances
- Newly Renovated Interiors
- Open Floor Plans
- Porch Swings
- Private Yards
- Sleek Stainless Farm Sink in Kitchen
- Spacious Bedrooms
- Tile Backsplash
Unit 12914101 Rent and Fees
Unit Price
- $1,750
View Details and Rent EstimateModel Rent and Fees
Model Price Range
- $1,750 - $1,780
Unit 12710102 Amenities and Features
Features
- Air Conditioning
- Ceiling Fans
- High Speed Internet Access
- Security System
- Washer/Dryer Hookup
Kitchen
- Kitchen
Living Space
- Walk-In Closets
Unique Features
- Concrete Flooring
- High-End Appliances
- Newly Renovated Interiors
- Open Floor Plans
- Porch Swings
- Private Yards
- Sleek Stainless Farm Sink in Kitchen
- Spacious Bedrooms
- Tile Backsplash
Unit 12710102 Rent and Fees
Unit Price
- $1,750
View Details and Rent EstimateModel Rent and Fees
Model Price Range
- $1,750 - $1,780
Apartment Model: AspenFrom $1,7502 Bedroom, 2.5 Bath, 1357-1520 sq ftAvailable NowFloorplansVideos![]()
Aspen - Floorplan Aspen - Video Apartment Unit: 12911102Apartment Model: Aspen$1,7502 Bedroom, 2.5 Bath, 1357 sq ftAvailable NowApartment Unit: 12914101Apartment Model: Aspen$1,7502 Bedroom, 2.5 Bath, 1357 sq ftAvailable NowApartment Unit: 12710102Apartment Model: Aspen$1,7502 Bedroom, 2.5 Bath, 1357 sq ftAvailable Now3 Bedrooms
Telluride
From $2,149
3 Beds, 3.5 Baths, 1641 sq ftAvailable NowModel Gallery
Floorplans
Videos
Availability Details
Price Availability Date Unit Sq Ft View Details $2,239 Available Now 6611102 1641 $2,149 Available Now 6627102 1641 $2,149 Available Now 12810102 1641 Model Amenities and Features
Features
- Air Conditioning
- Ceiling Fans
- High Speed Internet Access
- Security System
- Washer/Dryer Hookup
Kitchen
- Kitchen
Living Space
- Walk-In Closets
Unique Features
- Concrete Flooring
- High-End Appliances
- Newly Renovated Interiors
- Open Floor Plans
- Porch Swings
- Sleek Stainless Farm Sink in Kitchen
- Spacious Bedrooms
- Tile Backsplash
Model Rent and Fees
Model Price Range
- $2,149 - $2,239
Unit 6611102 Amenities and Features
Features
- Air Conditioning
- Ceiling Fans
- High Speed Internet Access
- Security System
- Washer/Dryer Hookup
Kitchen
- Kitchen
Living Space
- Walk-In Closets
Unique Features
- Concrete Flooring
- Corner unit
- High-End Appliances
- Near Amenities
- Newly Renovated Interiors
- Open Floor Plans
- Porch Swings
- Private Yards
- Sleek Stainless Farm Sink in Kitchen
- Spacious Bedrooms
- Tile Backsplash
Unit 6611102 Rent and Fees
Unit Price
- $2,239
View Details and Rent EstimateModel Rent and Fees
Model Price Range
- $2,149 - $2,239
Unit 6627102 Amenities and Features
Features
- Air Conditioning
- Ceiling Fans
- High Speed Internet Access
- Security System
- Washer/Dryer Hookup
Kitchen
- Kitchen
Living Space
- Walk-In Closets
Unique Features
- Concrete Flooring
- High-End Appliances
- Newly Renovated Interiors
- Open Floor Plans
- Porch Swings
- Private Yards
- Sleek Stainless Farm Sink in Kitchen
- Spacious Bedrooms
- Tile Backsplash
Unit 6627102 Rent and Fees
Unit Price
- $2,149
View Details and Rent EstimateModel Rent and Fees
Model Price Range
- $2,149 - $2,239
Unit 12810102 Amenities and Features
Features
- Air Conditioning
- Ceiling Fans
- High Speed Internet Access
- Security System
- Washer/Dryer Hookup
Kitchen
- Kitchen
Living Space
- Walk-In Closets
Unique Features
- Concrete Flooring
- High-End Appliances
- Newly Renovated Interiors
- Open Floor Plans
- Porch Swings
- Private Yards
- Sleek Stainless Farm Sink in Kitchen
- Spacious Bedrooms
- Tile Backsplash
Unit 12810102 Rent and Fees
Unit Price
- $2,149
View Details and Rent EstimateModel Rent and Fees
Model Price Range
- $2,149 - $2,239
Apartment Model: TellurideFrom $2,1493 Bedroom, 3.5 Bath, 1641 sq ftAvailable NowFloorplansVideos![]()
Telluride - Floorplan Telluride - Video Apartment Unit: 6611102Apartment Model: Telluride$2,2393 Bedroom, 3.5 Bath, 1641 sq ftAvailable NowApartment Unit: 6627102Apartment Model: Telluride$2,1493 Bedroom, 3.5 Bath, 1641 sq ftAvailable NowApartment Unit: 12810102Apartment Model: Telluride$2,1493 Bedroom, 3.5 Bath, 1641 sq ftAvailable Now4 Bedrooms
Boulder
$2,790
4 Beds, 4 Baths, 2150 sq ftAvailable Sep 4Model Gallery
Floorplans
Videos
Availability Details
Price Availability Date Unit Sq Ft View Details $2,790 September 4, 2026 6702 2150 $2,790 September 6, 2026 6611 2150 Model Amenities and Features
Features
- Air Conditioning
- Ceiling Fans
- High Speed Internet Access
- Security System
- Washer/Dryer Hookup
Kitchen
- Kitchen
Living Space
- Walk-In Closets
Unique Features
- Concrete Flooring
- High-End Appliances
- Newly Renovated Interiors
- Open Floor Plans
- Porch Swings
- Sleek Stainless Farm Sink in Kitchen
- Spacious Bedrooms
- Tile Backsplash
Model Rent and Fees
Model Price
- $2,790
Unit 6702 Amenities and Features
Features
- Air Conditioning
- Ceiling Fans
- High Speed Internet Access
- Security System
- Washer/Dryer Hookup
Kitchen
- Kitchen
Living Space
- Walk-In Closets
Unique Features
- Concrete Flooring
- Corner unit
- High-End Appliances
- Newly Renovated Interiors
- Open Floor Plans
- Porch Swings
- Private Yards
- Sleek Stainless Farm Sink in Kitchen
- Spacious Bedrooms
- Tile Backsplash
Unit 6702 Rent and Fees
Unit Price
- $2,790
View Details and Rent EstimateModel Rent and Fees
Price
- $2,790
Unit 6611 Amenities and Features
Features
- Air Conditioning
- Ceiling Fans
- High Speed Internet Access
- Security System
- Washer/Dryer Hookup
Kitchen
- Kitchen
Living Space
- Walk-In Closets
Unique Features
- Concrete Flooring
- Corner unit
- High-End Appliances
- Newly Renovated Interiors
- Open Floor Plans
- Porch Swings
- Private Yards
- Sleek Stainless Farm Sink in Kitchen
- Spacious Bedrooms
- Tile Backsplash
Unit 6611 Rent and Fees
Unit Price
- $2,790
View Details and Rent EstimateModel Rent and Fees
Price
- $2,790
Apartment Model: BoulderFrom $2,7904 Bedroom, 4 Bath, 2150 sq ftAvailable September 4, 2026FloorplansVideos![]()
Boulder - Floorplan Boulder - Video Apartment Unit: 6702Apartment Model: Boulder$2,7904 Bedroom, 4.5 Bath, 2150 sq ftAvailable September 4, 2026Apartment Unit: 6611Apartment Model: Boulder$2,7904 Bedroom, 4.5 Bath, 2150 sq ftAvailable September 6, 2026Vail
From $2,750
4 Beds, 4 Baths, 2220 sq ftAvailable Sep 7Model Gallery
Floorplans
Availability Details
Price Availability Date Unit Sq Ft View Details $2,750 September 7, 2026 6711 2220 $2,790 September 21, 2026 6603 2220 $2,750 September 29, 2026 13018 2220 Model Amenities and Features
Features
- Air Conditioning
- Ceiling Fans
- High Speed Internet Access
- Security System
- Washer/Dryer Hookup
Kitchen
- Kitchen
Living Space
- Walk-In Closets
Unique Features
- Concrete Flooring
- High-End Appliances
- Newly Renovated Interiors
- Open Floor Plans
- Porch Swings
- Sleek Stainless Farm Sink in Kitchen
- Spacious Bedrooms
- Tile Backsplash
Model Rent and Fees
Model Price Range
- $2,750 - $2,790
Unit 6711 Amenities and Features
Features
- Air Conditioning
- Ceiling Fans
- High Speed Internet Access
- Security System
- Washer/Dryer Hookup
Kitchen
- Kitchen
Living Space
- Walk-In Closets
Unique Features
- Concrete Flooring
- High-End Appliances
- Newly Renovated Interiors
- Open Floor Plans
- Porch Swings
- Private Yards
- Sleek Stainless Farm Sink in Kitchen
- Spacious Bedrooms
- Tile Backsplash
Unit 6711 Rent and Fees
Unit Price
- $2,750
View Details and Rent EstimateModel Rent and Fees
Model Price Range
- $2,750 - $2,790
Unit 6603 Amenities and Features
Features
- Air Conditioning
- Ceiling Fans
- High Speed Internet Access
- Security System
- Washer/Dryer Hookup
Kitchen
- Kitchen
Living Space
- Walk-In Closets
Unique Features
- Concrete Flooring
- Corner unit
- High-End Appliances
- Newly Renovated Interiors
- Open Floor Plans
- Porch Swings
- Private Yards
- Sleek Stainless Farm Sink in Kitchen
- Spacious Bedrooms
- Tile Backsplash
Unit 6603 Rent and Fees
Unit Price
- $2,790
View Details and Rent EstimateModel Rent and Fees
Model Price Range
- $2,750 - $2,790
Unit 13018 Amenities and Features
Features
- Air Conditioning
- Ceiling Fans
- High Speed Internet Access
- Security System
- Washer/Dryer Hookup
Kitchen
- Kitchen
Living Space
- Walk-In Closets
Unique Features
- Concrete Flooring
- High-End Appliances
- Newly Renovated Interiors
- Open Floor Plans
- Porch Swings
- Private Yards
- Sleek Stainless Farm Sink in Kitchen
- Spacious Bedrooms
- Tile Backsplash
Unit 13018 Rent and Fees
Unit Price
- $2,750
View Details and Rent EstimateModel Rent and Fees
Model Price Range
- $2,750 - $2,790
Apartment Model: VailFrom $2,7504 Bedroom, 4 Bath, 2220 sq ftAvailable September 7, 2026![]()
Vail - Floorplan Apartment Unit: 6711Apartment Model: Vail$2,7504 Bedroom, 4.5 Bath, 2220 sq ftAvailable September 7, 2026Apartment Unit: 6603Apartment Model: Vail$2,7904 Bedroom, 4.5 Bath, 2220 sq ftAvailable September 21, 2026Apartment Unit: 13018Apartment Model: Vail$2,7504 Bedroom, 4.5 Bath, 2220 sq ftAvailable September 29, 2026
Schedule a Tour
Videos
3D Tours
Property Information
- 284 Units
- 2 Stories
- Built in 2021
Lease Terms
- 3 - 15 mo
Fees and Policies
The fees listed below are community-provided and may exclude utilities or add-ons. All payments are made directly to the property and are non-refundable unless otherwise specified. Use the Cost Calculator to determine costs based on your needs.
Required Fees
One-Time Basics
- Due at Application
- Application FeeiApplication Fee Charged Per Applicant.$115.00
- Administration FeeiAdministration Fee Charged per unit.$250.00
Other Fees and Policies
Situational Fees
- Reletting FeeiReletting Fee Charged Per Unit.85.0% of base rent
- Transfer FeeiTransfer Fee Charged Per Unit.$500.00
- Month To Month ChargesiMonth To Month Charges Charged Per Unit.$500.00
- Charges For Cleaning NeedediCharges For Cleaning Needed Charged per unit.$1.00
- Damage ChargesiDamage Charges - Pet Treatment Charged per unit.$1.00
- Extra Keys Or Lock ChangesiKeys Not Returned Charged per unit.$1.00
- Electric ReimbursementiFinal Electric Reimbursement Charged per unit.$1.00
- Access Card/Remote FeesiRemote/Access Card Not Returned Charged per unit.$1.00
- Concession ChargebackiConcession Chargeback Charged per unit.$1.00
- Sewer ReimbursementiFinal Sewer Reimbursement Charged per unit.$1.00
- Water ReimbursementiFinal Water Reimbursement Charged per unit.$1.00
- Lease Termination FeeiLease Buy-Out Charged per unit.200.0% of base rent
Pet Fees
- Cat
- Pet Fees Or ChargesiPet Fees - Cat Charged Per Pet.$400.00
- Pet RentiPet Rent - Cat Charged Per Pet.$30.00/mo
- Dog
- Pet Fees Or ChargesiPet Fees - Dog Charged Per Pet.$400.00
- Pet RentiPet Rent - Dog Charged Per Pet.$30.00/mo
We are a pet friendly community. Please contact the leasing office for more information on our pet policy and breed restrictions.
Parking Fees
- Surface Lot
- Parking FeeiCharged per vehicle.$0.00/mo
Property Fee Disclaimer: Based on community-supplied data and independent market research. Subject to change without notice. May exclude fees for mandatory or optional services and usage-based utilities.
Features and Amenities
On-Site Services
- Maintenance On Site
- Planned Social Activities
- Property Manager On Site
- Online Services
- Pet Play Area
- Recycling
- Key Fob Entry
- Trash Pickup Door To Door
- Renters Insurance Program
- Community Wide Wi Fi
Community Features
- Clubhouse
- Multi Use Room
- Lounge
- Conference Rooms
- Walk Up
- Business Center
Outdoor Features
- Grill
- Fenced Lot
- Controlled Access
- Yard
- Porch
- Patio
Recreation and Fitness
- Hot Tub
- Fitness Center
- Basketball Court
- Walking/Biking Trails
- Gameroom
- Pool
Interior Features
- Security System
- Heating
- High Speed Internet Access
- Ceiling Fans
- Tub/Shower
- Cable Ready
- Washer/Dryer Hookup
- Washer/Dryer
- Air Conditioning
- Smoke Free
Kitchen Amenities
- Kitchen
- Freezer
- Oven
- Refrigerator
- Range
- Dishwasher
- Stainless Steel Appliances
- Disposal
- Pantry
- Microwave
- Granite Countertops
Living Area Features
- Walk In Closets
- High Ceilings
- Linen Closet
- Large Bedrooms
- Window Coverings
- Dining Room
- Crown Molding

Map
- Shopping
- Colleges
- Grocery
- Medical
- Parks

Map
Getting Around
40 / 100 Fairly walkable
90 / 100 Exceptionally bikeable
80 / 100 Very car friendly
Getting to Know the Area
60 / 100 Restaurants
60 / 100 Cafes
50 / 100 Nightlife
50 / 100 Shopping
80 / 100 Parks
100 / 100 Noise Level
Frequently Asked Questions about Cottages at Leon Creek
Where is Cottages at Leon Creek located?
Cottages at Leon Creek is located at 12839 Berthoud Ln near the Northwest Side area of San Antonio, TX
What is the current rent range at Cottages at Leon Creek?
2 Bedroom to 4 Bedroom Apartments at Cottages at Leon Creek currently range from $1,750 to $2,790
When is the leasing office open?
- The office Hours for Cottages at Leon Creek are
- Monday 10:00 am–6:00 pm
- Tuesday 10:00 am–6:00 pm
- Wednesday 10:00 am–6:00 pm
- Thursday 10:00 am–6:00 pm
- Friday 10:00 am–6:00 pm
- Saturday 10:00 am–5:00 pm
- Sunday Closed
Are pets allowed?
Call us today to find out our pet policy and if we allow pets
Are there any rent specials?
The current rent special at Cottages at Leon Creek is: Lease Today & Receive Up to 8 Weeks Free!* *Restrictions apply. Contact office for details..
Renters Reviews and Ratings
don’t do it
Property Manager Responded
AVOID THIS COMPLEX AT ALL COSTS!
Renovations are Great!
Horrible communication
Love this place
Run
Dont Move Here, THEY WILL JACK UP YOUR CREDIT
DO NOT LIVE HERE
Do not move here
What you are shown is NOT what you get
Nearby Schools
Brandeis High School
Carnahan Elementary School
Stinson Middle School
About GreatSchools Data on ApartmentHomeLiving.com.
Points of Interest
Time and distance from Cottages at Leon Creek.
Big Box and Retail
Walgreens
Macy's
Target
Colleges and Universities
Galen College of Nursing-San Antonio
University of Texas Health Science Center San Antonio
Groceries
H-E-B Bandera & Loop 1604
Heb
Hospitals
Legent Orthopedic + Spine
Foundation Surgical Hospital Of San Antonio
Methodist Ambulatory Surgery Hospital Nw
Hotspots
Parks and Recreation
Cottages at Leon Creek has 5 parks within 12.7 miles, including Six Flags Fiesta Texas, Eisenhower Park, Sea World, Woodlawn Lake Park, and San Antonio Riverwalk.
Restaurants and Dining
Shopping Centers
Cottages at Leon Creek has 5 shopping centers within 1.3 miles.
Nearby Neighborhoods
Rental Price Ranges in the Area
| Bedroom | Average Rent | Cheapest Rent | Highest Rent |
|---|---|---|---|
| San Antonio Studio Apartments | $1,074 | $443 | $3,059 |
| San Antonio 1 Bedroom Apartments | $1,162 | $482 | $4,460 |
| San Antonio 2 Bedroom Apartments | $1,475 | $351 | $10,000+ |
| San Antonio 3 Bedroom Apartments | $1,809 | $400 | $10,000+ |
| San Antonio 4 Bedroom Apartments | $2,028 | $667 | $4,769 |
| San Antonio 5 Bedroom Apartments | $4,307 | $869 | $10,000+ |
Browse Top Apartments in San Antonio
By Price
- Cheap San Antonio Apartments
- San Antonio Apartments Under $500
- San Antonio Apartments Under $600
- San Antonio Apartments Under $700
- San Antonio Apartments Under $800
- San Antonio Apartments Under $900
- San Antonio Apartments Under $1000
- San Antonio Apartments Under $1200
- San Antonio Apartments Under $1500
- San Antonio Apartments Under $2000
- San Antonio Luxury Apartments
By Community Type
- San Antonio Apartments for Rent by Owner
- San Antonio Apartments with Rent Specials
- San Antonio Top Rated Apartments
- San Antonio Corporate Apartments
- San Antonio Furnished Apartments
- San Antonio Gated Apartments
- San Antonio Loft Apartments
- San Antonio Low Income Apartments
- San Antonio Military Apartments
- New San Antonio Apartments
- San Antonio Senior Apartments
- San Antonio Short-term Apartments
- San Antonio Student Apartments
- San Antonio Apartments with Utilities Included


Property Manager Responded