


- 2–3 Bedrooms
- $1,846-$2,165 Total Monthly Price
Total Monthly Price
Base Rent$1,846 - $2,165Total Monthly Price$1,846 - $2,165 - 1,255–1,567 Square Feet
About Cottages at Mount View
The Cottages at Mt. View is the perfect subdivision to make your new home! We are a leased community of single-family homes in South Nashville, less than ten minutes from the newly built Tanger Outlet! Our residents enjoy home-owner comforts without ownership responsibilities! We’re a pet-friendly community with residential sidewalks throughout, fitness center and seasonal pool! Grilling is permitted, full sized washer & dryer are included, and there’s never any worries with our 24-Hour maintenance team! We offer two-bedroom townhomes as well as three-bedroom single family homes with two-car garages! Stop by and visit us for a tour! Disclaimer: Unfortunately, we are unable to accept government-issued housing vouchers such as tenant-based Section 8 at this time.
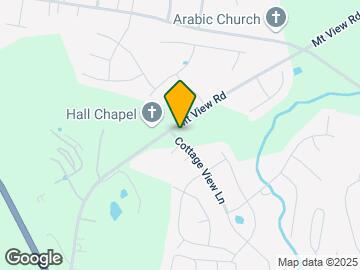
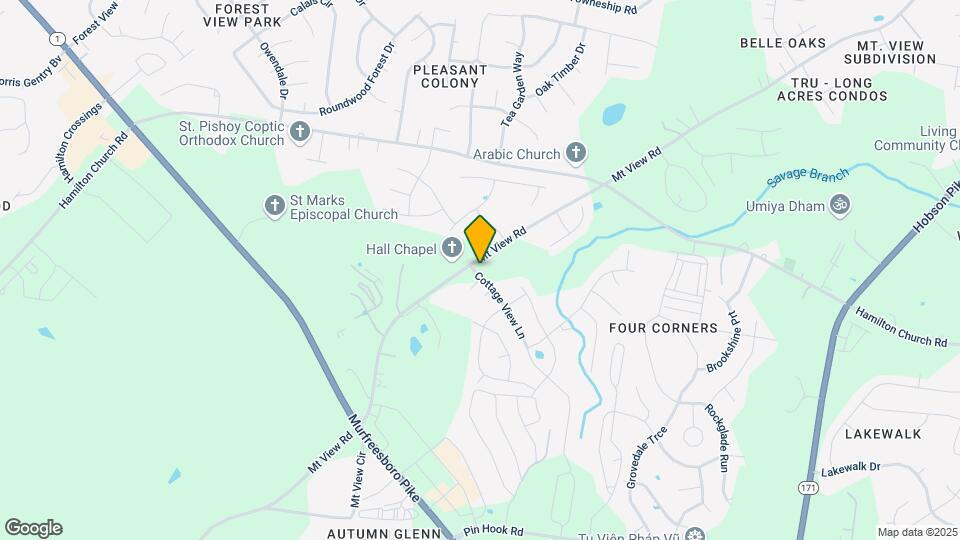
Cottages at Mount View is located in the Four Corners Neighborhood and 37013 Zip code of Antioch, TN. This community is professionally managed by HND Realty
Unique Features and Amenities
- 2-car Garages (3 Bedrooms Only)
- Deck
- Grilling Permitted
- Pet Friendly
- Private Fenced Patio
- Washer & Dryer Included
Property Contact Info

- Listed by:
- Agency:
- Vendor Logo:
- Website:
- View Property Website
- Call Us:
- (629) 222-9667
- Disclaimer:
Office Hours
| Monday | 8:30 am–5:30 pm |
| Tuesday | 8:30 am–5:30 pm |
| Wednesday | 8:30 am–5:30 pm |
| Thursday | 8:30 am–5:30 pm |
| Friday | 8:30 am–5:30 pm |
| Saturday | Closed |
| Sunday | Closed |
Floorplan Pricing and Availability
Cottages at Mount View offers 2 to 3 Bedroom apartments starting from $1,846 and having 1,255–1,567 sq ft. Here is the current pricing and availability:
New! Interactive Property Map
2 Bedrooms
Townhome A
$1,846
2 Beds, 2.5 Baths, 1255 sq ftTotal Monthly PriceAvailable NowTotal Monthly Price
Base Rent$1,846Total Monthly Price$1,846Model Gallery
Floorplans
Availability Details
Prices shown for this property are the Total Monthly Price including Fees.Price Availability Date Unit Sq Ft $1,846 Available Now Townhome A 1255 sq ft Model Amenities and Features
Features
- Air Conditioning
- Cable Ready
- Ceiling Fans
- Heating
- Storage Space
- Tub/Shower
- Washer/Dryer
Kitchen
- Dishwasher
- Disposal
- Ice Maker
- Kitchen
- Microwave
- Oven
- Pantry
- Range
- Refrigerator
Living Space
- Carpet
- Window Coverings
Outdoor Space
- Patio
Model Lease Information
Model Price
- $1,846Total Monthly PriceBase Rent: $1,846Required Monthly Fees: None
Apartment Model: Townhome A$1,8462 Bedroom, 2.5 Bath, 1255 sq ftAvailable NowFloor plans are artist's rendering. All dimensions are approximate. Actual product and specifications may vary in dimension or detail. Not all features are available in every rental home. Please see a representative for details.
![]()
Townhome A - Floorplan 3 Bedrooms
SM Two story two car garage
$2,091
3 Beds, 2.5 Baths, 1489 sq ftTotal Monthly PriceAvailable NowTotal Monthly Price
Base Rent$2,091Total Monthly Price$2,091Model Gallery
Floorplans
3D Tours
Availability Details
Prices shown for this property are the Total Monthly Price including Fees.Price Availability Date Unit Sq Ft $2,091 Available Now SM Two story two car garage 1489 sq ft Model Amenities and Features
Features
- Air Conditioning
- Cable Ready
- Ceiling Fans
- Heating
- High Speed Internet Access
- Storage Space
- Tub/Shower
- Washer/Dryer
Kitchen
- Dishwasher
- Disposal
- Eat-in Kitchen
- Freezer
- Ice Maker
- Kitchen
- Microwave
- Oven
- Pantry
- Range
- Refrigerator
Living Space
- Attic
- Carpet
- Dining Room
- Family Room
- Large Bedrooms
- Linen Closet
- Vinyl Flooring
- Walk-In Closets
Outdoor Space
- Deck
- Lawn
- Patio
- Porch
- Yard
Model Lease Information
Model Price
- $2,091Total Monthly PriceBase Rent: $2,091Required Monthly Fees: None
Apartment Model: SM Two story two car garage$2,0913 Bedroom, 2.5 Bath, 1489 sq ftAvailable NowFloorplans3D ToursFloor plans are artist's rendering. All dimensions are approximate. Actual product and specifications may vary in dimension or detail. Not all features are available in every rental home. Please see a representative for details.
![]()
SM Two story two car garage - Floorplan SM Two story two car garage - 3D Tour One story two car Garage
$2,155
3 Beds, 2 Baths, 1318 sq ftTotal Monthly PriceAvailable NowTotal Monthly Price
Base Rent$2,155Total Monthly Price$2,155Model Gallery
Floorplans
Availability Details
Prices shown for this property are the Total Monthly Price including Fees.Price Availability Date Unit Sq Ft $2,155 Available Now One story two car Garage 1318 sq ft Model Amenities and Features
Features
- Air Conditioning
- Cable Ready
- Ceiling Fans
- Heating
- High Speed Internet Access
- Storage Space
- Tub/Shower
- Washer/Dryer
Kitchen
- Dishwasher
- Disposal
- Freezer
- Ice Maker
- Kitchen
- Microwave
- Oven
- Pantry
- Range
- Refrigerator
Living Space
- Attic
- Carpet
- Dining Room
- Family Room
- Large Bedrooms
- Vinyl Flooring
- Walk-In Closets
Outdoor Space
- Deck
- Lawn
- Patio
- Porch
- Yard
Model Lease Information
Model Price
- $2,155Total Monthly PriceBase Rent: $2,155Required Monthly Fees: None
Apartment Model: One story two car Garage$2,1553 Bedroom, 2 Bath, 1318 sq ftAvailable NowFloor plans are artist's rendering. All dimensions are approximate. Actual product and specifications may vary in dimension or detail. Not all features are available in every rental home. Please see a representative for details.
![]()
One story two car Garage - Floorplan MD Two story two car garage
$2,165
3 Beds, 2.5 Baths, 1567 sq ftTotal Monthly PriceAvailable NowTotal Monthly Price
Base Rent$2,165Total Monthly Price$2,165Largest 3 BedroomThis is the largest 3 Bedroom at this PropertyModel Gallery
Floorplans
Availability Details
Prices shown for this property are the Total Monthly Price including Fees.Price Availability Date Unit Sq Ft $2,165 Available Now MD Two story two car garage 1567 sq ft Model Amenities and Features
Features
- Air Conditioning
- Cable Ready
- Ceiling Fans
- Heating
- Washer/Dryer
Kitchen
- Dishwasher
- Disposal
- Eat-in Kitchen
- Freezer
- Granite Countertops
- Ice Maker
- Kitchen
- Microwave
- Oven
- Pantry
- Range
- Refrigerator
Living Space
- Carpet
- Hardwood Floors
- Window Coverings
Outdoor Space
- Deck
- Lawn
- Porch
- Yard
Model Lease Information
Model Price
- $2,165Total Monthly PriceBase Rent: $2,165Required Monthly Fees: None
Apartment Model: MD Two story two car garage$2,1653 Bedroom, 2.5 Bath, 1567 sq ftAvailable NowFloor plans are artist's rendering. All dimensions are approximate. Actual product and specifications may vary in dimension or detail. Not all features are available in every rental home. Please see a representative for details.
![]()
MD Two story two car garage - Floorplan
Schedule a Tour
Videos
3D Tours
Property Information
- 286 Units
- 2 Stories
- Built in 2014
Lease Terms
- 12 - 15 mo
Fees and Policies
The fees listed below are community-provided and may exclude utilities or add-ons. All payments are made directly to the property and are non-refundable unless otherwise specified.
Required Fees
One-Time Basics
- Due at Application
- Application Fee Per ApplicantiCharged per applicant.$75.00
- Due at Move-In
- Administrative FeeiCharged per unit.$125.00
Pet Policy and Fees
Cats
- 2 Pet Limit
Comments: Pet Rent: $15-$35 depending on screening. Pet Deposit: $500-$750.
Dogs
- 2 Pet Limit
- Pet interview
Breed restrictions apply - Pet Screening Profile must be completed for approval
Comments: Pet Rent: $25 per pet. Pet Deposit: $500 (1 pet), $750 (2 pets)
Parking Info and Fees
- Garage Parkingi2 car garage
- 2 Max
Property Fee Disclaimer: Based on community-supplied data and independent market research. Subject to change without notice. May exclude fees for mandatory or optional services and usage-based utilities.
Features and Amenities
Unique Amenities
- 2-car Garages (3 Bedrooms Only)
- Deck
- Grilling Permitted
- Pet Friendly
- Private Fenced Patio
- Washer & Dryer Included
On-Site Services
- Maintenance On Site
- Property Manager On Site
- Trash Pickup Door To Door
- Pet Play Area
- Recycling
- Online Services
- 24 Hour Access
Community Features
- Conference Rooms
- Walk Up
- Business Center
- Clubhouse
Outdoor Features
- Picnic Area
- Sundeck
- Yard
- Porch
- Deck
- Patio
- Lawn
Recreation and Fitness
- Fitness Center
- Pool
Interior Features
- Balcony
- Storage Space
- Ceiling Fans
- High Speed Internet Access
- Heating
- Tub/Shower
- Sprinkler System
- Cable Ready
- Washer/Dryer
- Air Conditioning
- Wheelchair Accessible (Rooms)
- Smoke Free
Kitchen Amenities
- Range
- Refrigerator
- Warming Drawer
- Oven
- Pantry
- Dishwasher
- Eat In Kitchen
- Microwave
- Disposal
- Freezer
- Ice Maker
- Kitchen
- Granite Countertops
Living Area Features
- High Ceilings
- Walk In Closets
- Vaulted Ceiling
- Attic
- Family Room
- Vinyl Flooring
- Dining Room
- Carpet
- Large Bedrooms
- Linen Closet
- Views
- Window Coverings
- Hardwood Floors
Student Features
- Study Lounge

Map
- Shopping
- Colleges
- Grocery
- Medical
- Parks
- Transportation

Map
Getting Around
40 / 100 Fairly walkable
40 / 100 Fairly bikeable
90 / 100 Exceptionally car friendly
Getting to Know the Area
50 / 100 Restaurants
20 / 100 Cafes
20 / 100 Nightlife
40 / 100 Shopping
60 / 100 Parks
90 / 100 Noise Level
Frequently Asked Questions about Cottages at Mount View
Where is Cottages at Mount View located?
Cottages at Mount View is located at 2224 Hamlet Hill Dr near the Four Corners area of Antioch, TN
What is the current rent range at Cottages at Mount View?
2 Bedroom to 3 Bedroom Apartments at Cottages at Mount View currently range from $1,846 to $2,165
When is the leasing office open?
- The office Hours for Cottages at Mount View are
- Monday 8:30 am–5:30 pm
- Tuesday 8:30 am–5:30 pm
- Wednesday 8:30 am–5:30 pm
- Thursday 8:30 am–5:30 pm
- Friday 8:30 am–5:30 pm
- Saturday Closed
- Sunday Closed
Are pets allowed?
Call us today to find out our pet policy and if we allow pets
Renters Reviews and Ratings
Horrible
HORRIBLE Management Company
Terrible staff
Property Manager Responded
Nearby Schools
Thomas A. Edison Elementary
Antioch High School
About GreatSchools Data on ApartmentHomeLiving.com.
Points of Interest
Time and distance from Cottages at Mount View.
Arts Museums and Landmarks
Big Box and Retail
Walgreens
Target
Aldi
Colleges and Universities
Groceries
Food Lion
Aldi
Sprouts Farmers Market
Hospitals
Military Bases
Tennessee Air National Guard
Parks and Recreation
Cottages at Mount View has 1 park within 7.3 miles, including Nashville Zoo.
Shopping Centers
Cottages at Mount View has 5 shopping centers within 1.7 miles.
Transit Stations
Donelson-East Corridor Line
Hermitage-East Corridor Line
Mt Juliet-East Corridor Line
Nearby Neighborhoods
Rental Price Ranges in the Area
| Bedroom | Average Rent | Cheapest Rent | Highest Rent |
|---|---|---|---|
| Antioch Studio Apartments | $1,411 | $875 | $3,089 |
| Antioch 1 Bedroom Apartments | $1,311 | $795 | $4,333 |
| Antioch 2 Bedroom Apartments | $1,646 | $1,079 | $4,654 |
| Antioch 3 Bedroom Apartments | $1,977 | $1,361 | $5,016 |
| Antioch 4 Bedroom Apartments | $2,725 | $1,669 | $3,088 |
| 2 Bedroom Homes | $1,676 | $995 | $2,300 |
| 3 Bedroom Homes | $2,153 | $1,395 | $3,249 |
| 4 Bedroom Homes | $2,618 | $2,005 | $6,000 |
| 5 Bedroom Homes | $2,819 | $2,520 | $3,400 |
Browse Top Apartments in Antioch
By Price
By Community Type
- Antioch Apartments for Rent by Owner
- Antioch Apartments with Rent Specials
- Antioch Top Rated Apartments
- Antioch Corporate Apartments
- Antioch Furnished Apartments
- Antioch Gated Apartments
- Antioch Loft Apartments
- Antioch Low Income Apartments
- New Antioch Apartments
- Antioch Senior Apartments
- Antioch Short-term Apartments
- Antioch Student Apartments
- Antioch Apartments with Utilities Included


Property Manager Responded