


- Studio–3 Bedrooms
- $1,395-$2,655 Pricing
- 531–1,571 Square Feet
About Coulee Ridge Apartments and Twin Homes
Coulee Ridge Apartments has everything you could ask for and more! Not only are we pet friendly apartments with a great bark park, our clubhouse features a 24-hour fitness center, community room, private business center, coffee bar with snack station and more! You’ll enjoy secured entrances with video surveillance, heated underground parking, elevator, beautifully maintained grounds, and 24-hour emergency maintenance! Our modern and well appointed apartments are available in a variety of floor plans to fit your lifestyle! They feature granite counter tops, stainless steel appliances, wood plank flooring, walk-in closets, in-unit washer & dryer, central air and heating, window furnishings, private balconies and more! Coulee Ridge Apartments are nestled atop a prairie coulee in north Bismarck and offer wonderful scenic views. Enjoy getting out and taking a stroll through the coulee on the public walking path.
Coulee Ridge Apartments and Twin Homes is located in the North Bismarck Neighborhood and 58503 Zip code of Bismarck, ND. This community is professionally managed by IMM
Property Contact Info

- Listed by:
- Agency:
- Vendor Logo:
- Website:
- View Property Website
- Call Us:
- (701) 712-6497
- Disclaimer:
Office Hours
| Monday | 8:30 am–5:00 pm |
| Tuesday | 8:30 am–5:00 pm |
| Wednesday | 8:30 am–5:00 pm |
| Thursday | 8:30 am–5:00 pm |
| Friday | 8:30 am–5:00 pm |
| Saturday | Closed |
| Sunday | Closed |
Floorplan Pricing and Availability
Coulee Ridge Apartments and Twin Homes offers Studio to 3 Bedroom apartments starting from $1,395 and having 531–1,571 sq ft. Here is the current pricing and availability:
New! Interactive Property Map
Studio
Studio | 531 sqft
Studio, 1 Bath, 531 sq ftModel Gallery
Floorplans
Availability Details
Availability Date Unit Sq Ft Call for Availability Studio | 531 sqft 531 sq ft Model Amenities and Features
Features
- Air Conditioning
- Balcony
- Washer/Dryer
- Wheelchair Accessible (Rooms)
Kitchen
- Dishwasher
- Microwave
- Refrigerator
Living Space
- Views
- Walk-In Closets
- Window Coverings
Outdoor Space
- Patio
Apartment Model: Studio | 531 sqftCall For RatesStudio, 1 Bath, 531 sq ftUnavailable![]()
Studio | 531 sqft - Floorplan Studio | 561 sqft
Studio, 1 Bath, 561 sq ftModel Gallery
Floorplans
Availability Details
Availability Date Unit Sq Ft Call for Availability Studio | 561 sqft 561 sq ft Model Amenities and Features
Features
- Air Conditioning
- Balcony
- Washer/Dryer
- Wheelchair Accessible (Rooms)
Kitchen
- Dishwasher
- Microwave
- Refrigerator
Living Space
- Views
- Walk-In Closets
- Window Coverings
Outdoor Space
- Patio
Apartment Model: Studio | 561 sqftCall For RatesStudio, 1 Bath, 561 sq ftUnavailable![]()
Studio | 561 sqft - Floorplan 1 Bedroom
Show Unavailable Floorplans1 Bed 1 Bath | 697 sqft
From $1,395
1 Bed, 1 Bath, 697 sq ftAvailable NowCheapest 1 BedroomThis is the cheapest 1 Bedroom at this PropertyModel Gallery
Floorplans
Availability Details
Price Availability Date Unit Sq Ft $1,395 Available Now 204 697 Unit 204 Amenities and Features
Features
- Balcony
- Washer/Dryer
- Wheelchair Accessible (Rooms)
Kitchen
- Dishwasher
- Microwave
- Refrigerator
Living Space
- Views
- Walk-In Closets
- Window Coverings
Outdoor Space
- Patio
Unit 204 Rent and Fees
Unit Price
- From $1,395
Model Rent and Fees
Model Price Range
- $1,395 - $2,148
Apartment Model: 1 Bed 1 Bath | 697 sqftFrom $1,3951 Bedroom, 1 Bath, 697 sq ftAvailable Now![]()
1 Bed 1 Bath | 697 sqft - Floorplan Apartment Unit: 204Apartment Model: 1 Bed 1 Bath | 697 sqftFrom $1,3951 Bedroom, 1 Bath, 697 sq ftAvailable Now1 Bed 1 Bath | 732 sqft
From $1,410
1 Bed, 1 Bath, 732 sq ftAvailable Aug 28Model Gallery
Floorplans
Availability Details
Price Availability Date Unit Sq Ft View Details $1,410 August 28, 2026 207 732 $1,425 October 9, 2026 307 732 $1,410 December 11, 2026 119 732 Model Amenities and Features
Features
- Air Conditioning
- Balcony
- Washer/Dryer
- Wheelchair Accessible (Rooms)
Kitchen
- Dishwasher
- Microwave
- Refrigerator
Living Space
- Views
- Walk-In Closets
- Window Coverings
Outdoor Space
- Patio
Model Rent and Fees
Model Price Range
- $1,410 - $2,156
Unit 207 Amenities and Features
Features
- Balcony
- Washer/Dryer
- Wheelchair Accessible (Rooms)
Kitchen
- Dishwasher
- Microwave
- Refrigerator
Living Space
- Views
- Walk-In Closets
- Window Coverings
Outdoor Space
- Patio
Unit 207 Rent and Fees
Unit Price
- From $1,410
Model Rent and Fees
Model Price Range
- $1,410 - $2,156
Unit 307 Amenities and Features
Features
- Balcony
- Washer/Dryer
- Wheelchair Accessible (Rooms)
Kitchen
- Dishwasher
- Microwave
- Refrigerator
Living Space
- Views
- Walk-In Closets
- Window Coverings
Outdoor Space
- Patio
Unit 307 Rent and Fees
Unit Price
- From $1,425
Model Rent and Fees
Model Price Range
- $1,410 - $2,156
Unit 119 Amenities and Features
Features
- Balcony
- Washer/Dryer
- Wheelchair Accessible (Rooms)
Kitchen
- Dishwasher
- Microwave
- Refrigerator
Living Space
- Views
- Walk-In Closets
- Window Coverings
Outdoor Space
- Patio
Unit 119 Rent and Fees
Unit Price
- From $1,410
Model Rent and Fees
Model Price Range
- $1,410 - $2,156
Apartment Model: 1 Bed 1 Bath | 732 sqftFrom $1,4101 Bedroom, 1 Bath, 732 sq ftAvailable August 28, 2026![]()
1 Bed 1 Bath | 732 sqft - Floorplan Apartment Unit: 207Apartment Model: 1 Bed 1 Bath | 732 sqftFrom $1,4101 Bedroom, 1 Bath, 732 sq ftAvailable August 28, 2026Apartment Unit: 307Apartment Model: 1 Bed 1 Bath | 732 sqftFrom $1,4251 Bedroom, 1 Bath, 732 sq ftAvailable October 9, 2026Apartment Unit: 119Apartment Model: 1 Bed 1 Bath | 732 sqftFrom $1,4101 Bedroom, 1 Bath, 732 sq ftAvailable December 11, 20261 Bed 1 Bath | 894 sqft
1 Bed, 1 Bath, 894 sq ftModel Gallery
Floorplans
Availability Details
Availability Date Unit Sq Ft Call for Availability 1 Bed 1 Bath | 894 sqft 894 sq ft Model Amenities and Features
Features
- Air Conditioning
- Balcony
- Washer/Dryer
- Wheelchair Accessible (Rooms)
Kitchen
- Dishwasher
- Microwave
- Refrigerator
Living Space
- Views
- Walk-In Closets
- Window Coverings
Outdoor Space
- Patio
Apartment Model: 1 Bed 1 Bath | 894 sqftCall For Rates1 Bedroom, 1 Bath, 894 sq ftUnavailable![]()
1 Bed 1 Bath | 894 sqft - Floorplan 1 Bed 1 Bath | 909 sqft
1 Bed, 1 Bath, 909 sq ftModel Gallery
Floorplans
Availability Details
Availability Date Unit Sq Ft Call for Availability 1 Bed 1 Bath | 909 sqft 909 sq ft Model Amenities and Features
Features
- Air Conditioning
- Balcony
- Washer/Dryer
- Wheelchair Accessible (Rooms)
Kitchen
- Dishwasher
- Microwave
- Refrigerator
Living Space
- Views
- Walk-In Closets
- Window Coverings
Outdoor Space
- Patio
Apartment Model: 1 Bed 1 Bath | 909 sqftCall For Rates1 Bedroom, 1 Bath, 909 sq ftUnavailable![]()
1 Bed 1 Bath | 909 sqft - Floorplan 1 Bed 1 Bath | 998 sqft
1 Bed, 1 Bath, 998 sq ftLargest 1 BedroomThis is the largest 1 Bedroom at this PropertyModel Gallery
Floorplans
Availability Details
Availability Date Unit Sq Ft Call for Availability 1 Bed 1 Bath | 998 sqft 998 sq ft Model Amenities and Features
Features
- Air Conditioning
- Balcony
- Washer/Dryer
- Wheelchair Accessible (Rooms)
Kitchen
- Dishwasher
- Microwave
- Refrigerator
Living Space
- Views
- Walk-In Closets
- Window Coverings
Outdoor Space
- Patio
Apartment Model: 1 Bed 1 Bath | 998 sqftCall For Rates1 Bedroom, 1 Bath, 998 sq ftUnavailable![]()
1 Bed 1 Bath | 998 sqft - Floorplan 2 Bedrooms
Show Unavailable Floorplans2 Bed 2 Bath | 1116 sqft
From $1,715
2 Beds, 2 Baths, 1116 sq ftAvailable NowModel Gallery
Floorplans
Availability Details
Price Availability Date Unit Sq Ft View Details $1,715 Available Now 117 1116 $1,715 Available Now 307 1116 $1,715 August 19, 2026 114 1116 Model Amenities and Features
Features
- Air Conditioning
- Balcony
- Washer/Dryer
- Wheelchair Accessible (Rooms)
Kitchen
- Dishwasher
- Microwave
- Refrigerator
Living Space
- Views
- Walk-In Closets
- Window Coverings
Outdoor Space
- Patio
Model Rent and Fees
Model Price Range
- $1,715 - $2,680
Unit 117 Amenities and Features
Features
- Balcony
- Washer/Dryer
- Wheelchair Accessible (Rooms)
Kitchen
- Dishwasher
- Microwave
- Refrigerator
Living Space
- Views
- Walk-In Closets
- Window Coverings
Outdoor Space
- Patio
Unit 117 Rent and Fees
Unit Price
- From $1,715
Model Rent and Fees
Model Price Range
- $1,715 - $2,680
Unit 307 Amenities and Features
Features
- Balcony
- Washer/Dryer
- Wheelchair Accessible (Rooms)
Kitchen
- Dishwasher
- Microwave
- Refrigerator
Living Space
- Views
- Walk-In Closets
- Window Coverings
Outdoor Space
- Patio
Unit 307 Rent and Fees
Unit Price
- From $1,715
Model Rent and Fees
Model Price Range
- $1,715 - $2,680
Unit 114 Amenities and Features
Features
- Balcony
- Washer/Dryer
- Wheelchair Accessible (Rooms)
Kitchen
- Dishwasher
- Microwave
- Refrigerator
Living Space
- Views
- Walk-In Closets
- Window Coverings
Outdoor Space
- Patio
Unit 114 Rent and Fees
Unit Price
- From $1,715
Model Rent and Fees
Model Price Range
- $1,715 - $2,680
Apartment Model: 2 Bed 2 Bath | 1116 sqftFrom $1,7152 Bedroom, 2 Bath, 1116 sq ftAvailable Now![]()
2 Bed 2 Bath | 1116 sqft - Floorplan Apartment Unit: 117Apartment Model: 2 Bed 2 Bath | 1116 sqftFrom $1,7152 Bedroom, 2 Bath, 1116 sq ftAvailable NowApartment Unit: 307Apartment Model: 2 Bed 2 Bath | 1116 sqftFrom $1,7152 Bedroom, 2 Bath, 1116 sq ftAvailable NowApartment Unit: 114Apartment Model: 2 Bed 2 Bath | 1116 sqftFrom $1,7152 Bedroom, 2 Bath, 1116 sq ftAvailable August 19, 20262 Bed 1 Bath | 866 sqft
From $1,515
2 Beds, 1 Bath, 866 sq ftAvailable Oct 9Cheapest 2 BedroomThis is the cheapest 2 Bedroom at this PropertyModel Gallery
Floorplans
Availability Details
Price Availability Date Unit Sq Ft $1,515 October 9, 2026 219 866 Unit 219 Amenities and Features
Features
- Balcony
- Washer/Dryer
- Wheelchair Accessible (Rooms)
Kitchen
- Dishwasher
- Microwave
- Refrigerator
Living Space
- Views
- Walk-In Closets
- Window Coverings
Outdoor Space
- Patio
Unit 219 Rent and Fees
Unit Price
- From $1,515
Model Rent and Fees
Model Price Range
- $1,515 - $1,890
Apartment Model: 2 Bed 1 Bath | 866 sqftFrom $1,5152 Bedroom, 1 Bath, 866 sq ftAvailable October 9, 2026![]()
2 Bed 1 Bath | 866 sqft - Floorplan Apartment Unit: 219Apartment Model: 2 Bed 1 Bath | 866 sqftFrom $1,5152 Bedroom, 1 Bath, 866 sq ftAvailable October 9, 20262 Bed 2 Bath | 1067 sqft
From $1,560
2 Beds, 2 Baths, 1067 sq ftAvailable Aug 18Model Gallery
Floorplans
Availability Details
Price Availability Date Unit Sq Ft View Details $1,560 August 18, 2026 221 1067 $1,560 September 11, 2026 202 1067 $1,560 September 11, 2026 302 1067 Model Amenities and Features
Features
- Air Conditioning
- Balcony
- Washer/Dryer
- Wheelchair Accessible (Rooms)
Kitchen
- Dishwasher
- Microwave
- Refrigerator
Living Space
- Views
- Walk-In Closets
- Window Coverings
Outdoor Space
- Patio
Model Rent and Fees
Model Price Range
- $1,560 - $2,495
Unit 221 Amenities and Features
Features
- Balcony
- Washer/Dryer
- Wheelchair Accessible (Rooms)
Kitchen
- Dishwasher
- Microwave
- Refrigerator
Living Space
- Views
- Walk-In Closets
- Window Coverings
Outdoor Space
- Patio
Unit 221 Rent and Fees
Unit Price
- From $1,560
Model Rent and Fees
Model Price Range
- $1,560 - $2,495
Unit 202 Amenities and Features
Features
- Balcony
- Washer/Dryer
- Wheelchair Accessible (Rooms)
Kitchen
- Dishwasher
- Microwave
- Refrigerator
Living Space
- Views
- Walk-In Closets
- Window Coverings
Outdoor Space
- Patio
Unit 202 Rent and Fees
Unit Price
- From $1,560
Model Rent and Fees
Model Price Range
- $1,560 - $2,495
Unit 302 Amenities and Features
Features
- Balcony
- Washer/Dryer
- Wheelchair Accessible (Rooms)
Kitchen
- Dishwasher
- Microwave
- Refrigerator
Living Space
- Views
- Walk-In Closets
- Window Coverings
Outdoor Space
- Patio
Unit 302 Rent and Fees
Unit Price
- From $1,560
Model Rent and Fees
Model Price Range
- $1,560 - $2,495
Apartment Model: 2 Bed 2 Bath | 1067 sqftFrom $1,5602 Bedroom, 2 Bath, 1067 sq ftAvailable August 18, 2026![]()
2 Bed 2 Bath | 1067 sqft - Floorplan Apartment Unit: 221Apartment Model: 2 Bed 2 Bath | 1067 sqftFrom $1,5602 Bedroom, 2 Bath, 1067 sq ftAvailable August 18, 2026Apartment Unit: 202Apartment Model: 2 Bed 2 Bath | 1067 sqftFrom $1,5602 Bedroom, 2 Bath, 1067 sq ftAvailable September 11, 2026Apartment Unit: 302Apartment Model: 2 Bed 2 Bath | 1067 sqftFrom $1,5602 Bedroom, 2 Bath, 1067 sq ftAvailable September 11, 20262 Bed 2 Bath | 1189 sqft
From $1,720
2 Beds, 2 Baths, 1189 sq ftAvailable Oct 2Model Gallery
Floorplans
Availability Details
Price Availability Date Unit Sq Ft $1,720 October 2, 2026 218 1189 Unit 218 Amenities and Features
Features
- Balcony
- Washer/Dryer
- Wheelchair Accessible (Rooms)
Kitchen
- Dishwasher
- Microwave
- Refrigerator
Living Space
- Views
- Walk-In Closets
- Window Coverings
Outdoor Space
- Patio
Unit 218 Rent and Fees
Unit Price
- From $1,720
Model Rent and Fees
Model Price Range
- $1,720 - $2,111
Apartment Model: 2 Bed 2 Bath | 1189 sqftFrom $1,7202 Bedroom, 2 Bath, 1189 sq ftAvailable October 2, 2026![]()
2 Bed 2 Bath | 1189 sqft - Floorplan Apartment Unit: 218Apartment Model: 2 Bed 2 Bath | 1189 sqftFrom $1,7202 Bedroom, 2 Bath, 1189 sq ftAvailable October 2, 20262 Bed 2 Bath | 1293 sqft
From $1,730
2 Beds, 2 Baths, 1293 sq ftAvailable Oct 7Largest 2 BedroomThis is the largest 2 Bedroom at this PropertyModel Gallery
Floorplans
Availability Details
Price Availability Date Unit Sq Ft View Details $1,730 October 7, 2026 311 1293 $1,730 October 16, 2026 309 1293 Model Amenities and Features
Features
- Air Conditioning
- Balcony
- Washer/Dryer
- Wheelchair Accessible (Rooms)
Kitchen
- Dishwasher
- Microwave
- Refrigerator
Living Space
- Views
- Walk-In Closets
- Window Coverings
Outdoor Space
- Patio
Model Rent and Fees
Model Price Range
- $1,730 - $2,185
Unit 311 Amenities and Features
Features
- Balcony
- Washer/Dryer
- Wheelchair Accessible (Rooms)
Kitchen
- Dishwasher
- Microwave
- Refrigerator
Living Space
- Views
- Walk-In Closets
- Window Coverings
Outdoor Space
- Patio
Unit 311 Rent and Fees
Unit Price
- From $1,730
Model Rent and Fees
Model Price Range
- $1,730 - $2,185
Unit 309 Amenities and Features
Features
- Balcony
- Washer/Dryer
- Wheelchair Accessible (Rooms)
Kitchen
- Dishwasher
- Microwave
- Refrigerator
Living Space
- Views
- Walk-In Closets
- Window Coverings
Outdoor Space
- Patio
Unit 309 Rent and Fees
Unit Price
- From $1,730
Model Rent and Fees
Model Price Range
- $1,730 - $2,185
Apartment Model: 2 Bed 2 Bath | 1293 sqftFrom $1,7302 Bedroom, 2 Bath, 1293 sq ftAvailable October 7, 2026![]()
2 Bed 2 Bath | 1293 sqft - Floorplan Apartment Unit: 311Apartment Model: 2 Bed 2 Bath | 1293 sqftFrom $1,7302 Bedroom, 2 Bath, 1293 sq ftAvailable October 7, 2026Apartment Unit: 309Apartment Model: 2 Bed 2 Bath | 1293 sqftFrom $1,7302 Bedroom, 2 Bath, 1293 sq ftAvailable October 16, 20262 Bed 1 Bath | 898 sqft
2 Beds, 1 Bath, 898 sq ftModel Gallery
Floorplans
Availability Details
Availability Date Unit Sq Ft Call for Availability 2 Bed 1 Bath | 898 sqft 898 sq ft Model Amenities and Features
Features
- Air Conditioning
- Balcony
- Washer/Dryer
- Wheelchair Accessible (Rooms)
Kitchen
- Dishwasher
- Microwave
- Refrigerator
Living Space
- Views
- Walk-In Closets
- Window Coverings
Outdoor Space
- Patio
Apartment Model: 2 Bed 1 Bath | 898 sqftCall For Rates2 Bedroom, 1 Bath, 898 sq ftUnavailable![]()
2 Bed 1 Bath | 898 sqft - Floorplan 2 Bed 1 Bath | 1067 sqft
2 Beds, 1 Bath, 1067 sq ftModel Gallery
Floorplans
Availability Details
Availability Date Unit Sq Ft Call for Availability 2 Bed 1 Bath | 1067 sqft 1067 sq ft Model Amenities and Features
Features
- Air Conditioning
- Balcony
- Heating
- Tub/Shower
- Washer/Dryer
Kitchen
- Granite Countertops
- Kitchen
- Oven
- Range
- Refrigerator
- Stainless Steel Appliances
Apartment Model: 2 Bed 1 Bath | 1067 sqftCall For Rates2 Bedroom, 1 Bath, 1067 sq ftUnavailable![]()
2 Bed 1 Bath | 1067 sqft - Floorplan 2 Bed 2 Bath | 950 sqft
2 Beds, 2 Baths, 950 sq ftModel Gallery
Floorplans
Availability Details
Availability Date Unit Sq Ft Call for Availability 2 Bed 2 Bath | 950 sqft 950 sq ft Model Amenities and Features
Features
- Air Conditioning
- Balcony
- Washer/Dryer
- Wheelchair Accessible (Rooms)
Kitchen
- Dishwasher
- Microwave
- Refrigerator
Living Space
- Views
- Walk-In Closets
- Window Coverings
Outdoor Space
- Patio
Apartment Model: 2 Bed 2 Bath | 950 sqftCall For Rates2 Bedroom, 2 Bath, 950 sq ftUnavailable![]()
2 Bed 2 Bath | 950 sqft - Floorplan 2 Bed 2 Bath | 1202 sqft
2 Beds, 2 Baths, 1202 sq ftModel Gallery
Floorplans
Availability Details
Availability Date Unit Sq Ft Call for Availability 2 Bed 2 Bath | 1202 sqft 1202 sq ft Model Amenities and Features
Features
- Air Conditioning
- Balcony
- Washer/Dryer
- Wheelchair Accessible (Rooms)
Kitchen
- Dishwasher
- Microwave
- Refrigerator
Living Space
- Views
- Walk-In Closets
- Window Coverings
Outdoor Space
- Patio
Apartment Model: 2 Bed 2 Bath | 1202 sqftCall For Rates2 Bedroom, 2 Bath, 1202 sq ftUnavailable![]()
2 Bed 2 Bath | 1202 sqft - Floorplan 3 Bedrooms
3 Bed 2 Bath | 1413 sqft
3 Beds, 2 Baths, 1413 sq ftModel Gallery
Floorplans
Availability Details
Availability Date Unit Sq Ft Call for Availability 3 Bed 2 Bath | 1413 sqft 1413 sq ft Model Amenities and Features
Features
- Air Conditioning
- Balcony
- Washer/Dryer
- Wheelchair Accessible (Rooms)
Kitchen
- Dishwasher
- Microwave
- Refrigerator
Living Space
- Views
- Walk-In Closets
- Window Coverings
Outdoor Space
- Patio
Apartment Model: 3 Bed 2 Bath | 1413 sqftCall For Rates3 Bedroom, 2 Bath, 1413 sq ftUnavailable![]()
3 Bed 2 Bath | 1413 sqft - Floorplan 3 Bed 2 Bath | 1571 sqft
3 Beds, 2 Baths, 1571 sq ftModel Gallery
Floorplans
Availability Details
Availability Date Unit Sq Ft Call for Availability 3 Bed 2 Bath | 1571 sqft 1571 sq ft Model Amenities and Features
Features
- Air Conditioning
- Balcony
- Washer/Dryer
- Wheelchair Accessible (Rooms)
Kitchen
- Dishwasher
- Microwave
- Refrigerator
Living Space
- Views
- Walk-In Closets
- Window Coverings
Outdoor Space
- Patio
Apartment Model: 3 Bed 2 Bath | 1571 sqftCall For Rates3 Bedroom, 2 Bath, 1571 sq ftUnavailable![]()
3 Bed 2 Bath | 1571 sqft - Floorplan
Schedule a Tour
3D Tours
Property Information
- 246 Units
- 3 Stories
- Built in 2015
Lease Terms
- 6 - 15 mo
- Short Term Lease Options
Fees and Policies
The fees listed below are community-provided and may exclude utilities or add-ons. All payments are made directly to the property and are non-refundable unless otherwise specified.
Required Fees
One-Time Basics
- Due at Application
- Application Fee (Per Applicant)iCharged per applicant.$55.00
- Application Fee Per ApplicantiCharged per applicant.$55.00
Other Fees and Policies
Pet Fees
Pet Policies are Negotiable
- Cat
- Pet DepositiMax of 2. Charged Per Pet.$300.00
- One-Time Pet FeeiMax of 2. Charged Per Pet.$65.00
- Monthly Pet FeeiMax of 2. Charged Per Pet.$40.00
- Dog
- Pet DepositiMax of 2. Charged Per Pet.$300.00
- Monthly Pet FeeiMax of 2. Charged Per Pet.$40.00
- One-Time Pet FeeiMax of 2. Charged Per Pet.$65.00
Restricted breeds include but are not limited to: German Shepherds, Rottweiler, Presa Canario, Akitas, Staffordshire Terriers, American Bull Dog, Karelian Bear Dog, Pit Bull, Chow-Chow, Doberman, Mastiff, Malamute, any hybrid or mixed breed.
Unacceptable breeds include but are not limited to: German Shepherds, Rottweiler, Presa Canario, Akitas, Staffordshire Terriers, American Bull Dog, Karelian Bear Dog, Pit Bull, Chow-Chow, Doberman, Mastiff, Malamute, any hybrid or mixed breed of the aforementioned breeds, and animals of a vicious nature or history.
Max of 2. No pet application fee, pet deposit or monthly pet rent will be charged for a verified service animal. A color picture of the animal, along with a current vaccination records, and city license are required for each animal prior to move-in. All d...
Parking Fees
- Garage
- Parking FeeiMax of 1. Charged Per Vehicle.$0.00/mo
- Surface Lot
- Parking FeeiMax of 1. Charged Per Vehicle.$0.00/mo
Max of 1.
Max of 1.
Property Fee Disclaimer: Based on community-supplied data and independent market research. Subject to change without notice. May exclude fees for mandatory or optional services and usage-based utilities.
Features and Amenities
On-Site Services
- Video Patrol
Community Features
- Business Center
- Clubhouse
- Corporate Housing
- Lounge
- Conference Rooms
- Elevator
Recreation and Fitness
- Fitness Center
- Walking/Biking Trails
Interior Features
- Balcony
- Tub/Shower
- Heating
- Washer/Dryer
- Air Conditioning
Kitchen Amenities
- Range
- Refrigerator
- Oven
- Stainless Steel Appliances
- Kitchen
- Granite Countertops
Living Area Features
- Walk In Closets
- Carpet

Map
- Shopping
- Colleges
- Grocery
- Medical

Map
Getting Around
30 / 100 Somewhat walkable
40 / 100 Fairly bikeable
100 / 100 Exceptionally car friendly
Getting to Know the Area
50 / 100 Restaurants
30 / 100 Cafes
40 / 100 Nightlife
40 / 100 Shopping
90 / 100 Noise Level
Frequently Asked Questions about Coulee Ridge Apartments and Twin Homes
Where is Coulee Ridge Apartments and Twin Homes located?
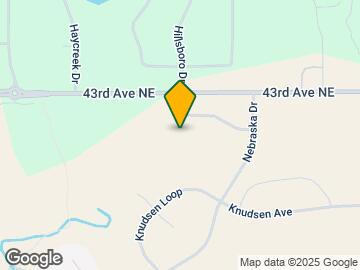
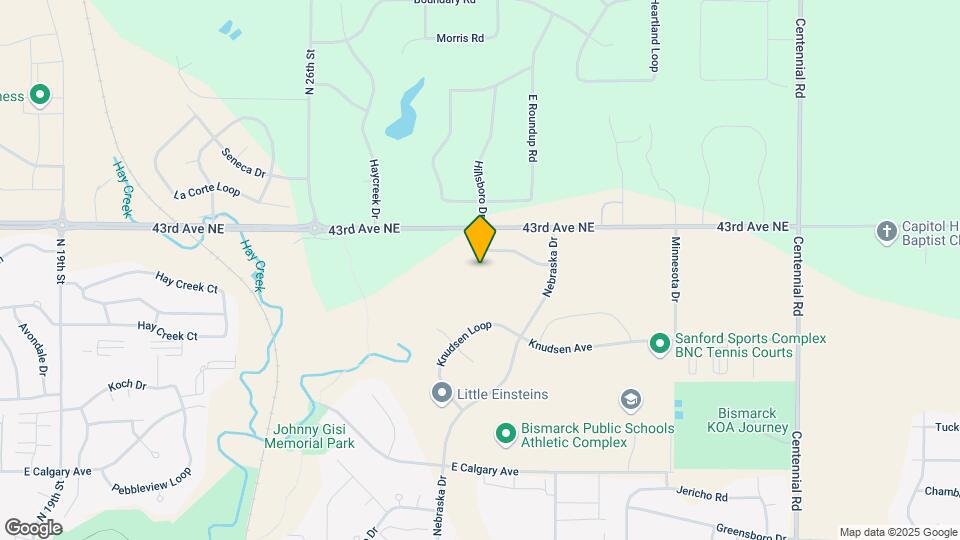
Coulee Ridge Apartments and Twin Homes is located at 3009 NE 43rd Ave near the North Bismarck area of Bismarck, ND
What is the current rent range at Coulee Ridge Apartments and Twin Homes?
Studio to 3 Bedroom Apartments at Coulee Ridge Apartments and Twin Homes currently range from $1,395 to $2,680
When is the leasing office open?
- The office Hours for Coulee Ridge Apartments and Twin Homes are
- Monday 8:30 am–5:00 pm
- Tuesday 8:30 am–5:00 pm
- Wednesday 8:30 am–5:00 pm
- Thursday 8:30 am–5:00 pm
- Friday 8:30 am–5:00 pm
- Saturday Closed
- Sunday Closed
Are pets allowed?
Call us today to find out our pet policy and if we allow pets
Renters Reviews and Ratings
Updated a review post move-out
Property Manager Responded
Ideal Location and Great Apartment
Property Manager Responded
Peaceful place to live
Property Manager Responded
Love Coulee ridge
Property Manager Responded
Great Place
Property Manager Responded
2 Bedroom Apartment
Property Manager Responded
New resident
Excellent 3 Bedroom Apartment
Property Manager Responded
Great Apartment
Property Manager Responded
Love the location
Property Manager Responded
Love it
Property Manager Responded
Nearby Schools
Legacy High School
Horizon Middle School
Simle Middle School
Robert Place Miller Elementary School
About GreatSchools Data on ApartmentHomeLiving.com.
Points of Interest
Time and distance from Coulee Ridge Apartments and Twin Homes.
Big Box and Retail
Menards
Kohl's
Lowe's
Colleges and Universities
Groceries
Central Market
Hospitals
Shopping Centers
Coulee Ridge Apartments and Twin Homes has 5 shopping centers within 2.9 miles.
Nearby Neighborhoods
Rental Price Ranges in the Area
| Bedroom | Average Rent | Cheapest Rent | Highest Rent |
|---|---|---|---|
| Bismarck Studio Apartments | $1,802 | $1,235 | $2,620 |
| Bismarck 1 Bedroom Apartments | $1,427 | $775 | $6,060 |
| Bismarck 2 Bedroom Apartments | $1,680 | $634 | $9,123 |
| Bismarck 3 Bedroom Apartments | $2,147 | $1,045 | $10,000+ |
| Bismarck 4 Bedroom Apartments | $3,873 | $2,100 | $5,659 |
| 2 Bedroom Homes | $2,035 | $975 | $2,695 |
| 3 Bedroom Homes | $2,135 | $1,150 | $2,795 |
| 4 Bedroom Homes | $2,405 | $1,750 | $2,745 |
| 5 Bedroom Homes | $1,924 | $1,599 | $2,250 |
Browse Top Apartments in Bismarck
By Price
By Community Type
- Bismarck Apartments for Rent by Owner
- Bismarck Apartments with Rent Specials
- Bismarck Top Rated Apartments
- Bismarck Corporate Apartments
- Bismarck Furnished Apartments
- Bismarck Gated Apartments
- Bismarck Low Income Apartments
- New Bismarck Apartments
- Bismarck Senior Apartments
- Bismarck Short-term Apartments
- Bismarck Apartments with Utilities Included


Max of 2. No pet application fee, pet deposit or monthly pet rent will be charged for a verified service animal. A color picture of the animal, along with a current vaccination records, and city license are required for each animal prior to move-in. A com...