
Your message has been sent! Thank you!

Country Club Manor Apartments

Verified
This is a CoStar Verified® Listing

Country Club Manor in Hutchinson, MN is verified by CoStar’s® proprietary screening and fraud detection process, so you can shop and rent with confidence on ApartmentHomeLiving.com. Always protect yourself when shopping online.

(320) 446-3180
Check Availability
765 School Rd NW, Hutchinson, MN 55350

Contact

Country Club Manor

765 School Rd NW
Hutchinson, MN 55350
(320) 446-3180
Country Club Manor in Hutchinson, MN - Building Photo
  • 1–2 Bedrooms
  • $1,035-$1,140 Total Monthly Price

    Total Monthly Price

    Base Rent
    $1,035 - $1,140

    Total Monthly Price
    $1,035 - $1,140
  • 620–1,020 Square Feet

About Country Club Manor

Country Club Manor is located at 765 School Road NW Hutchinson, MN. Country Club Manor offers 1 to 2 bedroom apartments ranging in size from 620 to 1020 sq.ft. Amenities include Air Conditioner, BBQ/Picnic Area, Bike Racks, Cable Ready, Carpeting and more. This rental community is pet friendly, welcoming cats.

Country Club Manor is located in the 55350 Zip code of Hutchinson, MN. This community is professionally managed by INH Property Management Inc.

Unique Features and Amenities

  • Air Conditioner
  • BBQ/Picnic Area
  • Bike Racks
  • Carpeting
  • Ceiling Fan
  • Locked/Key Entry Buildings
  • Off Street Parking
  • Online Rent Payments
  • Patio/Balcony

See All Amenities

Property Contact Info

Office Hours

Monday1:00 pm–5:00 pm
Tuesday8:00 am–12:00 pm
Wednesday1:00 pm–5:00 pm
Thursday8:00 am–12:00 pm
Friday8:00 am–12:00 pm
SaturdayClosed
SundayClosed

Floorplan Pricing and Availability

Country Club Manor offers 1 to 2 Bedroom apartments starting from $930 and having 620–1,020 sq ft. Here is the current pricing and availability:

Cost CalculatorEstimate your monthly and one-time fees
  • 1 Bedroom

    1 Bedroom 1 Bathroom

    From $930

    1 Bed, 1 Bath, 620 sq ft
    Total Monthly Price

    Total Monthly Price

    Base Rent
    $930 - $955

    Total Monthly Price
    $930 - $955
    Available Oct 1

    Availability Details

    PriceAvailability DateUnitSq FtDepositView Details
    $930 October 1, 20268150104620$500
    $930 December 1, 20267650203620$500
    Prices shown for this property are the Total Monthly Price including Fees.

    Model Amenities and Features

    Features

    • High Speed Internet Access
    • Smoke Free

    Model Lease Information

    Model Price Range

    • $930 - $955Total Monthly Price
      Base Rent: $930 - $955
      Required Monthly Fees: None

    Current Available Pricing

    • $930Total Monthly Price

    Unit 8150104 Amenities and Features

    Features

    • High Speed Internet Access
    • Smoke Free

    Unit 8150104 Lease Information

    Unit Price

    • $930Total Monthly Price
      Base Rent: $930
      Required Monthly Fees: None
    • View Details and Rent Estimate

    Deposit

    • $500 deposit

    Model Lease Information

    Model Price Range

    • $930 - $955Total Monthly Price

    Unit 7650203 Amenities and Features

    Features

    • High Speed Internet Access
    • Smoke Free

    Unit 7650203 Lease Information

    Unit Price

    • $930Total Monthly Price
      Base Rent: $930
      Required Monthly Fees: None
    • View Details and Rent Estimate

    Deposit

    • $500 deposit

    Model Lease Information

    Model Price Range

    • $930 - $955Total Monthly Price
  • 2 Bedrooms

    2 Bedroom 2 Bathroom

    From $1,085

    2 Beds, 2 Baths, 888 sq ft
    Total Monthly Price

    Total Monthly Price

    Base Rent
    $1,060 - $1,165

    Total Monthly Price
    $1,060 - $1,165
    Available Oct 16

    Availability Details

    PriceAvailability DateUnitSq FtDeposit
    $1,085 October 16, 20268150101888$500
    Prices shown for this property are the Total Monthly Price including Fees.

    Model Amenities and Features

    Features

    • Air Conditioning
    • Balcony
    • Cable Ready
    • Ceiling Fans
    • Heating
    • High Speed Internet Access
    • Smoke Free
    • Washer/Dryer

    Kitchen

    • Dishwasher
    • Disposal
    • Refrigerator

    Unit 8150101 Lease Information

    Unit Price

    • $1,085Total Monthly Price
      Base Rent: $1,085
      Required Monthly Fees: None
    • View Details and Rent Estimate

    Deposit

    • $500 deposit

    Model Lease Information

    Model Price Range

    • $1,060 - $1,165Total Monthly Price

    2 Bedroom 1 Bathroom

    2 Beds, 1 Bath, 760 sq ft
    Available Soon

    Availability Details

    PriceAvailability DateUnitSq Ft
    $1,035Available Soon2 Bedroom 1 Bathroom760 sq ft
    Prices shown for this property are the Total Monthly Price including Fees.

    Model Amenities and Features

    Features

    • High Speed Internet Access
    • Smoke Free

    Model Lease Information

    Model Price

    • $1,035Total Monthly Price
      Base Rent: $1,035
      Required Monthly Fees: None

    2 Bedroom 2 Bathroom plus Den

    2 Beds, 2 Baths, 1020 sq ft
    Available Soon
    Largest 2 BedroomThis is the largest 2 Bedroom at this Property

    Availability Details

    PriceAvailability DateUnitSq Ft
    $1,140Available Soon2 Bedroom 2 Bathroom plus Den1020 sq ft
    Prices shown for this property are the Total Monthly Price including Fees.

    Model Amenities and Features

    Features

    • Air Conditioning
    • Balcony
    • Cable Ready
    • Ceiling Fans
    • Heating
    • High Speed Internet Access
    • Smoke Free
    • Washer/Dryer

    Kitchen

    • Dishwasher
    • Disposal
    • Refrigerator

    Model Lease Information

    Model Price

    • $1,140Total Monthly Price
      Base Rent: $1,140
      Required Monthly Fees: None
Price shown is total price based on community-supplied monthly required fees. Excludes user-selected optional fees and variable or usage-based fees and required charges due at or prior to move-in or at move-out. View Fees and Policies for details. Price, availability, fees, and any applicable rent special are subject to change without notice.

Schedule a Tour

Request Tour
Call us at: (320) 446-3180 to request a tour.

3D Tours

Property Information

  • 76 Units
  • 2 Stories
  • Built in 1988

Lease Terms

  • 12 - 15 mo

Fees and Policies

The fees listed below are community-provided and may exclude utilities or add-ons. All payments are made directly to the property and are non-refundable unless otherwise specified. Use the Cost Calculator to determine costs based on your needs.

Ask About Our Fees

Required Fees

One-Time Basics

Due at Application
Application Fee Per ApplicantiCharged per applicant.$45.00
Due at Move-In
Administrative FeeiCharged per unit.$125.00

Other Fees and Policies

Personal Add-Ons

Renter's InsuranceiThis property requires renter's insurance. If no Renter's Insurance is supplied and maintained at and through tenancy, a $12.00/month charge will apply. Charged per unit.$12.00

Pet Fees

Cat
Cat FeeiMax of 1. Charged Per Pet.$300.00
Cat RentiCharged Per Pet.$25.00/mo
15 lbs. Weight Limit
Restrictions:

None

Comments:

Max of 1. | Restrictions: None.

Storage Fees

Storage Unit
Storage DepositiCharged per rentable item.$0.00
Storage RentiCharged per rentable item.$0.00/mo

Parking Info and Fees

Surface Lot
Garage Parking

Property Fee Disclaimer: Based on community-supplied data and independent market research. Subject to change without notice. May exclude fees for mandatory or optional services and usage-based utilities.

Features and Amenities

Unique Amenities

  • Air Conditioner
  • BBQ/Picnic Area
  • Bike Racks
  • Carpeting
  • Ceiling Fan
  • Locked/Key Entry Buildings
  • Off Street Parking
  • Online Rent Payments
  • Patio/Balcony

On-Site Services

  • Maintenance On Site
  • Property Manager On Site
  • Recycling
  • Laundry Facilities

Outdoor Features

  • Grill
  • Picnic Area
  • Patio

Recreation and Fitness

  • Fitness Center

Interior Features

  • Balcony
  • Heating
  • Ceiling Fans
  • High Speed Internet Access
  • Cable Ready
  • Washer/Dryer
  • Air Conditioning
  • Smoke Free

Kitchen Amenities

  • Refrigerator
  • Disposal
  • Dishwasher

Living Area Features

  • Window Coverings
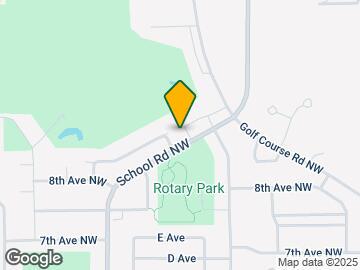

Google Map

Map

765 School Rd NW, Hutchinson, MN 55350

Getting Around

  • 30 / 100 Somewhat walkable

    Few day-to-day needs are within walking distance

  • 50 / 100 Fairly bikeable

    Somewhat suitable for bicycle commuting and/or recreation

  • 100 / 100 Exceptionally car friendly

    Excellent access to freeways and/or major arteries, with almost no chance of parking problems

Scores provided by Local Logic details

Getting to Know the Area

  • 40 / 100 Restaurants

    Some restaurants within a few minutes

  • 20 / 100 Cafes

    Some cafés within walking distance

  • 40 / 100 Nightlife

    Some bars within walking distance

  • 40 / 100 Shopping

    Several shops within walking distance

  • 100 / 100 Noise Level

    Virtually no sources of noise nearby

Scores provided by Local Logic

Frequently Asked Questions about Country Club Manor

Where is Country Club Manor located?

Country Club Manor is located at 765 School Rd NW, Hutchinson, MN

What is the current rent range at Country Club Manor?

1 Bedroom to 2 Bedroom Apartments at Country Club Manor currently range from $930 to $1,165

When is the leasing office open?

  • The office Hours for Country Club Manor are
  • Monday 1:00 pm–5:00 pm
  • Tuesday 8:00 am–12:00 pm
  • Wednesday 1:00 pm–5:00 pm
  • Thursday 8:00 am–12:00 pm
  • Friday 8:00 am–12:00 pm
  • Saturday Closed
  • Sunday Closed

Are pets allowed?

Call us today to find out our pet policy and if we allow pets

Renters Reviews and Ratings

3.0
2 Renters Reviews

Some of their issues

April 23, 2024 - Review from Apartments.com
I lived at Country Club Manor for four years. The parking lot becomes a dangerous place in the winter. I asked the manager to put de- icer in the entry way for residents to use and she told me would not do this because residents would steal it. I personally bought de- icer for my building and put in the entryway for the winter and no one ever stole it. The manager can get an attitude with the residents. When I moved out I was charged for a new screen for my balcony. There had been a small ...
hole told the tip of the screen that had happened from a branch when a storm had gone through. I had told the manager about it and told her I had put tape over it to keep any bugs/bees out. She told me not to worry about it, then turned around and charged me for it. I was happy to move out of there.
Read More

The property is not bad

November 21, 2019 - Review from Apartments.com
Better than Deer Park and bigger, the only down is not well kept in the outside, the apartments were sold and we were not informed of who our new landlord is, also it looks like rent is increasing almost $100 of what we are paying right now.. the complex needs a lot of work outside, decks are falling apart so they need some major work before increasing the rent, inside it is kept clean, tenants are nice and very quite.

Nearby Schools

Hutchinson Senior High School

Hutchinson Public School District
1200 Roberts Road Southwest
Public School - Grades 9-12 (863 Students)
In Attendance Zone3 minute drive / 1.3 miles away
8/10

Hutchinson Middle School

Hutchinson Public School District
1365 South Grade Road Southwest
Public School - Grades 6-8 (535 Students)
In Attendance Zone5 minute drive / 1.7 miles away
7/10

Hutchinson Park Elementary School

Hutchinson Public School District
100 Glen Street Southwest
Public School - Grades K-5 (371 Students)
In Attendance Zone3 minute drive / 1.2 miles away
9/10
School data provided by GreatSchools.
details
The GreatSchools Rating helps parents compare schools within a state based on a variety of school quality indicators and provides a helpful picture of how effectively each school serves all of its students. Ratings are on scale of 1 (below average) and to 10 (above average) and can include test scores, college readiness, academic progress, advanced courses, equity, discipline and attendance data. We also advise parents to visit schools, consider other information on school performance and programs, and consider needs as part of the school selection process.

About GreatSchools Data on ApartmentHomeLiving.com.

Points of Interest

Time and distance from Country Club Manor.

Big Box and Retail

Walgreens

945 Highway 15 S
5 minute drive / 1.67 miles away

Jcpenney

1030 Highway 15 S
5 minute drive / 1.69 miles away

Menards

1525 Montreal St SE
5 minute drive / 2.56 miles away

Hospitals

Hutchinson Health

1095 Highway 15 South
5 minute drive / 1.86 miles away

Shopping Centers

1115 Highway 7 W

410 California St NW
1 minute drive / 0.31 miles away

Plaza 15

1077 Mn-15 S
5 minute drive / 1.77 miles away

Hutchinson Mall

1060 Highway 15 S
5 minute drive / 1.81 miles away

Country Club Manor has 3 shopping centers within 1.8 miles.

Nearby Neighborhoods

Downtown Hutchinson

Studio to 4 Bedroom Apartments from $695
View Rentals

Rental Price Ranges in the Area

BedroomAverage RentCheapest RentHighest Rent
Hutchinson Studio Apartments $1,180$1,154$1,194
Hutchinson 1 Bedroom Apartments $1,244$800$1,499
Hutchinson 2 Bedroom Apartments $1,452$695$1,759
Hutchinson 3 Bedroom Apartments $1,726$1,540$1,804
2 Bedroom Homes$1,648$900$2,500
3 Bedroom Homes$2,602$1,475$6,400
4 Bedroom Homes$4,013$2,200$8,950
5 Bedroom Homes$3,595$2,795$4,395

Browse Top Apartments in Hutchinson

Viewing: Country Club Manor | Desktop Version | Listing Updated: 09/16/2026 | AHLGLD