- Studio–4 Bedrooms
- $2,000-$3,190 Pricing
- 458–3,395 Square Feet
About Country Club Towers I and II
Country Club Towers allows you to experience a 'way of life' with the perfect combination of charm, comfort, and convenience. Our community is located just minutes away from NYC, dining, shopping and quick access to all major travel routes. Our professional management team is on-site to ensure your every comfort. With Sure Deposit Save hundreds and hundreds of dollars in move-in costs today! Please call for details. Saturday office hours are by appointment only.
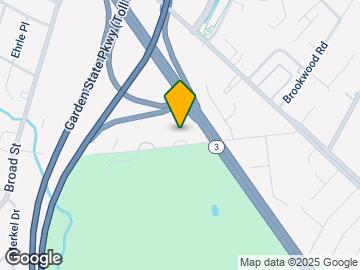
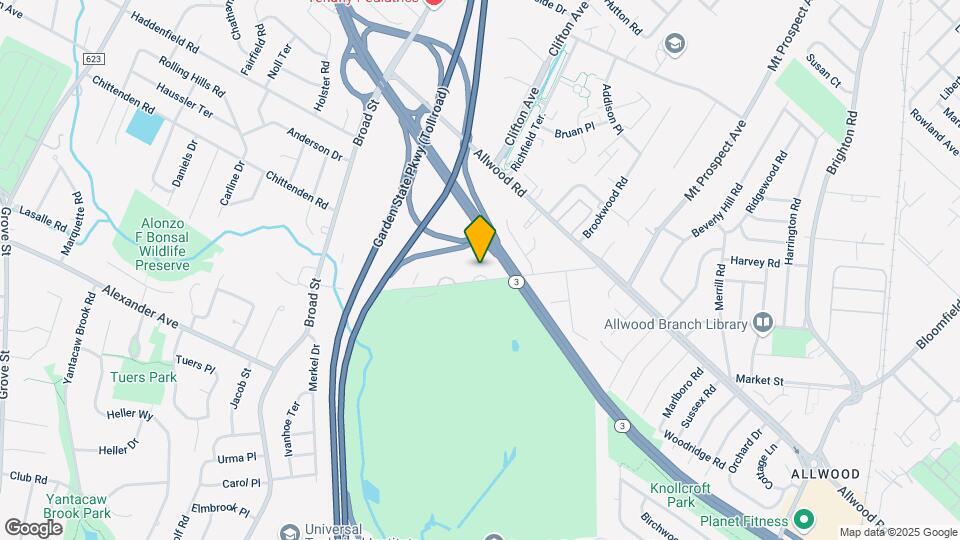
Country Club Towers I and II is located in the Allwood Neighborhood and 07012 Zip code of Clifton, NJ. This community is professionally managed by The Kamson Corporation
Property Contact Info

- Listed by:
- Agency:
- Vendor Logo:
- Website:
- View Property Website
- Call Us:
- (973) 528-1752
- Disclaimer:
Office Hours
| Monday | 9:00 am–5:00 pm |
| Tuesday | 9:00 am–5:00 pm |
| Wednesday | 9:00 am–5:00 pm |
| Thursday | 9:00 am–5:00 pm |
| Friday | 9:00 am–5:00 pm |
| Saturday | By Appointment |
| Sunday | Closed |
Floorplan Pricing and Availability
Country Club Towers I and II offers Studio to 4 Bedroom apartments starting from $2,000 and having 458–3,395 sq ft. Here is the current pricing and availability:
New! Interactive Property Map
Studio
Show Unavailable FloorplansMedium Studio
From $2,000
Studio, 1 Bath, 624 sq ftAvailable NowModel Gallery
Floorplans
Availability Details
Price Availability Date Unit Sq Ft View Details $2,050 Available Now 16-I 624 $2,000 Available Now 02-A 624 $2,000 August 31, 2026 08-I 624 Model Amenities and Features
Features
- Air Conditioning
- Balcony
Kitchen
- Dishwasher
- Refrigerator
Living Space
- Walk-In Closets
- Window Coverings
Model Rent and Fees
Model Price Range
- $2,000 - $2,050
Deposit
- $3,075 deposit
Unit 16-I Amenities and Features
Features
- Balcony
Kitchen
- Dishwasher
- Refrigerator
Living Space
- Walk-In Closets
- Window Coverings
Unit 16-I Rent and Fees
Unit Price
- $2,050
Deposit
- $3,075 deposit
Model Rent and Fees
Model Price Range
- $2,000 - $2,050
Unit 02-A Amenities and Features
Features
- Balcony
Kitchen
- Dishwasher
- Refrigerator
Living Space
- Walk-In Closets
- Window Coverings
Unit 02-A Rent and Fees
Unit Price
- $2,000
Deposit
- $3,075 deposit
Model Rent and Fees
Model Price Range
- $2,000 - $2,050
Unit 08-I Amenities and Features
Features
- Balcony
Kitchen
- Dishwasher
- Refrigerator
Living Space
- Walk-In Closets
- Window Coverings
Unit 08-I Rent and Fees
Unit Price
- $2,000
Deposit
- $3,075 deposit
Model Rent and Fees
Model Price Range
- $2,000 - $2,050
Apartment Model: Medium StudioFrom $2,000Studio, 1 Bath, 624 sq ftAvailable Now![]()
Medium Studio - Floorplan Apartment Unit: 16-IApartment Model: Medium Studio$2,050Studio, 1 Bath, 624 sq ftAvailable NowApartment Unit: 02-AApartment Model: Medium Studio$2,000Studio, 1 Bath, 624 sq ftAvailable NowApartment Unit: 08-IApartment Model: Medium Studio$2,000Studio, 1 Bath, 624 sq ftAvailable August 31, 2026Small Studio
Studio, 1 Bath, 458 sq ftModel Gallery
Floorplans
Availability Details
Availability Date Unit Sq Ft Call for Availability Small Studio 458 sq ft Model Amenities and Features
Features
- Air Conditioning
- Balcony
Kitchen
- Dishwasher
- Refrigerator
Living Space
- Walk-In Closets
- Window Coverings
Apartment Model: Small StudioCall For RatesStudio, 1 Bath, 458 sq ftUnavailable![]()
Small Studio - Floorplan Large Studio
Studio, 1 Bath, 825 sq ftLargest StudioThis is the largest Studio at this PropertyModel Gallery
Floorplans
Availability Details
Availability Date Unit Sq Ft Call for Availability Large Studio 825 sq ft Model Amenities and Features
Features
- Air Conditioning
- Balcony
Kitchen
- Dishwasher
- Refrigerator
Living Space
- Walk-In Closets
- Window Coverings
Apartment Model: Large StudioCall For RatesStudio, 1 Bath, 825 sq ftUnavailable![]()
Large Studio - Floorplan 1 Bedroom
One Bedroom Standard
$2,400
1 Bed, 1 Bath, 825 sq ftAvailable NowModel Gallery
Floorplans
Availability Details
Price Availability Date Unit Sq Ft View Details $2,400 Available Now 05-K 825 $2,400 Available Now 07-E 825 $2,400 Available Now 08-K 825 Model Amenities and Features
Features
- Air Conditioning
- Balcony
Kitchen
- Dishwasher
- Refrigerator
Living Space
- Walk-In Closets
- Window Coverings
Model Rent and Fees
Model Price
- $2,400
Deposit
- $3,600 deposit
Unit 05-K Amenities and Features
Features
- Balcony
Kitchen
- Dishwasher
- Refrigerator
Living Space
- Walk-In Closets
- Window Coverings
Unit 05-K Rent and Fees
Unit Price
- $2,400
Deposit
- $3,600 deposit
Model Rent and Fees
Price
- $2,400
Unit 07-E Amenities and Features
Features
- Balcony
Kitchen
- Dishwasher
- Refrigerator
Living Space
- Walk-In Closets
- Window Coverings
Unit 07-E Rent and Fees
Unit Price
- $2,400
Deposit
- $3,600 deposit
Model Rent and Fees
Price
- $2,400
Unit 08-K Amenities and Features
Features
- Balcony
Kitchen
- Dishwasher
- Refrigerator
Living Space
- Walk-In Closets
- Window Coverings
Unit 08-K Rent and Fees
Unit Price
- $2,400
Deposit
- $3,600 deposit
Model Rent and Fees
Price
- $2,400
Apartment Model: One Bedroom StandardFrom $2,4001 Bedroom, 1 Bath, 825 sq ftAvailable Now![]()
One Bedroom Standard - Floorplan Apartment Unit: 05-KApartment Model: One Bedroom Standard$2,4001 Bedroom, 1 Bath, 825 sq ftAvailable NowApartment Unit: 07-EApartment Model: One Bedroom Standard$2,4001 Bedroom, 1 Bath, 825 sq ftAvailable NowApartment Unit: 08-KApartment Model: One Bedroom Standard$2,4001 Bedroom, 1 Bath, 825 sq ftAvailable NowOne Bedroom
From $2,400
1 Bed, 1 Bath, 1048 sq ftAvailable NowModel Gallery
Floorplans
Availability Details
Price Availability Date Unit Sq Ft View Details $2,400 Available Now 06-C 1048 $2,400 Available Now 04-K 1048 $2,400 Available Now 02-J 1048 Model Amenities and Features
Features
- Air Conditioning
- Balcony
Kitchen
- Dishwasher
- Refrigerator
Living Space
- Walk-In Closets
- Window Coverings
Model Rent and Fees
Model Price Range
- $2,400 - $2,500
Current Available Pricing
- $2,400
Deposit
- $3,750 deposit
Unit 06-C Amenities and Features
Features
- Balcony
Kitchen
- Dishwasher
- Refrigerator
Living Space
- Walk-In Closets
- Window Coverings
Unit 06-C Rent and Fees
Unit Price
- $2,400
Deposit
- $3,750 deposit
Model Rent and Fees
Model Price Range
- $2,400 - $2,500
Unit 04-K Amenities and Features
Features
- Balcony
Kitchen
- Dishwasher
- Refrigerator
Living Space
- Walk-In Closets
- Window Coverings
Unit 04-K Rent and Fees
Unit Price
- $2,400
Deposit
- $3,750 deposit
Model Rent and Fees
Model Price Range
- $2,400 - $2,500
Unit 02-J Amenities and Features
Features
- Balcony
Kitchen
- Dishwasher
- Refrigerator
Living Space
- Walk-In Closets
- Window Coverings
Unit 02-J Rent and Fees
Unit Price
- $2,400
Deposit
- $3,750 deposit
Model Rent and Fees
Model Price Range
- $2,400 - $2,500
Apartment Model: One BedroomFrom $2,4001 Bedroom, 1 Bath, 1048 sq ftAvailable Now![]()
One Bedroom - Floorplan Apartment Unit: 06-CApartment Model: One Bedroom$2,4001 Bedroom, 1 Bath, 1048 sq ftAvailable NowApartment Unit: 04-KApartment Model: One Bedroom$2,4001 Bedroom, 1 Bath, 1048 sq ftAvailable NowApartment Unit: 02-JApartment Model: One Bedroom$2,4001 Bedroom, 1 Bath, 1048 sq ftAvailable Now2 Bedrooms
Show Unavailable FloorplansTwo Bedroom 2 Bath Standard
From $3,100
2 Beds, 2 Baths, 1536 sq ftAvailable NowModel Gallery
Floorplans
Availability Details
Price Availability Date Unit Sq Ft View Details $3,100 Available Now 01-A 1536 $3,190 August 7, 2026 12-A 1536 $3,100 September 7, 2026 08-A 1536 Model Amenities and Features
Features
- Air Conditioning
- Balcony
Kitchen
- Dishwasher
- Refrigerator
Living Space
- Walk-In Closets
- Window Coverings
Model Rent and Fees
Model Price Range
- $3,100 - $3,190
Deposit
- $4,785 deposit
Unit 01-A Amenities and Features
Features
- Balcony
Kitchen
- Dishwasher
- Refrigerator
Living Space
- Walk-In Closets
- Window Coverings
Unit 01-A Rent and Fees
Unit Price
- $3,100
Deposit
- $4,785 deposit
Model Rent and Fees
Model Price Range
- $3,100 - $3,190
Unit 12-A Amenities and Features
Features
- Balcony
Kitchen
- Dishwasher
- Refrigerator
Living Space
- Walk-In Closets
- Window Coverings
Unit 12-A Rent and Fees
Unit Price
- $3,190
Deposit
- $4,785 deposit
Model Rent and Fees
Model Price Range
- $3,100 - $3,190
Unit 08-A Amenities and Features
Features
- Balcony
Kitchen
- Dishwasher
- Refrigerator
Living Space
- Walk-In Closets
- Window Coverings
Unit 08-A Rent and Fees
Unit Price
- $3,100
Deposit
- $4,785 deposit
Model Rent and Fees
Model Price Range
- $3,100 - $3,190
Apartment Model: Two Bedroom 2 Bath StandardFrom $3,1002 Bedroom, 2 Bath, 1536 sq ftAvailable Now![]()
Two Bedroom 2 Bath Standard - Floorplan Apartment Unit: 01-AApartment Model: Two Bedroom 2 Bath Standard$3,1002 Bedroom, 2 Bath, 1536 sq ftAvailable NowApartment Unit: 12-AApartment Model: Two Bedroom 2 Bath Standard$3,1902 Bedroom, 2 Bath, 1536 sq ftAvailable August 7, 2026Apartment Unit: 08-AApartment Model: Two Bedroom 2 Bath Standard$3,1002 Bedroom, 2 Bath, 1536 sq ftAvailable September 7, 2026Two Bedroom
$3,038
2 Beds, 2 Baths, 1458 sq ftAvailable Sep 11Cheapest 2 BedroomThis is the cheapest 2 Bedroom at this PropertyModel Gallery
Floorplans
Availability Details
Price Availability Date Unit Sq Ft $3,038 September 11, 2026 16-E 1458 Unit 16-E Amenities and Features
Features
- Balcony
Kitchen
- Dishwasher
- Refrigerator
Living Space
- Walk-In Closets
- Window Coverings
Unit 16-E Rent and Fees
Unit Price
- $3,038
Deposit
- $4,557 deposit
Model Rent and Fees
Price
- $3,038
Apartment Model: Two Bedroom$3,0382 Bedroom, 2 Bath, 1458 sq ftAvailable September 11, 2026![]()
Two Bedroom - Floorplan Apartment Unit: 16-EApartment Model: Two Bedroom$3,0382 Bedroom, 2 Bath, 1458 sq ftAvailable September 11, 2026Two Bedroom 1 Bath Standard
2 Beds, 1 Bath, 1396 sq ftModel Gallery
Floorplans
Availability Details
Availability Date Unit Sq Ft Call for Availability Two Bedroom 1 Bath Standard 1396 sq ft Model Amenities and Features
Features
- Air Conditioning
- Balcony
Kitchen
- Dishwasher
- Refrigerator
Living Space
- Walk-In Closets
- Window Coverings
Apartment Model: Two Bedroom 1 Bath StandardCall For Rates2 Bedroom, 1 Bath, 1396 sq ftUnavailable![]()
Two Bedroom 1 Bath Standard - Floorplan Two Bedroom Penthouse
2 Beds, 2 Baths, 1045 sq ftModel Gallery
Floorplans
Availability Details
Availability Date Unit Sq Ft Call for Availability Two Bedroom Penthouse 1045 sq ft Model Amenities and Features
Features
- Air Conditioning
- Balcony
Kitchen
- Dishwasher
- Refrigerator
Living Space
- Walk-In Closets
- Window Coverings
Apartment Model: Two Bedroom PenthouseCall For Rates2 Bedroom, 2 Bath, 1045 sq ftUnavailable![]()
Two Bedroom Penthouse - Floorplan Two Bedroom Large
2 Beds, 2 Baths, 1608 sq ftModel Gallery
Floorplans
Availability Details
Availability Date Unit Sq Ft Call for Availability Two Bedroom Large 1608 sq ft Model Amenities and Features
Features
- Air Conditioning
- Balcony
Kitchen
- Dishwasher
- Refrigerator
Living Space
- Walk-In Closets
- Window Coverings
Apartment Model: Two Bedroom LargeCall For Rates2 Bedroom, 2 Bath, 1608 sq ftUnavailable![]()
Two Bedroom Large - Floorplan Two Bedroom Penthouse
2 Beds, 2 Baths, 2350 sq ftLargest 2 BedroomThis is the largest 2 Bedroom at this PropertyModel Gallery
Floorplans
Availability Details
Availability Date Unit Sq Ft Call for Availability Two Bedroom Penthouse 2350 sq ft Model Amenities and Features
Features
- Air Conditioning
- Balcony
Kitchen
- Dishwasher
- Refrigerator
Living Space
- Walk-In Closets
- Window Coverings
Apartment Model: Two Bedroom PenthouseCall For Rates2 Bedroom, 2 Bath, 2350 sq ftUnavailable![]()
Two Bedroom Penthouse - Floorplan 3 Bedrooms
Three Bedroom
3 Beds, 2 Baths, 1752 sq ftModel Gallery
Floorplans
Availability Details
Availability Date Unit Sq Ft Call for Availability Three Bedroom 1752 sq ft Model Amenities and Features
Features
- Air Conditioning
- Balcony
Kitchen
- Dishwasher
- Refrigerator
Living Space
- Walk-In Closets
- Window Coverings
Apartment Model: Three BedroomCall For Rates3 Bedroom, 2 Bath, 1752 sq ftUnavailable![]()
Three Bedroom - Floorplan 4 Bedrooms
Four Bedroom Penthouse
4 Beds, 4.5 Baths, 3395 sq ftModel Gallery
Floorplans
Availability Details
Availability Date Unit Sq Ft Call for Availability Four Bedroom Penthouse 3395 sq ft Model Amenities and Features
Features
- Air Conditioning
- Balcony
Kitchen
- Dishwasher
- Refrigerator
Living Space
- Walk-In Closets
- Window Coverings
Apartment Model: Four Bedroom PenthouseCall For Rates4 Bedroom, 4.5 Bath, 3395 sq ftUnavailable![]()
Four Bedroom Penthouse - Floorplan
Schedule a Tour
Property Information
- 405 Units
- 19 Stories
- Built in 1964
Lease Terms
- 12 mo
Fees and Policies
The fees listed below are community-provided and may exclude utilities or add-ons. All payments are made directly to the property and are non-refundable unless otherwise specified.
Required Fees
One-Time Basics
- Due at Application
- Application Fee Per ApplicantiCharged per applicant.$50.00
- Application Fee (Per Applicant)iCharged per applicant.$50.00
Other Fees and Policies
Storage Fees
- Storage Unit
- Storage RentiCharged per rentable item.$0.00/mo
Pet Policy and Fees
No Pets Allowed
Cats
- Declawed
No pets
Dogs
- Declawed
No pets
Parking Info and Fees
- Surface LotiParking Available
- 1 Max
- Garage Parking
- 1 Max
Property Fee Disclaimer: Based on community-supplied data and independent market research. Subject to change without notice. May exclude fees for mandatory or optional services and usage-based utilities.
Features and Amenities
Unique Amenities
- Electric car charging
- Rent includes Electric, Hot water and Cooking gas
On-Site Services
- House Sitter Services
- Car Charging Station
- Doorman
Community Features
- Business Center
- Elevator
Recreation and Fitness
- Fitness Center
- Tennis Court
- Playground
- Pool
Kitchen Amenities
- Instant Hot Water
Pet Policy
- No Pets Allowed

Map
- Shopping
- Colleges
- Grocery
- Medical
- Parks
- Transportation

Map
Getting Around
50 / 100 Fairly walkable
30 / 100 Limited public transit
20 / 100 Somewhat Bikeable
100 / 100 Exceptionally car friendly
Getting to Know the Area
50 / 100 Restaurants
30 / 100 Cafes
30 / 100 Nightlife
50 / 100 Shopping
50 / 100 Parks
10 / 100 Noise Level
Frequently Asked Questions about Country Club Towers I and II
Where is Country Club Towers I and II located?
Country Club Towers I and II is located at 140-140 Hepburn Rd near the Allwood area of Clifton, NJ
What is the current rent range at Country Club Towers I and II?
Studio to 4 Bedroom Apartments at Country Club Towers I and II currently range from $2,000 to $3,190
When is the leasing office open?
- The office Hours for Country Club Towers I and II are
- Monday 9:00 am–5:00 pm
- Tuesday 9:00 am–5:00 pm
- Wednesday 9:00 am–5:00 pm
- Thursday 9:00 am–5:00 pm
- Friday 9:00 am–5:00 pm
- Saturday By Appointment
- Sunday Closed
Are pets allowed?
Call us today to find out our pet policy and if we allow pets
New Jersey Social Services Information
Statewide service is free, confidential, multilingual and always open. Three easy ways to reach Social Services in NJ: Dial 2-1-1; text your zip code to 898-211; or chat at https://www.nj211.org
Renters Reviews and Ratings
5 stars to the maintenance team
Couldn't Agree More with those Happy New Tenants.....It's a Wonderful and Welcome Place to Call Home....
Not worthy for the price
Parking is in shambles!
Happily Surprised!
Not what I expected
Not what i expected
What Luxury Really Means
Studio
CCT I is "aight"
Studio perfect
dont let the luxury fool you
Nearby Schools
Clifton High School
School #14
Woodrow Wilson Middle School
About GreatSchools Data on ApartmentHomeLiving.com.
Points of Interest
Time and distance from Country Club Towers I and II.
Arts Museums and Landmarks
Big Box and Retail
Autozone
Shoprite
Walgreens
Colleges and Universities
Passaic County Community College - Passaic Academic Center
Groceries
Shoprite
Whole Foods
Hospitals
St. Mary's General Hospital
Essex County Hospital Center
St. Joseph's Hospital And Medical Center
Parks and Recreation
Country Club Towers I and II has 1 park within 12.1 miles, including Madison Square Park.
Restaurants and Dining
Shopping Centers
Country Club Towers I and II has 5 shopping centers within 1.2 miles.
Transit Stations
Nearby Neighborhoods
Rental Price Ranges in the Area
| Bedroom | Average Rent | Cheapest Rent | Highest Rent |
|---|---|---|---|
| Clifton Studio Apartments | $2,001 | $1,450 | $2,700 |
| Clifton 1 Bedroom Apartments | $2,282 | $1,350 | $3,700 |
| Clifton 2 Bedroom Apartments | $2,893 | $1,600 | $9,999 |
| Clifton 3 Bedroom Apartments | $3,160 | $1,900 | $10,000+ |
| Clifton 4 Bedroom Apartments | $3,500 | $2,650 | $4,800 |
| Clifton 5 Bedroom Apartments | $5,973 | $2,950 | $9,500 |
Browse Top Apartments in Clifton
By Price
By Community Type
- Clifton Apartments for Rent by Owner
- Clifton Apartments with Rent Specials
- Clifton Top Rated Apartments
- Clifton Corporate Apartments
- Clifton Furnished Apartments
- Clifton Gated Apartments
- Clifton Loft Apartments
- Clifton Low Income Apartments
- New Clifton Apartments
- Clifton Senior Apartments
- Clifton Short-term Apartments
- Clifton Student Apartments
- Clifton Apartments with Utilities Included