

Request Notification
Courtney Bend
Hardeeville, SC 29927

- 1–3 Bedrooms
- 750–1,490 Square Feet
About Courtney Bend
Courtney Bend Apartments blends comfort with style to provide the perfect coastal living experience. We have everything you need to feel fulfilled – sun-drenched recreation spots, thoughtfully designed homes, a groomed landscape, and a coveted address near every city convenience. We also welcome your furry friends and provide a pet park with an obstacle course and pet care services. Schedule a tour of our pet-friendly apartments in Hardeeville, SC, and take the first step towards your new life!
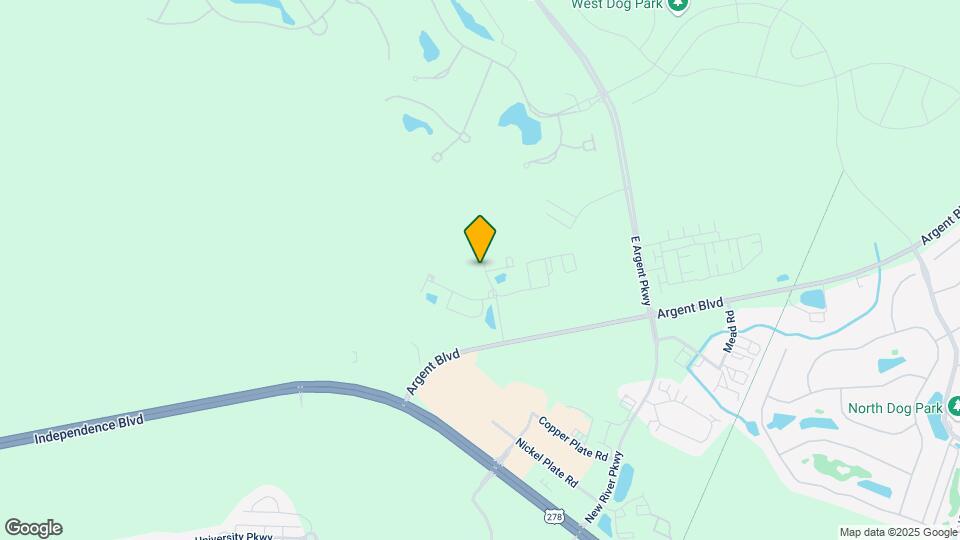
Courtney Bend is located in the 29927 Zip code of Hardeeville, SC.
Unique Features and Amenities
- Abundant Closets
- Breathtaking Landscaping
- Built-in Microwave
- Car Care Center w/ Vacuum
- Central Heating and Air Conditioning
- Ceramic Tile Flooring
- Double Crown Molding
- Expansive 9-Foot Ceilings
- Exquisite Outdoor Fireplace w/ Gas Grills
- Flexible Rent Payment Options
- Flooring Upgrade
- Full-size washer and dryer
- Fully Equipped Kitchens with Espresso Cabinetry
- Fully Screened Patios/Balconies
- Gated Open Lot Parking
- Internet Cafe w/ Four Work Stations
- Online Payments Available
- Paint Upgrade
- Pet Care Stations & Paw Park with Obstacle Course
- Private Single Car Garages
- Relaxing Garden Tubs in All Floorplans
- State-of-the-Art Fitness Pavilion w/ Free Weights
Property Contact Info
Office Hours
| Monday | 8:30 am–5:30 pm |
| Tuesday | 8:30 am–5:30 pm |
| Wednesday | 8:30 am–5:30 pm |
| Thursday | 8:30 am–5:30 pm |
| Friday | 8:30 am–5:30 pm |
| Saturday | 10:00 am–5:00 pm |
| Sunday | Closed |
Floorplan Pricing and Availability
New! Interactive Property Map
1 Bedroom
Show Unavailable FloorplansIndigo Run
1 Bed, 1 Bath, 750-759 sq ftAvailable NowModel Gallery
Floorplans
Availability Details
Availability Date Unit Sq Ft View Details Available Now 01-204 759 Available Now 01-304 759 Available Now 04-206 759 Model Amenities and Features
Features
- Air Conditioning
- Ceiling Fans
- Security System
- Washer/Dryer
Kitchen
- Dishwasher
- Disposal
- Microwave
Living Space
- Walk-In Closets
Unit 01-204 Amenities and Features
Features
- Air Conditioning
- Ceiling Fans
- Security System
- Washer/Dryer
Kitchen
- Dishwasher
- Disposal
- Microwave
Living Space
- Walk-In Closets
Unique Features
- Flooring Upgrade
- Paint Upgrade
Unit 01-304 Amenities and Features
Features
- Air Conditioning
- Ceiling Fans
- Security System
- Washer/Dryer
Kitchen
- Dishwasher
- Disposal
- Microwave
Living Space
- Walk-In Closets
Unique Features
- Paint Upgrade
Unit 04-206 Amenities and Features
Features
- Air Conditioning
- Ceiling Fans
- Security System
- Washer/Dryer
Kitchen
- Dishwasher
- Disposal
- Microwave
Living Space
- Walk-In Closets
Unique Features
- Paint Upgrade
Apartment Model: Indigo Run1 Bedroom, 1 Bath, 750-759 sq ftAvailable Now![]()
Indigo Run - Floorplan 1 ![]()
Indigo Run - Floorplan 2 Apartment Unit: 01-204Apartment Model: Indigo Run1 Bedroom, 1 Bath, 759 sq ftAvailable NowApartment Unit: 01-304Apartment Model: Indigo Run1 Bedroom, 1 Bath, 759 sq ftAvailable NowApartment Unit: 04-206Apartment Model: Indigo Run1 Bedroom, 1 Bath, 759 sq ftAvailable NowWexford with Den - Garage Included
1 Bed, 1 Bath, 1008 sq ftAvailability Details
Availability Date Unit Sq Ft Unavailable Wexford with Den - Garage Included 1008 sq ft 2 Bedrooms
Palmetto Dunes
2 Beds, 2 Baths, 1197 sq ftAvailable NowModel Gallery
Floorplans
Availability Details
Availability Date Unit Sq Ft View Details Available Now 12-305 1197 Available Now 18-304 1197 Available Now 15-302 1197 Model Amenities and Features
Features
- Security System
- Washer/Dryer
Living Space
- Walk-In Closets
Unit 12-305 Amenities and Features
Features
- Security System
- Washer/Dryer
Living Space
- Walk-In Closets
Unique Features
- Flooring Upgrade
- Paint Upgrade
Unit 18-304 Amenities and Features
Features
- Security System
- Washer/Dryer
Living Space
- Walk-In Closets
Unique Features
- Paint Upgrade
Unit 15-302 Amenities and Features
Features
- Security System
- Washer/Dryer
Living Space
- Walk-In Closets
Unique Features
- Flooring Upgrade
- Paint Upgrade
Apartment Model: Palmetto Dunes2 Bedroom, 2 Bath, 1197 sq ftAvailable Now![]()
Palmetto Dunes - Floorplan Apartment Unit: 12-305Apartment Model: Palmetto Dunes2 Bedroom, 2 Bath, 1197 sq ftAvailable NowApartment Unit: 18-304Apartment Model: Palmetto Dunes2 Bedroom, 2 Bath, 1197 sq ftAvailable NowApartment Unit: 15-302Apartment Model: Palmetto Dunes2 Bedroom, 2 Bath, 1197 sq ftAvailable NowSea Pines
2 Beds, 2 Baths, 1084 sq ftAvailable Sep 17Model Gallery
Floorplans
Availability Details
Availability Date Unit Sq Ft View Details September 17, 2026 03-301 1084 November 1, 2026 12-301 1084 Model Amenities and Features
Features
- Security System
- Washer/Dryer
Living Space
- Walk-In Closets
Unit 03-301 Amenities and Features
Features
- Security System
- Washer/Dryer
Living Space
- Walk-In Closets
Unique Features
- Flooring Upgrade
- Paint Upgrade
Unit 12-301 Amenities and Features
Features
- Security System
- Washer/Dryer
Living Space
- Walk-In Closets
Unique Features
- Flooring Upgrade
- Paint Upgrade
Apartment Model: Sea Pines2 Bedroom, 2 Bath, 1084 sq ftAvailable September 17, 2026![]()
Sea Pines - Floorplan 1 ![]()
Sea Pines - Floorplan 2 Apartment Unit: 03-301Apartment Model: Sea Pines2 Bedroom, 2 Bath, 1084 sq ftAvailable September 17, 2026Apartment Unit: 12-301Apartment Model: Sea Pines2 Bedroom, 2 Bath, 1084 sq ftAvailable November 1, 20263 Bedrooms
Hilton Head
3 Beds, 2 Baths, 1490 sq ftAvailable NowModel Gallery
Floorplans
Availability Details
Availability Date Unit Sq Ft View Details Available Now 16-202 1490 Available Now 06-208 1490 August 29, 2026 16-207 1490 Model Amenities and Features
Features
- Security System
- Washer/Dryer
Living Space
- Walk-In Closets
Unit 16-202 Amenities and Features
Features
- Security System
- Washer/Dryer
Living Space
- Walk-In Closets
Unique Features
- Flooring Upgrade
- Paint Upgrade
Unit 06-208 Amenities and Features
Features
- Security System
- Washer/Dryer
Living Space
- Walk-In Closets
Unique Features
- Flooring Upgrade
- Paint Upgrade
Unit 16-207 Amenities and Features
Features
- Security System
- Washer/Dryer
Living Space
- Walk-In Closets
Unique Features
- Paint Upgrade
Apartment Model: Hilton Head3 Bedroom, 2 Bath, 1490 sq ftAvailable Now![]()
Hilton Head - Floorplan Apartment Unit: 16-202Apartment Model: Hilton Head3 Bedroom, 2 Bath, 1490 sq ftAvailable NowApartment Unit: 06-208Apartment Model: Hilton Head3 Bedroom, 2 Bath, 1490 sq ftAvailable NowApartment Unit: 16-207Apartment Model: Hilton Head3 Bedroom, 2 Bath, 1490 sq ftAvailable August 29, 2026
Property Information
- 254 Units
- 3 Stories
- Built in 2008
Lease Terms
- 3 - 13 mo
Fees and Policies
The fees listed below are community-provided and may exclude utilities or add-ons. All payments are made directly to the property and are non-refundable unless otherwise specified.
Required Fees
One-Time Basics
- Due at Application
- Application Fee Per ApplicantiCharged per applicant.$50.00
- Due at Move-In
- Administrative FeeiCharged per unit.$149.00
Other Fees and Policies
Pet Fees
- Cat
- Cat FeeiMax of 2. Charged Per Pet.$300.00
- Cat RentiCharged Per Pet.$15.00/mo
- Dog
- Dog FeeiMax of 2. Charged Per Pet.$300.00
- Dog RentiCharged Per Pet.$15.00/mo
For the safety and comfort of all residents, we do not allow the following dog breeds (including predominant mixes): Doberman, German Shepherd, Rottweiler, Great Dane, Pit Bull–type, Chow, Husky–type, Alaskan Malamute, Mastiff–type (including Bull Mastiff and Cane Corso), Wolf dog hybrids, St. Bernard, Akita, Staffordshire Terrier. Dogs restricted by local laws are also not permitted. The following pets are prohibited: Ferrets, Reptiles, Tarantulas, Rodents, Exotic Species.
Max of 2. We are proud to be a pet-friendly community and are excited to welcome both you and your furry companions. In order to properly qualify your pet for occupancy or to simply certify that you will be moving into our community without a pet but under...
Parking Info and Fees
- Surface Lot
- Garage Parking
- Other
Property Fee Disclaimer: Based on community-supplied data and independent market research. Subject to change without notice. May exclude fees for mandatory or optional services and usage-based utilities.
Features and Amenities
Unique Amenities
- Garage Available
Map
- Shopping
- Grocery
- Medical
- Nearby Properties

Map
Getting Around
20 / 100 Somewhat walkable
20 / 100 Somewhat Bikeable
90 / 100 Exceptionally car friendly
Getting to Know the Area
40 / 100 Restaurants
30 / 100 Cafes
20 / 100 Nightlife
40 / 100 Shopping
100 / 100 Noise Level
Renters Reviews and Ratings
Verified RenterSubmitted by a verified resident of the apartment community. Participating residents may receive reward points in exchange for posting a review during their lease term, regardless of the nature of the review.
Property Manager Responded
Verified RenterSubmitted by a verified resident of the apartment community. Participating residents may receive reward points in exchange for posting a review during their lease term, regardless of the nature of the review.
Property Manager Responded
Verified RenterSubmitted by a verified resident of the apartment community. Participating residents may receive reward points in exchange for posting a review during their lease term, regardless of the nature of the review.
Nearby Schools
Ridgeland Secondary Academy of Excellence
Ridgeland Middle School
Hardeeville Elementary
About GreatSchools Data on ApartmentHomeLiving.com.
Points of Interest
Time and distance from Courtney Bend.
Big Box and Retail
Walgreens
Lowe's
Groceries
Food Lion
Hospitals
Shopping Centers
Courtney Bend has 5 shopping centers within 2.6 miles.
Nearby Neighborhoods
Rental Price Ranges in the Area
| Bedroom | Average Rent | Cheapest Rent | Highest Rent |
|---|---|---|---|
| Hardeeville Studio Apartments | $1,600 | $1,000 | $3,629 |
| Hardeeville 1 Bedroom Apartments | $1,668 | $850 | $2,730 |
| Hardeeville 2 Bedroom Apartments | $1,888 | $1,075 | $4,294 |
| Hardeeville 3 Bedroom Apartments | $2,385 | $1,350 | $3,310 |
| Hardeeville 4 Bedroom Apartments | $2,613 | $2,373 | $3,500 |
| 2 Bedroom Homes | $2,923 | $1,895 | $3,700 |
| 3 Bedroom Homes | $2,763 | $1,899 | $3,600 |
| 4 Bedroom Homes | $2,360 | $850 | $3,000 |
| 5 Bedroom Homes | $3,400 | $3,400 | $3,400 |
Nearby Apartments
Nearby Homes
Did You Know?
The average Hardeeville 4 Bedroom Apartment is $2,570.


Max of 2. We are proud to be a pet-friendly community and are excited to welcome both you and your furry companions. In order to properly qualify your pet for occupancy or to simply certify that you will be moving into our community without a pet but under...