


- 1–3 Bedrooms
- $3,725-$4,290 Total Monthly Price
Total Monthly Price
Base Rent$3,725 - $4,290Total Monthly Price$3,725 - $4,290 - 745–1,325 Square Feet
About Courtyard at Jefferson
Cultivating the perfect balance of stylish amenities and neighborly charm, Courtyard at Jefferson offers the utmost in living experiences. The Garden State truly lives up to its name at this alluring Hoboken mid-rise, showcasing peacefully manicured grounds partnered with easy access to the best-in-class eats, and vital local retailers just across the Hudson. The array of pet-friendly one-, two- and three-bedroom layouts showcase striking finishes and eye-catching distinctions such as multiple unique kitchen layouts, keyless fob entry, plus on-site parking options. Thrive at Courtyard at Jefferson. The price shown reflects Base Rent only. Residents are responsible for additional required fees, including but not limited to an application fee, security deposit, community amenity fee, and utility charges. These fees are assessed per applicant or per unit as applicable and may vary based on usage or lease terms. Please consult a leasing agent for a comprehensive list of all required, optional, and situational fees.
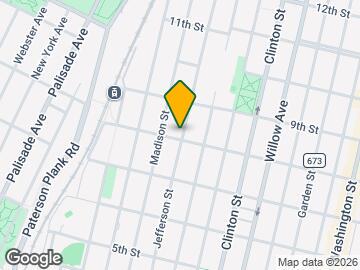
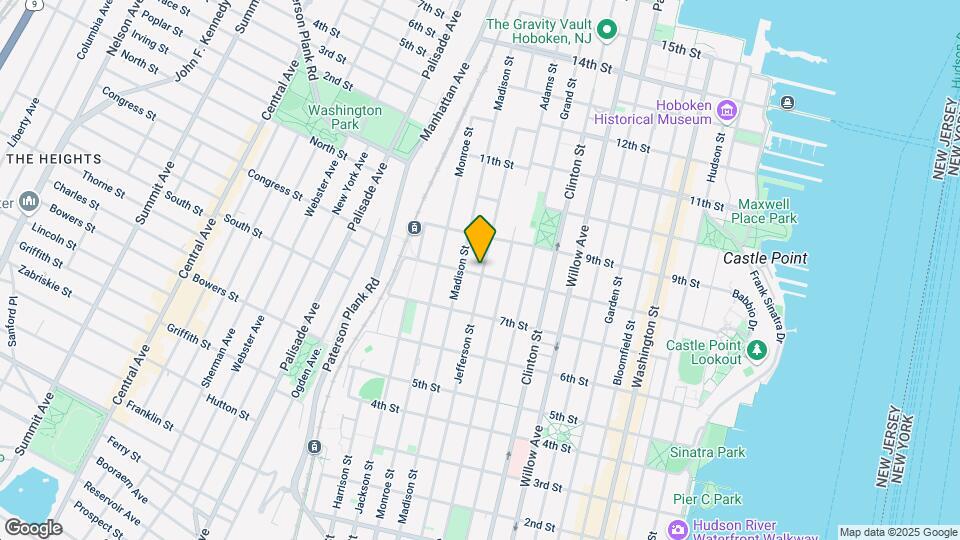
Courtyard at Jefferson is located in the Uptown Hoboken Neighborhood and 07030 Zip code of Hoboken, NJ. This community is professionally managed by Bozzuto Management Company
Unique Features and Amenities
- *Custom Backsplashes
- *Stainless Steel Appliances
- Air Conditioning
- Central Air
- Dog Run
- Full-Size Washer & Dryer
- Grills
- In Select Apartment Homes*
- Key Fob Entry System
- Shuttle
- Washer & Dryer
- Wheelchair Access
- Wood Look Flooring
Property Contact Info

- Listed by:
- Agency:
- Vendor Logo:
- Website:
- View Property Website
- Call Us:
- (551) 302-3591
- Disclaimer:
Floorplan Pricing and Availability
Courtyard at Jefferson offers 1 to 3 Bedroom apartments starting from $3,732 and having 745–1,325 sq ft. Here is the current pricing and availability:
New! Interactive Property Map
1 Bedroom
Show Unavailable Floorplans1 Bed/1 Bath-1I
From $3,732
1 Bed, 1 Bath, 775 sq ftTotal Monthly PriceAvailable NowTotal Monthly Price
Base Rent$3,732 - $4,084Total Monthly Price$3,732 - $4,084Cheapest 1 BedroomThis is the cheapest 1 Bedroom at this PropertyModel Gallery
Floorplans
Availability Details
Prices shown for this property are the Total Monthly Price including Fees.Price Availability Date Unit Sq Ft $3,732 Available Now 1-7I 775 Unit 1-7I Amenities and Features
Features
- Air Conditioning
- Ceiling Fans
- Washer/Dryer
- Wheelchair Accessible (Rooms)
Kitchen
- Dishwasher
Unit 1-7I Lease Information
Unit Price
- $3,732Total Monthly PriceBase Rent: $3,732Required Monthly Fees: None
View Details and Rent EstimateModel Lease Information
Model Price Range
- $3,732 - $4,084Total Monthly Price
Apartment Model: 1 Bed/1 Bath-1IFrom $3,7321 Bedroom, 1 Bath, 775 sq ftAvailable NowFloor plans are artist's rendering. All dimensions are approximate. Actual product and specifications may vary in dimension or detail. Not all features are available in every rental home. Please see a representative for details.
![]()
1 Bed/1 Bath-1I - Floorplan Apartment Unit: 1-7IApartment Model: 1 Bed/1 Bath-1I$3,7321 Bedroom, 1 Bath, 775 sq ftAvailable Now1 Bed/1 Bath Den-1S
From $4,297
1 Bed, 1 Bath, 1030 sq ftTotal Monthly PriceAvailable NowTotal Monthly Price
Base Rent$4,297 - $4,702Total Monthly Price$4,297 - $4,702Model Gallery
Floorplans
Availability Details
Prices shown for this property are the Total Monthly Price including Fees.Price Availability Date Unit Sq Ft $4,297 Available Now 1-3S 1030 Unit 1-3S Amenities and Features
Features
- Air Conditioning
- Ceiling Fans
- Washer/Dryer
- Wheelchair Accessible (Rooms)
Kitchen
- Dishwasher
Unit 1-3S Lease Information
Unit Price
- $4,297Total Monthly PriceBase Rent: $4,297Required Monthly Fees: None
View Details and Rent EstimateModel Lease Information
Model Price Range
- $4,297 - $4,702Total Monthly Price
Apartment Model: 1 Bed/1 Bath Den-1SFrom $4,2971 Bedroom, 1 Bath, 1030 sq ftAvailable NowFloor plans are artist's rendering. All dimensions are approximate. Actual product and specifications may vary in dimension or detail. Not all features are available in every rental home. Please see a representative for details.
![]()
1 Bed/1 Bath Den-1S - Floorplan Apartment Unit: 1-3SApartment Model: 1 Bed/1 Bath Den-1S$4,2971 Bedroom, 1 Bath, 1030 sq ftAvailable Now1 Bed/1 Bath-0C
1 Bed, 1 Bath, 745 sq ftModel Gallery
Floorplans
Availability Details
Prices shown for this property are the Total Monthly Price including Fees.Availability Date Unit Sq Ft Call for Availability 1 Bed/1 Bath-0C 745 sq ft Model Amenities and Features
Features
- Air Conditioning
- Ceiling Fans
- Washer/Dryer
- Wheelchair Accessible (Rooms)
Kitchen
- Dishwasher
Apartment Model: 1 Bed/1 Bath-0CCall For Rates1 Bedroom, 1 Bath, 745 sq ftUnavailableFloor plans are artist's rendering. All dimensions are approximate. Actual product and specifications may vary in dimension or detail. Not all features are available in every rental home. Please see a representative for details.
![]()
1 Bed/1 Bath-0C - Floorplan 1 Bed/1 Bath-1F
1 Bed, 1 Bath, 749 sq ftModel Gallery
Floorplans
Availability Details
Prices shown for this property are the Total Monthly Price including Fees.Availability Date Unit Sq Ft Call for Availability 1 Bed/1 Bath-1F 749 sq ft Model Amenities and Features
Features
- Air Conditioning
- Ceiling Fans
- Washer/Dryer
- Wheelchair Accessible (Rooms)
Kitchen
- Dishwasher
Apartment Model: 1 Bed/1 Bath-1FCall For Rates1 Bedroom, 1 Bath, 749 sq ftUnavailableFloor plans are artist's rendering. All dimensions are approximate. Actual product and specifications may vary in dimension or detail. Not all features are available in every rental home. Please see a representative for details.
![]()
1 Bed/1 Bath-1F - Floorplan 1 Bed/1 Bath-1E
1 Bed, 1 Bath, 749 sq ftModel Gallery
Floorplans
Availability Details
Prices shown for this property are the Total Monthly Price including Fees.Availability Date Unit Sq Ft Call for Availability 1 Bed/1 Bath-1E 749 sq ft Model Amenities and Features
Features
- Air Conditioning
- Ceiling Fans
- Washer/Dryer
- Wheelchair Accessible (Rooms)
Kitchen
- Dishwasher
Apartment Model: 1 Bed/1 Bath-1ECall For Rates1 Bedroom, 1 Bath, 749 sq ftUnavailableFloor plans are artist's rendering. All dimensions are approximate. Actual product and specifications may vary in dimension or detail. Not all features are available in every rental home. Please see a representative for details.
![]()
1 Bed/1 Bath-1E - Floorplan 1 Bed/1 Bath-1P
1 Bed, 1 Bath, 749 sq ftModel Gallery
Floorplans
Availability Details
Prices shown for this property are the Total Monthly Price including Fees.Availability Date Unit Sq Ft Call for Availability 1 Bed/1 Bath-1P 749 sq ft Model Amenities and Features
Features
- Air Conditioning
- Ceiling Fans
- Washer/Dryer
- Wheelchair Accessible (Rooms)
Kitchen
- Dishwasher
Apartment Model: 1 Bed/1 Bath-1PCall For Rates1 Bedroom, 1 Bath, 749 sq ftUnavailableFloor plans are artist's rendering. All dimensions are approximate. Actual product and specifications may vary in dimension or detail. Not all features are available in every rental home. Please see a representative for details.
![]()
1 Bed/1 Bath-1P - Floorplan 1 Bed/1 Bath-1Q
1 Bed, 1 Bath, 749 sq ftModel Gallery
Floorplans
Availability Details
Prices shown for this property are the Total Monthly Price including Fees.Availability Date Unit Sq Ft Call for Availability 1 Bed/1 Bath-1Q 749 sq ft Model Amenities and Features
Features
- Air Conditioning
- Ceiling Fans
- Washer/Dryer
- Wheelchair Accessible (Rooms)
Kitchen
- Dishwasher
Apartment Model: 1 Bed/1 Bath-1QCall For Rates1 Bedroom, 1 Bath, 749 sq ftUnavailableFloor plans are artist's rendering. All dimensions are approximate. Actual product and specifications may vary in dimension or detail. Not all features are available in every rental home. Please see a representative for details.
![]()
1 Bed/1 Bath-1Q - Floorplan 1 Bed/1 Bath-0E
1 Bed, 1 Bath, 760 sq ftModel Gallery
Floorplans
Availability Details
Prices shown for this property are the Total Monthly Price including Fees.Availability Date Unit Sq Ft Call for Availability 1 Bed/1 Bath-0E 760 sq ft Model Amenities and Features
Features
- Air Conditioning
- Ceiling Fans
- Washer/Dryer
- Wheelchair Accessible (Rooms)
Kitchen
- Dishwasher
Apartment Model: 1 Bed/1 Bath-0ECall For Rates1 Bedroom, 1 Bath, 760 sq ftUnavailableFloor plans are artist's rendering. All dimensions are approximate. Actual product and specifications may vary in dimension or detail. Not all features are available in every rental home. Please see a representative for details.
![]()
1 Bed/1 Bath-0E - Floorplan 1 Bed/1 Bath-0F
1 Bed, 1 Bath, 760 sq ftModel Gallery
Floorplans
Availability Details
Prices shown for this property are the Total Monthly Price including Fees.Availability Date Unit Sq Ft Call for Availability 1 Bed/1 Bath-0F 760 sq ft Model Amenities and Features
Features
- Air Conditioning
- Ceiling Fans
- Washer/Dryer
- Wheelchair Accessible (Rooms)
Kitchen
- Dishwasher
Apartment Model: 1 Bed/1 Bath-0FCall For Rates1 Bedroom, 1 Bath, 760 sq ftUnavailableFloor plans are artist's rendering. All dimensions are approximate. Actual product and specifications may vary in dimension or detail. Not all features are available in every rental home. Please see a representative for details.
![]()
1 Bed/1 Bath-0F - Floorplan 1 Bed/1 Bath-1B
1 Bed, 1 Bath, 792 sq ftModel Gallery
Floorplans
Availability Details
Prices shown for this property are the Total Monthly Price including Fees.Availability Date Unit Sq Ft Call for Availability 1 Bed/1 Bath-1B 792 sq ft Model Amenities and Features
Features
- Air Conditioning
- Ceiling Fans
- Washer/Dryer
- Wheelchair Accessible (Rooms)
Kitchen
- Dishwasher
Apartment Model: 1 Bed/1 Bath-1BCall For Rates1 Bedroom, 1 Bath, 792 sq ftUnavailableFloor plans are artist's rendering. All dimensions are approximate. Actual product and specifications may vary in dimension or detail. Not all features are available in every rental home. Please see a representative for details.
![]()
1 Bed/1 Bath-1B - Floorplan 1 Bed/1 Bath-1L
1 Bed, 1 Bath, 807 sq ftModel Gallery
Floorplans
Availability Details
Prices shown for this property are the Total Monthly Price including Fees.Availability Date Unit Sq Ft Call for Availability 1 Bed/1 Bath-1L 807 sq ft Model Amenities and Features
Features
- Air Conditioning
- Ceiling Fans
- Washer/Dryer
- Wheelchair Accessible (Rooms)
Kitchen
- Dishwasher
Apartment Model: 1 Bed/1 Bath-1LCall For Rates1 Bedroom, 1 Bath, 807 sq ftUnavailableFloor plans are artist's rendering. All dimensions are approximate. Actual product and specifications may vary in dimension or detail. Not all features are available in every rental home. Please see a representative for details.
![]()
1 Bed/1 Bath-1L - Floorplan 1 Bed/1 Bath-0G
1 Bed, 1 Bath, 820 sq ftModel Gallery
Floorplans
3D Tours
Availability Details
Prices shown for this property are the Total Monthly Price including Fees.Availability Date Unit Sq Ft Call for Availability 1 Bed/1 Bath-0G 820 sq ft Model Amenities and Features
Features
- Air Conditioning
- Ceiling Fans
- Washer/Dryer
- Wheelchair Accessible (Rooms)
Kitchen
- Dishwasher
Apartment Model: 1 Bed/1 Bath-0GCall For Rates1 Bedroom, 1 Bath, 820 sq ftUnavailableFloorplans3D ToursFloor plans are artist's rendering. All dimensions are approximate. Actual product and specifications may vary in dimension or detail. Not all features are available in every rental home. Please see a representative for details.
![]()
1 Bed/1 Bath-0G - Floorplan 1 Bed/1 Bath-0G - 3D Tour 1 Bed/1 Bath Den-1R
1 Bed, 1 Bath, 1073 sq ftModel Gallery
Floorplans
3D Tours
Availability Details
Prices shown for this property are the Total Monthly Price including Fees.Availability Date Unit Sq Ft Call for Availability 1 Bed/1 Bath Den-1R 1073 sq ft Model Amenities and Features
Features
- Air Conditioning
- Ceiling Fans
- Washer/Dryer
- Wheelchair Accessible (Rooms)
Kitchen
- Dishwasher
Apartment Model: 1 Bed/1 Bath Den-1RCall For Rates1 Bedroom, 1 Bath, 1073 sq ftUnavailableFloorplans3D ToursFloor plans are artist's rendering. All dimensions are approximate. Actual product and specifications may vary in dimension or detail. Not all features are available in every rental home. Please see a representative for details.
![]()
1 Bed/1 Bath Den-1R - Floorplan 1 Bed/1 Bath Den-1R - 3D Tour 1 Bed/2 Bath Den-0B
1 Bed, 2 Baths, 1030 sq ftModel Gallery
Floorplans
Availability Details
Prices shown for this property are the Total Monthly Price including Fees.Availability Date Unit Sq Ft Call for Availability 1 Bed/2 Bath Den-0B 1030 sq ft Model Amenities and Features
Features
- Air Conditioning
- Ceiling Fans
- Washer/Dryer
- Wheelchair Accessible (Rooms)
Kitchen
- Dishwasher
Apartment Model: 1 Bed/2 Bath Den-0BCall For Rates1 Bedroom, 2 Bath, 1030 sq ftUnavailableFloor plans are artist's rendering. All dimensions are approximate. Actual product and specifications may vary in dimension or detail. Not all features are available in every rental home. Please see a representative for details.
![]()
1 Bed/2 Bath Den-0B - Floorplan 1 Bed/2 Bath Den-1J
1 Bed, 2 Baths, 1065 sq ftModel Gallery
Floorplans
Availability Details
Prices shown for this property are the Total Monthly Price including Fees.Availability Date Unit Sq Ft Call for Availability 1 Bed/2 Bath Den-1J 1065 sq ft Model Amenities and Features
Features
- Air Conditioning
- Ceiling Fans
- Washer/Dryer
- Wheelchair Accessible (Rooms)
Kitchen
- Dishwasher
Apartment Model: 1 Bed/2 Bath Den-1JCall For Rates1 Bedroom, 2 Bath, 1065 sq ftUnavailableFloor plans are artist's rendering. All dimensions are approximate. Actual product and specifications may vary in dimension or detail. Not all features are available in every rental home. Please see a representative for details.
![]()
1 Bed/2 Bath Den-1J - Floorplan 1 Bed/2 Bath Den-0L
1 Bed, 2 Baths, 1130 sq ftLargest 1 BedroomThis is the largest 1 Bedroom at this PropertyModel Gallery
Floorplans
Availability Details
Prices shown for this property are the Total Monthly Price including Fees.Availability Date Unit Sq Ft Call for Availability 1 Bed/2 Bath Den-0L 1130 sq ft Model Amenities and Features
Features
- Air Conditioning
- Ceiling Fans
- Washer/Dryer
- Wheelchair Accessible (Rooms)
Kitchen
- Dishwasher
Apartment Model: 1 Bed/2 Bath Den-0LCall For Rates1 Bedroom, 2 Bath, 1130 sq ftUnavailableFloor plans are artist's rendering. All dimensions are approximate. Actual product and specifications may vary in dimension or detail. Not all features are available in every rental home. Please see a representative for details.
![]()
1 Bed/2 Bath Den-0L - Floorplan 2 Bedrooms
2 Bed/1 Bath Den-0H
2 Beds, 1 Bath, 1080 sq ftModel Gallery
Floorplans
3D Tours
Availability Details
Prices shown for this property are the Total Monthly Price including Fees.Availability Date Unit Sq Ft Call for Availability 2 Bed/1 Bath Den-0H 1080 sq ft Model Amenities and Features
Features
- Air Conditioning
- Ceiling Fans
- Washer/Dryer
- Wheelchair Accessible (Rooms)
Kitchen
- Dishwasher
Apartment Model: 2 Bed/1 Bath Den-0HCall For Rates2 Bedroom, 1 Bath, 1080 sq ftUnavailableFloorplans3D ToursFloor plans are artist's rendering. All dimensions are approximate. Actual product and specifications may vary in dimension or detail. Not all features are available in every rental home. Please see a representative for details.
![]()
2 Bed/1 Bath Den-0H - Floorplan 2 Bed/1 Bath Den-0H - 3D Tour 2 Bed/2 Bath Den-0A
2 Beds, 2 Baths, 1052 sq ftModel Gallery
Floorplans
Availability Details
Prices shown for this property are the Total Monthly Price including Fees.Availability Date Unit Sq Ft Call for Availability 2 Bed/2 Bath Den-0A 1052 sq ft Model Amenities and Features
Features
- Air Conditioning
- Ceiling Fans
- Washer/Dryer
- Wheelchair Accessible (Rooms)
Kitchen
- Dishwasher
Apartment Model: 2 Bed/2 Bath Den-0ACall For Rates2 Bedroom, 2 Bath, 1052 sq ftUnavailableFloor plans are artist's rendering. All dimensions are approximate. Actual product and specifications may vary in dimension or detail. Not all features are available in every rental home. Please see a representative for details.
![]()
2 Bed/2 Bath Den-0A - Floorplan 2 Bed/2 Bath-1A
2 Beds, 2 Baths, 1107 sq ftModel Gallery
Floorplans
Availability Details
Prices shown for this property are the Total Monthly Price including Fees.Availability Date Unit Sq Ft Call for Availability 2 Bed/2 Bath-1A 1107 sq ft Model Amenities and Features
Features
- Air Conditioning
- Ceiling Fans
- Washer/Dryer
- Wheelchair Accessible (Rooms)
Kitchen
- Dishwasher
Apartment Model: 2 Bed/2 Bath-1ACall For Rates2 Bedroom, 2 Bath, 1107 sq ftUnavailableFloor plans are artist's rendering. All dimensions are approximate. Actual product and specifications may vary in dimension or detail. Not all features are available in every rental home. Please see a representative for details.
![]()
2 Bed/2 Bath-1A - Floorplan 2 Bed/2 Bath Den-0K
2 Beds, 2 Baths, 1135 sq ftModel Gallery
Floorplans
Availability Details
Prices shown for this property are the Total Monthly Price including Fees.Availability Date Unit Sq Ft Call for Availability 2 Bed/2 Bath Den-0K 1135 sq ft Model Amenities and Features
Features
- Air Conditioning
- Ceiling Fans
- Washer/Dryer
- Wheelchair Accessible (Rooms)
Kitchen
- Dishwasher
Apartment Model: 2 Bed/2 Bath Den-0KCall For Rates2 Bedroom, 2 Bath, 1135 sq ftUnavailableFloor plans are artist's rendering. All dimensions are approximate. Actual product and specifications may vary in dimension or detail. Not all features are available in every rental home. Please see a representative for details.
![]()
2 Bed/2 Bath Den-0K - Floorplan 2 Bed/2 Bath Den-1M
2 Beds, 2 Baths, 1165 sq ftModel Gallery
Floorplans
Availability Details
Prices shown for this property are the Total Monthly Price including Fees.Availability Date Unit Sq Ft Call for Availability 2 Bed/2 Bath Den-1M 1165 sq ft Model Amenities and Features
Features
- Air Conditioning
- Ceiling Fans
- Washer/Dryer
- Wheelchair Accessible (Rooms)
Kitchen
- Dishwasher
Apartment Model: 2 Bed/2 Bath Den-1MCall For Rates2 Bedroom, 2 Bath, 1165 sq ftUnavailableFloor plans are artist's rendering. All dimensions are approximate. Actual product and specifications may vary in dimension or detail. Not all features are available in every rental home. Please see a representative for details.
![]()
2 Bed/2 Bath Den-1M - Floorplan 2 Bed/2 Bath Den-1H
2 Beds, 2 Baths, 1165 sq ftModel Gallery
Floorplans
Availability Details
Prices shown for this property are the Total Monthly Price including Fees.Availability Date Unit Sq Ft Call for Availability 2 Bed/2 Bath Den-1H 1165 sq ft Model Amenities and Features
Features
- Air Conditioning
- Ceiling Fans
- Washer/Dryer
- Wheelchair Accessible (Rooms)
Kitchen
- Dishwasher
Apartment Model: 2 Bed/2 Bath Den-1HCall For Rates2 Bedroom, 2 Bath, 1165 sq ftUnavailableFloor plans are artist's rendering. All dimensions are approximate. Actual product and specifications may vary in dimension or detail. Not all features are available in every rental home. Please see a representative for details.
![]()
2 Bed/2 Bath Den-1H - Floorplan 2 Bed/2 Bath Den-1D
2 Beds, 2 Baths, 1165 sq ftModel Gallery
Floorplans
Availability Details
Prices shown for this property are the Total Monthly Price including Fees.Availability Date Unit Sq Ft Call for Availability 2 Bed/2 Bath Den-1D 1165 sq ft Model Amenities and Features
Features
- Air Conditioning
- Ceiling Fans
- Washer/Dryer
- Wheelchair Accessible (Rooms)
Kitchen
- Dishwasher
Apartment Model: 2 Bed/2 Bath Den-1DCall For Rates2 Bedroom, 2 Bath, 1165 sq ftUnavailableFloor plans are artist's rendering. All dimensions are approximate. Actual product and specifications may vary in dimension or detail. Not all features are available in every rental home. Please see a representative for details.
![]()
2 Bed/2 Bath Den-1D - Floorplan 2 Bed/2 Bath Den-1N
2 Beds, 2 Baths, 1165 sq ftModel Gallery
Floorplans
Availability Details
Prices shown for this property are the Total Monthly Price including Fees.Availability Date Unit Sq Ft Call for Availability 2 Bed/2 Bath Den-1N 1165 sq ft Model Amenities and Features
Features
- Air Conditioning
- Ceiling Fans
- Washer/Dryer
- Wheelchair Accessible (Rooms)
Kitchen
- Dishwasher
Apartment Model: 2 Bed/2 Bath Den-1NCall For Rates2 Bedroom, 2 Bath, 1165 sq ftUnavailableFloor plans are artist's rendering. All dimensions are approximate. Actual product and specifications may vary in dimension or detail. Not all features are available in every rental home. Please see a representative for details.
![]()
2 Bed/2 Bath Den-1N - Floorplan 2 Bed/2 Bath Den-1G
2 Beds, 2 Baths, 1165 sq ftModel Gallery
Floorplans
Availability Details
Prices shown for this property are the Total Monthly Price including Fees.Availability Date Unit Sq Ft Call for Availability 2 Bed/2 Bath Den-1G 1165 sq ft Model Amenities and Features
Features
- Air Conditioning
- Ceiling Fans
- Washer/Dryer
- Wheelchair Accessible (Rooms)
Kitchen
- Dishwasher
Apartment Model: 2 Bed/2 Bath Den-1GCall For Rates2 Bedroom, 2 Bath, 1165 sq ftUnavailableFloor plans are artist's rendering. All dimensions are approximate. Actual product and specifications may vary in dimension or detail. Not all features are available in every rental home. Please see a representative for details.
![]()
2 Bed/2 Bath Den-1G - Floorplan 2 Bed/2 Bath-1Ka
2 Beds, 2 Baths, 1184 sq ftModel Gallery
Floorplans
Availability Details
Prices shown for this property are the Total Monthly Price including Fees.Availability Date Unit Sq Ft Call for Availability 2 Bed/2 Bath-1Ka 1184 sq ft Model Amenities and Features
Features
- Air Conditioning
- Ceiling Fans
- Washer/Dryer
- Wheelchair Accessible (Rooms)
Kitchen
- Dishwasher
Apartment Model: 2 Bed/2 Bath-1KaCall For Rates2 Bedroom, 2 Bath, 1184 sq ftUnavailableFloor plans are artist's rendering. All dimensions are approximate. Actual product and specifications may vary in dimension or detail. Not all features are available in every rental home. Please see a representative for details.
![]()
2 Bed/2 Bath-1Ka - Floorplan 2 Bed/2 Bath-1K
2 Beds, 2 Baths, 1184 sq ftModel Gallery
Floorplans
Availability Details
Prices shown for this property are the Total Monthly Price including Fees.Availability Date Unit Sq Ft Call for Availability 2 Bed/2 Bath-1K 1184 sq ft Model Amenities and Features
Features
- Air Conditioning
- Ceiling Fans
- Washer/Dryer
- Wheelchair Accessible (Rooms)
Kitchen
- Dishwasher
Apartment Model: 2 Bed/2 Bath-1KCall For Rates2 Bedroom, 2 Bath, 1184 sq ftUnavailableFloor plans are artist's rendering. All dimensions are approximate. Actual product and specifications may vary in dimension or detail. Not all features are available in every rental home. Please see a representative for details.
![]()
2 Bed/2 Bath-1K - Floorplan 2 Bed/2 Bath Den-0J
2 Beds, 2 Baths, 1250 sq ftLargest 2 BedroomThis is the largest 2 Bedroom at this PropertyModel Gallery
Floorplans
Availability Details
Prices shown for this property are the Total Monthly Price including Fees.Availability Date Unit Sq Ft Call for Availability 2 Bed/2 Bath Den-0J 1250 sq ft Model Amenities and Features
Features
- Air Conditioning
- Ceiling Fans
- Washer/Dryer
- Wheelchair Accessible (Rooms)
Kitchen
- Dishwasher
Apartment Model: 2 Bed/2 Bath Den-0JCall For Rates2 Bedroom, 2 Bath, 1250 sq ftUnavailableFloor plans are artist's rendering. All dimensions are approximate. Actual product and specifications may vary in dimension or detail. Not all features are available in every rental home. Please see a representative for details.
![]()
2 Bed/2 Bath Den-0J - Floorplan 3 Bedrooms
3 Bed/2 Bath-0D
3 Beds, 2 Baths, 1150 sq ftModel Gallery
Floorplans
3D Tours
Availability Details
Prices shown for this property are the Total Monthly Price including Fees.Availability Date Unit Sq Ft Call for Availability 3 Bed/2 Bath-0D 1150 sq ft Model Amenities and Features
Features
- Air Conditioning
- Ceiling Fans
- Washer/Dryer
- Wheelchair Accessible (Rooms)
Kitchen
- Dishwasher
Apartment Model: 3 Bed/2 Bath-0DCall For Rates3 Bedroom, 2 Bath, 1150 sq ftUnavailableFloorplans3D ToursFloor plans are artist's rendering. All dimensions are approximate. Actual product and specifications may vary in dimension or detail. Not all features are available in every rental home. Please see a representative for details.
![]()
3 Bed/2 Bath-0D - Floorplan 3 Bed/2 Bath-0D - 3D Tour 3 Bed/2 Bath-1C
3 Beds, 2 Baths, 1325 sq ftModel Gallery
Floorplans
Availability Details
Prices shown for this property are the Total Monthly Price including Fees.Availability Date Unit Sq Ft Call for Availability 3 Bed/2 Bath-1C 1325 sq ft Model Amenities and Features
Features
- Air Conditioning
- Ceiling Fans
- Washer/Dryer
- Wheelchair Accessible (Rooms)
Kitchen
- Dishwasher
Apartment Model: 3 Bed/2 Bath-1CCall For Rates3 Bedroom, 2 Bath, 1325 sq ftUnavailableFloor plans are artist's rendering. All dimensions are approximate. Actual product and specifications may vary in dimension or detail. Not all features are available in every rental home. Please see a representative for details.
![]()
3 Bed/2 Bath-1C - Floorplan
Schedule a Tour
3D Tours
Property Information
- 144 Units
- 6 Stories
- Built in 2005
Fees and Policies
The fees listed below are community-provided and may exclude utilities or add-ons. All payments are made directly to the property and are non-refundable unless otherwise specified. Use the Cost Calculator to determine costs based on your needs.
Required Fees
One-Time Basics
- Due at Application
- Application - FeeiMax of 7. A non-refundable fee due at the time of application. Per applicant. Charged Per Applicant.$50.00
- Application - Reservation/Holding FeeiMax of 1. Where applicable, refundable if canceled within 72 hours of application. Applied towards move-in charges. Contact the Leasing Team for further clarification. Charged per unit.$500.00
- Due at Move-In
- Utility - New Account FeeiMax of 1. One-time fee for setting up utility service at move-in. Charged Per Unit.$12.00
- Security Deposit - StandardiMax of 1. Refundable deposit required at move-in. Applications that are Conditionally Approved (i.e. income and/or credit-related reasons) may require a larger security deposit and/or last month's rent deposit (each not to exceed a full month's base rent). Charged per unit.50.0% of base rent
- Amenity Fee - First LeaseiMax of 1. A one-time or recurring charge for access to amenities. Typically charged per apartment but may be per person. Contact the Leasing Team for further clarification. Charged per unit.$200.00/per lease
- Due at Move-Out
- Utility - Final Bill FeeiMax of 1. One-time fee for processing the final utility bill at move-out. Charged Per Unit.$10.00
Utilities
- Utility - Sewer ServiceiMax of 1. Monthly fee for sewer utility service. Charged Per Unit.Usage-Based/mo
- Utility - Electric ServiceiMax of 1. 3rd Party.Monthly fee for electric utility service. Charged Per Unit.Varies/mo
- Utility - Water ServiceiMax of 1. Monthly fee for water utility service. Charged per unit.Usage-Based/mo
- Utility - Trash ServiceiMax of 1. Monthly fee for trash and/or recycling collection and waste disposal. Included Charged per unit.Varies/mo
- Renter Provided Liability InsuranceiMax of 7. Minimum personal liability coverage required by the Property. Contact the Leasing Team for details of specific requirements. Charged per unit. Payable to Third Party.Varies/mo
- Utility - Administrative Billing FeeiMax of 1. Monthly administrative fee for preparing and managing monthly billing statements. Charged per unit.$7.14/mo
Other Fees and Policies
Personal Add-Ons
- Renters Liability Insurance - Property ProgramiMax of 1. Minimum personal liability coverage required by the Property if no Third Party policy is provided. Does not include contents coverage. Charged Per Unit.$12.36/mo
- Utility - Internet Service (Optional)iMax of 1. 3rd Party.Monthly fee for internet service. Charged per unit.Varies/mo
- Utility - Cable TV ServiceiMax of 1. 3rd Party.Monthly fee for cable TV service. Charged per unit.Varies/mo
Pet Fees
- Pet Fee (non-refundable)iMax of 1. A one-time non-refundable fee per approved pet or apartment. Maximum two pets per apartment. Service Animals and ESAs are exempt. Contact the Leasing Team for additional details and weight specifications, if applicable. Charged Per Pet.$500.00
- Pet RentiMax of 1. Monthly fee required per approved pet or apartment. Maximum two pets per apartment. Service Animals and ESAs are exempt. Contact the Leasing Team for additional details and weight specifications, if applicable. Charged Per Pet.$50.00/mo
- 2 Pet Limit
- 2 Pet Limit
Max of 1.
Cats
Comments: Restricted breed list applies
Dogs
Breed restriction applies, see leasing agent for details.
Comments: Restricted breed list applies
Others
AllowedParking Fees
- Parking - ValetiMax of 2. Monthly fee to have your vehicle valet parked. Charged Per Vehicle.$325-$375/mo
- Other
Max of 2.
Additional Parking Options
Property Fee Disclaimer: Based on community-supplied data and independent market research. Subject to change without notice. May exclude fees for mandatory or optional services and usage-based utilities.
Features and Amenities
On-Site Services
- Shuttle To Train
- Maintenance On Site
Community Features
- Elevator
Outdoor Features
- Courtyard
Recreation and Fitness
- Fitness Center
Interior Features
- Ceiling Fans
- High Speed Internet Access
- Washer/Dryer
- Air Conditioning
- Wheelchair Accessible (Rooms)
Kitchen Amenities
- Dishwasher
- Stainless Steel Appliances
- Granite Countertops

Map
- Shopping
- Colleges
- Grocery
- Medical
- Parks
- Transportation

Map
Hours and Contact Info
| Monday | 9:00 am–6:00 pm |
| Tuesday | 9:00 am–6:00 pm |
| Wednesday | 11:00 am–6:00 pm |
| Thursday | 9:00 am–6:00 pm |
| Friday | 8:00 am–5:00 pm |
| Saturday | 10:00 am–5:00 pm |
| Sunday | Closed |
Frequently Asked Questions about Courtyard at Jefferson
Where is Courtyard at Jefferson located?
Courtyard at Jefferson is located at 800 Jefferson St near the Uptown Hoboken area of Hoboken, NJ
What is the current rent range at Courtyard at Jefferson?
1 Bedroom to 3 Bedroom Apartments at Courtyard at Jefferson currently range from $3,732 to $4,297
When is the leasing office open?
- The office Hours for Courtyard at Jefferson are
- Monday 9:00 am–6:00 pm
- Tuesday 9:00 am–6:00 pm
- Wednesday 11:00 am–6:00 pm
- Thursday 9:00 am–6:00 pm
- Friday 8:00 am–5:00 pm
- Saturday 10:00 am–5:00 pm
- Sunday Closed
Are pets allowed?
Call us today to find out our pet policy and if we allow pets
New Jersey Social Services Information
Statewide service is free, confidential, multilingual and always open. Three easy ways to reach Social Services in NJ: Dial 2-1-1; text your zip code to 898-211; or chat at https://www.nj211.org
Lifestyle Ratings
Learn more about Lifestyle SearchRenters Reviews and Ratings
Verified RenterSubmitted by a verified resident of the apartment community. Participating residents may receive reward points in exchange for posting a review during their lease term, regardless of the nature of the review.
December 23, 2024My resident experience at the Courtyard has been great! Maintenance is always willing and able to fix any issues. The apt is big and pretty, the gym is clean, and I genuinely love living here.Property Manager Responded
December 27, 2024Hi, Thank you so much for providing us with feedback on your experience here! We really appreciate your positive review. It is feedback like yours that keep us motivated to continue providing excellent service. Thank you so much again for your feedback! We hope you have a great day! Sincerely, Aleem James General Manager The Courtyard at Jefferson
Review from Apartments.com
Verified RenterSubmitted by a verified resident of the apartment community. Participating residents may receive reward points in exchange for posting a review during their lease term, regardless of the nature of the review.
December 23, 2024We love it here. We have lived here for over 7 years and it’s been great. Management, maintenance and everyone who works within the building have been great.Property Manager Responded
December 27, 2024Hi there, Thank you so much for the review! We are happy to hear that you are satisfied with the service here at the Courtyard at Jefferson. Your recommendation certainly means a lot to us - please let us know if there is anything else we can do to improve your experience, as we are always happy to help. Sincerely, Aleem James General Manager The Courtyard at Jefferson
Review from Apartments.com
Verified RenterSubmitted by a verified resident of the apartment community. Participating residents may receive reward points in exchange for posting a review during their lease term, regardless of the nature of the review.
November 25, 2024Was unhappy with my move in experience but happy with the cleanliness and how quiet the building is. The maintenance staff is great and will fix things quickly. Overall, I'm happy with the experience.Property Manager Responded
January 21, 2025Hi there, We always strive to provide top quality service to every resident and guest and we are so thrilled to hear that you have enjoyed your experience here at Courtyard at Jefferson! We are glad that we were able to follow up on your concerns and you are comfortable in your new home. Please let us know if there is anything else we can do for you; we are more than happy to help! Sincerely, Aleem James General Manager The Courtyard at Jefferson
Review from Apartments.com
Verified RenterSubmitted by a verified resident of the apartment community. Participating residents may receive reward points in exchange for posting a review during their lease term, regardless of the nature of the review.
October 1, 2024Great accommodations, plenty of apartment space with large living room, large kitchen, and closets are better/larger than most apartment complexes in the area.Property Manager Responded
October 17, 2024Hi, we really appreciate your positive star rating! We always strive to make our residents as comfortable as possible, and we are glad to hear that you have been satisfied with your experience so far. If there is anything else we can do to improve your experience, please let us know. We are always happy to help. Best, Aleem James General Manager The Courtyard at Jefferson
Review from Apartments.com
Verified RenterSubmitted by a verified resident of the apartment community. Participating residents may receive reward points in exchange for posting a review during their lease term, regardless of the nature of the review.
September 17, 2024Very communicative and helpful staff! I don’t reside here yet but I am looking forward to all the building has to offer. Staff is very attentive & cares about creating a seamless move in processProperty Manager Responded
October 7, 2024Hi, thank you so much for providing us with feedback on your experience with us. We really appreciate your positive review. We always strive to provide top quality service to every guest, and are pleased to hear that you enjoyed your experience here at Courtyard at Jefferson! Please let us know if there is anything else we can do to improve your experience, as we are always happy to help. Best, Aleem James General Manager The Courtyard at Jefferson
Review from Apartments.com
Verified RenterSubmitted by a verified resident of the apartment community. Participating residents may receive reward points in exchange for posting a review during their lease term, regardless of the nature of the review.
September 10, 2024We love living at the Courtyard at Jefferson. The maintenance team is amazing- always friendly, helpful, and responsive. Isaac has come to help us several times to address any concerns we have in the apartment and he is the best! We also love how much natural light we get in our apartment. The space is very bright and airy.Property Manager Responded
September 24, 2024Hi, We strive to deliver an excellent experience, and are glad you found this to be the case. I will be sure to pass on your kind words to Isaac and the rest of the maintenance team. Please let us know if there is anything else we can do for you; we are more than happy to help! Sincerely, Aleem James General Manager The Courtyard at Jefferson
Review from Apartments.com
Verified RenterSubmitted by a verified resident of the apartment community. Participating residents may receive reward points in exchange for posting a review during their lease term, regardless of the nature of the review.
August 26, 2024Good apartment and staff is prompt to respond to problems to quash them whenever they occur. Love the view. Happy after years of bad rental experiences to finally find a place that feels like home.Property Manager Responded
September 10, 2024Hi there, Thank you so much for providing us with feedback on your experience here! We really appreciate your positive review, and are happy to hear that you have found a place that you can call home in the Courtyard at Jefferson. Please don't hesitate to reach out to us if there's anything more we can do! Sincerely, Aleem James General Manager The Courtyard at Jefferson
Review from Apartments.com
Verified RenterSubmitted by a verified resident of the apartment community. Participating residents may receive reward points in exchange for posting a review during their lease term, regardless of the nature of the review.
July 15, 2024I love living at Courtyard at Jefferson. My boyfriend and I are so happy living here. The staff cares so much about the people who live here. Anytime we have an issue (which is rare) we receive help quickly. I love the events that the staff hosts every month. This has been the renter living experience I have ever had!Property Manager Responded
July 22, 2024Hi, thank you so much for providing us with feedback on your experience here! We really appreciate your positive review and are so happy to hear that you have been enjoying your time at the Courtyard at Jefferson! Please let us know if there is anything else we can do for you; we are more than happy to help! Sincerely, Aleem James General Manager The Courtyard at Jefferson
Review from Apartments.com
Verified RenterSubmitted by a verified resident of the apartment community. Participating residents may receive reward points in exchange for posting a review during their lease term, regardless of the nature of the review.
July 3, 2024It has been such a great 2 years living here! Shout out to the maintenance team!! Now that the weather has been nice, I’ve loved working from the courtyard, grilling, and sitting by the firepit. Looking forward to more good times here.Property Manager Responded
July 15, 2024Hi, thank you so much for your high rating! We are pleased to hear that you have been enjoying your time at the Courtyard at Jefferson. Please don't hesitate to reach out if there's anything additional we can do for you - we are always happy to help! Sincerely, Aleem James General Manager Courtyard at Jefferson
Review from Apartments.com
Verified RenterSubmitted by a verified resident of the apartment community. Participating residents may receive reward points in exchange for posting a review during their lease term, regardless of the nature of the review.
June 27, 2024Great place! Very much enjoy my time spent here. Great managment team. Great maintenance team that is always very supportive and quick. Great place- thank you!Property Manager Responded
July 15, 2024Hi, Thank you so much for your 5 star rating! Reviews like this give us motivation and help us ensure we provide high-quality care. Please don't hesitate to reach out if there's anything additional we can do for you. Sincerely, Aleem James General Manager Courtyard at Jefferson
Review from Apartments.com
Verified RenterSubmitted by a verified resident of the apartment community. Participating residents may receive reward points in exchange for posting a review during their lease term, regardless of the nature of the review.
June 27, 2024It’s overall been a great experience! The maintenance and leasing staff are very helpful and responsive! The apartment is spacious, beautiful, and has tons of natural night! And the gym has everything a non-heavy dude weight lifter would need. Would recommendProperty Manager Responded
July 15, 2024Hi there, We strive to deliver an excellent experience and are glad you found this to be the case. We are always looking for ways to improve, so please let us know if there is anything additional we can do to help improve your experience. Sincerely, Aleem James General Manager The Courtyard at Jefferson
Review from Apartments.com
Verified RenterSubmitted by a verified resident of the apartment community. Participating residents may receive reward points in exchange for posting a review during their lease term, regardless of the nature of the review.
June 27, 2024I love it here. My only complaint is that one of the treadmills in the gym never works. The maintenance staff is great and the building is clean and well-maintainedProperty Manager Responded
July 15, 2024Hi, We are always happy to address any concerns you might have regarding the gym equipment. Please reach out to us to further discuss. Thank you for letting us know that you are otherwise enjoying your stay at the Courtyard at Jefferson! Best, Aleem James General Manager The Courtyard at Jefferson
Review from Apartments.com
Nearby Schools
Wallace No. 6 Elementary School
Hoboken High School
Thomas G Connors
About GreatSchools Data on ApartmentHomeLiving.com.
Points of Interest
Time and distance from Courtyard at Jefferson.
Arts Museums and Landmarks
Big Box and Retail
Shoprite
Target
Kohl's
Colleges and Universities
Groceries
Shoprite
99 Ranch Market
C-Town
Hospitals
Military Bases
Governors Island Support Center
Brooklyn Support Activity
Military Ocean Terminal
Parks and Recreation
Courtyard at Jefferson has 5 parks within 10.5 miles, including Madison Square Park, Bryant Park, Prospect Park, Central Park Zoo, and The Pelham Bay Park.
Restaurants and Dining
Shopping Centers
Courtyard at Jefferson has 5 shopping centers within 1.3 miles.
Transit Stations
9th Street - Congress Center-Tonnelle Avenue-Hoboken Terminal
9th Street - Congress Center-West Side Avenue-Tonnelle Avenue
Nearby Neighborhoods
Rental Price Ranges in the Area
| Bedroom | Average Rent | Cheapest Rent | Highest Rent |
|---|---|---|---|
| Hoboken Studio Apartments | $3,623 | $1,200 | $9,116 |
| Hoboken 1 Bedroom Apartments | $4,360 | $900 | $10,000+ |
| Hoboken 2 Bedroom Apartments | $5,532 | $1,700 | $10,000+ |
| Hoboken 3 Bedroom Apartments | $6,211 | $2,000 | $10,000+ |
| Hoboken 4 Bedroom Apartments | $7,097 | $2,650 | $10,000+ |
| Hoboken 5 Bedroom Apartments | $12,026 | $3,600 | $10,000+ |
Browse Top Apartments in Hoboken
By Price
By Community Type
- Hoboken Apartments for Rent by Owner
- Hoboken Apartments with Rent Specials
- Hoboken Top Rated Apartments
- Hoboken Corporate Apartments
- Hoboken Furnished Apartments
- Hoboken Gated Apartments
- Hoboken Loft Apartments
- Hoboken Military Apartments
- New Hoboken Apartments
- Hoboken Senior Apartments
- Hoboken Short-term Apartments
- Hoboken Student Apartments
- Hoboken Apartments with Utilities Included


Max of 1.