


- 1–3 Bedrooms
- $1,195-$1,580 Pricing
- 716–1,170 Square Feet
About Courtyard on Main
Welcome to Courtyard on Main Apartments, where historic charm meets modern comfort in the heart of Salisbury, NC. Nestled in this vibrant and historic community, our newly renovated apartments offer a perfect blend of timeless elegance and contemporary living. Whether you’re drawn to the unique architecture of our buildings or the convenience of our thoughtfully designed amenities, Courtyard on Main is more than just a place to live — it’s a place to thrive. Our community features a variety of one, two, and three-bedroom apartments and townhomes, each designed with your lifestyle in mind. Inside, you’ll find spacious layouts, stylish finishes, and breathtaking views of downtown Salisbury. Large windows welcome natural light, while modern kitchens and updated interiors provide the perfect space to entertain or unwind. When it’s time to relax, indulge in our resort-style amenities. Take a refreshing dip in the sparkling swimming pool, let your furry friend play in the dog park, or enjoy the convenience of our on-site management and maintenance. Our community is designed to offer both comfort and convenience, with lush green spaces and scenic views creating a peaceful atmosphere. Located just steps from Salisbury’s historic downtown, Courtyard on Main puts you close to the best shopping, dining, and entertainment the area has to offer. Explore local boutiques, enjoy a night out at nearby restaurants, or take in the rich history and culture that makes Salisbury so special. At Courtyard on Main Apartments, you’ll find more than just a home — you’ll find a lifestyle. Come experience the perfect blend of history, comfort, and community. Schedule your tour today and see why Courtyard on Main is the perfect place to call home.
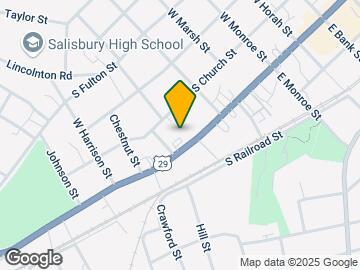
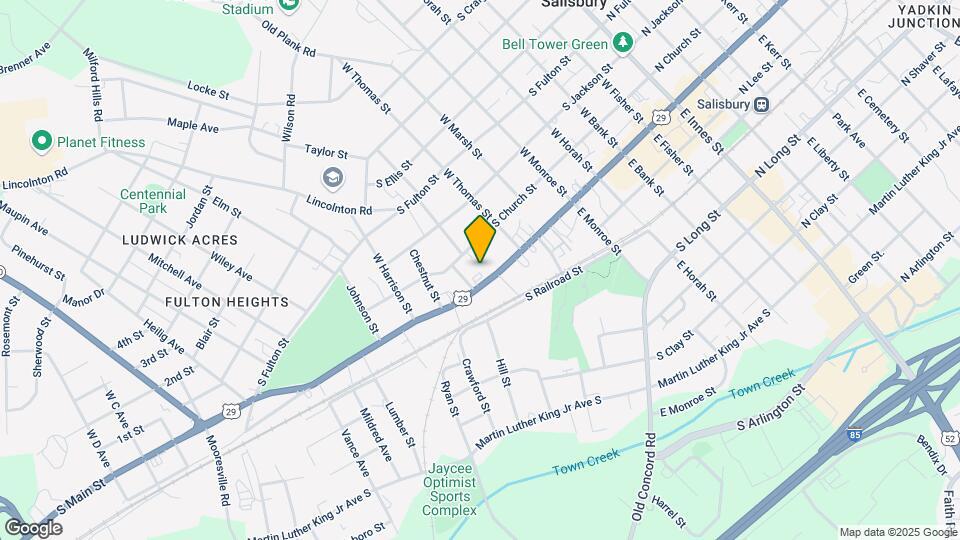
Courtyard on Main is located in the 28144 Zip code of Salisbury, NC. This community is professionally managed by Apartment Dynamics
Unique Features and Amenities
- Air Conditioning
- Brushed Nickel Hardware
- Deep Stainless Steel Sink Basin
- Dishwasher
- Ensuite Bathrooms
- Fully Equipped Kitchens
- Linen Closets
- Pool Views*
- Quartz Countertops*
- Resident Courtyard
- Townhome Style Living
- Walk In Closets
- Washer And Dryer Connections
- Washer And Dryers Included*
- Wood Plank Laminate Flooring
Property Contact Info

- Listed by:
- Agency:
- Vendor Logo:
- Website:
- View Property Website
- Call Us:
- (844) 422-3205
- Disclaimer:
Office Hours
| Monday | 9:00 am–6:00 pm |
| Tuesday | 9:00 am–6:00 pm |
| Wednesday | 9:00 am–6:00 pm |
| Thursday | 9:00 am–6:00 pm |
| Friday | 9:00 am–6:00 pm |
| Saturday | Closed |
| Sunday | Closed |
Floorplan Pricing and Availability
Courtyard on Main offers 1 to 3 Bedroom apartments starting from $1,195 and having 716–1,170 sq ft. Here is the current pricing and availability:
New! Interactive Property Map
1 Bedroom
1 Bedroom 1 Bathroom
$1,195
1 Bed, 1 Bath, 716 sq ftAvailable NowModel Gallery
Floorplans
Photos
3D Tours
Availability Details
Price Availability Date Unit Sq Ft Deposit View Details $1,195 Available Now 213B 716 $500 $1,195 Available Now 115B 716 $500 $1,195 Available Now 11B 716 $500 Model Amenities and Features
Features
- Air Conditioning
- Ceiling Fans
- Double Vanities
- Framed Mirrors
- High Speed Internet Access
- Washer/Dryer Hookup
Kitchen
- Dishwasher
- Eat-in Kitchen
- Freezer
- Ice Maker
- Island Kitchen
- Kitchen
- Microwave
- Oven
- Quartz Countertops
- Range
- Refrigerator
- Stainless Steel Appliances
Living Space
- Carpet
- Double Pane Windows
- Linen Closet
- Vinyl Flooring
- Window Coverings
Model Rent and Fees
Model Price
- $1,195
Deposit
- $500 deposit
Unit 213B Amenities and Features
Features
- Air Conditioning
- Ceiling Fans
- Double Vanities
- Framed Mirrors
- High Speed Internet Access
- Washer/Dryer Hookup
Kitchen
- Dishwasher
- Eat-in Kitchen
- Freezer
- Ice Maker
- Island Kitchen
- Kitchen
- Microwave
- Oven
- Quartz Countertops
- Range
- Refrigerator
- Stainless Steel Appliances
Living Space
- Carpet
- Double Pane Windows
- Linen Closet
- Vinyl Flooring
- Window Coverings
Unit 213B Rent and Fees
Unit Price
- $1,195
View Details and Rent EstimateDeposit
- $500 deposit
Model Rent and Fees
Price
- $1,195
Unit 115B Amenities and Features
Features
- Air Conditioning
- Ceiling Fans
- Double Vanities
- Framed Mirrors
- High Speed Internet Access
- Washer/Dryer Hookup
Kitchen
- Dishwasher
- Eat-in Kitchen
- Freezer
- Ice Maker
- Island Kitchen
- Kitchen
- Microwave
- Oven
- Quartz Countertops
- Range
- Refrigerator
- Stainless Steel Appliances
Living Space
- Carpet
- Double Pane Windows
- Linen Closet
- Vinyl Flooring
- Window Coverings
Unit 115B Rent and Fees
Unit Price
- $1,195
View Details and Rent EstimateDeposit
- $500 deposit
Model Rent and Fees
Price
- $1,195
Unit 11B Amenities and Features
Features
- Air Conditioning
- Ceiling Fans
- Double Vanities
- Framed Mirrors
- High Speed Internet Access
- Washer/Dryer Hookup
Kitchen
- Dishwasher
- Eat-in Kitchen
- Freezer
- Ice Maker
- Island Kitchen
- Kitchen
- Microwave
- Oven
- Quartz Countertops
- Range
- Refrigerator
- Stainless Steel Appliances
Living Space
- Carpet
- Double Pane Windows
- Linen Closet
- Vinyl Flooring
- Window Coverings
Unit 11B Rent and Fees
Unit Price
- $1,195
View Details and Rent EstimateDeposit
- $500 deposit
Model Rent and Fees
Price
- $1,195
Apartment Model: 1 Bedroom 1 BathroomFrom $1,1951 Bedroom, 1 Bath, 716 sq ftAvailable NowFloorplansPhotos3D Tours![]()
1 Bedroom 1 Bathroom - Image 1 ![]()
1 Bedroom 1 Bathroom - Image 2 ![]()
1 Bedroom 1 Bathroom - Image 3 ![]()
1 Bedroom 1 Bathroom - Image 4 ![]()
1 Bedroom 1 Bathroom - Image 5 ![]()
1 Bedroom 1 Bathroom - Image 6 ![]()
1 Bedroom 1 Bathroom - Image 7 ![]()
1 Bedroom 1 Bathroom - Image 8 ![]()
1 Bedroom 1 Bathroom - Image 9 ![]()
1 Bedroom 1 Bathroom - Image 10 ![]()
1 Bedroom 1 Bathroom - Floorplan 1 Bedroom 1 Bathroom - 3D Tour Apartment Unit: 213BApartment Model: 1 Bedroom 1 Bathroom$1,1951 Bedroom, 1 Bath, 716 sq ftAvailable NowApartment Unit: 115BApartment Model: 1 Bedroom 1 Bathroom$1,1951 Bedroom, 1 Bath, 716 sq ftAvailable NowApartment Unit: 11BApartment Model: 1 Bedroom 1 Bathroom$1,1951 Bedroom, 1 Bath, 716 sq ftAvailable Now2 Bedrooms
2 Bedroom 1.5 Bathroom
$1,299
2 Beds, 1.5 Baths, 1020 sq ftAvailable NowModel Gallery
Floorplans
Photos
Availability Details
Price Availability Date Unit Sq Ft Deposit $1,299 Available Now 205B 1020 $500 Unit 205B Amenities and Features
Features
- Ceiling Fans
- Double Vanities
- Framed Mirrors
- Heating
- High Speed Internet Access
- Tub/Shower
- Washer/Dryer Hookup
Kitchen
- Freezer
- Ice Maker
- Kitchen
- Microwave
- Oven
- Pantry
- Range
- Refrigerator
Living Space
- Carpet
- Double Pane Windows
- Large Bedrooms
- Linen Closet
- Vinyl Flooring
- Window Coverings
Outdoor Space
- Porch
Unique Features
- Air Conditioning
- Brushed Nickel Hardware
- Dishwasher
- Ensuite Bathrooms
- Fully Equipped Kitchens
- Linen Closets
- Pool Views*
- Townhome Style Living
- Walk In Closets
- Wood Plank Laminate Flooring
Unit 205B Rent and Fees
Unit Price
- $1,299
View Details and Rent EstimateDeposit
- $500 deposit
Model Rent and Fees
Price
- $1,299
Apartment Model: 2 Bedroom 1.5 Bathroom$1,2992 Bedroom, 1.5 Bath, 1020 sq ftAvailable NowFloorplansPhotos![]()
2 Bedroom 1.5 Bathroom - Image 1 ![]()
2 Bedroom 1.5 Bathroom - Image 2 ![]()
2 Bedroom 1.5 Bathroom - Image 3 ![]()
2 Bedroom 1.5 Bathroom - Image 4 ![]()
2 Bedroom 1.5 Bathroom - Image 5 ![]()
2 Bedroom 1.5 Bathroom - Image 6 ![]()
2 Bedroom 1.5 Bathroom - Image 7 ![]()
2 Bedroom 1.5 Bathroom - Image 8 ![]()
2 Bedroom 1.5 Bathroom - Image 9 ![]()
2 Bedroom 1.5 Bathroom - Image 10 ![]()
2 Bedroom 1.5 Bathroom - Floorplan Apartment Unit: 205BApartment Model: 2 Bedroom 1.5 Bathroom$1,2992 Bedroom, 1.5 Bath, 1020 sq ftAvailable Now2 Bedroom 1.5 Bathroom
From $1,375
2 Beds, 1.5 Baths, 1108 sq ftAvailable NowModel Gallery
Floorplans
Photos
Availability Details
Price Availability Date Unit Sq Ft Deposit View Details $1,450 Available Now 102A 1108 $500 $1,375 August 18, 2026 106A 1108 $500 $1,450 September 30, 2026 107A 1108 $500 Model Amenities and Features
Features
- Cable Ready
- Ceiling Fans
- Framed Mirrors
- Heating
- High Speed Internet Access
- Washer/Dryer
- Washer/Dryer Hookup
- Wi-Fi
Kitchen
- Breakfast Nook
- Eat-in Kitchen
- Freezer
- Ice Maker
- Kitchen
- Oven
- Range
- Refrigerator
Living Space
- Carpet
- Double Pane Windows
- Hardwood Floors
- High Ceilings
- Large Bedrooms
- Linen Closet
- Tile Floors
- Views
- Vinyl Flooring
- Walk-In Closets
- Window Coverings
Outdoor Space
- Porch
Unique Features
- Air Conditioning
- Brushed Nickel Hardware
- Deep Stainless Steel Sink Basin
- Dishwasher
- Ensuite Bathrooms
- Fully Equipped Kitchens
- Pool Views*
- Walk In Closets
- Wood Plank Laminate Flooring
Model Rent and Fees
Model Price Range
- $1,375 - $1,450
Deposit
- $500 deposit
Unit 102A Amenities and Features
Features
- Cable Ready
- Ceiling Fans
- Framed Mirrors
- Heating
- High Speed Internet Access
- Washer/Dryer
- Washer/Dryer Hookup
- Wi-Fi
Kitchen
- Breakfast Nook
- Eat-in Kitchen
- Freezer
- Ice Maker
- Kitchen
- Oven
- Range
- Refrigerator
Living Space
- Carpet
- Double Pane Windows
- Hardwood Floors
- High Ceilings
- Large Bedrooms
- Linen Closet
- Tile Floors
- Views
- Vinyl Flooring
- Walk-In Closets
- Window Coverings
Outdoor Space
- Porch
Unique Features
- Air Conditioning
- Brushed Nickel Hardware
- Deep Stainless Steel Sink Basin
- Dishwasher
- Ensuite Bathrooms
- Fully Equipped Kitchens
- Pool Views*
- Walk In Closets
- Wood Plank Laminate Flooring
Unit 102A Rent and Fees
Unit Price
- $1,450
View Details and Rent EstimateDeposit
- $500 deposit
Model Rent and Fees
Model Price Range
- $1,375 - $1,450
Unit 106A Amenities and Features
Features
- Cable Ready
- Ceiling Fans
- Framed Mirrors
- Heating
- High Speed Internet Access
- Washer/Dryer
- Washer/Dryer Hookup
- Wi-Fi
Kitchen
- Breakfast Nook
- Eat-in Kitchen
- Freezer
- Ice Maker
- Kitchen
- Oven
- Range
- Refrigerator
Living Space
- Carpet
- Double Pane Windows
- Hardwood Floors
- High Ceilings
- Large Bedrooms
- Linen Closet
- Tile Floors
- Views
- Vinyl Flooring
- Walk-In Closets
- Window Coverings
Outdoor Space
- Porch
Unique Features
- Air Conditioning
- Brushed Nickel Hardware
- Deep Stainless Steel Sink Basin
- Dishwasher
- Ensuite Bathrooms
- Fully Equipped Kitchens
- Pool Views*
- Walk In Closets
- Wood Plank Laminate Flooring
Unit 106A Rent and Fees
Unit Price
- $1,375
View Details and Rent EstimateDeposit
- $500 deposit
Model Rent and Fees
Model Price Range
- $1,375 - $1,450
Unit 107A Amenities and Features
Features
- Cable Ready
- Ceiling Fans
- Framed Mirrors
- Heating
- High Speed Internet Access
- Washer/Dryer
- Washer/Dryer Hookup
- Wi-Fi
Kitchen
- Breakfast Nook
- Eat-in Kitchen
- Freezer
- Ice Maker
- Kitchen
- Oven
- Range
- Refrigerator
Living Space
- Carpet
- Double Pane Windows
- Hardwood Floors
- High Ceilings
- Large Bedrooms
- Linen Closet
- Tile Floors
- Views
- Vinyl Flooring
- Walk-In Closets
- Window Coverings
Outdoor Space
- Porch
Unique Features
- Air Conditioning
- Brushed Nickel Hardware
- Deep Stainless Steel Sink Basin
- Dishwasher
- Ensuite Bathrooms
- Fully Equipped Kitchens
- Pool Views*
- Walk In Closets
- Wood Plank Laminate Flooring
Unit 107A Rent and Fees
Unit Price
- $1,450
View Details and Rent EstimateDeposit
- $500 deposit
Model Rent and Fees
Model Price Range
- $1,375 - $1,450
Apartment Model: 2 Bedroom 1.5 BathroomFrom $1,3752 Bedroom, 1.5 Bath, 1108 sq ftAvailable NowFloorplansPhotos![]()
2 Bedroom 1.5 Bathroom - Image 1 ![]()
2 Bedroom 1.5 Bathroom - Image 2 ![]()
2 Bedroom 1.5 Bathroom - Image 3 ![]()
2 Bedroom 1.5 Bathroom - Image 4 ![]()
2 Bedroom 1.5 Bathroom - Image 5 ![]()
2 Bedroom 1.5 Bathroom - Image 6 ![]()
2 Bedroom 1.5 Bathroom - Image 7 ![]()
2 Bedroom 1.5 Bathroom - Image 8 ![]()
2 Bedroom 1.5 Bathroom - Image 9 ![]()
2 Bedroom 1.5 Bathroom - Image 10 ![]()
2 Bedroom 1.5 Bathroom - Floorplan Apartment Unit: 102AApartment Model: 2 Bedroom 1.5 Bathroom$1,4502 Bedroom, 1.5 Bath, 1108 sq ftAvailable NowApartment Unit: 106AApartment Model: 2 Bedroom 1.5 Bathroom$1,3752 Bedroom, 1.5 Bath, 1108 sq ftAvailable August 18, 2026Apartment Unit: 107AApartment Model: 2 Bedroom 1.5 Bathroom$1,4502 Bedroom, 1.5 Bath, 1108 sq ftAvailable September 30, 20263 Bedrooms
3 Bedroom 2 Bathroom
From $1,495
3 Beds, 2 Baths, 1170 sq ftAvailable NowModel Gallery
Floorplans
Photos
3D Tours
Availability Details
Price Availability Date Unit Sq Ft Deposit View Details $1,580 Available Now 201D 1170 $500 $1,580 Available Now 208D 1170 $500 $1,495 August 21, 2026 206D 1170 $500 Model Amenities and Features
Features
- Air Conditioning
- Cable Ready
- Ceiling Fans
- Double Vanities
- Framed Mirrors
- Heating
- High Speed Internet Access
- Tub/Shower
- Washer/Dryer Hookup
Kitchen
- Breakfast Nook
- Dishwasher
- Eat-in Kitchen
- Freezer
- Ice Maker
- Kitchen
- Microwave
- Oven
- Pantry
- Range
- Refrigerator
Living Space
- Carpet
- Dining Room
- Double Pane Windows
- Hardwood Floors
- High Ceilings
- Large Bedrooms
- Mud Room
- Vinyl Flooring
- Window Coverings
Outdoor Space
- Patio
Model Rent and Fees
Model Price Range
- $1,495 - $1,580
Deposit
- $500 deposit
Unit 201D Amenities and Features
Features
- Air Conditioning
- Cable Ready
- Ceiling Fans
- Double Vanities
- Framed Mirrors
- Heating
- High Speed Internet Access
- Tub/Shower
- Washer/Dryer Hookup
Kitchen
- Breakfast Nook
- Dishwasher
- Eat-in Kitchen
- Freezer
- Ice Maker
- Kitchen
- Microwave
- Oven
- Pantry
- Range
- Refrigerator
Living Space
- Carpet
- Dining Room
- Double Pane Windows
- Hardwood Floors
- High Ceilings
- Large Bedrooms
- Mud Room
- Vinyl Flooring
- Window Coverings
Outdoor Space
- Patio
Unit 201D Rent and Fees
Unit Price
- $1,580
View Details and Rent EstimateDeposit
- $500 deposit
Model Rent and Fees
Model Price Range
- $1,495 - $1,580
Unit 208D Amenities and Features
Features
- Air Conditioning
- Cable Ready
- Ceiling Fans
- Double Vanities
- Framed Mirrors
- Heating
- High Speed Internet Access
- Tub/Shower
- Washer/Dryer Hookup
Kitchen
- Breakfast Nook
- Dishwasher
- Eat-in Kitchen
- Freezer
- Ice Maker
- Kitchen
- Microwave
- Oven
- Pantry
- Range
- Refrigerator
Living Space
- Carpet
- Dining Room
- Double Pane Windows
- Hardwood Floors
- High Ceilings
- Large Bedrooms
- Mud Room
- Vinyl Flooring
- Window Coverings
Outdoor Space
- Patio
Unit 208D Rent and Fees
Unit Price
- $1,580
View Details and Rent EstimateDeposit
- $500 deposit
Model Rent and Fees
Model Price Range
- $1,495 - $1,580
Unit 206D Amenities and Features
Features
- Air Conditioning
- Cable Ready
- Ceiling Fans
- Double Vanities
- Framed Mirrors
- Heating
- High Speed Internet Access
- Tub/Shower
- Washer/Dryer Hookup
Kitchen
- Breakfast Nook
- Dishwasher
- Eat-in Kitchen
- Freezer
- Ice Maker
- Kitchen
- Microwave
- Oven
- Pantry
- Range
- Refrigerator
Living Space
- Carpet
- Dining Room
- Double Pane Windows
- Hardwood Floors
- High Ceilings
- Large Bedrooms
- Mud Room
- Vinyl Flooring
- Window Coverings
Outdoor Space
- Patio
Unit 206D Rent and Fees
Unit Price
- $1,495
View Details and Rent EstimateDeposit
- $500 deposit
Model Rent and Fees
Model Price Range
- $1,495 - $1,580
Apartment Model: 3 Bedroom 2 BathroomFrom $1,4953 Bedroom, 2 Bath, 1170 sq ftAvailable NowFloorplansPhotos3D Tours![]()
3 Bedroom 2 Bathroom - Image 1 ![]()
3 Bedroom 2 Bathroom - Image 2 ![]()
3 Bedroom 2 Bathroom - Image 3 ![]()
3 Bedroom 2 Bathroom - Image 4 ![]()
3 Bedroom 2 Bathroom - Image 5 ![]()
3 Bedroom 2 Bathroom - Image 6 ![]()
3 Bedroom 2 Bathroom - Image 7 ![]()
3 Bedroom 2 Bathroom - Image 8 ![]()
3 Bedroom 2 Bathroom - Image 9 ![]()
3 Bedroom 2 Bathroom - Image 10 ![]()
3 Bedroom 2 Bathroom - Floorplan 3 Bedroom 2 Bathroom - 3D Tour 3 Bedroom 2 Bathroom - 3D Tour Apartment Unit: 201DApartment Model: 3 Bedroom 2 Bathroom$1,5803 Bedroom, 2 Bath, 1170 sq ftAvailable NowApartment Unit: 208DApartment Model: 3 Bedroom 2 Bathroom$1,5803 Bedroom, 2 Bath, 1170 sq ftAvailable NowApartment Unit: 206DApartment Model: 3 Bedroom 2 Bathroom$1,4953 Bedroom, 2 Bath, 1170 sq ftAvailable August 21, 2026
Schedule a Tour
3D Tours
Property Information
- 74 Units
- 2 Stories
- Built in 1971
Lease Terms
- 6 - 15 mo
- Short Term Lease Options
Fees and Policies
The fees listed below are community-provided and may exclude utilities or add-ons. All payments are made directly to the property and are non-refundable unless otherwise specified. Use the Cost Calculator to determine costs based on your needs.
Required Fees
One-Time Basics
- Due at Application
- Administrative FeeiCharged Per Unit.$150.00
- Application Fee Per ApplicantiCharged per applicant.$65.00
Utilities
- Pest ControliCharged per unit.$8.00/mo
- TrashiCharged per unit.$12.00/mo
Other Fees and Policies
Personal Add-Ons
- Washer/Dryer RentaliCharged per unit.$65.00/mo
Pet Fees
- Cat
- Pet FeeiMax of 1. Charged per Pet.$300.00
- Monthly Pet FeeiMax of 1. Charged Per Pet.$25.00/mo
- Dog
- Pet FeeiMax of 1. Charged per Pet.$300.00
- Monthly Pet FeeiMax of 1. Charged Per Pet.$25.00/mo
- 1 Pet Limit
Max of 1.
Birds
Property Fee Disclaimer: Based on community-supplied data and independent market research. Subject to change without notice. May exclude fees for mandatory or optional services and usage-based utilities.
Features and Amenities
On-Site Services
- Maintenance On Site
- Planned Social Activities
- Property Manager On Site
- Online Services
- Pet Play Area
- Recycling
- Renters Insurance Program
- Public Transportation
- Garden
Outdoor Features
- Grill
- Sundeck
- Courtyard
- Picnic Area
- Porch
- Patio
Recreation and Fitness
- Pool
Interior Features
- Windows
- Ceiling Fans
- High Speed Internet Access
- Double Vanities
- Framed Mirrors
- Heating
- Tub/Shower
- Cable Ready
- Washer/Dryer Hookup
- Washer/Dryer
- Air Conditioning
- Wi Fi
Kitchen Amenities
- Breakfast Nook
- Microwave
- Dishwasher
- Eat In Kitchen
- Range
- Refrigerator
- Freezer
- Oven
- Pantry
- Quartz Countertops
- Ice Maker
- Kitchen
- Stainless Steel Appliances
- Granite Countertops
Living Area Features
- Walk In Closets
- High Ceilings
- Large Bedrooms
- Mud Room
- Linen Closet
- Tile Floors
- Views
- Window Coverings
- Dining Room
- Built In Bookshelves
- Vinyl Flooring
- Carpet
- Double Pane Windows
- Hardwood Floors

Map
- Shopping
- Colleges
- Grocery
- Medical

Map
Getting Around
40 / 100 Fairly walkable
40 / 100 Fairly bikeable
100 / 100 Exceptionally car friendly
Getting to Know the Area
60 / 100 Restaurants
40 / 100 Cafes
60 / 100 Nightlife
60 / 100 Shopping
0 / 100 Noise Level
Frequently Asked Questions about Courtyard on Main
Where is Courtyard on Main located?
Courtyard on Main is located at 810 S Main St, Salisbury, NC
What is the current rent range at Courtyard on Main?
1 Bedroom to 3 Bedroom Apartments at Courtyard on Main currently range from $1,195 to $1,580
When is the leasing office open?
- The office Hours for Courtyard on Main are
- Monday 9:00 am–6:00 pm
- Tuesday 9:00 am–6:00 pm
- Wednesday 9:00 am–6:00 pm
- Thursday 9:00 am–6:00 pm
- Friday 9:00 am–6:00 pm
- Saturday Closed
- Sunday Closed
Are pets allowed?
Call us today to find out our pet policy and if we allow pets
Renters Reviews and Ratings
Friendly Staff
Property Manager Responded
Awesome place
Property Manager Responded
management
Property Manager Responded
The price isn't worth it and it keeps going up
Property Manager Responded
Loved living here!
Very satisfied after 2 years!
Great place to live
Feels Like Home
Management is on their toes!
Nice Place! Excellent management!
Nearby Schools
Knox Middle School
Elizabeth Duncan Koontz Elementary School
About GreatSchools Data on ApartmentHomeLiving.com.
Points of Interest
Time and distance from Courtyard on Main.
Big Box and Retail
Walmart
Walgreens
Goodwill
Colleges and Universities
Rowan-Cabarrus Community College - North Campus
Groceries
Aldi
Food Lion
Hospitals
Shopping Centers
Courtyard on Main has 5 shopping centers within 1.0 miles.
Nearby Neighborhoods
Rental Price Ranges in the Area
| Bedroom | Average Rent | Cheapest Rent | Highest Rent |
|---|---|---|---|
| Salisbury Studio Apartments | $1,045 | $765 | $1,875 |
| Salisbury 1 Bedroom Apartments | $1,203 | $885 | $2,100 |
| Salisbury 2 Bedroom Apartments | $1,291 | $970 | $1,915 |
| Salisbury 3 Bedroom Apartments | $1,482 | $1,066 | $1,845 |
| Salisbury 4 Bedroom Apartments | $1,330 | $1,330 | $1,330 |
| 2 Bedroom Homes | $1,496 | $1,050 | $2,000 |
| 3 Bedroom Homes | $1,711 | $1,050 | $2,500 |
| 4 Bedroom Homes | $2,142 | $1,750 | $2,800 |
| 5 Bedroom Homes | $2,597 | $2,450 | $2,745 |
Browse Top Apartments in Salisbury
By Price
By Community Type
- Salisbury Apartments for Rent by Owner
- Salisbury Apartments with Rent Specials
- Salisbury Top Rated Apartments
- Salisbury Corporate Apartments
- Salisbury Furnished Apartments
- Salisbury Low Income Apartments
- New Salisbury Apartments
- Salisbury Senior Apartments
- Salisbury Short-term Apartments
- Salisbury Student Apartments
- Salisbury Apartments with Utilities Included


Max of 1.