- 1–3 Bedrooms
- $1,495-$3,875 Pricing
- 825–1,300 Square Feet
About Coventry
The Coventry Apartments is a garden style community located in the North Shore with convenient access to downtown, the Lake Front, dining, shopping and entertainment. The Coventry offers one, two and three bedroom apartment homes. All apartment homes include one underground heated parking space, water, sewer and trash removal. The clubhouse comes equipped with a huge fitness center, community room with WiFi cafe, billiard table and outdoor heated pool and whirlpool. All apartment homes have been remodeled including brand new kitchens with stainless steel appliances, bathroom vanities, hardware and lighting throughout the units. The Coventry is also the proud winner of the 2011 Toby Award!
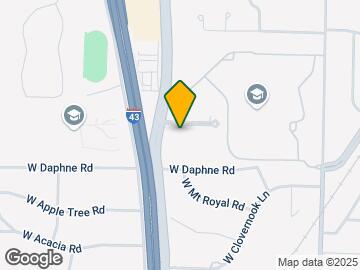

Coventry is located in the Outer Brown Deer Neighborhood and 53217 Zip code of Glendale, WI. This community is professionally managed by Oakbrook Corporation
Property Contact Info

- Listed by:
- Agency:
- Vendor Logo:
- Website:
- View Property Website
- Call Us:
- (262) 302-3494
- Disclaimer:
Office Hours
| Monday | 9:00 am–6:00 pm |
| Tuesday | 9:00 am–6:00 pm |
| Wednesday | 9:00 am–6:00 pm |
| Thursday | 9:00 am–6:00 pm |
| Friday | 9:00 am–6:00 pm |
| Saturday | 10:00 am–4:00 pm |
| Sunday | Closed |
Floorplan Pricing and Availability
Coventry offers 1 to 3 Bedroom apartments starting from $1,495 and having 825–1,300 sq ft. Here is the current pricing and availability:
New! Interactive Property Map
1 Bedroom
1 Bed 1 Bath (1B1B)
$1,495
1 Bed, 1 Bath, 825 sq ftAvailable NowModel Gallery
Floorplans
Availability Details
Price Availability Date Unit Sq Ft View Details $1,495 Available Now 000205 825 $1,495 October 13, 2026 000104 825 $1,495 November 12, 2026 000107 825 Model Amenities and Features
Features
- Air Conditioning
- Cable Ready
- Ceiling Fans
- Heating
- High Speed Internet Access
- Intercom
- Smoke Free
- Sprinkler System
- Storage Space
- Tub/Shower
- Washer/Dryer
Kitchen
- Dishwasher
- Disposal
- Eat-in Kitchen
- Stainless Steel Appliances
Model Rent and Fees
Model Price
- $1,495
Unit 000205 Rent and Fees
Unit Price
- $1,495
View Details and Rent EstimateModel Rent and Fees
Price
- $1,495
Unit 000104 Rent and Fees
Unit Price
- $1,495
View Details and Rent EstimateModel Rent and Fees
Price
- $1,495
Unit 000107 Rent and Fees
Unit Price
- $1,495
View Details and Rent EstimateModel Rent and Fees
Price
- $1,495
Apartment Model: 1 Bed 1 Bath (1B1B)$1,4951 Bedroom, 1 Bath, 825 sq ftAvailable Now![]()
1 Bed 1 Bath (1B1B) - Floorplan Apartment Unit: 000205Apartment Model: 1 Bed 1 Bath (1B1B)$1,4951 Bedroom, 1 Bath, 825 sq ftAvailable NowApartment Unit: 000104Apartment Model: 1 Bed 1 Bath (1B1B)$1,4951 Bedroom, 1 Bath, 825 sq ftAvailable October 13, 2026Apartment Unit: 000107Apartment Model: 1 Bed 1 Bath (1B1B)$1,4951 Bedroom, 1 Bath, 825 sq ftAvailable November 12, 20261 Bed 1 Bath Corner(1B1C)
1 Bed, 1 Bath, 850 sq ftAvailable SoonModel Gallery
Floorplans
Availability Details
Price Availability Date Unit Sq Ft $1,525 Available Soon 1 Bed 1 Bath Corner(1B1C) 850 sq ft Model Amenities and Features
Features
- Air Conditioning
- Cable Ready
- Ceiling Fans
- Heating
- High Speed Internet Access
- Intercom
- Smoke Free
- Sprinkler System
- Storage Space
- Tub/Shower
- Washer/Dryer
Kitchen
- Dishwasher
- Disposal
- Eat-in Kitchen
- Stainless Steel Appliances
Model Rent and Fees
Model Price
- $1,525
Apartment Model: 1 Bed 1 Bath Corner(1B1C)$1,5251 Bedroom, 1 Bath, 850 sq ftAvailable Soon![]()
1 Bed 1 Bath Corner(1B1C) - Floorplan 2 Bedrooms
2 Bed 2 Bath Split (2B2S)
$1,790
2 Beds, 2 Baths, 1035 sq ftAvailable NowModel Gallery
Floorplans
Availability Details
Price Availability Date Unit Sq Ft View Details $1,790 Available Now 000116 1035 $1,790 October 20, 2026 000210 1035 $1,790 November 13, 2026 000113 1035 Model Amenities and Features
Features
- Air Conditioning
- Cable Ready
- Ceiling Fans
- Heating
- High Speed Internet Access
- Intercom
- Smoke Free
- Sprinkler System
- Storage Space
- Tub/Shower
- Washer/Dryer
Kitchen
- Dishwasher
- Disposal
- Eat-in Kitchen
- Stainless Steel Appliances
Model Rent and Fees
Model Price
- $1,790
Unit 000116 Rent and Fees
Unit Price
- $1,790
View Details and Rent EstimateModel Rent and Fees
Price
- $1,790
Unit 000210 Rent and Fees
Unit Price
- $1,790
View Details and Rent EstimateModel Rent and Fees
Price
- $1,790
Unit 000113 Rent and Fees
Unit Price
- $1,790
View Details and Rent EstimateModel Rent and Fees
Price
- $1,790
Apartment Model: 2 Bed 2 Bath Split (2B2S)$1,7902 Bedroom, 2 Bath, 1035 sq ftAvailable Now![]()
2 Bed 2 Bath Split (2B2S) - Floorplan Apartment Unit: 000116Apartment Model: 2 Bed 2 Bath Split (2B2S)$1,7902 Bedroom, 2 Bath, 1035 sq ftAvailable NowApartment Unit: 000210Apartment Model: 2 Bed 2 Bath Split (2B2S)$1,7902 Bedroom, 2 Bath, 1035 sq ftAvailable October 20, 2026Apartment Unit: 000113Apartment Model: 2 Bed 2 Bath Split (2B2S)$1,7902 Bedroom, 2 Bath, 1035 sq ftAvailable November 13, 20262 Bed 2 Bath Corner (2B2C)
From $1,900
2 Beds, 2 Baths, 1200 sq ftAvailable Sep 16Largest 2 BedroomThis is the largest 2 Bedroom at this PropertyModel Gallery
Floorplans
Availability Details
Price Availability Date Unit Sq Ft View Details $1,900 September 16, 2026 000101 1200 $1,900 September 26, 2026 000319 1200 Model Amenities and Features
Features
- Air Conditioning
- Cable Ready
- Ceiling Fans
- Heating
- High Speed Internet Access
- Intercom
- Smoke Free
- Sprinkler System
- Storage Space
- Tub/Shower
- Washer/Dryer
Kitchen
- Dishwasher
- Disposal
- Eat-in Kitchen
- Stainless Steel Appliances
Model Rent and Fees
Model Price Range
- $1,900 - $3,875
Current Available Pricing
- $1,900
Unit 000101 Rent and Fees
Unit Price
- $1,900
View Details and Rent EstimateModel Rent and Fees
Model Price Range
- $1,900 - $3,875
Unit 000319 Rent and Fees
Unit Price
- $1,900
View Details and Rent EstimateModel Rent and Fees
Model Price Range
- $1,900 - $3,875
Apartment Model: 2 Bed 2 Bath Corner (2B2C)From $1,9002 Bedroom, 2 Bath, 1200 sq ftAvailable September 16, 2026![]()
2 Bed 2 Bath Corner (2B2C) - Floorplan Apartment Unit: 000101Apartment Model: 2 Bed 2 Bath Corner (2B2C)$1,9002 Bedroom, 2 Bath, 1200 sq ftAvailable September 16, 2026Apartment Unit: 000319Apartment Model: 2 Bed 2 Bath Corner (2B2C)$1,9002 Bedroom, 2 Bath, 1200 sq ftAvailable September 26, 20262 Bed 2 Bath Paired (2B2P)
$1,740
2 Beds, 2 Baths, 1035 sq ftAvailable Sep 24Cheapest 2 BedroomThis is the cheapest 2 Bedroom at this PropertyModel Gallery
Floorplans
Availability Details
Price Availability Date Unit Sq Ft View Details $1,740 September 24, 2026 000111 1035 $1,740 September 24, 2026 000214 1035 $1,740 September 24, 2026 000315 1035 Model Amenities and Features
Features
- Air Conditioning
- Cable Ready
- Ceiling Fans
- Heating
- High Speed Internet Access
- Intercom
- Smoke Free
- Sprinkler System
- Storage Space
- Tub/Shower
- Washer/Dryer
Kitchen
- Dishwasher
- Disposal
- Eat-in Kitchen
- Stainless Steel Appliances
Model Rent and Fees
Model Price
- $1,740
Unit 000111 Rent and Fees
Unit Price
- $1,740
View Details and Rent EstimateModel Rent and Fees
Price
- $1,740
Unit 000214 Rent and Fees
Unit Price
- $1,740
View Details and Rent EstimateModel Rent and Fees
Price
- $1,740
Unit 000315 Rent and Fees
Unit Price
- $1,740
View Details and Rent EstimateModel Rent and Fees
Price
- $1,740
Apartment Model: 2 Bed 2 Bath Paired (2B2P)From $1,7402 Bedroom, 2 Bath, 1035 sq ftAvailable September 24, 2026![]()
2 Bed 2 Bath Paired (2B2P) - Floorplan Apartment Unit: 000111Apartment Model: 2 Bed 2 Bath Paired (2B2P)$1,7402 Bedroom, 2 Bath, 1035 sq ftAvailable September 24, 2026Apartment Unit: 000214Apartment Model: 2 Bed 2 Bath Paired (2B2P)$1,7402 Bedroom, 2 Bath, 1035 sq ftAvailable September 24, 2026Apartment Unit: 000315Apartment Model: 2 Bed 2 Bath Paired (2B2P)$1,7402 Bedroom, 2 Bath, 1035 sq ftAvailable September 24, 20263 Bedrooms
3 Bed 2 Bath(3B2B)
3 Beds, 2 Baths, 1300 sq ftAvailable SoonModel Gallery
Floorplans
Availability Details
Price Availability Date Unit Sq Ft $2,085 Available Soon 3 Bed 2 Bath(3B2B) 1300 sq ft Model Amenities and Features
Features
- Air Conditioning
- Cable Ready
- Ceiling Fans
- Heating
- High Speed Internet Access
- Intercom
- Smoke Free
- Sprinkler System
- Storage Space
- Tub/Shower
- Washer/Dryer
Kitchen
- Dishwasher
- Disposal
- Eat-in Kitchen
- Stainless Steel Appliances
Model Rent and Fees
Model Price
- $2,085
Apartment Model: 3 Bed 2 Bath(3B2B)$2,0853 Bedroom, 2 Bath, 1300 sq ftAvailable Soon![]()
3 Bed 2 Bath(3B2B) - Floorplan
Schedule a Tour
Videos
3D Tours
Property Information
- 192 Units
- 3 Stories
- Built in 1987
- Furnished Units Available
Lease Terms
- 12 mo
- Short Term Lease Options
Fees and Policies
The fees listed below are community-provided and may exclude utilities or add-ons. All payments are made directly to the property and are non-refundable unless otherwise specified. Use the Cost Calculator to determine costs based on your needs.
Required Fees
One-Time Basics
- Due at Application
- Application Fee Per ApplicantiCharged per applicant.$10.00
- Due at Move-In
- Amenity FeeiCharged per unit.$225.00
Utilities
- Utility FeeiUtility fee for water, sewer, and trash removal from $50 - $75 per month will apply based on apartment size. Charged per unit.$50.00/mo
Pet Policy and Fees
Pet Policies are Negotiable
Cats
- 2 Pet Limit
Comments: Monthly fees are per pet with a 2-pet maximum.
Dogs
- 2 Pet Limit
Breed restrictions apply.
Comments: Monthly fees are per pet with a 2-pet maximum.
Parking Info and Fees
- Surface LotiFirst parking space will be a garage space at $40/month. Additional surface parking is available. One vehicle per licensed leaseholder.
- Garage ParkingiFirst parking space will be a garage space at $40/month. Second garage space is $50/month based on availability. One vehicle per licensed leaseholder.
- Storage UnitiStorage cages available. Private storage rooms are available for a fee.
Property Fee Disclaimer: Based on community-supplied data and independent market research. Subject to change without notice. May exclude fees for mandatory or optional services and usage-based utilities.
Features and Amenities
On-Site Services
- Car Wash Area
- Maintenance On Site
- Package Service
- Planned Social Activities
- Property Manager On Site
- Public Transportation
- Guest Apartment
- Recycling
- Key Fob Entry
Community Features
- Disposal Chutes
- Multi Use Room
- Corporate Housing
- Business Center
- Clubhouse
- Elevator
Outdoor Features
- Cabana
- Courtyard
- Controlled Access
Recreation and Fitness
- Hot Tub
- Fitness Center
- Bicycle Storage
- Pool
Interior Features
- Storage Space
- Ceiling Fans
- High Speed Internet Access
- Sprinkler System
- Tub/Shower
- Heating
- Intercom
- Cable Ready
- Washer/Dryer
- Air Conditioning
- Smoke Free
Kitchen Amenities
- Disposal
- Stainless Steel Appliances
- Dishwasher
- Eat In Kitchen
Living Area Features
- Bay Window
Unique Amenities
- Garage Available

Map
- Shopping
- Colleges
- Grocery
- Medical
- Parks

Map
Getting Around
50 / 100 Fairly walkable
30 / 100 Limited public transit
50 / 100 Fairly bikeable
100 / 100 Exceptionally car friendly
Getting to Know the Area
50 / 100 Restaurants
60 / 100 Cafes
40 / 100 Nightlife
60 / 100 Shopping
60 / 100 Parks
40 / 100 Noise Level
Frequently Asked Questions about Coventry
Where is Coventry located?
Coventry is located at 255 W Coventry Ct near the Outer Brown Deer area of Glendale, WI
What is the current rent range at Coventry?
1 Bedroom to 3 Bedroom Apartments at Coventry currently range from $1,495 to $3,875
When is the leasing office open?
- The office Hours for Coventry are
- Monday 9:00 am–6:00 pm
- Tuesday 9:00 am–6:00 pm
- Wednesday 9:00 am–6:00 pm
- Thursday 9:00 am–6:00 pm
- Friday 9:00 am–6:00 pm
- Saturday 10:00 am–4:00 pm
- Sunday Closed
Are pets allowed?
Call us today to find out our pet policy and if we allow pets
Renters Reviews and Ratings
Living their
**DO NOT RENT HERE - INFESTATION AND POOR MANAGEMENT**
bang for quite a few bucks
Amazing Managers/facilities
Quiet, Friendly and Welcoming!
Property Manager Responded
Quiet and Peaceful Place to Life
Good place to live....
Great apartments!
over priced, poor management
Great Place to call home!
Nearby Schools
Glen Hills Middle
Nicolet High
Parkway Elementary
About GreatSchools Data on ApartmentHomeLiving.com.
Points of Interest
Time and distance from Coventry.
Arts Museums and Landmarks
Big Box and Retail
Aldi
Target
Walgreens
Colleges and Universities
Groceries
Aldi
Whole Foods
Sentry Foods
Hospitals
Parks and Recreation
Coventry has 4 parks within 8.1 miles, including Brown Deer Park, Havenwoods State Forest, Lake Park, and Mitchell Park Conservatory.
Shopping Centers
Coventry has 5 shopping centers within 1.5 miles.
Nearby Neighborhoods
Rental Price Ranges in the Area
| Bedroom | Average Rent | Cheapest Rent | Highest Rent |
|---|---|---|---|
| Glendale Studio Apartments | $1,206 | $720 | $2,444 |
| Glendale 1 Bedroom Apartments | $1,667 | $560 | $3,996 |
| Glendale 2 Bedroom Apartments | $2,083 | $608 | $5,995 |
| Glendale 3 Bedroom Apartments | $2,462 | $875 | $6,200 |
| Glendale 4 Bedroom Apartments | $8,156 | $1,299 | $10,000+ |
| 2 Bedroom Homes | $1,116 | $850 | $1,500 |
| 3 Bedroom Homes | $1,797 | $1,095 | $4,200 |
| 4 Bedroom Homes | $2,100 | $1,250 | $3,800 |
| 6 Bedroom Homes | $2,800 | $2,800 | $2,800 |
Browse Top Apartments in Glendale
By Price
- Cheap Glendale Apartments
- Glendale Apartments Under $600
- Glendale Apartments Under $700
- Glendale Apartments Under $800
- Glendale Apartments Under $900
- Glendale Apartments Under $1000
- Glendale Apartments Under $1200
- Glendale Apartments Under $1500
- Glendale Apartments Under $2000
- Glendale Luxury Apartments
By Community Type
- Glendale Apartments for Rent by Owner
- Glendale Apartments with Rent Specials
- Glendale Top Rated Apartments
- Glendale Corporate Apartments
- Glendale Furnished Apartments
- Glendale Gated Apartments
- Glendale Low Income Apartments
- New Glendale Apartments
- Glendale Senior Apartments
- Glendale Short-term Apartments
- Glendale Student Apartments
- Glendale Apartments with Utilities Included


Property Manager Responded