- 1–3 Bedrooms
- $1,150-$2,165 Pricing
- 769–1,256 Square Feet
Rent Specials
Look and Lease Special!~~Look and lease within 72 hrs, waive admin fee AND take $300 off First Month's Rent!
About Coventry at Cityview Apartments
The Coventry at Cityview Apartment Homes were developed to provide you with a lifestyle of comfort and urban conveniences. Choose from five spectacular floor plans with most every need foreseen at your new gated community. Beautiful tropic landscaping with picturesque third floor views. You'll enjoy swimming in one of two pools or soaking in the oversized hot tub, entertaining in the outdoor kitchen, resting in the open air cabana, or a vigorous workout in the fitness center with cardio, free weights, strength training, or 24 hour classes on Echelon. Have fun playing fetch at the dog park or keeping your fur baby clean at our dog wash. Practice your golf swing on our two hole putting green. Back yards are available on select floor plans. The living spaces at Coventry at Cityview are fully updated with granite counter tops, new plumbing fixtures, new tile backsplashes and new blinds. You'll enjoy fully equipped kitchens with black appliances, cozy wood-burning fireplaces in select apartment homes, spacious closet and intrusion alarm systems for your peace of mind.
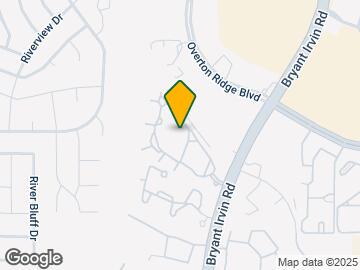
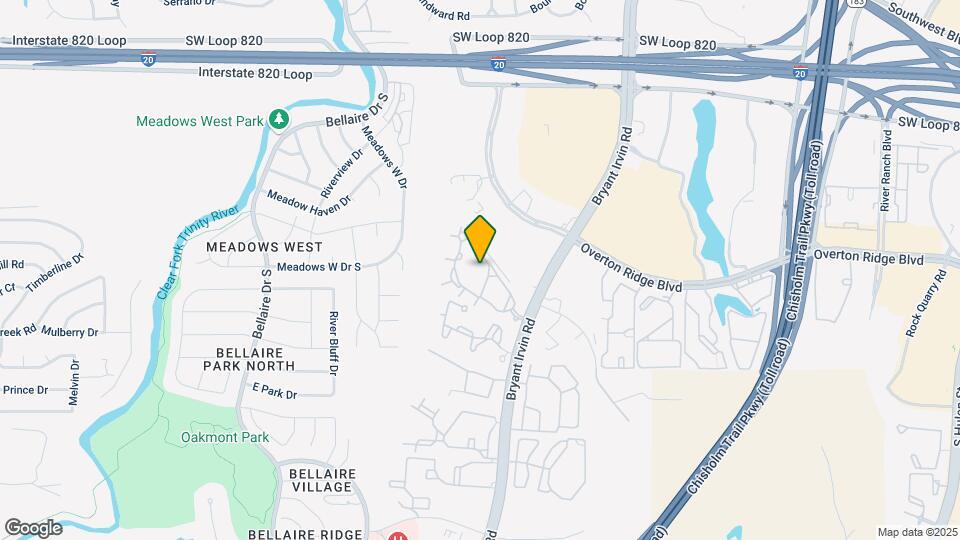
Coventry at Cityview Apartments is located in the Benbrook Neighborhood and 76132 Zip code of Fort Worth, TX. This community is professionally managed by WAK Management
Property Contact Info

- Listed by:
- Agency:
- Vendor Logo:
- Website:
- View Property Website
- Call Us:
- (682) 647-5662
- Disclaimer:
Office Hours
| Monday | 8:30 am–6:00 pm |
| Tuesday | 8:30 am–6:00 pm |
| Wednesday | 8:30 am–6:00 pm |
| Thursday | 8:30 am–6:00 pm |
| Friday | 8:30 am–6:00 pm |
| Saturday | 10:00 am–4:00 pm |
| Sunday | Closed |
Floorplan Pricing and Availability
Coventry at Cityview Apartments offers 1 to 3 Bedroom apartments starting from $1,150 and having 769–1,256 sq ft. Here is the current pricing and availability:
New! Interactive Property Map
1 Bedroom
Show Unavailable FloorplansAbilene
From $1,150
1 Bed, 1 Bath, 769 sq ftAvailable Aug 9Model Gallery
Floorplans
Availability Details
Price Availability Date Unit Sq Ft Deposit View Details $1,175 August 9, 2026 2121 769 $150 $1,175 August 13, 2026 2126 769 $150 $1,175 August 22, 2026 2206 769 $150 Model Amenities and Features
Features
- Air Conditioning
- Balcony
- Cable Ready
- Ceiling Fans
- Fireplace
- Heating
- High Speed Internet Access
- Security System
- Sprinkler System
- Storage Space
- Trash Compactor
- Tub/Shower
- Washer/Dryer Hookup
- Wi-Fi
Kitchen
- Dishwasher
- Disposal
- Freezer
- Granite Countertops
- Ice Maker
- Island Kitchen
- Kitchen
- Microwave
- Pantry
- Range
- Refrigerator
Model Rent and Fees
Model Price Range
- $1,150 - $1,395
Current Available Pricing
- $1,175
Deposit
- $150 deposit
Unit 2121 Rent and Fees
Unit Price
- $1,175
View Details and Rent EstimateDeposit
- $150 deposit
Model Rent and Fees
Model Price Range
- $1,150 - $1,395
Unit 2126 Rent and Fees
Unit Price
- $1,175
View Details and Rent EstimateDeposit
- $150 deposit
Model Rent and Fees
Model Price Range
- $1,150 - $1,395
Unit 2206 Rent and Fees
Unit Price
- $1,175
View Details and Rent EstimateDeposit
- $150 deposit
Model Rent and Fees
Model Price Range
- $1,150 - $1,395
Apartment Model: AbileneFrom $1,1501 Bedroom, 1 Bath, 769 sq ftAvailable August 9, 2026![]()
Abilene - Floorplan Apartment Unit: 2121Apartment Model: Abilene$1,1751 Bedroom, 1 Bath, 769 sq ftAvailable August 9, 2026Apartment Unit: 2126Apartment Model: Abilene$1,1751 Bedroom, 1 Bath, 769 sq ftAvailable August 13, 2026Apartment Unit: 2206Apartment Model: Abilene$1,1751 Bedroom, 1 Bath, 769 sq ftAvailable August 22, 2026Abilene
1 Bed, 1 Bath, 769 sq ftModel Gallery
Floorplans
Availability Details
Price Availability Date Unit Sq Ft Deposit $1,495 Call for Availability Abilene 769 sq ft $150 Model Amenities and Features
Features
- Air Conditioning
- Balcony
- Cable Ready
- Ceiling Fans
- Fireplace
- Heating
- High Speed Internet Access
- Security System
- Sprinkler System
- Storage Space
- Trash Compactor
- Tub/Shower
- Washer/Dryer Hookup
- Wi-Fi
Kitchen
- Dishwasher
- Disposal
- Freezer
- Granite Countertops
- Ice Maker
- Island Kitchen
- Kitchen
- Microwave
- Pantry
- Range
- Refrigerator
Model Rent and Fees
Model Price
- $1,495
Deposit
- $150 deposit
Apartment Model: Abilene$1,4951 Bedroom, 1 Bath, 769 sq ftUnavailable![]()
Abilene - Floorplan 2 Bedrooms
Show Unavailable FloorplansBowie
From $1,500
2 Beds, 2 Baths, 1042 sq ftAvailable Aug 9Cheapest 2 BedroomThis is the cheapest 2 Bedroom at this PropertyModel Gallery
Floorplans
3D Tours
Availability Details
Price Availability Date Unit Sq Ft Deposit View Details $1,620 August 9, 2026 3129 1042 $250 $1,695 August 22, 2026 1130 1042 $250 $1,500 August 31, 2026 2129 1042 $250 Model Amenities and Features
Features
- Air Conditioning
- Balcony
- Cable Ready
- Ceiling Fans
- Fireplace
- Heating
- High Speed Internet Access
- Security System
- Sprinkler System
- Storage Space
- Trash Compactor
- Tub/Shower
- Washer/Dryer Hookup
- Wi-Fi
Kitchen
- Dishwasher
- Disposal
- Freezer
- Granite Countertops
- Ice Maker
- Island Kitchen
- Kitchen
- Microwave
- Pantry
- Range
- Refrigerator
Model Rent and Fees
Model Price Range
- $1,500 - $1,695
Deposit
- $250 deposit
Unit 3129 Amenities and Features
Unique Features
- 3rd Floor Level Location
Unit 3129 Rent and Fees
Unit Price
- $1,620
View Details and Rent EstimateDeposit
- $250 deposit
Model Rent and Fees
Model Price Range
- $1,500 - $1,695
Unit 1130 Rent and Fees
Unit Price
- $1,695
View Details and Rent EstimateDeposit
- $250 deposit
Model Rent and Fees
Model Price Range
- $1,500 - $1,695
Unit 2129 Rent and Fees
Unit Price
- $1,500
View Details and Rent EstimateDeposit
- $250 deposit
Model Rent and Fees
Model Price Range
- $1,500 - $1,695
Apartment Model: BowieFrom $1,5002 Bedroom, 2 Bath, 1042 sq ftAvailable August 9, 2026Floorplans3D Tours![]()
Bowie - Floorplan 1 ![]()
Bowie - Floorplan 2 Bowie - 3D Tour Apartment Unit: 3129Apartment Model: Bowie$1,6202 Bedroom, 2 Bath, 1042 sq ftAvailable August 9, 2026Apartment Unit: 1130Apartment Model: Bowie$1,6952 Bedroom, 2 Bath, 1042 sq ftAvailable August 22, 2026Apartment Unit: 2129Apartment Model: Bowie$1,5002 Bedroom, 2 Bath, 1042 sq ftAvailable August 31, 2026Butterfield
From $1,575
2 Beds, 2 Baths, 1096 sq ftAvailable Aug 15Model Gallery
Floorplans
Availability Details
Price Availability Date Unit Sq Ft Deposit $1,575 August 15, 2026 3139 1096 $250 Unit 3139 Amenities and Features
Unique Features
- 3rd Floor Level Location
Unit 3139 Rent and Fees
Unit Price
- $1,575
View Details and Rent EstimateDeposit
- $250 deposit
Model Rent and Fees
Model Price Range
- $1,575 - $1,790
Apartment Model: ButterfieldFrom $1,5752 Bedroom, 2 Bath, 1096 sq ftAvailable August 15, 2026![]()
Butterfield - Floorplan 1 ![]()
Butterfield - Floorplan 2 Apartment Unit: 3139Apartment Model: Butterfield$1,5752 Bedroom, 2 Bath, 1096 sq ftAvailable August 15, 2026Breckenridge
2 Beds, 1 Bath, 1004 sq ftModel Gallery
Photos
Availability Details
Price Availability Date Unit Sq Ft Deposit $1,550 Call for Availability Breckenridge 1004 sq ft $250 Model Amenities and Features
Features
- Air Conditioning
- Balcony
- Cable Ready
- Ceiling Fans
- Fireplace
- Heating
- High Speed Internet Access
- Security System
- Sprinkler System
- Storage Space
- Trash Compactor
- Tub/Shower
- Washer/Dryer Hookup
- Wi-Fi
Kitchen
- Dishwasher
- Disposal
- Freezer
- Granite Countertops
- Ice Maker
- Island Kitchen
- Kitchen
- Microwave
- Pantry
- Range
- Refrigerator
Model Rent and Fees
Model Price
- $1,550
Deposit
- $250 deposit
Apartment Model: Breckenridge$1,5502 Bedroom, 1 Bath, 1004 sq ftUnavailable![]()
Breckenridge - Image Breckenridge
2 Beds, 1 Bath, 1004 sq ftModel Gallery
Photos
Availability Details
Price Availability Date Unit Sq Ft Deposit $1,650 Call for Availability Breckenridge 1004 sq ft $250 Model Amenities and Features
Features
- Air Conditioning
- Balcony
- Cable Ready
- Ceiling Fans
- Fireplace
- Heating
- High Speed Internet Access
- Security System
- Sprinkler System
- Storage Space
- Trash Compactor
- Tub/Shower
- Washer/Dryer Hookup
- Wi-Fi
Kitchen
- Dishwasher
- Disposal
- Freezer
- Granite Countertops
- Ice Maker
- Island Kitchen
- Kitchen
- Microwave
- Pantry
- Range
- Refrigerator
Model Rent and Fees
Model Price
- $1,650
Deposit
- $250 deposit
Apartment Model: Breckenridge$1,6502 Bedroom, 1 Bath, 1004 sq ftUnavailable![]()
Breckenridge - Image Bowie
2 Beds, 2 Baths, 1042 sq ftModel Gallery
Floorplans
Availability Details
Price Availability Date Unit Sq Ft Deposit $1,795 Call for Availability Bowie 1042 sq ft $250 Model Amenities and Features
Features
- Air Conditioning
- Balcony
- Cable Ready
- Ceiling Fans
- Fireplace
- Heating
- High Speed Internet Access
- Security System
- Sprinkler System
- Storage Space
- Trash Compactor
- Tub/Shower
- Washer/Dryer Hookup
- Wi-Fi
Kitchen
- Dishwasher
- Disposal
- Freezer
- Granite Countertops
- Ice Maker
- Island Kitchen
- Kitchen
- Microwave
- Pantry
- Range
- Refrigerator
Model Rent and Fees
Model Price
- $1,795
Deposit
- $250 deposit
Apartment Model: Bowie$1,7952 Bedroom, 2 Bath, 1042 sq ftUnavailable![]()
Bowie - Floorplan Butterfield
2 Beds, 2 Baths, 1096 sq ftModel Gallery
Floorplans
Availability Details
Price Availability Date Unit Sq Ft Deposit $1,865 Call for Availability Butterfield 1096 sq ft $250 Model Amenities and Features
Features
- Air Conditioning
- Balcony
- Cable Ready
- Ceiling Fans
- Fireplace
- Heating
- High Speed Internet Access
- Security System
- Sprinkler System
- Storage Space
- Trash Compactor
- Tub/Shower
- Washer/Dryer Hookup
- Wi-Fi
Kitchen
- Dishwasher
- Disposal
- Freezer
- Granite Countertops
- Ice Maker
- Island Kitchen
- Kitchen
- Microwave
- Pantry
- Range
- Refrigerator
Model Rent and Fees
Model Price
- $1,865
Deposit
- $250 deposit
Apartment Model: Butterfield$1,8652 Bedroom, 2 Bath, 1096 sq ftUnavailable![]()
Butterfield - Floorplan 3 Bedrooms
Chisolm
From $1,850
3 Beds, 2 Baths, 1256 sq ftAvailable Aug 23Model Gallery
Floorplans
Availability Details
Price Availability Date Unit Sq Ft Deposit $1,850 August 23, 2026 2136 1256 $350 Model Amenities and Features
Features
- Air Conditioning
- Balcony
- Cable Ready
- Ceiling Fans
- Fireplace
- Heating
- High Speed Internet Access
- Security System
- Sprinkler System
- Storage Space
- Trash Compactor
- Tub/Shower
- Washer/Dryer Hookup
- Wi-Fi
Kitchen
- Dishwasher
- Disposal
- Freezer
- Granite Countertops
- Ice Maker
- Island Kitchen
- Kitchen
- Microwave
- Pantry
- Range
- Refrigerator
Unit 2136 Rent and Fees
Unit Price
- $1,850
View Details and Rent EstimateDeposit
- $350 deposit
Model Rent and Fees
Model Price Range
- $1,850 - $2,065
Apartment Model: ChisolmFrom $1,8503 Bedroom, 2 Bath, 1256 sq ftAvailable August 23, 2026![]()
Chisolm - Floorplan Apartment Unit: 2136Apartment Model: Chisolm$1,8503 Bedroom, 2 Bath, 1256 sq ftAvailable August 23, 2026Chisholm
From $2,000
3 Beds, 2 Baths, 1256 sq ftAvailable Aug 28Model Gallery
Floorplans
Availability Details
Price Availability Date Unit Sq Ft Deposit $2,000 August 28, 2026 1113 1256 $350 Model Amenities and Features
Features
- Air Conditioning
- Balcony
- Cable Ready
- Ceiling Fans
- Fireplace
- Heating
- High Speed Internet Access
- Security System
- Sprinkler System
- Storage Space
- Trash Compactor
- Tub/Shower
- Washer/Dryer Hookup
- Wi-Fi
Kitchen
- Dishwasher
- Disposal
- Freezer
- Granite Countertops
- Ice Maker
- Island Kitchen
- Kitchen
- Microwave
- Pantry
- Range
- Refrigerator
Unit 1113 Rent and Fees
Unit Price
- $2,000
View Details and Rent EstimateDeposit
- $350 deposit
Model Rent and Fees
Model Price Range
- $2,000 - $2,165
Apartment Model: ChisholmFrom $2,0003 Bedroom, 2 Bath, 1256 sq ftAvailable August 28, 2026![]()
Chisholm - Floorplan Apartment Unit: 1113Apartment Model: Chisholm$2,0003 Bedroom, 2 Bath, 1256 sq ftAvailable August 28, 2026
Schedule a Tour
3D Tours
Property Information
- 360 Units
- 3 Stories
- Built in 1996
- Renovated In 2017
Fees and Policies
The fees listed below are community-provided and may exclude utilities or add-ons. All payments are made directly to the property and are non-refundable unless otherwise specified. Use the Cost Calculator to determine costs based on your needs.
Required Fees
One-Time Basics
- Due at Application
- Application Fee Per ApplicantiCharged per applicant.$100.00
- Due at Move-In
- Administrative FeeiCharged per unit.$0.00
Other Fees and Policies
Pet Fees
- Cat
- One-Time Pet FeeiMax of 1. Charged Per Pet.$350-$350
- Monthly Pet FeeiMax of 1. Charged Per Pet.$20.00
- Dog
- One-Time Pet FeeiMax of 1. Charged Per Pet.$350-$350
- Monthly Pet FeeiMax of 1. Charged Per Pet.$20.00
Max of 1.
Parking Fees
- Surface Lot
- Parking DepositiCharged per vehicle.$0.00
- Parking FeeiCharged Per Vehicle.$0.00/mo
Open Parking.
Property Fee Disclaimer: Based on community-supplied data and independent market research. Subject to change without notice. May exclude fees for mandatory or optional services and usage-based utilities.
Features and Amenities
Unique Amenities
- *Fireplace In Select Units
- 2 Pools, Pool Cabana ,Fitness Center
- Carports
- Concierge Package Locker
On-Site Services
- Car Wash Area
- Maintenance On Site
- Package Service
- Pet Washing Station
- Planned Social Activities
- Property Manager On Site
- Trash Pickup Door To Door
- Online Services
- Pet Play Area
- Recycling
- Renters Insurance Program
- Concierge
- 24 Hour Access
- Key Fob Entry
Community Features
- Walk Up
- Breakfast/Coffee Concierge
- Clubhouse
Outdoor Features
- Grill
- Courtyard
- Fenced Lot
- Cabana
- Controlled Access
- Yard
- Patio
Recreation and Fitness
- Hot Tub
- Fitness Center
- Spa
- Putting Greens
- Playground
- Pool
Interior Features
- Balcony
- Storage Space
- Security System
- Sprinkler System
- Heating
- Ceiling Fans
- Fireplace
- High Speed Internet Access
- Tub/Shower
- Trash Compactor
- Cable Ready
- Washer/Dryer Hookup
- Air Conditioning
- Wi Fi
Kitchen Amenities
- Pantry
- Island Kitchen
- Range
- Refrigerator
- Dishwasher
- Microwave
- Freezer
- Disposal
- Ice Maker
- Kitchen
- Granite Countertops
Living Area Features
- Walk In Closets
- Crown Molding
- Dining Room
- Built In Bookshelves
- Carpet
- Linen Closet
- Views
- Large Bedrooms
- Window Coverings
- Hardwood Floors

Map
- Shopping
- Colleges
- Grocery
- Medical
- Transportation

Map
Frequently Asked Questions about Coventry at Cityview Apartments
Where is Coventry at Cityview Apartments located?
Coventry at Cityview Apartments is located at 5200 Bryant Irvin Rd near the Benbrook area of Fort Worth, TX
What is the current rent range at Coventry at Cityview Apartments?
1 Bedroom to 3 Bedroom Apartments at Coventry at Cityview Apartments currently range from $1,150 to $2,000
When is the leasing office open?
- The office Hours for Coventry at Cityview Apartments are
- Monday 8:30 am–6:00 pm
- Tuesday 8:30 am–6:00 pm
- Wednesday 8:30 am–6:00 pm
- Thursday 8:30 am–6:00 pm
- Friday 8:30 am–6:00 pm
- Saturday 10:00 am–4:00 pm
- Sunday Closed
Are pets allowed?
Call us today to find out our pet policy and if we allow pets
Are there any rent specials?
The current rent special at Coventry at Cityview Apartments is: Look and Lease Special!~~Look and lease within 72 hrs, waive admin fee AND take $300 off First Month's Rent!.
Renters Reviews and Ratings
5 STAR EXPERIENCE
Property Manager Responded
Great Property
Property Manager Responded
Vehicle break-ins, vandalism, grand theft auto
Property Manager Responded
Not so happy
Property Manager Responded
Beware of move charges office manager Liar
Property Manager Responded
Love my apartment home!
Property Manager Responded
Love this place
Property Manager Responded
Well pleased
Property Manager Responded
A little sad
The Coventry at Cityview
Coventry Apts at City View
Nearby Schools
Ridglea Hills Elementary School
Arlington Heights High School
About GreatSchools Data on ApartmentHomeLiving.com.
Points of Interest
Time and distance from Coventry at Cityview Apartments.
Arts Museums and Landmarks
Fort Worth Museum of Science and History/Omni Theater
Big Box and Retail
Lowe's
Kohl's
Carmax
Colleges and Universities
University of North Texas Health Fort Worth - UNT Health Fort Worth
Tarleton State University - Fort Worth Chisholm Trail Campus
Groceries
Whole Foods
Trader Joe's
Albertsons
Hospitals
Texas Health Harris Methodist Hospital Southwest - Fort Worth
Hotspots
Military Bases
NAS Fort Worth Joint Reserve Base
Restaurants and Dining
Shopping Centers
Coventry at Cityview Apartments has 5 shopping centers within 0.8 miles.
Transit Stations
Fort Worth Intermodal Transportation Center (ITC)-Trinity Railway Express
Nearby Neighborhoods
Rental Price Ranges in the Area
| Bedroom | Average Rent | Cheapest Rent | Highest Rent |
|---|---|---|---|
| Fort Worth Studio Apartments | $1,234 | $692 | $2,853 |
| Fort Worth 1 Bedroom Apartments | $1,376 | $531 | $9,150 |
| Fort Worth 2 Bedroom Apartments | $1,721 | $119 | $8,521 |
| Fort Worth 3 Bedroom Apartments | $2,295 | $743 | $9,395 |
| Fort Worth 4 Bedroom Apartments | $3,093 | $824 | $10,000+ |
| Fort Worth 5 Bedroom Apartments | $8,600 | $995 | $10,000+ |
Browse Top Apartments in Fort Worth
By Price
- Cheap Fort Worth Apartments
- Fort Worth Apartments Under $500
- Fort Worth Apartments Under $600
- Fort Worth Apartments Under $700
- Fort Worth Apartments Under $800
- Fort Worth Apartments Under $900
- Fort Worth Apartments Under $1000
- Fort Worth Apartments Under $1200
- Fort Worth Apartments Under $1500
- Fort Worth Apartments Under $2000
- Fort Worth Luxury Apartments
By Community Type
- Fort Worth Apartments for Rent by Owner
- Fort Worth Apartments with Rent Specials
- Fort Worth Top Rated Apartments
- Fort Worth Corporate Apartments
- Fort Worth Furnished Apartments
- Fort Worth Gated Apartments
- Fort Worth Loft Apartments
- Fort Worth Low Income Apartments
- Fort Worth Military Apartments
- New Fort Worth Apartments
- Fort Worth Senior Apartments
- Fort Worth Short-term Apartments
- Fort Worth Student Apartments
- Fort Worth Apartments with Utilities Included


Max of 1.