
Your message has been sent! Thank you!

Crane Flats and Lofts Apartments

Verified
This is a CoStar Verified® Listing

Crane Flats and Lofts in Portland, OR is verified by CoStar’s® proprietary screening and fraud detection process, so you can shop and rent with confidence on ApartmentHomeLiving.com. Always protect yourself when shopping online.

(503) 305-4555
Check Availability
710 NW 14th Ave, Portland, OR 97209

Contact

Crane Flats and Lofts

710 NW 14th Ave
Portland, OR 97209
(503) 305-4555
Crane Flats and Lofts in Portland, OR - Building Photo
  • Studio–1 Bedrooms
  • $1,825 Total Monthly Price

    Total Monthly Price

    Base Rent
    $1,825

    Total Monthly Price
    $1,825
  • 636–921 Square Feet

About Crane Flats and Lofts

Welcome Home! Built-in 1909 by Portland's first city-appointed architect and located in the heart of the Pearl District, Crane Lofts offers modern studio and 1-bedroom apartment homes. Featuring edgy design aspects, such as exposed brick and ductwork, original eight-foot windows, and cement pillars, Crane Flats and Lofts is sure to satisfy all of your needs. Crane's industrial look is masterfully mixed with up-to-date sophistication including beautiful maple floors, gas ranges, and uniquely designed kitchens. Crane Lofts is the full package for an on-the-go and about the town type. Come home to Crane Lofts!

Crane Flats and Lofts is located in the Pearl Neighborhood and 97209 Zip code of Portland, OR. This community is professionally managed by Avenue5 Residential

Unique Features and Amenities

  • 11 Foot Ceilings
  • Air Conditioner
  • BILT Rewards
  • Gas Ranges
  • Historical Building
  • Open Floor Plans
  • Rental Furniture Available From CORT
  • Underground Parking
  • Wood Slat Blinds

See All Amenities

Property Contact Info

Office Hours

Monday10:00 am–5:00 pm
Tuesday10:00 am–5:00 pm
Wednesday10:00 am–5:00 pm
Thursday10:00 am–5:00 pm
Friday10:00 am–5:00 pm
SaturdayClosed
SundayClosed

Floorplan Pricing and Availability

Crane Flats and Lofts offers Studio to 1 Bedroom apartments starting from $1,825 and having 636–921 sq ft. Here is the current pricing and availability:

Cost CalculatorEstimate your monthly and one-time fees
  • Studio

    Loft No. 1

    $1,825

    Studio, 1 Bath, 766 sq ft
    Total Monthly Price

    Total Monthly Price

    Base Rent
    $1,825

    Total Monthly Price
    $1,825
    Available Sep 18

    Availability Details

    PriceAvailability DateUnitSq Ft
    $1,825 September 18, 2026520766
    Prices shown for this property are the Total Monthly Price including Fees.

    Model Amenities and Features

    Features

    • Air Conditioning
    • Cable Ready
    • Heating
    • High Speed Internet Access
    • Smoke Free
    • Sprinkler System
    • Storage Space
    • Tub/Shower
    • Washer/Dryer
    • Wheelchair Accessible (Rooms)

    Kitchen

    • Dishwasher
    • Disposal
    • Freezer
    • Kitchen
    • Microwave
    • Range
    • Refrigerator

    Unit 520 Lease Information

    Unit Price

    • $1,825Total Monthly Price
      Base Rent: $1,825
      Required Monthly Fees: None
    • View Details and Rent Estimate

    Model Lease Information

    Price

    • $1,825Total Monthly Price

    Loft No. 5

    Studio, 1 Bath, 636 sq ft
    Available Soon

    Availability Details

    Availability DateUnitSq Ft
    Available SoonLoft No. 5636 sq ft
    Prices shown for this property are the Total Monthly Price including Fees.

    Model Amenities and Features

    Features

    • High Speed Internet Access
    • Smoke Free

    Loft No. 3

    Studio, 1 Bath, 749 sq ft
    Available Soon

    Availability Details

    Availability DateUnitSq Ft
    Available SoonLoft No. 3749 sq ft
    Prices shown for this property are the Total Monthly Price including Fees.

    Model Amenities and Features

    Features

    • High Speed Internet Access
    • Smoke Free

    Loft No. 2

    Studio, 1 Bath, 831 sq ft
    Available Soon
    Largest StudioThis is the largest Studio at this Property

    Availability Details

    Availability DateUnitSq Ft
    Available SoonLoft No. 2831 sq ft
    Prices shown for this property are the Total Monthly Price including Fees.

    Model Amenities and Features

    Features

    • Air Conditioning
    • Cable Ready
    • Heating
    • High Speed Internet Access
    • Smoke Free
    • Sprinkler System
    • Storage Space
    • Tub/Shower
    • Washer/Dryer
    • Wheelchair Accessible (Rooms)

    Kitchen

    • Dishwasher
    • Disposal
    • Freezer
    • Kitchen
    • Microwave
    • Range
    • Refrigerator
  • 1 Bedroom

    Loft No. 4

    1 Bed, 1 Bath, 921 sq ft
    Available Soon

    Availability Details

    Availability DateUnitSq Ft
    Available SoonLoft No. 4921 sq ft
    Prices shown for this property are the Total Monthly Price including Fees.

    Model Amenities and Features

    Features

    • Air Conditioning
    • Cable Ready
    • Heating
    • High Speed Internet Access
    • Smoke Free
    • Washer/Dryer

    Kitchen

    • Dishwasher
    • Disposal
    • Kitchen
    • Microwave
    • Refrigerator

    Living Space

    • Hardwood Floors
Price shown is total price based on community-supplied monthly required fees. Excludes user-selected optional fees and variable or usage-based fees and required charges due at or prior to move-in or at move-out. View Fees and Policies for details. Price, availability, fees, and any applicable rent special are subject to change without notice.

Schedule a Tour

Request Tour
Call us at: (503) 305-4555 to request a tour.

3D Tours

Property Information

  • Renovated In Jan 2007
  • 30 Units
  • 4 Stories
  • Built in 1909

Lease Terms

  • 12 mo

Fees and Policies

The fees listed below are community-provided and may exclude utilities or add-ons. All payments are made directly to the property and are non-refundable unless otherwise specified. Use the Cost Calculator to determine costs based on your needs.

Ask About Our Fees

Required Fees

Utilities

Utility - Common Area ElectriciCovers electric for common areas. Charged Per Unit.Varies/mo
Utility - ElectriciMonthly electric charges. Charged Per Unit.Varies/mo
Utility - SeweriMonthly wastewater and sewer charge. Charged Per Unit.Varies/mo
Utility - WateriMonthly community water services charge. Charged Per Unit.Varies/mo
Utility - GasiMonthly gas charges. Charged Per Unit.Varies/mo
Utility - Common Area GasiCovers gas for common areas. Charged per unit.Varies/mo
Utility - InternetiMonthly internet service fee. Charged per unit.Varies/mo
Utility - TrashiMonthly trash services fee. Charged per unit.Varies/mo

Other Fees and Policies

Situational Fees

Late FeeiLate payment fee. Charged Per Unit.$200.00/per occurrence
NSF Tenant FeeiReturned or declined payment fee. Charged Per Unit.$35.00/per occurrence
Early Termination FeeiFee to terminate lease early. Charged Per Unit.150.0% of base rent/per occurrence

Pet Fees

Cat
Cat DepositiMax of 2. Charged Per Pet.$300.00
Cat RentiCharged Per Pet.$40.00/mo
Restrictions:

None

Comments:

Max of 2. Pet restrictions apply.

Dog
Dog DepositiMax of 2. Charged Per Pet.$300.00
Dog RentiCharged Per Pet.$40.00/mo
Restrictions:

None

Comments:

Max of 2. Pet restrictions apply.

Parking Fees

Garage
Parking FeeiCharged per vehicle.$200.00/mo
Comments:

Parking Available.

Parking
ParkingiMonthly parking fee. Contact office for details. Charged Per Vehicle.$200.00/mo

Additional Parking Options

Surface Lot
Other

Storage Fees

Storage Unit
Storage RentiCharged per rentable item.$40.00/mo
StorageiMonthly Storage (Various Sizes) fee. Contact office for details. Charged Per Rentable Item.$40-$115/mo

Property Fee Disclaimer: Based on community-supplied data and independent market research. Subject to change without notice. May exclude fees for mandatory or optional services and usage-based utilities.

Features and Amenities

Unique Amenities

  • 11 Foot Ceilings
  • Air Conditioner
  • BILT Rewards
  • Gas Ranges
  • Historical Building
  • Open Floor Plans
  • Rental Furniture Available From CORT
  • Underground Parking
  • Wood Slat Blinds

On-Site Services

  • Maintenance On Site
  • Package Service
  • Planned Social Activities
  • Property Manager On Site
  • Online Services
  • Recycling
  • Public Transportation

Community Features

  • Vintage Building
  • Elevator

Outdoor Features

  • Controlled Access

Recreation and Fitness

  • Bicycle Storage

Interior Features

  • Storage Space
  • Heating
  • High Speed Internet Access
  • Sprinkler System
  • Tub/Shower
  • Cable Ready
  • Washer/Dryer
  • Air Conditioning
  • Wheelchair Accessible (Rooms)
  • Smoke Free

Kitchen Amenities

  • Microwave
  • Disposal
  • Freezer
  • Kitchen
  • Range
  • Refrigerator
  • Dishwasher

Living Area Features

  • Window Coverings
  • Hardwood Floors

Unique Amenities

  • Garage Available
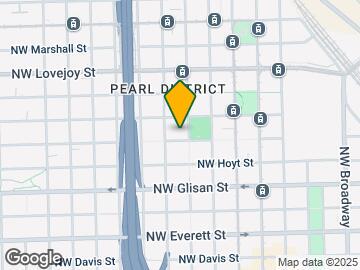

Google Map

Map

710 NW 14th Ave, Portland, OR 97209

Getting Around

  • 100 / 100 Exceptionally walkable

    All day-to-day needs are within a few minutes' walk

  • 70 / 100 Good public transit

    Walking distance to rapid transit and frequent bus lines

  • 70 / 100 Moderately bikeable

    Suitable for bicycle commuting and/or recreation

  • 40 / 100 Fairly car friendly

    Arteries nearby, but traffic congestion and parking problems are possible

Scores provided by Local Logic details

Getting to Know the Area

  • 100 / 100 Restaurants

    Exceptional variety of restaurants within a few minutes

  • 100 / 100 Cafes

    Exceptional variety of cafés within a few minutes

  • 100 / 100 Nightlife

    Exceptional variety of bars right within a few minutes

  • 100 / 100 Shopping

    Exceptional variety of shops within a few minutes

  • 80 / 100 Parks

    Very large amount of park space within a few minutes

  • 30 / 100 Noise Level

    Multiple sources of noise nearby

Scores provided by Local Logic

Frequently Asked Questions about Crane Flats and Lofts

Where is Crane Flats and Lofts located?

Crane Flats and Lofts is located at 710 NW 14th Ave near the Pearl area of Portland, OR

What is the current rent range at Crane Flats and Lofts?

Studio at Crane Flats and Lofts currently start from $1,825. Call today for more info!

When is the leasing office open?

  • The office Hours for Crane Flats and Lofts are
  • Monday 10:00 am–5:00 pm
  • Tuesday 10:00 am–5:00 pm
  • Wednesday 10:00 am–5:00 pm
  • Thursday 10:00 am–5:00 pm
  • Friday 10:00 am–5:00 pm
  • Saturday Closed
  • Sunday Closed

Are pets allowed?

Call us today to find out our pet policy and if we allow pets

Lifestyle Ratings

  • Affordability Nice Value3.0

    The Crane Flats and Lofts Apartments are 20.8% more expensive than the average apartment in the Pearl area, and 35.4% more expensive than the average apartment city-wide.

    Rent Comparison to the Pearl Neighborhood

    FloorplanLowest Price Here*Neighborhood Avg RentNbhd Avg RentCost Difference%
    Studio$1,825$1,511+$31420.8%
    Prices shown for this property are the Total Monthly Price including Fees.

    Rent Comparison to the city of Portland

    FloorplanLowest Price Here*City Average RentCost Difference%
    Studio$1,825$1,348+$47735.4%
    Prices shown for this property are the Total Monthly Price including Fees.

    Methodology: On 09/16/2026, ApartmentHomeLiving.com compared current rents by floorplan to 57 other apartment communities in the immediate area around Crane Flats and Lofts (Pearl), and 2797 other apartment communities in Portland using today’s up-to-date pricing using the sum/count averaging formula. This data will be updated in real-time as prices fluctuate.

    Rent Pricing Data as of 09/16/2026

    * Price shown is Total Monthly Price including fees
  • Transit Friendly 3.8

    Transit Friendly apartments feature a fantastic location and great access to local mass transit.

    See the best Portland apartments for Access to Transit
Learn more about Lifestyle SearchExplore Lifestyle Search in Portland

Renters Reviews and Ratings

5.0
1 Renters Reviews

The best place to live in Portland

October 26, 2021 - Review from Apartments.com
I’ve lived all over portland; east and west, old and new and the Crane Lofts are easily my favorite. The building has so much character and the neighborhood is clean and vibrant. I couldn’t imagine someone living here and being unhappy. If I had the opportunity to buy my loft, I would in a heart beat. I have a corner 1 bedroom; the floor plan is immaculate, it has 6 massive windows, that open all the way up! As well as beautiful exposed brick, that runs all the way through the home. Definitely ...
heavy on the aesthetic, in the best way possible. I should also probably mention how quiet it is living here. I thought living in the heart of the pearl district would be noisy but it’s actually the opposite. I’ve never heard my neighbors. Anyways, I could go on and on about how amazing this place is but I think that’s pretty evident based on how rarely homes become available here.
Read More

Property Manager Responded

November 9, 2021
Dear User, Thank you for taking the time to share your experience. We're thrilled that our homes left such a great impression! Please reach out to us with any additional questions or comments! Thanks again and we look forward to seeing you again soon.

Nearby Schools

Chapman Elementary School

Portland School District 1j
1445 Northwest 26th Avenue
Public School - Grades K-5 (353 Students)
In Attendance Zone3 minute drive / 1.1 miles away
5/10

West Sylvan Middle School

Portland School District 1j
8111 Southwest West Slope Drive
Public School - Grades 6-8 (670 Students)
In Attendance Zone8 minute drive / 4.1 miles away
6/10

Lincoln High School

Portland School District 1j
1750 Southwest Salmon Street
Public School - Grades 9-12 (1611 Students)
In Attendance Zone2 minute drive / 0.7 miles away
8/10
School data provided by GreatSchools.
details
The GreatSchools Rating helps parents compare schools within a state based on a variety of school quality indicators and provides a helpful picture of how effectively each school serves all of its students. Ratings are on scale of 1 (below average) and to 10 (above average) and can include test scores, college readiness, academic progress, advanced courses, equity, discipline and attendance data. We also advise parents to visit schools, consider other information on school performance and programs, and consider needs as part of the school selection process.

About GreatSchools Data on ApartmentHomeLiving.com.

Points of Interest

Time and distance from Crane Flats and Lofts.

Arts Museums and Landmarks

Oregon Jewish Museum

310 NW Davis St
1 minute drive / 0.49 miles away

Portland Art Museum

1219 SW Park Avenue
2 minute drive / 0.96 miles away

Oregon Museum of Science and Industry

1945 SE Water Avenue
4 minute drive / 1.65 miles away

Big Box and Retail

Walgreens

1620 NE Grand Ave
3 minute drive / 1.02 miles away

Safeway

1100 NE Broadway St
3 minute drive / 1.29 miles away

Walgreen's

6116 NE M L King Blvd
5 minute drive / 2.73 miles away

Colleges and Universities

Pacific Northwest College Of Art

511 NW Broadway
1 minute drive / 0.22 miles away

Portland State University

724 SW Harrison
4 minute drive / 1.37 miles away

Oregon Health and Science University - South Waterfront Campus

3303 SW Bond Avenue
4 minute drive / 2.19 miles away

Groceries

Cash & Carry

1420 NW 14th Ave
1 minute drive / 0.33 miles away

Trader Joe's

2120-2122 NW Glisan St
2 minute drive / 0.78 miles away

Safeway

1100 NE Broadway St
3 minute drive / 1.29 miles away

Hospitals

Legacy Good Samaritan Medical Center

1015 Nw 22nd Avenue, W121
2 minute drive / 0.8 miles away

Legacy Emanuel Medical Center

2801 N Gantenbein Avenue
3 minute drive / 1.1 miles away

Shriners Children's Portland

3101 Sw Sam Jackson Park Road
4 minute drive / 2.08 miles away

Military Bases

Portland Airport Air Guard Station

11 minute drive / 5.27 miles away

Camp Withycombe National Guard

21 minute drive / 10.08 miles away

Parks and Recreation

Pittcock Mansion

3229 NW Pittock Drive
5 minute drive / 1.81 miles away

Oaks Amusement Park

7805 SE Oaks Park Way
9 minute drive / 4.26 miles away

Crane Flats and Lofts has 2 parks within 4.3 miles, including Pittcock Mansion, and Oaks Amusement Park.

Shopping Centers

9th & Everett

223 NW 9th Ave
1 minute drive / 0.35 miles away

DUP BLDG

224 NW 13th Ave
1 minute drive / 0.41 miles away

Glisan Center

512-535 NW 17th Ave
1 minute drive / 0.44 miles away

Crane Flats and Lofts has 5 shopping centers within 0.5 miles.

Transit Stations

NW 10th & Marshall-Portland Streetcar

1 minute drive / 0.08 miles away

NW 10th & Johnson-Portland Streetcar

1 minute drive / 0.12 miles away

NW 11th & Johnson-Portland Streetcar

1 minute drive / 0.14 miles away

Nearby Neighborhoods

Pearl

Studio to 3 Bedroom Apartments from $500
View Rentals

Pearl District

Studio to 3 Bedroom Apartments from $500
View Rentals

Old Town Chinatown

Studio to 5 Bedroom Apartments from $470
View Rentals

Rental Price Ranges in the Area

BedroomAverage RentCheapest RentHighest Rent
Portland Studio Apartments $1,348$470$6,657
Portland 1 Bedroom Apartments $1,746$698$7,374
Portland 2 Bedroom Apartments $2,082$837$10,000+
Portland 3 Bedroom Apartments $2,362$1,458$10,000+
Portland 4 Bedroom Apartments $3,052$1,902$9,502
Portland 5 Bedroom Apartments $7,346$5,098$9,595

Browse Top Apartments in Portland

Viewing: Crane Flats and Lofts | Desktop Version | Listing Updated: 09/14/2026 | AHLGLD