


Request Notification
Crane Interbay Apartments
Seattle, WA 98119

- Studio–2 Bedrooms
- 456–1,066 Square Feet
About Crane Interbay Apartments
Crane Apartments is located in the heart of Interbay, conveniently on 15th and W. Dravus. The location makes commuting downtown a breeze, while nestled between the charming neighborhoods of Magnolia and Queen Anne. We offer studio, one bedroom and two bedroom apartments. Our floor plans are designed for an efficient lifestyle and to make the most use of each home. Units feature quartz countertops, stainless steel appliances, LED lighting, A/C ports, front loading washer and dryers, radiant heaters and much more! Our top amenities include a large rooftop deck with a grill and firepit as well as a comfy community lounge with a big screen TV. The south-facing roof deck boasts spectacular views of Elliott Bay and downtown Seattle, as well as offers a spacious area to soak up maximum daylight all year round. Living doesn't get much better than Crane! Come and take a tour today!
Crane Interbay Apartments is located in the Interbay Neighborhood and 98119 Zip code of Seattle, WA.
Unique Features and Amenities
- A/C ports
- Abundant natural light
- Bike racks
- Club Room with large screen TV and soft seating
- Clubroom with big-screen TV
- electronic package lockers
- everything brand new
- Front loading washer and dryers
- FULL SIZE FRIDGE
- Green roof gardens
- High efficiency water boilers
- Large rooftop deck with BBQ and fire pit
- Large walk through closets
- Large Windows
- LED lighting
- LEED Gold certification
- Luxer One package concierge system with phone alerts
- no
- Pet Station
- Quartz counter tops
- Radiant heaters
- Reserved Parking
- Resident Lounge
- Roof Top Deck
- Rooftop dog walk area
- soft seating
- stainless steel glass top range/oven
- Stainless steel high efficiency GE appliances
- Views of Elliott Bay
- Views of Elliott Bay and Fisherman’s Wharf
- Water saving plumbing fixtures
Property Contact Info
Office Hours
| Monday | By Appointment |
| Tuesday | By Appointment |
| Wednesday | By Appointment |
| Thursday | By Appointment |
| Friday | By Appointment |
| Saturday | By Appointment |
| Sunday | By Appointment |
Floorplan Pricing and Availability
New! Interactive Property Map
 ApartmentHomeLiving.com's new Interactive Property Map allows you to see where every available unit is located at this community.Try It Now >
Studio
Studio
Studio, 1 Bath, 456 sq ftAvailable NowModel Gallery
Floorplans
Availability Details
Availability Date Unit Sq Ft Deposit Photos Available Now 504 456 $900 Unit 504 Gallery
Photos
Unit 504 Amenities and Features
Kitchen
- Range
- Refrigerator
Unique Features
- RESIDENT LOUNGE
- Roof Top Deck with Grill
Apartment Model: StudioStudio, 1 Bath, 456 sq ftAvailable Now![]()
Studio - Floorplan 1 ![]()
Studio - Floorplan 2 ![]()
Studio - Floorplan 3 Apartment Unit: 504Apartment Model: StudioStudio, 1 Bath, 456 sq ftAvailable Now![]()
Unit: 504 - Image 1 ![]()
Unit: 504 - Image 2 ![]()
Unit: 504 - Image 3 ![]()
Unit: 504 - Image 4 ![]()
Unit: 504 - Image 5 ![]()
Unit: 504 - Image 6 1 Bedroom
1BR/1.0BA
1 Bed, 1 Bath, 700 sq ftAvailability Details
Availability Date Unit Sq Ft Unavailable 1BR/1.0BA 700 sq ft 2 Bedrooms
2BR/2.0BA
2 Beds, 2 Baths, 1066 sq ftAvailability Details
Availability Date Unit Sq Ft Unavailable 2BR/2.0BA 1066 sq ft


Property Information
- 37 Units
- 7 Stories
- Built in 2018
Lease Terms
- 12 mo
Fees and Policies
The fees listed below are community-provided and may exclude utilities or add-ons. All payments are made directly to the property and are non-refundable unless otherwise specified.
Required Fees
One-Time Basics
- Due at Application
- Application Fee Per ApplicantiCharged per applicant.$45.00
Property Fee Disclaimer: Based on community-supplied data and independent market research. Subject to change without notice. May exclude fees for mandatory or optional services and usage-based utilities.
Features and Amenities
Living Area Features
- Walk In Closets
Map
- Shopping
- Colleges
- Grocery
- Medical
- Transportation
- Nearby Properties
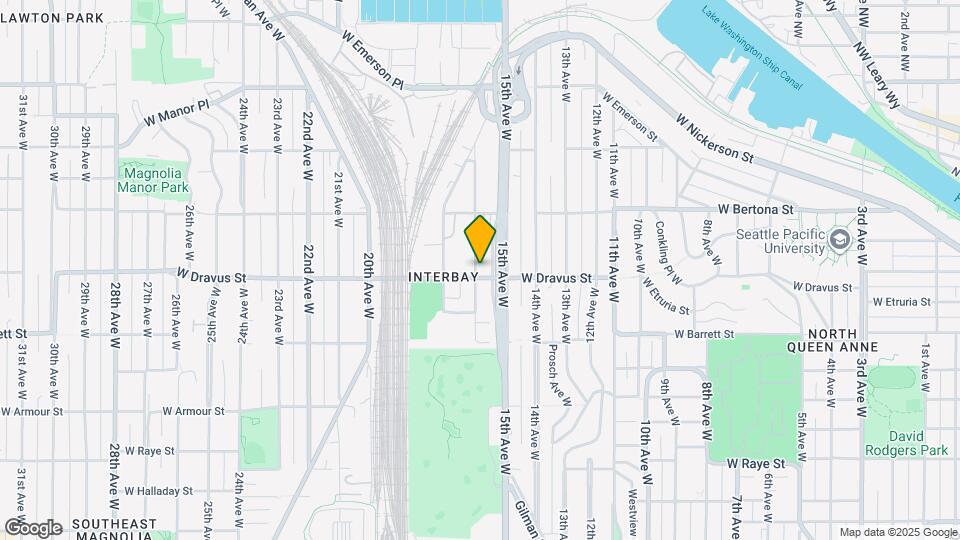
Map
Getting Around
60 / 100 Moderately walkable
60 / 100 Good public transit
60 / 100 Moderately bikeable
60 / 100 Moderately car friendly
 details
Getting to Know the Area
90 / 100 Restaurants
90 / 100 Cafes
80 / 100 Nightlife
80 / 100 Shopping
80 / 100 Parks
60 / 100 Noise Level
Nearby Schools
Ballard High School
McClure Middle School
About GreatSchools Data on ApartmentHomeLiving.com.
Points of Interest
Time and distance from Crane Interbay Apartments.
Big Box and Retail
Michael's
Homegoods
Albertson's
Colleges and Universities
Golden Gate University - Seattle Campus
Groceries
Fred Meyer
Albertson's
Trader Joes
Hospitals
University Of Washington Medical Center
Virginia Mason Medical Center
Kaiser Permanente Central Hospital
Military Bases
Fort Lawton Military Reserve
Naval Supply Center
Shopping Centers
Crane Interbay Apartments has 5 shopping centers within 0.9 miles.
Transit Stations
Seattle Center-Seattle Center Monorail
Westlake Ave N & Mercer St-South Lake Union Streetcar
Westlake & Mercer-South Lake Union Streetcar
Nearby Neighborhoods
Rental Price Ranges in the Area
| Bedroom | Average Rent | Cheapest Rent | Highest Rent |
|---|---|---|---|
| Seattle Studio Apartments | $1,684 | $594 | $4,483 |
| Seattle 1 Bedroom Apartments | $2,292 | $634 | $8,456 |
| Seattle 2 Bedroom Apartments | $3,123 | $978 | $10,000+ |
| Seattle 3 Bedroom Apartments | $4,072 | $983 | $10,000+ |
| Seattle 4 Bedroom Apartments | $2,032 | $929 | $9,476 |
| Seattle 5 Bedroom Apartments | $3,373 | $899 | $10,000+ |
| Seattle 6 Bedroom Apartments | $11,758 | $4,550 | $10,000+ |
Nearby Apartments
Nearby Homes
Did You Know?
28% of apartment shoppers plan to spend at least 1-2 months in their apartment search.