

- 1–3 Bedrooms
- $925-$3,055 Pricing
- 635–1,271 Square Feet
About Creed Canyon Apartments
Apartments in Sherman, TX — 4.5 Stars Across 212 Google Reviews Why Sherman Renters Choose Creed Canyon Gated access, fast maintenance response, and a team that knows your name. Our residents consistently rate us as one of the most responsive communities in Sherman — and that reputation is built one maintenance call at a time. Convenient to Texas Instruments, Globitech & Austin College Located right off Highway 75, Creed Canyon puts you minutes from Sherman's top employers and Austin College. If you're relocating for work or school, this is the address that makes the commute easy. 1, 2 & 3 Bedroom Homes Built for Comfort Open-concept layouts, quartz countertops, vinyl plank flooring, stainless steel appliances, and a full-size washer and dryer in every home — plus a resort-style pool, fitness center, and dog park on-site. See Floor Plans & Prices Schedule a Tour
Creed Canyon Apartments is located in the 75092 Zip code of Sherman, TX. This community is professionally managed by ChadNic Properties

Unique Features and Amenities
- 24 Hr. Fitness Center
- 9 ft. ceiling
- Air Conditioner
- Alarm monitoring available
- BBQ/Picnic Area
- Black Appliances
- Carpeting
- Carport
- Ceiling Fan
- Controlled Access
- Extra Storage
- Full Size Washer/Dryer In Unit
- Full-size washer/dryer
- Garage
- Garage door opener
- Garages
- Garbage disposal
- Garden Style Tubs
- Large Closet
- Large Closets
- Large master bath
- Large patio/balcony
- Microwave
- Modern Fixtures
- Pantry
- Parking
- Patio/Balcony
- Quartz Countertops
- TV Lounge
- Vent-a-hood microwave
- Washer and Dryer Installed
- Window Covering
- Window Coverings
- Window seats
Property Contact Info

- Listed by:
- Agency:
- Vendor Logo:
- Website:
- View Property Website
- Call Us:
- (903) 415-6517
- Disclaimer:
Office Hours
| Monday | 8:30 am–5:00 pm |
| Tuesday | 8:30 am–5:30 pm |
| Wednesday | 8:30 am–5:30 pm |
| Thursday | 8:30 am–5:30 pm |
| Friday | 8:30 am–5:30 pm |
| Saturday | 10:00 am–5:00 pm |
| Sunday | Closed |
Floorplan Pricing and Availability
Creed Canyon Apartments offers 1 to 3 Bedroom apartments starting from $925 and having 635–1,271 sq ft. Here is the current pricing and availability:
New! Interactive Property Map
1 Bedroom
Show Unavailable FloorplansWalnut
From $935
1 Bed, 1 Bath, 720 sq ftAvailable NowModel Gallery
Floorplans
Availability Details
Price Availability Date Unit Sq Ft Deposit View Details $935 Available Now 623 720 $300 $1,049 Available Now 633 720 $300 Model Amenities and Features
Features
- Air Conditioning
- Balcony
- Ceiling Fans
- High Speed Internet Access
- Storage Space
- Tub/Shower
- Washer/Dryer
Kitchen
- Dishwasher
- Disposal
- Freezer
- Ice Maker
- Island Kitchen
- Kitchen
- Microwave
- Oven
- Pantry
Living Space
- Carpet
- Hardwood Floors
- Tile Floors
- Walk-In Closets
Model Rent and Fees
Model Price Range
- $925 - $1,162
Current Available Pricing
- $935 - $1,049
Unit 623 Amenities and Features
Features
- Air Conditioning
- Balcony
- Ceiling Fans
- High Speed Internet Access
- Storage Space
- Tub/Shower
- Washer/Dryer
Kitchen
- Dishwasher
- Disposal
- Freezer
- Ice Maker
- Island Kitchen
- Kitchen
- Microwave
- Oven
- Pantry
Living Space
- Carpet
- Hardwood Floors
- Tile Floors
- Walk-In Closets
Unit 623 Rent and Fees
Unit Price
- $935
View Details and Rent EstimateDeposit
- $300 deposit
Model Rent and Fees
Model Price Range
- $925 - $1,162
Unit 633 Amenities and Features
Features
- Air Conditioning
- Balcony
- Ceiling Fans
- High Speed Internet Access
- Storage Space
- Tub/Shower
- Washer/Dryer
Kitchen
- Dishwasher
- Disposal
- Freezer
- Ice Maker
- Island Kitchen
- Kitchen
- Microwave
- Oven
- Pantry
Living Space
- Carpet
- Hardwood Floors
- Tile Floors
- Walk-In Closets
Unit 633 Rent and Fees
Unit Price
- $1,049
View Details and Rent EstimateDeposit
- $300 deposit
Model Rent and Fees
Model Price Range
- $925 - $1,162
Apartment Model: WalnutFrom $9251 Bedroom, 1 Bath, 720 sq ftAvailable Now![]()
Walnut - Floorplan Apartment Unit: 623Apartment Model: Walnut$9351 Bedroom, 1 Bath, 720 sq ftAvailable NowApartment Unit: 633Apartment Model: Walnut$1,0491 Bedroom, 1 Bath, 720 sq ftAvailable NowPecan
From $925
1 Bed, 1 Bath, 635 sq ftAvailable NowModel Gallery
Floorplans
3D Tours
Availability Details
Price Availability Date Unit Sq Ft Deposit View Details $925 Available Now 224 635 $300 $1,049 August 27, 2026 123 635 $300 Model Amenities and Features
Features
- Air Conditioning
- Balcony
- Ceiling Fans
- High Speed Internet Access
- Storage Space
- Tub/Shower
- Washer/Dryer
Kitchen
- Dishwasher
- Disposal
- Freezer
- Ice Maker
- Island Kitchen
- Microwave
Living Space
- Carpet
- Hardwood Floors
- Tile Floors
- Walk-In Closets
Unique Features
- Pantry
Model Rent and Fees
Model Price Range
- $925 - $1,187
Current Available Pricing
- $925 - $1,049
Unit 224 Amenities and Features
Features
- Air Conditioning
- Balcony
- Ceiling Fans
- High Speed Internet Access
- Storage Space
- Tub/Shower
- Washer/Dryer
Kitchen
- Dishwasher
- Disposal
- Freezer
- Ice Maker
- Island Kitchen
- Microwave
- Pantry
Living Space
- Carpet
- Hardwood Floors
- Tile Floors
- Walk-In Closets
Unit 224 Rent and Fees
Unit Price
- $925
View Details and Rent EstimateDeposit
- $300 deposit
Model Rent and Fees
Model Price Range
- $925 - $1,187
Unit 123 Amenities and Features
Features
- Air Conditioning
- Balcony
- Ceiling Fans
- High Speed Internet Access
- Storage Space
- Tub/Shower
- Washer/Dryer
Kitchen
- Dishwasher
- Disposal
- Freezer
- Ice Maker
- Island Kitchen
- Microwave
- Pantry
Living Space
- Carpet
- Hardwood Floors
- Tile Floors
- Walk-In Closets
Unit 123 Rent and Fees
Unit Price
- $1,049
View Details and Rent EstimateDeposit
- $300 deposit
Model Rent and Fees
Model Price Range
- $925 - $1,187
Apartment Model: PecanFrom $9251 Bedroom, 1 Bath, 635 sq ftAvailable NowFloorplans3D Tours![]()
Pecan - Floorplan Pecan - 3D Tour Apartment Unit: 224Apartment Model: Pecan$9251 Bedroom, 1 Bath, 635 sq ftAvailable NowApartment Unit: 123Apartment Model: Pecan$1,0491 Bedroom, 1 Bath, 635 sq ftAvailable August 27, 2026Mulberry
From $950
1 Bed, 1 Bath, 780 sq ftAvailable NowModel Gallery
Floorplans
Availability Details
Price Availability Date Unit Sq Ft Deposit View Details $950 Available Now 522 780 $300 $1,099 Available Now 637 780 $300 Model Amenities and Features
Features
- Air Conditioning
- Balcony
- Ceiling Fans
- High Speed Internet Access
- Storage Space
- Tub/Shower
- Washer/Dryer
Kitchen
- Dishwasher
- Disposal
- Freezer
- Ice Maker
- Kitchen
- Microwave
- Oven
- Pantry
Living Space
- Carpet
- Hardwood Floors
- Tile Floors
- Walk-In Closets
Model Rent and Fees
Model Price Range
- $950 - $1,163
Current Available Pricing
- $950 - $1,099
Unit 522 Amenities and Features
Features
- Air Conditioning
- Balcony
- Ceiling Fans
- High Speed Internet Access
- Storage Space
- Tub/Shower
- Washer/Dryer
Kitchen
- Dishwasher
- Disposal
- Freezer
- Ice Maker
- Kitchen
- Microwave
- Oven
- Pantry
Living Space
- Carpet
- Hardwood Floors
- Tile Floors
- Walk-In Closets
Unit 522 Rent and Fees
Unit Price
- $950
View Details and Rent EstimateDeposit
- $300 deposit
Model Rent and Fees
Model Price Range
- $950 - $1,163
Unit 637 Amenities and Features
Features
- Air Conditioning
- Balcony
- Ceiling Fans
- High Speed Internet Access
- Storage Space
- Tub/Shower
- Washer/Dryer
Kitchen
- Dishwasher
- Disposal
- Freezer
- Ice Maker
- Kitchen
- Microwave
- Oven
- Pantry
Living Space
- Carpet
- Hardwood Floors
- Tile Floors
- Walk-In Closets
Unit 637 Rent and Fees
Unit Price
- $1,099
View Details and Rent EstimateDeposit
- $300 deposit
Model Rent and Fees
Model Price Range
- $950 - $1,163
Apartment Model: MulberryFrom $9501 Bedroom, 1 Bath, 780 sq ftAvailable Now![]()
Mulberry - Floorplan Apartment Unit: 522Apartment Model: Mulberry$9501 Bedroom, 1 Bath, 780 sq ftAvailable NowApartment Unit: 637Apartment Model: Mulberry$1,0991 Bedroom, 1 Bath, 780 sq ftAvailable NowHouston
1 Bed, 1 Bath, 850 sq ftLargest 1 BedroomThis is the largest 1 Bedroom at this PropertyModel Gallery
Floorplans
Availability Details
Availability Date Unit Sq Ft Call for Availability Houston 850 sq ft Model Amenities and Features
Features
- Air Conditioning
- Balcony
- Ceiling Fans
- High Speed Internet Access
- Storage Space
- Tub/Shower
- Washer/Dryer
Kitchen
- Dishwasher
- Disposal
- Freezer
- Ice Maker
- Kitchen
- Microwave
- Oven
- Pantry
Living Space
- Carpet
- Hardwood Floors
- Tile Floors
- Walk-In Closets
Apartment Model: HoustonCall For Rates1 Bedroom, 1 Bath, 850 sq ftUnavailable![]()
Houston - Floorplan 2 Bedrooms
Downtown
From $1,399
2 Beds, 2 Baths, 1152 sq ftAvailable NowModel Gallery
Floorplans
Availability Details
Price Availability Date Unit Sq Ft Deposit View Details $3,049 Available Now 712 1152 $400 $1,399 Available Now 432 1152 $400 Model Amenities and Features
Features
- Air Conditioning
- Balcony
- Ceiling Fans
- High Speed Internet Access
- Storage Space
- Tub/Shower
- Washer/Dryer
Kitchen
- Dishwasher
- Disposal
- Freezer
- Ice Maker
- Island Kitchen
- Kitchen
- Microwave
- Oven
Living Space
- Carpet
- Hardwood Floors
- Tile Floors
- Walk-In Closets
Unique Features
- Pantry
Model Rent and Fees
Model Price Range
- $1,399 - $3,055
Current Available Pricing
- $1,399 - $3,049
Unit 712 Amenities and Features
Kitchen
- Quartz Countertops
Unit 712 Rent and Fees
Unit Price
- $3,049
View Details and Rent EstimateDeposit
- $400 deposit
Model Rent and Fees
Model Price Range
- $1,399 - $3,055
Unit 432 Amenities and Features
Features
- Air Conditioning
- Balcony
- Ceiling Fans
- High Speed Internet Access
- Storage Space
- Tub/Shower
- Washer/Dryer
Kitchen
- Dishwasher
- Disposal
- Freezer
- Ice Maker
- Island Kitchen
- Kitchen
- Microwave
- Oven
- Pantry
Living Space
- Carpet
- Hardwood Floors
- Tile Floors
- Walk-In Closets
Unit 432 Rent and Fees
Unit Price
- $1,399
View Details and Rent EstimateDeposit
- $400 deposit
Model Rent and Fees
Model Price Range
- $1,399 - $3,055
Apartment Model: DowntownFrom $1,3992 Bedroom, 2 Bath, 1152 sq ftAvailable Now![]()
Downtown - Floorplan Apartment Unit: 712Apartment Model: Downtown$3,0492 Bedroom, 2 Bath, 1152 sq ftAvailable NowApartment Unit: 432Apartment Model: Downtown$1,3992 Bedroom, 2 Bath, 1152 sq ftAvailable NowGrayson
From $1,399
2 Beds, 2 Baths, 1061 sq ftAvailable NowModel Gallery
Floorplans
Availability Details
Price Availability Date Unit Sq Ft Deposit View Details $1,474 Available Now 221 1061 $400 $1,399 August 31, 2026 111 1061 $400 Model Amenities and Features
Features
- Air Conditioning
- Balcony
- Ceiling Fans
- High Speed Internet Access
- Storage Space
- Tub/Shower
- Washer/Dryer
Kitchen
- Dishwasher
- Disposal
- Freezer
- Ice Maker
- Island Kitchen
- Kitchen
- Microwave
- Oven
Living Space
- Carpet
- Hardwood Floors
- Tile Floors
- Walk-In Closets
Unique Features
- Pantry
Model Rent and Fees
Model Price Range
- $1,399 - $1,480
Current Available Pricing
- $1,399 - $1,474
Unit 221 Amenities and Features
Kitchen
- Quartz Countertops
Unit 221 Rent and Fees
Unit Price
- $1,474
View Details and Rent EstimateDeposit
- $400 deposit
Model Rent and Fees
Model Price Range
- $1,399 - $1,480
Unit 111 Amenities and Features
Features
- Air Conditioning
- Balcony
- Ceiling Fans
- High Speed Internet Access
- Storage Space
- Tub/Shower
- Washer/Dryer
Kitchen
- Dishwasher
- Disposal
- Freezer
- Ice Maker
- Island Kitchen
- Kitchen
- Microwave
- Oven
- Pantry
Living Space
- Carpet
- Hardwood Floors
- Tile Floors
- Walk-In Closets
Unit 111 Rent and Fees
Unit Price
- $1,399
View Details and Rent EstimateDeposit
- $400 deposit
Model Rent and Fees
Model Price Range
- $1,399 - $1,480
Apartment Model: GraysonFrom $1,3992 Bedroom, 2 Bath, 1061 sq ftAvailable Now![]()
Grayson - Floorplan Apartment Unit: 221Apartment Model: Grayson$1,4742 Bedroom, 2 Bath, 1061 sq ftAvailable NowApartment Unit: 111Apartment Model: Grayson$1,3992 Bedroom, 2 Bath, 1061 sq ftAvailable August 31, 20263 Bedrooms
Sidney
From $1,625
3 Beds, 2 Baths, 1271 sq ftAvailable NowModel Gallery
Floorplans
Availability Details
Price Availability Date Unit Sq Ft Deposit View Details $1,625 Available Now 813 1271 $500 $1,899 August 31, 2026 814 1271 $500 Model Amenities and Features
Features
- Air Conditioning
- Balcony
- Ceiling Fans
- High Speed Internet Access
- Storage Space
- Tub/Shower
- Washer/Dryer
Kitchen
- Dishwasher
- Disposal
- Freezer
- Ice Maker
- Kitchen
- Microwave
- Oven
- Pantry
Living Space
- Carpet
- Hardwood Floors
- Tile Floors
- Walk-In Closets
Model Rent and Fees
Model Price Range
- $1,625 - $1,905
Current Available Pricing
- $1,625 - $1,899
Unit 813 Amenities and Features
Features
- Air Conditioning
- Balcony
- Ceiling Fans
- High Speed Internet Access
- Storage Space
- Tub/Shower
- Washer/Dryer
Kitchen
- Dishwasher
- Disposal
- Freezer
- Ice Maker
- Kitchen
- Microwave
- Oven
- Pantry
Living Space
- Carpet
- Hardwood Floors
- Tile Floors
- Walk-In Closets
Unit 813 Rent and Fees
Unit Price
- $1,625
View Details and Rent EstimateDeposit
- $500 deposit
Model Rent and Fees
Model Price Range
- $1,625 - $1,905
Unit 814 Amenities and Features
Features
- Air Conditioning
- Balcony
- Ceiling Fans
- High Speed Internet Access
- Storage Space
- Tub/Shower
- Washer/Dryer
Kitchen
- Dishwasher
- Disposal
- Freezer
- Ice Maker
- Kitchen
- Microwave
- Oven
- Pantry
Living Space
- Carpet
- Hardwood Floors
- Tile Floors
- Walk-In Closets
Unit 814 Rent and Fees
Unit Price
- $1,899
View Details and Rent EstimateDeposit
- $500 deposit
Model Rent and Fees
Model Price Range
- $1,625 - $1,905
Apartment Model: SidneyFrom $1,6253 Bedroom, 2 Bath, 1271 sq ftAvailable Now![]()
Sidney - Floorplan Apartment Unit: 813Apartment Model: Sidney$1,6253 Bedroom, 2 Bath, 1271 sq ftAvailable NowApartment Unit: 814Apartment Model: Sidney$1,8993 Bedroom, 2 Bath, 1271 sq ftAvailable August 31, 2026
Schedule a Tour
3D Tours
Property Information
- 176 Units
- 3 Stories
- Built in 2014
- Furnished
Fees and Policies
The fees listed below are community-provided and may exclude utilities or add-ons. All payments are made directly to the property and are non-refundable unless otherwise specified. Use the Cost Calculator to determine costs based on your needs.
Required Fees
One-Time Basics
- Due at Application
- Application Fee Per ApplicantiCharged per applicant.$75.00
- Application FeeiCharged Per Applicant.$75.00
- Due at Move-In
- Administrative FeeiCharged per unit.$100.00
Utilities
- Pest ControliCharged Per Unit.$5.00/mo
- Trash FeeiCharged per unit.$38.00/mo
- Package FeeiCharged per unit.$6.00/mo
Other Fees and Policies
Situational Fees
- Lock OutiCharged Per Unit.$300.00
- Early Termination FeeiEarly Termination Fee Charged Per Unit.200.0% of base rent
- Late FeeiLate Fee Charged Per Unit.10.0% of base rent/per occurrence
- NSF Tenant FeeiNSF Tenant Fee Charged Per Unit.$75.00/per occurrence
- Transfer FeeiCharged Per Unit.$300.00
- Reletting FeeiCharged Per Unit.85.0% of base rent
- MTM Flat FeeiMonth to Month Flat Fee Charged Per Unit.$150.00/mo
- Fob ReplacementiCharged per unit.$75.00
Pet Fees
- Cat
- Cat DepositiMax of 2. Charged Per Pet.$200.00
- Cat FeeiMax of 2. Charged Per Pet.$200.00
- Cat RentiCharged Per Pet.$20.00/mo
- Dog
- Dog DepositiMax of 2. Charged Per Pet.$200.00
- Dog FeeiMax of 2. Charged Per Pet.$200.00
- Dog RentiCharged Per Pet.$20.00/mo
- Other Pet
- Pet FeeiCharged Per Pet.$200.00
- Pet RentiCharged Per Pet.$20.00/mo
- Ped Deposit (Refundable)iCharged Per Pet.$200.00
Pit Bull, Rottweiler, Presa Canario, German Shepherd, Husky, Malamute, Doberman, Chow, St. Bernard, Great Dane, Akita, Terrier (Staffordshire), American Bull Dog, Karelian Bear Dog. * Any hybrid or mixed breed of one of the mentioned breeds.
Max of 2. Deposit, Fee, and Rent are per pet.
Parking Fees
- Other
- CarportsiCharged Per Vehicle.$35.00/mo
- GaragesiCharged Per Vehicle.$100.00/mo
- Covered
- Garage Parking
- Other
Additional Parking Options
Storage Fees
- Storage Unit
- StorageiCharged Per Rentable Item.$35.00/mo
Property Fee Disclaimer: Based on community-supplied data and independent market research. Subject to change without notice. May exclude fees for mandatory or optional services and usage-based utilities.
Features and Amenities
On-Site Services
- Maintenance On Site
- Package Service
- Planned Social Activities
- Property Manager On Site
- Trash Pickup Door To Door
- Pet Play Area
- Video Patrol
- Guest Apartment
- Online Services
Community Features
- Conference Rooms
- Walk Up
- Lounge
- Business Center
- Clubhouse
- Corporate Housing
- Breakfast/Coffee Concierge
Outdoor Features
- Grill
- Courtyard
- Fenced Lot
- Picnic Area
- Controlled Access
- Porch
- Patio
Recreation and Fitness
- Fitness Center
- Pool
Interior Features
- Balcony
- Storage Space
- Security System
- Sprinkler System
- Heating
- Double Vanities
- Ceiling Fans
- High Speed Internet Access
- Tub/Shower
- Surround Sound
- Cable Ready
- Washer/Dryer
- Air Conditioning
- Wi Fi
- Wheelchair Accessible (Rooms)
- Smoke Free
Kitchen Amenities
- Island Kitchen
- Range
- Refrigerator
- Oven
- Pantry
- Microwave
- Dishwasher
- Eat In Kitchen
- Ice Maker
- Instant Hot Water
- Kitchen
- Freezer
- Disposal
- Quartz Countertops
Living Area Features
- Walk In Closets
- Den
- Dining Room
- Family Room
- Large Bedrooms
- Double Pane Windows
- Vinyl Flooring
- Carpet
- Linen Closet
- Tile Floors
- Window Coverings
- Hardwood Floors

Map
- Shopping
- Colleges
- Grocery
- Medical

Map
Getting Around
50 / 100 Fairly walkable
30 / 100 Somewhat Bikeable
100 / 100 Exceptionally car friendly
Getting to Know the Area
60 / 100 Restaurants
50 / 100 Cafes
40 / 100 Nightlife
70 / 100 Shopping
80 / 100 Noise Level
Frequently Asked Questions about Creed Canyon Apartments
Where is Creed Canyon Apartments located?
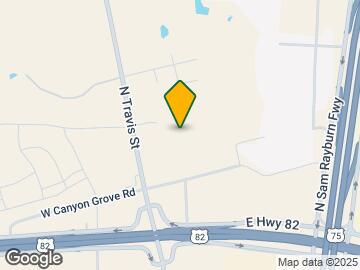
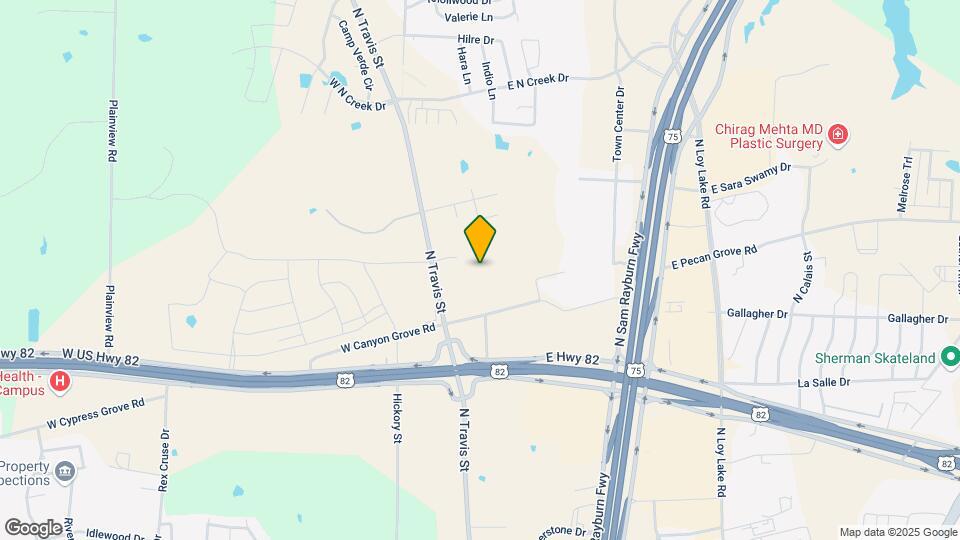
Creed Canyon Apartments is located at 211 E Canyon Grove Rd, Sherman, TX
What is the current rent range at Creed Canyon Apartments?
1 Bedroom to 3 Bedroom Apartments at Creed Canyon Apartments currently range from $925 to $3,055
When is the leasing office open?
- The office Hours for Creed Canyon Apartments are
- Monday 8:30 am–5:00 pm
- Tuesday 8:30 am–5:30 pm
- Wednesday 8:30 am–5:30 pm
- Thursday 8:30 am–5:30 pm
- Friday 8:30 am–5:30 pm
- Saturday 10:00 am–5:00 pm
- Sunday Closed
Are pets allowed?
Call us today to find out our pet policy and if we allow pets
Renters Reviews and Ratings
There's no place like home!
Lovely property and wonderful staff
The best apartment community in Sherman!
A Very Well Run Place to Live!
Don’t move here
Creed Canyon
Awesome Place to live
Great place!!
Love!
We love the Creed Canyon Community
Awesome
Nearby Schools
Percy W Neblett Elementary School
Sherman High School
About GreatSchools Data on ApartmentHomeLiving.com.
Points of Interest
Time and distance from Creed Canyon Apartments.
Big Box and Retail
Lowe's
Target
Jcpenney
Colleges and Universities
Groceries
Kroger
Albertsons
Hospitals
Baylor Scott & White Surgical Hospital At Sherma
Wilson N. Jones Regional Medical Center
Texoma Medical Center
Shopping Centers
Creed Canyon Apartments has 5 shopping centers within 1.0 miles.
Nearby Neighborhoods
Rental Price Ranges in the Area
| Bedroom | Average Rent | Cheapest Rent | Highest Rent |
|---|---|---|---|
| Sherman Studio Apartments | $900 | $764 | $1,024 |
| Sherman 1 Bedroom Apartments | $1,101 | $690 | $2,428 |
| Sherman 2 Bedroom Apartments | $1,312 | $713 | $3,049 |
| Sherman 3 Bedroom Apartments | $1,850 | $1,049 | $3,387 |
| Sherman 4 Bedroom Apartments | $2,042 | $1,949 | $2,099 |
| 2 Bedroom Homes | $1,195 | $725 | $1,595 |
| 3 Bedroom Homes | $1,681 | $1,100 | $2,700 |
| 4 Bedroom Homes | $2,115 | $1,495 | $2,950 |
| 5 Bedroom Homes | $2,897 | $2,295 | $3,500 |
Browse Top Apartments in Sherman
By Price
By Community Type
- Sherman Apartments with Rent Specials
- Sherman Top Rated Apartments
- Sherman Corporate Apartments
- Sherman Furnished Apartments
- Sherman Gated Apartments
- Sherman Loft Apartments
- New Sherman Apartments
- Sherman Senior Apartments
- Sherman Short-term Apartments
- Sherman Student Apartments
- Sherman Apartments with Utilities Included


Max of 2. Deposit, Fee, and Rent are per pet.