

- Studio–3 Bedrooms
- $920-$935 Pricing
- 315–1,200 Square Feet
Rent Specials
Online Leasing Promo Code: Military - Military & Public Service Person - discount is applied towards the security deposit (not towards monthly rent) - $100.00 off
About Creek Club Apartments
This property is managed by Beztak, 2026 recipient of the US Best Managed Companies for the seventh year in a row, sponsored by Deloitte Private and The Wall Street Journal. Call and let us tell you why! Take a stroll through the beautifully landscaped grounds of Creek Club Apartments and you'll quickly feel the magic of peaceful living just minutes from quaint Downtown Williamston. We offer all the comforts of home with the convenience of city living. Whether relaxing on your private balcony, enjoying a walk along the creek with your pet or taking in the restaurants, markets and entertainment of Williamston, you'll find Creek Club Apartments offers something for everyone. Air conditioning, private balcony, deck or patio, walk-in closets and fireplaces in some units are just a few of the features our residents enjoy.
Creek Club Apartments is located in the 48895 Zip code of Williamston, MI. This community is professionally managed by BEZTAK Properties

Unique Features and Amenities
- Air Conditioner
- BBQ/Picnic Area
- Bike Racks
- Ceiling Fan
- Granite Floors
- Granite Shower Enclosure
- Patio/Balcony
- Washer/Dryer* (in select units)
Property Contact Info

- Listed by:
- Agency:
- Vendor Logo:
- Website:
- View Property Website
- Call Us:
- (517) 675-8133
- Disclaimer:
Office Hours
| Monday | 9:00 am–6:00 pm |
| Tuesday | 9:00 am–6:00 pm |
| Wednesday | 9:00 am–6:00 pm |
| Thursday | 9:00 am–6:00 pm |
| Friday | 9:00 am–6:00 pm |
| Saturday | Closed |
| Sunday | Closed |
Floorplan Pricing and Availability
Creek Club Apartments offers Studio to 3 Bedroom apartments starting from $920 and having 315–1,200 sq ft. Here is the current pricing and availability:
New! Interactive Property Map
Studio
Studio
Studio, 1 Bath, 315 sq ftModel Gallery
Floorplans
3D Tours
Availability Details
Availability Date Unit Sq Ft Call for Availability Studio 315 sq ft Model Amenities and Features
Features
- Cable Ready
- Fireplace
Kitchen
- Dishwasher
- Disposal
- Microwave
- Refrigerator
Apartment Model: StudioCall For RatesStudio, 1 Bath, 315 sq ftUnavailableFloorplans3D Tours![]()
Studio - Floorplan Studio - 3D Tour 1 Bedroom
1 Bedroom / 1 Bath
From $920
1 Bed, 1 Bath, 520 sq ftAvailable Aug 29Model Gallery
Floorplans
3D Tours
Availability Details
Price Availability Date Unit Sq Ft View Details $935 August 29, 2026 0313 520 $920 October 22, 2026 0123 520 Model Amenities and Features
Features
- Cable Ready
- Fireplace
Kitchen
- Dishwasher
- Disposal
- Microwave
- Refrigerator
Model Rent and Fees
Model Price Range
- $920 - $935
Unit 0313 Amenities and Features
Unique Features
- Granite Floors
Unit 0313 Rent and Fees
Unit Price
- $935
Model Rent and Fees
Model Price Range
- $920 - $935
Unit 0123 Rent and Fees
Unit Price
- $920
Model Rent and Fees
Model Price Range
- $920 - $935
Apartment Model: 1 Bedroom / 1 BathFrom $9201 Bedroom, 1 Bath, 520 sq ftAvailable August 29, 2026Floorplans3D Tours![]()
1 Bedroom / 1 Bath - Floorplan 1 Bedroom / 1 Bath - 3D Tour 1 Bedroom / 1 Bath - 3D Tour Apartment Unit: 0313Apartment Model: 1 Bedroom / 1 Bath$9351 Bedroom, 1 Bath, 520 sq ftAvailable August 29, 2026Apartment Unit: 0123Apartment Model: 1 Bedroom / 1 Bath$9201 Bedroom, 1 Bath, 520 sq ftAvailable October 22, 20262 Bedrooms
2 bedroom / 1 bath Limited
2 Beds, 1 Bath, 700 sq ftAvailability Details
Availability Date Unit Sq Ft Call for Availability 2 bedroom / 1 bath Limited 700 sq ft Model Amenities and Features
Features
- Cable Ready
- Fireplace
Kitchen
- Dishwasher
- Disposal
- Microwave
- Refrigerator
2 Bedroom / 2 Bath Standard
2 Beds, 2 Baths, 950 sq ftModel Gallery
Floorplans
Availability Details
Availability Date Unit Sq Ft Call for Availability 2 Bedroom / 2 Bath Standard 950 sq ft Model Amenities and Features
Features
- High Speed Internet Access
- Smoke Free
Apartment Model: 2 Bedroom / 2 Bath StandardCall For Rates2 Bedroom, 2 Bath, 950 sq ftUnavailable![]()
2 Bedroom / 2 Bath Standard - Floorplan 2 Bedroom / 2 Bath Deluxe
2 Beds, 2 Baths, 1000 sq ftModel Gallery
Floorplans
Availability Details
Availability Date Unit Sq Ft Call for Availability 2 Bedroom / 2 Bath Deluxe 1000 sq ft Model Amenities and Features
Features
- Cable Ready
- Fireplace
Kitchen
- Dishwasher
- Disposal
- Microwave
- Refrigerator
Apartment Model: 2 Bedroom / 2 Bath DeluxeCall For Rates2 Bedroom, 2 Bath, 1000 sq ftUnavailable![]()
2 Bedroom / 2 Bath Deluxe - Floorplan 2 Bedroom / 2 Bath Luxury
2 Beds, 2 Baths, 1200 sq ftLargest 2 BedroomThis is the largest 2 Bedroom at this PropertyModel Gallery
Floorplans
3D Tours
Availability Details
Availability Date Unit Sq Ft Call for Availability 2 Bedroom / 2 Bath Luxury 1200 sq ft Model Amenities and Features
Features
- Cable Ready
- Fireplace
Kitchen
- Dishwasher
- Disposal
- Microwave
- Refrigerator
Apartment Model: 2 Bedroom / 2 Bath LuxuryCall For Rates2 Bedroom, 2 Bath, 1200 sq ftUnavailableFloorplans3D Tours![]()
2 Bedroom / 2 Bath Luxury - Floorplan 2 Bedroom / 2 Bath Luxury - 3D Tour 2 Bedroom / 2 Bath Luxury - 3D Tour 3 Bedrooms
3 bedroom / 1 bath
3 Beds, 1 Bath, 1150 sq ftAvailability Details
Availability Date Unit Sq Ft Call for Availability 3 bedroom / 1 bath 1150 sq ft Model Amenities and Features
Features
- Cable Ready
- Fireplace
Kitchen
- Dishwasher
- Disposal
- Microwave
- Refrigerator
Schedule a Tour
3D Tours
Property Information
- 197 Units
- 3 Stories
- Built in 1967
Lease Terms
- 12 mo
- Short Term Lease Options
Fees and Policies
The fees listed below are community-provided and may exclude utilities or add-ons. All payments are made directly to the property and are non-refundable unless otherwise specified.
Required Fees
One-Time Basics
- Due at Application
- Application Fee Per Applicanti$75 for the first, $65 for any additional applications. Charged per applicant.$75.00
- Due at Move-In
- Administrative FeeiCharged per unit.$200.00
Pet Policy and Fees
Cats
- 2 Pet Limit
Breed restrictions apply
Comments: 2 pets max-Pet Fee is $250, non-refundable. Rent is $45 per pet
Dogs
- 2 Pet Limit
Breed restrictions apply
Comments: 2 pets max-Pet Fee is $250, non-refundable. Rent is $45 per pet
Property Fee Disclaimer: Based on community-supplied data and independent market research. Subject to change without notice. May exclude fees for mandatory or optional services and usage-based utilities.
Features and Amenities
Unique Amenities
- Air Conditioner
- BBQ/Picnic Area
- Bike Racks
- Ceiling Fan
- Granite Floors
- Granite Shower Enclosure
- Patio/Balcony
- Washer/Dryer* (in select units)
On-Site Services
- Maintenance On Site
- Package Service
- Property Manager On Site
- Laundry Facilities
Community Features
- Corporate Housing
- Walk Up
Interior Features
- Fireplace
- Cable Ready
Kitchen Amenities
- Dishwasher
- Microwave
- Refrigerator
- Disposal
Living Area Features
- Window Coverings

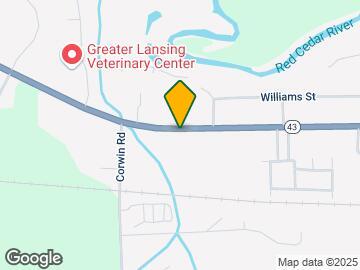
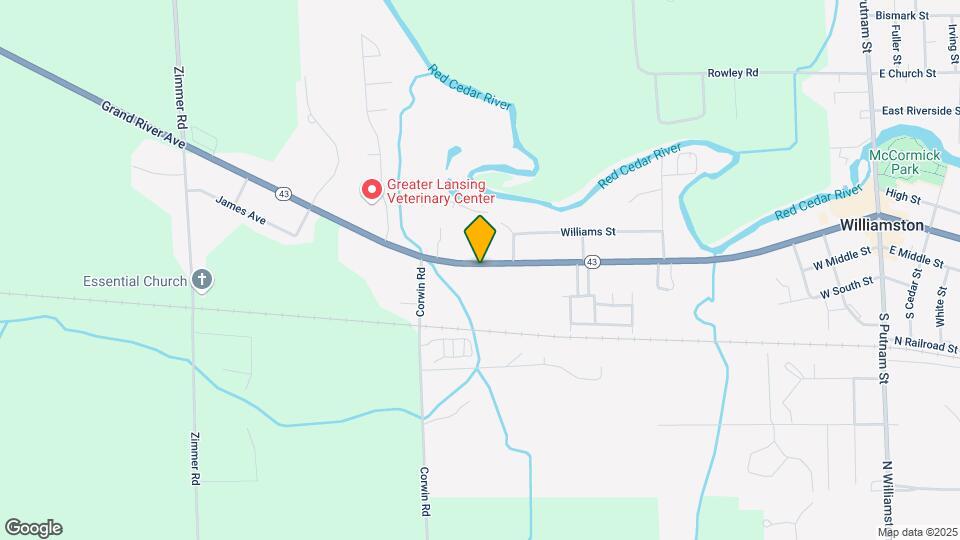
Map
- Shopping
- Colleges
- Grocery

Map
Getting Around
30 / 100 Somewhat walkable
30 / 100 Limited public transit
40 / 100 Fairly bikeable
100 / 100 Exceptionally car friendly
Getting to Know the Area
40 / 100 Restaurants
30 / 100 Cafes
40 / 100 Nightlife
30 / 100 Shopping
20 / 100 Noise Level
Frequently Asked Questions about Creek Club Apartments
Where is Creek Club Apartments located?
Creek Club Apartments is located at 1147 W Grand River Ave, Williamston, MI
What is the current rent range at Creek Club Apartments?
Studio to 3 Bedroom Apartments at Creek Club Apartments currently range from $920 to $935
When is the leasing office open?
- The office Hours for Creek Club Apartments are
- Monday 9:00 am–6:00 pm
- Tuesday 9:00 am–6:00 pm
- Wednesday 9:00 am–6:00 pm
- Thursday 9:00 am–6:00 pm
- Friday 9:00 am–6:00 pm
- Saturday Closed
- Sunday Closed
Are pets allowed?
Call us today to find out our pet policy and if we allow pets
Are there any rent specials?
The current rent special at Creek Club Apartments is: Online Leasing Promo Code: Military - Military & Public Service Person - discount is applied towards the security deposit (not towards monthly rent) - $100.00 off.
Renters Reviews and Ratings
Verified RenterSubmitted by a verified resident of the apartment community. Participating residents may receive reward points in exchange for posting a review during their lease term, regardless of the nature of the review.
Property Manager Responded
Verified Renter
Property Manager Responded
Verified Renter
Property Manager Responded
Verified RenterSubmitted by a verified resident of the apartment community. Participating residents may receive reward points in exchange for posting a review during their lease term, regardless of the nature of the review.
Property Manager Responded
Verified RenterSubmitted by a verified resident of the apartment community. Participating residents may receive reward points in exchange for posting a review during their lease term, regardless of the nature of the review.
Property Manager Responded
Verified RenterSubmitted by a verified resident of the apartment community. Participating residents may receive reward points in exchange for posting a review during their lease term, regardless of the nature of the review.
Property Manager Responded
Verified Renter
Property Manager Responded
Verified RenterSubmitted by a verified resident of the apartment community. Participating residents may receive reward points in exchange for posting a review during their lease term, regardless of the nature of the review.
Property Manager Responded
Verified RenterSubmitted by a verified resident of the apartment community. Participating residents may receive reward points in exchange for posting a review during their lease term, regardless of the nature of the review.
Property Manager Responded
Verified RenterSubmitted by a verified resident of the apartment community. Participating residents may receive reward points in exchange for posting a review during their lease term, regardless of the nature of the review.
Property Manager Responded
Nearby Schools
Williamston High School
Williamston Middle School
Williamston Discovery Elementary School
Williamston Explorer Elementary School
About GreatSchools Data on ApartmentHomeLiving.com.
Points of Interest
Time and distance from Creek Club Apartments.
Big Box and Retail
Walmart
Kohl's
Kroger
Colleges and Universities
Groceries
Kroger
Aldi
Meijer
Shopping Centers
Creek Club Apartments has 5 shopping centers within 6.3 miles.
Nearby Neighborhoods
Rental Price Ranges in the Area
| Bedroom | Average Rent | Cheapest Rent | Highest Rent |
|---|---|---|---|
| Williamston Studio Apartments | $1,338 | $975 | $1,600 |
| Williamston 1 Bedroom Apartments | $1,249 | $630 | $1,849 |
| Williamston 2 Bedroom Apartments | $1,562 | $885 | $3,085 |
| Williamston 3 Bedroom Apartments | $2,475 | $437 | $3,982 |
| Williamston 4 Bedroom Apartments | $2,644 | $1,205 | $3,717 |
| 2 Bedroom Homes | $1,365 | $1,125 | $1,600 |
| 3 Bedroom Homes | $1,905 | $1,299 | $3,000 |
| 4 Bedroom Homes | $2,150 | $1,500 | $2,500 |
| 5 Bedroom Homes | $3,750 | $3,750 | $3,750 |
Browse Top Apartments in Williamston
By Price
By Community Type
- Williamston Apartments with Rent Specials
- Williamston Top Rated Apartments
- Williamston Corporate Apartments
- Williamston Furnished Apartments
- Williamston Gated Apartments
- Williamston Low Income Apartments
- New Williamston Apartments
- Williamston Senior Apartments
- Williamston Short-term Apartments
- Williamston Student Apartments
- Williamston Apartments with Utilities Included


Property Manager Responded