


- 1–2 Bedrooms
- $1,145-$1,745 Total Monthly Price
Total Monthly Price
Base Rent$1,145 - $1,745Total Monthly Price$1,145 - $1,745 - 664–1,094 Square Feet
About Creek on Park Place
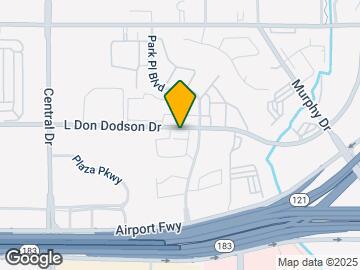
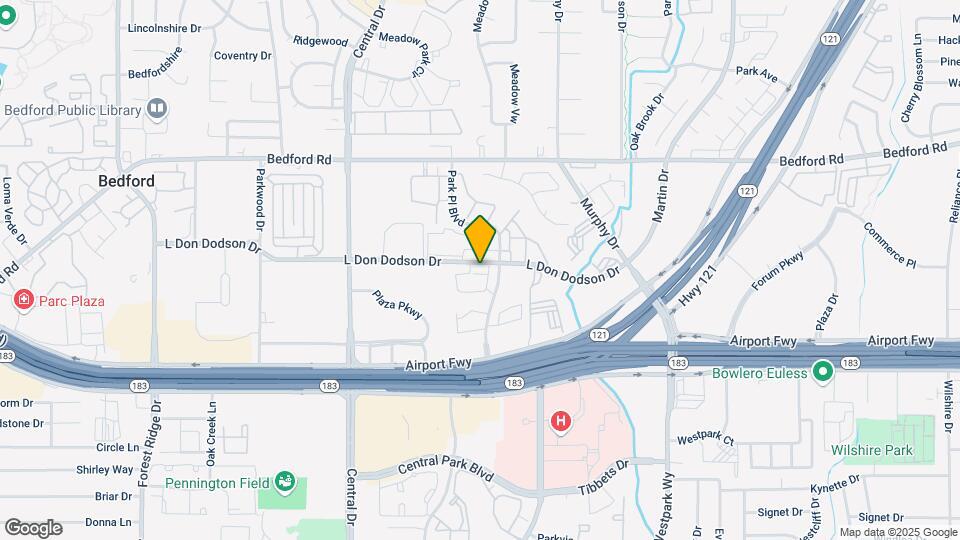
The Creek on Park Place Apartment Homes are centrally located in the heart of Bedford; nestled in the DFW Mid-Cities Area. The Creek on Park Place Homes portrays a canopy of comfort in a one and two bedroom apartment and townhome community. A creek side setting offers seclusion from the city life, but is also located within minutes to fine dining, shopping, and education facilities.
Creek on Park Place is located in the Hurst Euless Bedford Neighborhood and 76021 Zip code of Bedford, TX. This community is professionally managed by Unity Management Partners
Property Contact Info

- Listed by:
- Agency:
- Vendor Logo:
- Website:
- View Property Website
- Call Us:
- (817) 857-8305
- Disclaimer:
Office Hours
| Monday | 9:00 am–6:00 pm |
| Tuesday | 9:00 am–6:00 pm |
| Wednesday | 8:00 am–5:00 pm |
| Thursday | 9:00 am–6:00 pm |
| Friday | 9:00 am–6:00 pm |
| Saturday | 10:00 am–5:00 pm |
| Sunday | Closed |
Floorplan Pricing and Availability
Creek on Park Place offers 1 to 2 Bedroom apartments starting from $1,145 and having 664–1,094 sq ft. Here is the current pricing and availability:
New! Interactive Property Map
1 Bedroom
Floorplan 1x1
From $1,145
1 Bed, 1 Bath, 664 sq ftTotal Monthly PriceAvailable NowTotal Monthly Price
Base Rent$1,145 - $1,245Total Monthly Price$1,145 - $1,245Model Gallery
Floorplans
Availability Details
Prices shown for this property are the Total Monthly Price including Fees.Price Availability Date Unit Sq Ft View Details $1,245 Available Now 1002 664 $1,195 Available Now 1206 664 $1,195 August 31, 2026 1116 664 Model Amenities and Features
Features
- Air Conditioning
- Cable Ready
- Ceiling Fans
- Fireplace
- Heating
- High Speed Internet Access
- Tub/Shower
Kitchen
- Dishwasher
- Disposal
- Kitchen
- Range
Living Space
- Dining Room
- Walk-In Closets
- Window Coverings
Model Lease Information
Model Price Range
- $1,145 - $1,245Total Monthly PriceBase Rent: $1,145 - $1,245Required Monthly Fees: None
Current Available Pricing
- $1,195 - $1,245 Total Monthly Price
Unit 1002 Amenities and Features
Features
- Air Conditioning
- Cable Ready
- Ceiling Fans
- Fireplace
- Heating
- High Speed Internet Access
- Tub/Shower
Kitchen
- Dishwasher
- Disposal
- Kitchen
- Range
Living Space
- Dining Room
- Walk-In Closets
- Window Coverings
Unit 1002 Lease Information
Unit Price
- $1,245Total Monthly PriceBase Rent: $1,245Required Monthly Fees: None
Model Lease Information
Model Price Range
- $1,145 - $1,245Total Monthly Price
Unit 1206 Amenities and Features
Features
- Air Conditioning
- Cable Ready
- Ceiling Fans
- Fireplace
- Heating
- High Speed Internet Access
- Tub/Shower
Kitchen
- Dishwasher
- Disposal
- Kitchen
- Range
Living Space
- Dining Room
- Walk-In Closets
- Window Coverings
Unit 1206 Lease Information
Unit Price
- $1,195Total Monthly PriceBase Rent: $1,195Required Monthly Fees: None
Model Lease Information
Model Price Range
- $1,145 - $1,245Total Monthly Price
Unit 1116 Amenities and Features
Features
- Air Conditioning
- Cable Ready
- Ceiling Fans
- Fireplace
- Heating
- High Speed Internet Access
- Tub/Shower
Kitchen
- Dishwasher
- Disposal
- Kitchen
- Range
Living Space
- Dining Room
- Walk-In Closets
- Window Coverings
Unit 1116 Lease Information
Unit Price
- $1,195Total Monthly PriceBase Rent: $1,195Required Monthly Fees: None
Model Lease Information
Model Price Range
- $1,145 - $1,245Total Monthly Price
Apartment Model: 1x1From $1,1451 Bedroom, 1 Bath, 664 sq ftAvailable NowFloor plans are artist's rendering. All dimensions are approximate. Actual product and specifications may vary in dimension or detail. Not all features are available in every rental home. Please see a representative for details.
![]()
1x1 - Floorplan Apartment Unit: 1002Apartment Model: 1x1$1,2451 Bedroom, 1 Bath, 664 sq ftAvailable NowApartment Unit: 1206Apartment Model: 1x1$1,1951 Bedroom, 1 Bath, 664 sq ftAvailable NowApartment Unit: 1116Apartment Model: 1x1$1,1951 Bedroom, 1 Bath, 664 sq ftAvailable August 31, 20261x1 Townhouse
From $1,245
1 Bed, 1 Bath, 775 sq ftTotal Monthly PriceAvailable NowTotal Monthly Price
Base Rent$1,245 - $1,345Total Monthly Price$1,245 - $1,345Model Gallery
Floorplans
3D Tours
Availability Details
Prices shown for this property are the Total Monthly Price including Fees.Price Availability Date Unit Sq Ft View Details $1,295 Available Now 0903 775 $1,295 Available Now 0908 775 $1,245 Available Now 0909 775 Model Amenities and Features
Features
- Air Conditioning
- Cable Ready
- Ceiling Fans
- Fireplace
- Heating
- High Speed Internet Access
- Tub/Shower
Kitchen
- Dishwasher
- Disposal
- Kitchen
- Range
Living Space
- Dining Room
- Walk-In Closets
- Window Coverings
Model Lease Information
Model Price Range
- $1,245 - $1,345Total Monthly PriceBase Rent: $1,245 - $1,345Required Monthly Fees: None
Current Available Pricing
- $1,245 - $1,295 Total Monthly Price
Unit 0903 Amenities and Features
Features
- Air Conditioning
- Cable Ready
- Ceiling Fans
- Fireplace
- Heating
- High Speed Internet Access
- Tub/Shower
Kitchen
- Dishwasher
- Disposal
- Kitchen
- Range
Living Space
- Dining Room
- Walk-In Closets
- Window Coverings
Unit 0903 Lease Information
Unit Price
- $1,295Total Monthly PriceBase Rent: $1,295Required Monthly Fees: None
Model Lease Information
Model Price Range
- $1,245 - $1,345Total Monthly Price
Unit 0908 Amenities and Features
Features
- Air Conditioning
- Cable Ready
- Ceiling Fans
- Fireplace
- Heating
- High Speed Internet Access
- Tub/Shower
Kitchen
- Dishwasher
- Disposal
- Kitchen
- Range
Living Space
- Dining Room
- Walk-In Closets
- Window Coverings
Unit 0908 Lease Information
Unit Price
- $1,295Total Monthly PriceBase Rent: $1,295Required Monthly Fees: None
Model Lease Information
Model Price Range
- $1,245 - $1,345Total Monthly Price
Unit 0909 Amenities and Features
Features
- Air Conditioning
- Cable Ready
- Ceiling Fans
- Fireplace
- Heating
- High Speed Internet Access
- Tub/Shower
Kitchen
- Dishwasher
- Disposal
- Kitchen
- Range
Living Space
- Dining Room
- Walk-In Closets
- Window Coverings
Unit 0909 Lease Information
Unit Price
- $1,245Total Monthly PriceBase Rent: $1,245Required Monthly Fees: None
Model Lease Information
Model Price Range
- $1,245 - $1,345Total Monthly Price
Apartment Model: 1x1 TownhouseFrom $1,2451 Bedroom, 1 Bath, 775 sq ftAvailable NowFloorplans3D ToursFloor plans are artist's rendering. All dimensions are approximate. Actual product and specifications may vary in dimension or detail. Not all features are available in every rental home. Please see a representative for details.
![]()
1x1 Townhouse - Floorplan 1x1 Townhouse - 3D Tour Apartment Unit: 0903Apartment Model: 1x1 Townhouse$1,2951 Bedroom, 1 Bath, 775 sq ftAvailable NowApartment Unit: 0908Apartment Model: 1x1 Townhouse$1,2951 Bedroom, 1 Bath, 775 sq ftAvailable NowApartment Unit: 0909Apartment Model: 1x1 Townhouse$1,2451 Bedroom, 1 Bath, 775 sq ftAvailable Now2 Bedrooms
Floorplan 2x2
From $1,427
2 Beds, 2 Baths, 941 sq ftTotal Monthly PriceAvailable NowTotal Monthly Price
Base Rent$1,427 - $1,545Total Monthly Price$1,427 - $1,545Cheapest 2 BedroomThis is the cheapest 2 Bedroom at this PropertyModel Gallery
3D Tours
Availability Details
Prices shown for this property are the Total Monthly Price including Fees.Price Availability Date Unit Sq Ft View Details $1,495 Available Now 0104 941 $1,495 Available Now 0114 941 $1,495 Available Now 0116 941 Model Amenities and Features
Features
- Air Conditioning
- Cable Ready
- Ceiling Fans
- Fireplace
- Heating
- High Speed Internet Access
- Tub/Shower
- Washer/Dryer Hookup
Kitchen
- Dishwasher
- Disposal
- Kitchen
- Range
Living Space
- Dining Room
- Walk-In Closets
- Window Coverings
Model Lease Information
Model Price Range
- $1,427 - $1,545Total Monthly PriceBase Rent: $1,427 - $1,545Required Monthly Fees: None
Current Available Pricing
- $1,495Total Monthly Price
Unit 0104 Amenities and Features
Features
- Air Conditioning
- Cable Ready
- Ceiling Fans
- Fireplace
- Heating
- High Speed Internet Access
- Tub/Shower
- Washer/Dryer Hookup
Kitchen
- Dishwasher
- Disposal
- Kitchen
- Range
Living Space
- Dining Room
- Walk-In Closets
- Window Coverings
Unit 0104 Lease Information
Unit Price
- $1,495Total Monthly PriceBase Rent: $1,495Required Monthly Fees: None
Model Lease Information
Model Price Range
- $1,427 - $1,545Total Monthly Price
Unit 0114 Amenities and Features
Features
- Air Conditioning
- Cable Ready
- Ceiling Fans
- Fireplace
- Heating
- High Speed Internet Access
- Tub/Shower
- Washer/Dryer Hookup
Kitchen
- Dishwasher
- Disposal
- Kitchen
- Range
Living Space
- Dining Room
- Walk-In Closets
- Window Coverings
Unit 0114 Lease Information
Unit Price
- $1,495Total Monthly PriceBase Rent: $1,495Required Monthly Fees: None
Model Lease Information
Model Price Range
- $1,427 - $1,545Total Monthly Price
Unit 0116 Amenities and Features
Features
- Air Conditioning
- Cable Ready
- Ceiling Fans
- Fireplace
- Heating
- High Speed Internet Access
- Tub/Shower
- Washer/Dryer Hookup
Kitchen
- Dishwasher
- Disposal
- Kitchen
- Range
Living Space
- Dining Room
- Walk-In Closets
- Window Coverings
Unit 0116 Lease Information
Unit Price
- $1,495Total Monthly PriceBase Rent: $1,495Required Monthly Fees: None
Model Lease Information
Model Price Range
- $1,427 - $1,545Total Monthly Price
Apartment Model: 2x2From $1,4272 Bedroom, 2 Bath, 941 sq ftAvailable Now2x2 - 3D Tour Apartment Unit: 0104Apartment Model: 2x2$1,4952 Bedroom, 2 Bath, 941 sq ftAvailable NowApartment Unit: 0114Apartment Model: 2x2$1,4952 Bedroom, 2 Bath, 941 sq ftAvailable NowApartment Unit: 0116Apartment Model: 2x2$1,4952 Bedroom, 2 Bath, 941 sq ftAvailable NowFloorplan 2x2
From $1,545
2 Beds, 2 Baths, 1011 sq ftTotal Monthly PriceAvailable NowTotal Monthly Price
Base Rent$1,545 - $1,595Total Monthly Price$1,545 - $1,595Model Gallery
Floorplans
3D Tours
Availability Details
Prices shown for this property are the Total Monthly Price including Fees.Price Availability Date Unit Sq Ft $1,545 Available Now 0401 1011 Unit 0401 Amenities and Features
Features
- Air Conditioning
- Cable Ready
- Ceiling Fans
- Fireplace
- Heating
- High Speed Internet Access
- Tub/Shower
- Washer/Dryer Hookup
Kitchen
- Dishwasher
- Disposal
- Kitchen
- Range
Living Space
- Dining Room
- Walk-In Closets
- Window Coverings
Unit 0401 Lease Information
Unit Price
- $1,545Total Monthly PriceBase Rent: $1,545Required Monthly Fees: None
Model Lease Information
Model Price Range
- $1,545 - $1,595Total Monthly Price
Apartment Model: 2x2From $1,5452 Bedroom, 2 Bath, 1011 sq ftAvailable NowFloorplans3D ToursFloor plans are artist's rendering. All dimensions are approximate. Actual product and specifications may vary in dimension or detail. Not all features are available in every rental home. Please see a representative for details.
![]()
2x2 - Floorplan 2x2 - 3D Tour Apartment Unit: 0401Apartment Model: 2x2$1,5452 Bedroom, 2 Bath, 1011 sq ftAvailable Now2x2.5 Townhouse
$1,745
2 Beds, 2.5 Baths, 1094 sq ftTotal Monthly PriceAvailable NowTotal Monthly Price
Base Rent$1,745Total Monthly Price$1,745Largest 2 BedroomThis is the largest 2 Bedroom at this PropertyModel Gallery
Floorplans
Availability Details
Prices shown for this property are the Total Monthly Price including Fees.Price Availability Date Unit Sq Ft $1,745 Available Now 0706 1094 Model Amenities and Features
Features
- Air Conditioning
- Cable Ready
- Ceiling Fans
- Fireplace
- Framed Mirrors
- Heating
- High Speed Internet Access
- Sprinkler System
- Storage Space
- Tub/Shower
- Washer/Dryer Hookup
- Wi-Fi
Kitchen
- Dishwasher
- Disposal
- Freezer
- Granite Countertops
- Ice Maker
- Kitchen
- Oven
- Pantry
- Quartz Countertops
- Range
- Refrigerator
Unit 0706 Lease Information
Unit Price
- $1,745Total Monthly PriceBase Rent: $1,745Required Monthly Fees: None
Model Lease Information
Price
- $1,745Total Monthly Price
Apartment Model: 2x2.5 Townhouse$1,7452 Bedroom, 2.5 Bath, 1094 sq ftAvailable NowFloor plans are artist's rendering. All dimensions are approximate. Actual product and specifications may vary in dimension or detail. Not all features are available in every rental home. Please see a representative for details.
![]()
2x2.5 Townhouse - Floorplan Apartment Unit: 0706Apartment Model: 2x2.5 Townhouse$1,7452 Bedroom, 2.5 Bath, 1094 sq ftAvailable Now
Schedule a Tour
Videos
3D Tours
Property Information
- 220 Units
- 2 Stories
- Built in 1980
Lease Terms
- 12 mo
- Short Term Lease Options
Fees and Policies
The fees listed below are community-provided and may exclude utilities or add-ons. All payments are made directly to the property and are non-refundable unless otherwise specified.
Required Fees
One-Time Basics
- Due at Application
- Application Fee Per ApplicantiCharged per applicant.$200.00
- Due at Move-In
- Administrative FeeiCharged per unit.$0.00
Other Fees and Policies
Pet Fees
- Cat
- Pet DepositiMax of 2. Charged Per Pet.$200.00
- One-Time Pet FeeiMax of 2. Charged Per Pet.$200-$200
- Monthly Pet FeeiMax of 2. Charged Per Pet.$15.00
- Dog
- Pet DepositiMax of 2. Charged Per Pet.$200.00
- Monthly Pet FeeiMax of 2. Charged Per Pet.$15.00
- One-Time Pet FeeiMax of 2. Charged Per Pet.$200-$200
Aggressive Breeds Restricted
Max of 2.
Parking Fees
- Surface Lot
- Parking DepositiCharged per vehicle.$0.00
- Parking FeeiCharged Per Vehicle.$35.00/mo
Storage Fees
- Storage Unit
- Storage DepositiCharged per rentable item.$0.00
- Storage RentiCharged per rentable item.$0.00/mo
Property Fee Disclaimer: Based on community-supplied data and independent market research. Subject to change without notice. May exclude fees for mandatory or optional services and usage-based utilities.
Features and Amenities
Unique Amenities
- Granite in select apartment homes
On-Site Services
- Maintenance On Site
- Property Manager On Site
- Laundry Facilities
Community Features
- Clubhouse
- Walk Up
Outdoor Features
- Grill
- Courtyard
- Picnic Area
- Sundeck
- Porch
- Patio
Recreation and Fitness
- Fitness Center
- Playground
- Pool
Interior Features
- Storage Space
- Framed Mirrors
- Heating
- Ceiling Fans
- Fireplace
- High Speed Internet Access
- Sprinkler System
- Tub/Shower
- Cable Ready
- Washer/Dryer Hookup
- Air Conditioning
- Wi Fi
Kitchen Amenities
- Dishwasher
- Range
- Refrigerator
- Oven
- Pantry
- Ice Maker
- Kitchen
- Disposal
- Freezer
- Quartz Countertops
- Granite Countertops
Living Area Features
- Walk In Closets
- Large Bedrooms
- Linen Closet
- Window Coverings
- Vinyl Flooring
- Carpet
- Built In Bookshelves
- Dining Room

Map
- Shopping
- Colleges
- Grocery
- Medical
- Parks
- Transportation

Map
Getting Around
40 / 100 Fairly walkable
20 / 100 Somewhat Bikeable
90 / 100 Exceptionally car friendly
Getting to Know the Area
70 / 100 Restaurants
60 / 100 Cafes
70 / 100 Nightlife
60 / 100 Shopping
50 / 100 Parks
0 / 100 Noise Level
Frequently Asked Questions about Creek on Park Place
Where is Creek on Park Place located?
Creek on Park Place is located at 2001 Park Place Blvd near the Hurst Euless Bedford area of Bedford, TX
What is the current rent range at Creek on Park Place?
1 Bedroom to 2 Bedroom Apartments at Creek on Park Place currently range from $1,145 to $1,745
When is the leasing office open?
- The office Hours for Creek on Park Place are
- Monday 9:00 am–6:00 pm
- Tuesday 9:00 am–6:00 pm
- Wednesday 8:00 am–5:00 pm
- Thursday 9:00 am–6:00 pm
- Friday 9:00 am–6:00 pm
- Saturday 10:00 am–5:00 pm
- Sunday Closed
Are pets allowed?
Call us today to find out our pet policy and if we allow pets
Renters Reviews and Ratings
I love it here
Creek on Park Place
Not bad, Stepping it up
The Creek on Park Place
SAFE NEIGHBORHOOD
Country, Cute, and Quiet
Nice, inexpensive, well managed. You be happy here
full of cool people you know!
The Creek on Park Place Apartment Homes - Bedford, TX
Nearby Schools
Trinity High School
Harwood Junior High School
Spring Garden Elementary School
About GreatSchools Data on ApartmentHomeLiving.com.
Points of Interest
Time and distance from Creek on Park Place.
Big Box and Retail
Walgreens
Kroger
Colleges and Universities
The University of Texas at Arlington - Arlington Campus
Groceries
Kroger
Heb
Lidl
Hospitals
Texas Health Harris Methodist Hurst-Euless-Bedford
Military Bases
Dallas Naval Air Station
Parks and Recreation
Creek on Park Place has 3 parks within 6.9 miles, including Hurricane Harbor, Ballpark in Arlington, and Six Flags Over Texas.
Shopping Centers
Creek on Park Place has 5 shopping centers within 0.8 miles.
Transit Stations
Nearby Neighborhoods
Rental Price Ranges in the Area
| Bedroom | Average Rent | Cheapest Rent | Highest Rent |
|---|---|---|---|
| Bedford Studio Apartments | $1,129 | $630 | $2,027 |
| Bedford 1 Bedroom Apartments | $1,403 | $690 | $5,773 |
| Bedford 2 Bedroom Apartments | $1,797 | $935 | $7,065 |
| Bedford 3 Bedroom Apartments | $2,513 | $1,462 | $10,000+ |
| Bedford 4 Bedroom Apartments | $3,512 | $2,450 | $4,681 |
| 2 Bedroom Homes | $1,822 | $1,400 | $2,400 |
| 3 Bedroom Homes | $2,448 | $1,675 | $5,900 |
| 4 Bedroom Homes | $3,063 | $1,895 | $4,389 |
| 5 Bedroom Homes | $3,672 | $2,929 | $4,850 |
Browse Top Apartments in Bedford
By Price
By Community Type
- Bedford Apartments with Rent Specials
- Bedford Top Rated Apartments
- Bedford Corporate Apartments
- Bedford Furnished Apartments
- Bedford Gated Apartments
- Bedford Loft Apartments
- Bedford Low Income Apartments
- New Bedford Apartments
- Bedford Senior Apartments
- Bedford Short-term Apartments
- Bedford Apartments with Utilities Included


Max of 2.