


- 1–3 Bedrooms
- $2,301-$3,232 Total Monthly Price
Total Monthly Price
Base Rent$2,301 - $3,232Total Monthly Price$2,301 - $3,232 - 698–1,125 Square Feet
Rent Specials
Receive up to $500 off when you move into select apartment homes. Conditions apply.
About Creekside Alta Loma
Creekside Alta Loma Apartments provide a peaceful residential escape in the prestigious Alta Loma neighborhood of Rancho Cucamonga, offering one , two , and three bedroom apartment homes with spacious layouts designed for comfort and everyday living. Nestled among mature trees and beautifully landscaped grounds, the community delivers a tranquil, park like atmosphere at the foothills of the San Gabriel Mountains. Residents enjoy thoughtfully designed interiors paired with a variety of convenient features, while the community s setting promotes a relaxed lifestyle with open green spaces and scenic surroundings. As a pet friendly community, Creekside Alta Loma welcomes residents and their furry companions alike. Ideally located just minutes from Vons, Trader Joe s, Victoria Gardens, top rated schools, and major commuter routes, including the 210, 15, and 10 freeways, Creekside Alta Loma blends natural serenity with everyday convenience, making it an ideal place to call home.
Creekside Alta Loma is located in the Rancho Cucamonga Neighborhood and 91737 Zip code of Rancho Cucamonga, CA. This community is professionally managed by AIR Communities
Unique Features and Amenities
- Cat Friendly
- Controlled Access Building
- Dog Friendly
- Grilling Station
- In-unit Washer and Dryer
- Wi-Fi in Common Areas
Property Contact Info

- Listed by:
- Agency:
- Vendor Logo:
- Website:
- View Property Website
- Call Us:
- (909) 552-7304
- Disclaimer:
Office Hours
| Monday | 10:00 am–5:00 pm |
| Tuesday | 10:00 am–7:00 pm |
| Wednesday | 10:00 am–7:00 pm |
| Thursday | 10:00 am–7:00 pm |
| Friday | 10:00 am–7:00 pm |
| Saturday | 10:00 am–6:00 pm |
| Sunday | Closed |
Floorplan Pricing and Availability
Creekside Alta Loma offers 1 to 3 Bedroom apartments starting from $2,301 and having 698–1,125 sq ft. Here is the current pricing and availability:
New! Interactive Property Map
1 Bedroom
Show Unavailable FloorplansDesign 1B Premier 2
From $2,329
1 Bed, 1 Bath, 744 sq ftTotal Monthly PriceAvailable NowTotal Monthly Price
Base Rent$2,329 - $2,444Total Monthly Price$2,329 - $2,444Model Gallery
Floorplans
Availability Details
Prices shown for this property are the Total Monthly Price including Fees.Price Availability Date Unit Sq Ft View Details $2,329 Available Now 07-0726 744 $2,444 Available Now 12-1222 744 $2,444 Available Now 14-1428 744 Model Amenities and Features
Features
- Air Conditioning
- High Speed Internet Access
- Smoke Free
- Wi-Fi
Model Lease Information
Model Price Range
- $2,329 - $2,444Total Monthly PriceBase Rent: $2,329 - $2,444Required Monthly Fees: None
Unit 07-0726 Lease Information
Unit Price
- $2,329Total Monthly PriceBase Rent: $2,329Required Monthly Fees: None
Model Lease Information
Model Price Range
- $2,329 - $2,444Total Monthly Price
Unit 12-1222 Lease Information
Unit Price
- $2,444Total Monthly PriceBase Rent: $2,444Required Monthly Fees: None
Model Lease Information
Model Price Range
- $2,329 - $2,444Total Monthly Price
Unit 14-1428 Lease Information
Unit Price
- $2,444Total Monthly PriceBase Rent: $2,444Required Monthly Fees: None
Model Lease Information
Model Price Range
- $2,329 - $2,444Total Monthly Price
Apartment Model: Design 1B Premier 2From $2,3291 Bedroom, 1 Bath, 744 sq ftAvailable NowFloor plans are artist's rendering. All dimensions are approximate. Actual product and specifications may vary in dimension or detail. Not all features are available in every rental home. Please see a representative for details.
![]()
Design 1B Premier 2 - Floorplan Apartment Unit: 07-0726Apartment Model: Design 1B Premier 2$2,3291 Bedroom, 1 Bath, 744 sq ftAvailable NowApartment Unit: 12-1222Apartment Model: Design 1B Premier 2$2,4441 Bedroom, 1 Bath, 744 sq ftAvailable NowApartment Unit: 14-1428Apartment Model: Design 1B Premier 2$2,4441 Bedroom, 1 Bath, 744 sq ftAvailable NowDesign 1A Premier 2
From $2,344
1 Bed, 1 Bath, 698 sq ftTotal Monthly PriceAvailable NowTotal Monthly Price
Base Rent$2,344 - $2,369Total Monthly Price$2,344 - $2,369Model Gallery
Floorplans
Availability Details
Prices shown for this property are the Total Monthly Price including Fees.Price Availability Date Unit Sq Ft View Details $2,344 Available Now 11-1122 698 $2,369 Available Now 18-1822 698 Model Amenities and Features
Features
- Air Conditioning
- High Speed Internet Access
- Smoke Free
- Wi-Fi
Model Lease Information
Model Price Range
- $2,344 - $2,369Total Monthly PriceBase Rent: $2,344 - $2,369Required Monthly Fees: None
Unit 11-1122 Lease Information
Unit Price
- $2,344Total Monthly PriceBase Rent: $2,344Required Monthly Fees: None
Model Lease Information
Model Price Range
- $2,344 - $2,369Total Monthly Price
Unit 18-1822 Lease Information
Unit Price
- $2,369Total Monthly PriceBase Rent: $2,369Required Monthly Fees: None
Model Lease Information
Model Price Range
- $2,344 - $2,369Total Monthly Price
Apartment Model: Design 1A Premier 2From $2,3441 Bedroom, 1 Bath, 698 sq ftAvailable NowFloor plans are artist's rendering. All dimensions are approximate. Actual product and specifications may vary in dimension or detail. Not all features are available in every rental home. Please see a representative for details.
![]()
Design 1A Premier 2 - Floorplan Apartment Unit: 11-1122Apartment Model: Design 1A Premier 2$2,3441 Bedroom, 1 Bath, 698 sq ftAvailable NowApartment Unit: 18-1822Apartment Model: Design 1A Premier 2$2,3691 Bedroom, 1 Bath, 698 sq ftAvailable NowDesign 1B
$2,301
1 Bed, 1 Bath, 744 sq ftTotal Monthly PriceAvailable Sep 1Total Monthly Price
Base Rent$2,301Total Monthly Price$2,301Cheapest 1 BedroomThis is the cheapest 1 Bedroom at this PropertyModel Gallery
Floorplans
3D Tours
Availability Details
Prices shown for this property are the Total Monthly Price including Fees.Price Availability Date Unit Sq Ft $2,301 September 1, 2026 10-1032 744 Unit 10-1032 Amenities and Features
Features
- High Speed Internet Access
- Smoke Free
Unit 10-1032 Lease Information
Unit Price
- $2,301Total Monthly PriceBase Rent: $2,301Required Monthly Fees: None
Model Lease Information
Price
- $2,301Total Monthly Price
Apartment Model: Design 1B$2,3011 Bedroom, 1 Bath, 744 sq ftAvailable September 1, 2026Floorplans3D ToursFloor plans are artist's rendering. All dimensions are approximate. Actual product and specifications may vary in dimension or detail. Not all features are available in every rental home. Please see a representative for details.
![]()
Design 1B - Floorplan Design 1B - 3D Tour Apartment Unit: 10-1032Apartment Model: Design 1B$2,3011 Bedroom, 1 Bath, 744 sq ftAvailable September 1, 2026Design 1A Premier 3
1 Bed, 1 Bath, 698 sq ftModel Gallery
Floorplans
3D Tours
Availability Details
Prices shown for this property are the Total Monthly Price including Fees.Availability Date Unit Sq Ft Call for Availability Design 1A Premier 3 698 sq ft Model Amenities and Features
Features
- Air Conditioning
- High Speed Internet Access
- Smoke Free
- Wi-Fi
Apartment Model: Design 1A Premier 3Call For Rates1 Bedroom, 1 Bath, 698 sq ftUnavailableFloorplans3D ToursFloor plans are artist's rendering. All dimensions are approximate. Actual product and specifications may vary in dimension or detail. Not all features are available in every rental home. Please see a representative for details.
![]()
Design 1A Premier 3 - Floorplan Design 1A Premier 3 - 3D Tour Design 1A Premier
1 Bed, 1 Bath, 698 sq ftModel Gallery
Floorplans
Availability Details
Prices shown for this property are the Total Monthly Price including Fees.Availability Date Unit Sq Ft Call for Availability Design 1A Premier 698 sq ft Model Amenities and Features
Features
- Air Conditioning
- High Speed Internet Access
- Smoke Free
- Wi-Fi
Apartment Model: Design 1A PremierCall For Rates1 Bedroom, 1 Bath, 698 sq ftUnavailableFloor plans are artist's rendering. All dimensions are approximate. Actual product and specifications may vary in dimension or detail. Not all features are available in every rental home. Please see a representative for details.
![]()
Design 1A Premier - Floorplan Design 1A
1 Bed, 1 Bath, 698 sq ftModel Gallery
Floorplans
Availability Details
Prices shown for this property are the Total Monthly Price including Fees.Availability Date Unit Sq Ft Call for Availability Design 1A 698 sq ft Model Amenities and Features
Features
- High Speed Internet Access
- Smoke Free
Apartment Model: Design 1ACall For Rates1 Bedroom, 1 Bath, 698 sq ftUnavailableFloor plans are artist's rendering. All dimensions are approximate. Actual product and specifications may vary in dimension or detail. Not all features are available in every rental home. Please see a representative for details.
![]()
Design 1A - Floorplan Design 1B Premier
1 Bed, 1 Bath, 744 sq ftModel Gallery
Floorplans
Availability Details
Prices shown for this property are the Total Monthly Price including Fees.Availability Date Unit Sq Ft Call for Availability Design 1B Premier 744 sq ft Model Amenities and Features
Features
- Air Conditioning
- High Speed Internet Access
- Smoke Free
- Wi-Fi
Apartment Model: Design 1B PremierCall For Rates1 Bedroom, 1 Bath, 744 sq ftUnavailableFloor plans are artist's rendering. All dimensions are approximate. Actual product and specifications may vary in dimension or detail. Not all features are available in every rental home. Please see a representative for details.
![]()
Design 1B Premier - Floorplan Design 1C Premier
1 Bed, 1 Bath, 860 sq ftModel Gallery
Floorplans
Availability Details
Prices shown for this property are the Total Monthly Price including Fees.Availability Date Unit Sq Ft Call for Availability Design 1C Premier 860 sq ft Model Amenities and Features
Features
- Air Conditioning
- High Speed Internet Access
- Smoke Free
- Wi-Fi
Apartment Model: Design 1C PremierCall For Rates1 Bedroom, 1 Bath, 860 sq ftUnavailableFloor plans are artist's rendering. All dimensions are approximate. Actual product and specifications may vary in dimension or detail. Not all features are available in every rental home. Please see a representative for details.
![]()
Design 1C Premier - Floorplan Design 1C
1 Bed, 1 Bath, 860 sq ftModel Gallery
Floorplans
Availability Details
Prices shown for this property are the Total Monthly Price including Fees.Availability Date Unit Sq Ft Call for Availability Design 1C 860 sq ft Model Amenities and Features
Features
- High Speed Internet Access
- Smoke Free
Apartment Model: Design 1CCall For Rates1 Bedroom, 1 Bath, 860 sq ftUnavailableFloor plans are artist's rendering. All dimensions are approximate. Actual product and specifications may vary in dimension or detail. Not all features are available in every rental home. Please see a representative for details.
![]()
Design 1C - Floorplan Design 1C Premier 2
1 Bed, 1 Bath, 860 sq ftModel Gallery
Floorplans
Availability Details
Prices shown for this property are the Total Monthly Price including Fees.Availability Date Unit Sq Ft Call for Availability Design 1C Premier 2 860 sq ft Model Amenities and Features
Features
- Air Conditioning
- High Speed Internet Access
- Smoke Free
- Wi-Fi
Apartment Model: Design 1C Premier 2Call For Rates1 Bedroom, 1 Bath, 860 sq ftUnavailableFloor plans are artist's rendering. All dimensions are approximate. Actual product and specifications may vary in dimension or detail. Not all features are available in every rental home. Please see a representative for details.
![]()
Design 1C Premier 2 - Floorplan 2 Bedrooms
Show Unavailable FloorplansDesign 2A Premier 2
From $2,562
2 Beds, 2 Baths, 921 sq ftTotal Monthly PriceAvailable NowTotal Monthly Price
Base Rent$2,562 - $2,642Total Monthly Price$2,562 - $2,642Cheapest 2 BedroomThis is the cheapest 2 Bedroom at this PropertyModel Gallery
Floorplans
Availability Details
Prices shown for this property are the Total Monthly Price including Fees.Price Availability Date Unit Sq Ft View Details $2,577 Available Now 17-1733 921 $2,562 Available Now 19-1923 921 $2,642 August 16, 2026 13-1317 921 Model Amenities and Features
Features
- Air Conditioning
- High Speed Internet Access
- Smoke Free
- Wi-Fi
Model Lease Information
Model Price Range
- $2,562 - $2,642Total Monthly PriceBase Rent: $2,562 - $2,642Required Monthly Fees: None
Unit 17-1733 Lease Information
Unit Price
- $2,577Total Monthly PriceBase Rent: $2,577Required Monthly Fees: None
Model Lease Information
Model Price Range
- $2,562 - $2,642Total Monthly Price
Unit 19-1923 Lease Information
Unit Price
- $2,562Total Monthly PriceBase Rent: $2,562Required Monthly Fees: None
Model Lease Information
Model Price Range
- $2,562 - $2,642Total Monthly Price
Unit 13-1317 Lease Information
Unit Price
- $2,642Total Monthly PriceBase Rent: $2,642Required Monthly Fees: None
Model Lease Information
Model Price Range
- $2,562 - $2,642Total Monthly Price
Apartment Model: Design 2A Premier 2From $2,5622 Bedroom, 2 Bath, 921 sq ftAvailable NowFloor plans are artist's rendering. All dimensions are approximate. Actual product and specifications may vary in dimension or detail. Not all features are available in every rental home. Please see a representative for details.
![]()
Design 2A Premier 2 - Floorplan Apartment Unit: 17-1733Apartment Model: Design 2A Premier 2$2,5772 Bedroom, 2 Bath, 921 sq ftAvailable NowApartment Unit: 19-1923Apartment Model: Design 2A Premier 2$2,5622 Bedroom, 2 Bath, 921 sq ftAvailable NowApartment Unit: 13-1317Apartment Model: Design 2A Premier 2$2,6422 Bedroom, 2 Bath, 921 sq ftAvailable August 16, 2026Design 2B Premier
$2,692
2 Beds, 2 Baths, 1001 sq ftTotal Monthly PriceAvailable NowTotal Monthly Price
Base Rent$2,692Total Monthly Price$2,692Model Gallery
Floorplans
Availability Details
Prices shown for this property are the Total Monthly Price including Fees.Price Availability Date Unit Sq Ft $2,692 Available Now 05-0523 1001 Model Amenities and Features
Features
- Air Conditioning
- High Speed Internet Access
- Smoke Free
- Wi-Fi
Unit 05-0523 Lease Information
Unit Price
- $2,692Total Monthly PriceBase Rent: $2,692Required Monthly Fees: None
Model Lease Information
Price
- $2,692Total Monthly Price
Apartment Model: Design 2B Premier$2,6922 Bedroom, 2 Bath, 1001 sq ftAvailable NowFloor plans are artist's rendering. All dimensions are approximate. Actual product and specifications may vary in dimension or detail. Not all features are available in every rental home. Please see a representative for details.
![]()
Design 2B Premier - Floorplan Apartment Unit: 05-0523Apartment Model: Design 2B Premier$2,6922 Bedroom, 2 Bath, 1001 sq ftAvailable NowDesign 2B Premier 2
$2,717
2 Beds, 2 Baths, 1001 sq ftTotal Monthly PriceAvailable NowTotal Monthly Price
Base Rent$2,717Total Monthly Price$2,717Model Gallery
Floorplans
Availability Details
Prices shown for this property are the Total Monthly Price including Fees.Price Availability Date Unit Sq Ft $2,717 Available Now 14-1431 1001 Model Amenities and Features
Features
- Air Conditioning
- High Speed Internet Access
- Smoke Free
- Wi-Fi
Unit 14-1431 Lease Information
Unit Price
- $2,717Total Monthly PriceBase Rent: $2,717Required Monthly Fees: None
Model Lease Information
Price
- $2,717Total Monthly Price
Apartment Model: Design 2B Premier 2$2,7172 Bedroom, 2 Bath, 1001 sq ftAvailable NowFloor plans are artist's rendering. All dimensions are approximate. Actual product and specifications may vary in dimension or detail. Not all features are available in every rental home. Please see a representative for details.
![]()
Design 2B Premier 2 - Floorplan Apartment Unit: 14-1431Apartment Model: Design 2B Premier 2$2,7172 Bedroom, 2 Bath, 1001 sq ftAvailable NowDesign 2B
From $2,752
2 Beds, 2 Baths, 1001 sq ftTotal Monthly PriceAvailable Aug 29Total Monthly Price
Base Rent$2,752 - $2,822Total Monthly Price$2,752 - $2,822Model Gallery
Floorplans
Availability Details
Prices shown for this property are the Total Monthly Price including Fees.Price Availability Date Unit Sq Ft View Details $2,752 August 29, 2026 07-0703 1001 $2,822 October 1, 2026 12-1203 1001 Model Amenities and Features
Features
- High Speed Internet Access
- Smoke Free
Model Lease Information
Model Price Range
- $2,752 - $2,822Total Monthly PriceBase Rent: $2,752 - $2,822Required Monthly Fees: None
Unit 07-0703 Amenities and Features
Features
- High Speed Internet Access
- Smoke Free
Unit 07-0703 Lease Information
Unit Price
- $2,752Total Monthly PriceBase Rent: $2,752Required Monthly Fees: None
Model Lease Information
Model Price Range
- $2,752 - $2,822Total Monthly Price
Unit 12-1203 Amenities and Features
Features
- High Speed Internet Access
- Smoke Free
Unit 12-1203 Lease Information
Unit Price
- $2,822Total Monthly PriceBase Rent: $2,822Required Monthly Fees: None
Model Lease Information
Model Price Range
- $2,752 - $2,822Total Monthly Price
Apartment Model: Design 2BFrom $2,7522 Bedroom, 2 Bath, 1001 sq ftAvailable August 29, 2026Floor plans are artist's rendering. All dimensions are approximate. Actual product and specifications may vary in dimension or detail. Not all features are available in every rental home. Please see a representative for details.
![]()
Design 2B - Floorplan Apartment Unit: 07-0703Apartment Model: Design 2B$2,7522 Bedroom, 2 Bath, 1001 sq ftAvailable August 29, 2026Apartment Unit: 12-1203Apartment Model: Design 2B$2,8222 Bedroom, 2 Bath, 1001 sq ftAvailable October 1, 2026Design 2A
$2,686
2 Beds, 2 Baths, 921 sq ftTotal Monthly PriceAvailable Sep 6Total Monthly Price
Base Rent$2,686Total Monthly Price$2,686Model Gallery
Floorplans
3D Tours
Availability Details
Prices shown for this property are the Total Monthly Price including Fees.Price Availability Date Unit Sq Ft $2,686 September 6, 2026 18-1825 921 Unit 18-1825 Amenities and Features
Features
- High Speed Internet Access
- Smoke Free
Unit 18-1825 Lease Information
Unit Price
- $2,686Total Monthly PriceBase Rent: $2,686Required Monthly Fees: None
Model Lease Information
Price
- $2,686Total Monthly Price
Apartment Model: Design 2A$2,6862 Bedroom, 2 Bath, 921 sq ftAvailable September 6, 2026Floorplans3D ToursFloor plans are artist's rendering. All dimensions are approximate. Actual product and specifications may vary in dimension or detail. Not all features are available in every rental home. Please see a representative for details.
![]()
Design 2A - Floorplan Design 2A - 3D Tour Apartment Unit: 18-1825Apartment Model: Design 2A$2,6862 Bedroom, 2 Bath, 921 sq ftAvailable September 6, 2026Design 2A Premier
2 Beds, 2 Baths, 921 sq ftModel Gallery
Floorplans
Availability Details
Prices shown for this property are the Total Monthly Price including Fees.Availability Date Unit Sq Ft Call for Availability Design 2A Premier 921 sq ft Model Amenities and Features
Features
- Air Conditioning
- High Speed Internet Access
- Smoke Free
- Wi-Fi
Apartment Model: Design 2A PremierCall For Rates2 Bedroom, 2 Bath, 921 sq ftUnavailableFloor plans are artist's rendering. All dimensions are approximate. Actual product and specifications may vary in dimension or detail. Not all features are available in every rental home. Please see a representative for details.
![]()
Design 2A Premier - Floorplan Deisgn 2B Premier 3
2 Beds, 2 Baths, 1001 sq ftModel Gallery
Floorplans
3D Tours
Availability Details
Prices shown for this property are the Total Monthly Price including Fees.Availability Date Unit Sq Ft Call for Availability Deisgn 2B Premier 3 1001 sq ft Model Amenities and Features
Features
- Air Conditioning
- High Speed Internet Access
- Smoke Free
- Wi-Fi
Apartment Model: Deisgn 2B Premier 3Call For Rates2 Bedroom, 2 Bath, 1001 sq ftUnavailableFloorplans3D ToursFloor plans are artist's rendering. All dimensions are approximate. Actual product and specifications may vary in dimension or detail. Not all features are available in every rental home. Please see a representative for details.
![]()
Deisgn 2B Premier 3 - Floorplan Deisgn 2B Premier 3 - 3D Tour 3 Bedrooms
Show Unavailable FloorplansDesign 3A Premier 2
$3,232
3 Beds, 2 Baths, 1125 sq ftTotal Monthly PriceAvailable Sep 9Total Monthly Price
Base Rent$3,232Total Monthly Price$3,232Model Gallery
Floorplans
Availability Details
Prices shown for this property are the Total Monthly Price including Fees.Price Availability Date Unit Sq Ft $3,232 September 9, 2026 02-0204 1125 Model Amenities and Features
Features
- Air Conditioning
- High Speed Internet Access
- Smoke Free
- Wi-Fi
Unit 02-0204 Lease Information
Unit Price
- $3,232Total Monthly PriceBase Rent: $3,232Required Monthly Fees: None
Model Lease Information
Price
- $3,232Total Monthly Price
Apartment Model: Design 3A Premier 2$3,2323 Bedroom, 2 Bath, 1125 sq ftAvailable September 9, 2026Floor plans are artist's rendering. All dimensions are approximate. Actual product and specifications may vary in dimension or detail. Not all features are available in every rental home. Please see a representative for details.
![]()
Design 3A Premier 2 - Floorplan Apartment Unit: 02-0204Apartment Model: Design 3A Premier 2$3,2323 Bedroom, 2 Bath, 1125 sq ftAvailable September 9, 2026Design 3A Premier
3 Beds, 2 Baths, 1125 sq ftModel Gallery
Floorplans
Availability Details
Prices shown for this property are the Total Monthly Price including Fees.Availability Date Unit Sq Ft Call for Availability Design 3A Premier 1125 sq ft Model Amenities and Features
Features
- Air Conditioning
- High Speed Internet Access
- Smoke Free
- Wi-Fi
Apartment Model: Design 3A PremierCall For Rates3 Bedroom, 2 Bath, 1125 sq ftUnavailableFloor plans are artist's rendering. All dimensions are approximate. Actual product and specifications may vary in dimension or detail. Not all features are available in every rental home. Please see a representative for details.
![]()
Design 3A Premier - Floorplan Design 3A
3 Beds, 2 Baths, 1125 sq ftModel Gallery
Floorplans
Availability Details
Prices shown for this property are the Total Monthly Price including Fees.Availability Date Unit Sq Ft Call for Availability Design 3A 1125 sq ft Model Amenities and Features
Features
- High Speed Internet Access
- Smoke Free
Apartment Model: Design 3ACall For Rates3 Bedroom, 2 Bath, 1125 sq ftUnavailableFloor plans are artist's rendering. All dimensions are approximate. Actual product and specifications may vary in dimension or detail. Not all features are available in every rental home. Please see a representative for details.
![]()
Design 3A - Floorplan
Schedule a Tour
Videos
3D Tours
Property Information
- 290 Units
- 3 Stories
- Built in 1989
- Renovated In Mar 2018
Fees and Policies
The fees listed below are community-provided and may exclude utilities or add-ons. All payments are made directly to the property and are non-refundable unless otherwise specified.
Required Fees
One-Time Basics
- Due at Application
- Application Fee (per applicant)iA one-time, non-refundable charge for processing rental applications. Charged Per Applicant.$55-$64
Utilities
- WateriUtility charge for water billed monthly based on usage or flat rate. Charged Per Unit.Varies/mo
- SeweriUtility charge for sewer billed monthly based on usage or flat rate. Charged Per Unit.Varies/mo
- Pest ControliMonthly fee for preventative pest management. Charged Per Unit.$2.00/mo
- Monthly Service FeeiThe monthly service fee covers administrative and billing services. Charged per unit.$5.50/mo
- Move Out Service FeeiUtility charge for account closure. Charged per unit.$5.00
Other Fees and Policies
Situational Fees
- Returned Check FeeiFee for payments returned due to insufficient funds. Charged Per Unit.$25.00
- Late ChargesiFee for rent payments made after the due date. Charged Per Unit.$50.00
- Termination FeeiCharge for ending a lease early. Charged Per Unit.300.0% of base rent
- Transfer FeeiFee for moving to another unit within the same property. Charged Per Unit.50.0% of base rent
Personal Add-Ons
- Minimum Liability InsuranceiMonthly fee ensuring required liability coverage. Charged per unit.$11.67/mo
- Rent Credit Reporting (per household)iOptional service reporting rent payments to credit bureaus. Charged per unit.$8.00/mo
- Notice FeeiCharge for failing to provide proper notice before vacating. Charged per unit.3.0% of base rent
Pet Fees
- Other Pet
- Pet DepositiOne-time deposit for pet-related damages, exempt for assistance animals. Charged Per Pet.$500.00
Cats
AllowedDogs
AllowedProperty Fee Disclaimer: Based on community-supplied data and independent market research. Subject to change without notice. May exclude fees for mandatory or optional services and usage-based utilities.
Features and Amenities
Unique Amenities
- Cat Friendly
- Controlled Access Building
- Dog Friendly
- Grilling Station
- In-unit Washer and Dryer
- Wi-Fi in Common Areas
Community Features
- Business Center
- Clubhouse
Outdoor Features
- Picnic Area
- Controlled Access
- Patio
Recreation and Fitness
- Fitness Center
- Basketball Court
- Spa
- Tennis Court
- Playground
- Pool
Interior Features
- High Speed Internet Access
- Air Conditioning
- Wi Fi
- Smoke Free

Map
- Shopping
- Colleges
- Grocery
- Medical
- Transportation

Map
Frequently Asked Questions about Creekside Alta Loma
Where is Creekside Alta Loma located?
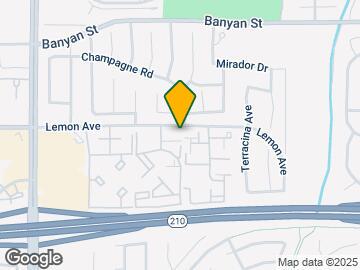
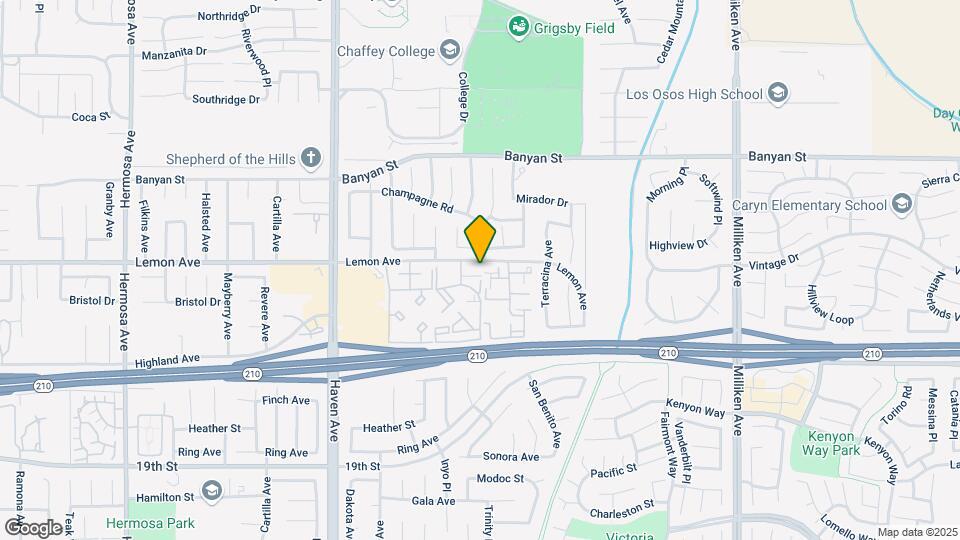
Creekside Alta Loma is located at 10757 Lemon Ave near the Rancho Cucamonga area of Rancho Cucamonga, CA
What is the current rent range at Creekside Alta Loma?
1 Bedroom to 3 Bedroom Apartments at Creekside Alta Loma currently range from $2,301 to $3,232
When is the leasing office open?
- The office Hours for Creekside Alta Loma are
- Monday 10:00 am–5:00 pm
- Tuesday 10:00 am–7:00 pm
- Wednesday 10:00 am–7:00 pm
- Thursday 10:00 am–7:00 pm
- Friday 10:00 am–7:00 pm
- Saturday 10:00 am–6:00 pm
- Sunday Closed
Are pets allowed?
Call us today to find out our pet policy and if we allow pets
Are there any rent specials?
The current rent special at Creekside Alta Loma is: Receive up to $500 off when you move into select apartment homes. Conditions apply..
Renters Reviews and Ratings
Wonderful time at Creekside Alta Loma
Nice neighborhood
Property Manager Responded
RUN.....
Very helpful staffs
So Much Better! 2020
Back for Good
Kind and Caring Staff
They don’t care about their tenants
Creekside Alta Loma
Property Manager Responded
Madison Park
just moved in
What a home!
Points of Interest
Time and distance from Creekside Alta Loma.
Big Box and Retail
Walgreens
Target
Lowe's
Colleges and Universities
Groceries
Von's
Ralphs
Albertsons
Hospitals
San Antonio Regional Hospital
Montclair Hospital Medical Center
Kaiser Foundation Hospital Fontana
Shopping Centers
Creekside Alta Loma has 5 shopping centers within 1.4 miles.
Transit Stations
Rancho Cucamonga-San Bernardino Line
Upland-San Bernardino Line
East Ontario-Riverside Line
Nearby Neighborhoods
Rental Price Ranges in the Area
| Bedroom | Average Rent | Cheapest Rent | Highest Rent |
|---|---|---|---|
| Rancho Cucamonga Studio Apartments | $2,572 | $1,500 | $5,150 |
| Rancho Cucamonga 1 Bedroom Apartments | $2,422 | $1,508 | $4,808 |
| Rancho Cucamonga 2 Bedroom Apartments | $2,820 | $1,759 | $7,479 |
| Rancho Cucamonga 3 Bedroom Apartments | $3,509 | $2,600 | $4,813 |
| Rancho Cucamonga 4 Bedroom Apartments | $3,495 | $3,495 | $3,495 |
Browse Top Apartments in Rancho Cucamonga
By Price
By Community Type
- Rancho Cucamonga Apartments for Rent by Owner
- Rancho Cucamonga Apartments with Rent Specials
- Rancho Cucamonga Top Rated Apartments
- Rancho Cucamonga Corporate Apartments
- Rancho Cucamonga Furnished Apartments
- Rancho Cucamonga Gated Apartments
- Rancho Cucamonga Loft Apartments
- New Rancho Cucamonga Apartments
- Rancho Cucamonga Senior Apartments
- Rancho Cucamonga Short-term Apartments
- Rancho Cucamonga Student Apartments
- Rancho Cucamonga Apartments with Utilities Included


Property Manager Responded