

- 1–4 Bedrooms
- $1,660-$1,865 Pricing
- 863–1,771 Square Feet
About Creekside Apartments
Tucked among tall trees and just steps from nature, Creekside Apartments offers a calm, connected place to call home in the heart of Clackamas. Our one, two, and three-bedroom apartment homes are designed with comfort and functionality in mind — private patios or balconies, and windows that bring in plenty of natural light.Whether you're enjoying a quiet morning on your balcony, walking the nearby trails, or heading out for an easy commute, Creekside makes daily life feel a little more peaceful. With on-site amenities like a fitness center, seasonal pool, and pet-friendly green space, everything you need is right here — surrounded by the quiet beauty of the Pacific see what relaxed suburban living feels like at Creekside Apartments. Schedule your tour today and find your next home in Clackamas.
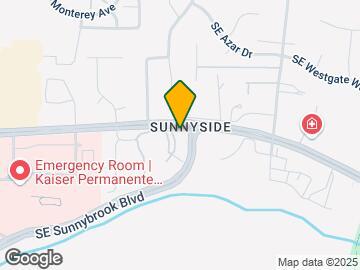
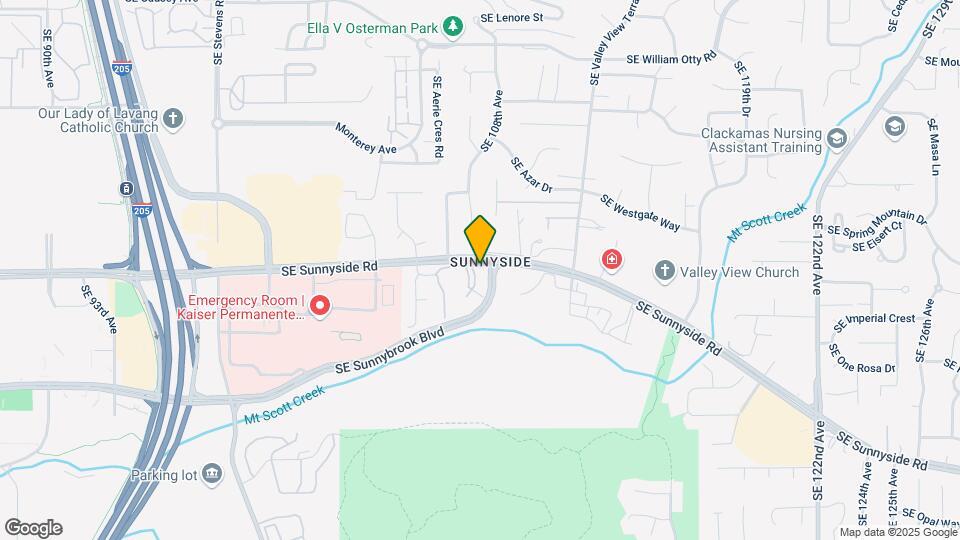
Creekside Apartments is located in the Sunnyside Damascus Neighborhood and 97015 Zip code of Clackamas, OR. This community is professionally managed by CSM Lodging Services Incorporated

Unique Features and Amenities
- 24-hour emergency maintenance
- Ample closet and storage space
- Creek View
- Dog Run
- Electric range
- Fiber Optic Internet Available
- Fire sprinkler system
- Full-size Washer & Dryer in Home
- Fully-Renovated
- Guest parking
- Large kitchen with ample cabinet space
- Large patio or deck
- Lush established landscaping
- Off-leash pet area
- Online Payments Available
- Outdoor heated swimming pool with sundeck
- Private entry
- Refrigerator with frost-free freezer
- Tanning Bed
- Views of Mt. Talbert
Property Contact Info

- Listed by:
- Agency:
- Vendor Logo:
- Website:
- View Property Website
- Call Us:
- (503) 406-6088
- Disclaimer:
Office Hours
| Monday | 9:00 am–5:00 pm |
| Tuesday | 9:00 am–5:00 pm |
| Wednesday | 9:00 am–5:00 pm |
| Thursday | 9:00 am–5:00 pm |
| Friday | 9:00 am–5:00 pm |
| Saturday | 10:00 am–5:00 pm |
| Sunday | Closed |
Floorplan Pricing and Availability
Creekside Apartments offers 1 to 4 Bedroom apartments starting from $1,660 and having 863–1,771 sq ft. Here is the current pricing and availability:
New! Interactive Property Map
1 Bedroom
1 Bedroom
From $1,660
1 Bed, 1 Bath, 863 sq ftAvailable Jul 25Model Gallery
Floorplans
Photos
3D Tours
Availability Details
Price Availability Date Unit Sq Ft Deposit View Details $1,665 July 25, 2026 676 863 $750 $1,670 November 1, 2026 820 863 $750 $1,660 January 6, 2027 738 863 $750 Model Amenities and Features
Features
- High Speed Internet Access
- Smoke Free
Model Rent and Fees
Model Price Range
- $1,660 - $1,670
Unit 676 Amenities and Features
Features
- High Speed Internet Access
- Smoke Free
Unit 676 Rent and Fees
Unit Price
- $1,665
View Details and Rent EstimateDeposit
- $750 deposit
Model Rent and Fees
Model Price Range
- $1,660 - $1,670
Unit 820 Amenities and Features
Features
- High Speed Internet Access
- Smoke Free
Unique Features
- Creek View
Unit 820 Rent and Fees
Unit Price
- $1,670
View Details and Rent EstimateDeposit
- $750 deposit
Model Rent and Fees
Model Price Range
- $1,660 - $1,670
Unit 738 Amenities and Features
Features
- High Speed Internet Access
- Smoke Free
Unit 738 Rent and Fees
Unit Price
- $1,660
View Details and Rent EstimateDeposit
- $750 deposit
Model Rent and Fees
Model Price Range
- $1,660 - $1,670
Apartment Model: 1 BedroomFrom $1,6601 Bedroom, 1 Bath, 863 sq ftAvailable July 25, 2026FloorplansPhotos3D Tours![]()
1 Bedroom - Image 1 ![]()
1 Bedroom - Image 2 ![]()
1 Bedroom - Image 3 ![]()
1 Bedroom - Image 4 ![]()
1 Bedroom - Image 5 ![]()
1 Bedroom - Image 6 ![]()
1 Bedroom - Image 7 ![]()
1 Bedroom - Image 8 ![]()
1 Bedroom - Image 9 ![]()
1 Bedroom - Image 10 ![]()
1 Bedroom - Floorplan 1 ![]()
1 Bedroom - Floorplan 2 ![]()
1 Bedroom - Floorplan 3 ![]()
1 Bedroom - Floorplan 4 ![]()
1 Bedroom - Floorplan 5 1 Bedroom - 3D Tour Apartment Unit: 676Apartment Model: 1 Bedroom$1,6651 Bedroom, 1 Bath, 863 sq ftAvailable July 25, 2026Apartment Unit: 820Apartment Model: 1 Bedroom$1,6701 Bedroom, 1 Bath, 863 sq ftAvailable November 1, 2026Apartment Unit: 738Apartment Model: 1 Bedroom$1,6601 Bedroom, 1 Bath, 863 sq ftAvailable January 6, 20272 Bedrooms
Show Unavailable Floorplans2 Bedroom 2 Bathroom Side by Side
From $1,855
2 Beds, 2 Baths, 1090 sq ftAvailable Aug 15Model Gallery
Floorplans
Availability Details
Price Availability Date Unit Sq Ft Deposit View Details $1,865 August 15, 2026 666 1090 $750 $1,855 October 10, 2026 628 1090 $750 Model Amenities and Features
Features
- High Speed Internet Access
- Smoke Free
Model Rent and Fees
Model Price Range
- $1,855 - $1,865
Unit 666 Amenities and Features
Features
- High Speed Internet Access
- Smoke Free
Unique Features
- Creek View
Unit 666 Rent and Fees
Unit Price
- $1,865
View Details and Rent EstimateDeposit
- $750 deposit
Model Rent and Fees
Model Price Range
- $1,855 - $1,865
Unit 628 Amenities and Features
Features
- High Speed Internet Access
- Smoke Free
Unit 628 Rent and Fees
Unit Price
- $1,855
View Details and Rent EstimateDeposit
- $750 deposit
Model Rent and Fees
Model Price Range
- $1,855 - $1,865
Apartment Model: 2 Bedroom 2 Bathroom Side by SideFrom $1,8552 Bedroom, 2 Bath, 1090 sq ftAvailable August 15, 2026![]()
2 Bedroom 2 Bathroom Side by Side - Floorplan 1 ![]()
2 Bedroom 2 Bathroom Side by Side - Floorplan 2 ![]()
2 Bedroom 2 Bathroom Side by Side - Floorplan 3 ![]()
2 Bedroom 2 Bathroom Side by Side - Floorplan 4 ![]()
2 Bedroom 2 Bathroom Side by Side - Floorplan 5 Apartment Unit: 666Apartment Model: 2 Bedroom 2 Bathroom Side by Side$1,8652 Bedroom, 2 Bath, 1090 sq ftAvailable August 15, 2026Apartment Unit: 628Apartment Model: 2 Bedroom 2 Bathroom Side by Side$1,8552 Bedroom, 2 Bath, 1090 sq ftAvailable October 10, 20262 Bedroom 2 Bathroom Split
2 Beds, 2 Baths, 1105 sq ftModel Gallery
Floorplans
Availability Details
Availability Date Unit Sq Ft Call for Availability 2 Bedroom 2 Bathroom Split 1105 sq ft Model Amenities and Features
Features
- High Speed Internet Access
- Smoke Free
Apartment Model: 2 Bedroom 2 Bathroom SplitCall For Rates2 Bedroom, 2 Bath, 1105 sq ftUnavailable![]()
2 Bedroom 2 Bathroom Split - Floorplan 1 ![]()
2 Bedroom 2 Bathroom Split - Floorplan 2 ![]()
2 Bedroom 2 Bathroom Split - Floorplan 3 ![]()
2 Bedroom 2 Bathroom Split - Floorplan 4 ![]()
2 Bedroom 2 Bathroom Split - Floorplan 5 4 Bedrooms
4 Bedroom 2 Bathroom with Den
4 Beds, 2 Baths, 1771 sq ftModel Gallery
Floorplans
Availability Details
Availability Date Unit Sq Ft Call for Availability 4 Bedroom 2 Bathroom with Den 1771 sq ft Model Amenities and Features
Features
- Air Conditioning
- Cable Ready
- Ceiling Fans
- Fireplace
- High Speed Internet Access
- Smoke Free
- Sprinkler System
- Storage Space
- Washer/Dryer
Kitchen
- Dishwasher
- Disposal
- Freezer
- Kitchen
- Range
- Refrigerator
Apartment Model: 4 Bedroom 2 Bathroom with DenCall For Rates4 Bedroom, 2 Bath, 1771 sq ftUnavailable![]()
4 Bedroom 2 Bathroom with Den - Floorplan 1 ![]()
4 Bedroom 2 Bathroom with Den - Floorplan 2 ![]()
4 Bedroom 2 Bathroom with Den - Floorplan 3 ![]()
4 Bedroom 2 Bathroom with Den - Floorplan 4 ![]()
4 Bedroom 2 Bathroom with Den - Floorplan 5 ![]()
4 Bedroom 2 Bathroom with Den - Floorplan 6 ![]()
4 Bedroom 2 Bathroom with Den - Floorplan 7 ![]()
4 Bedroom 2 Bathroom with Den - Floorplan 8 ![]()
4 Bedroom 2 Bathroom with Den - Floorplan 9
Schedule a Tour
3D Tours
Property Information
- 160 Units
- 3 Stories
- Built in 1991
Lease Terms
- 12 mo
Fees and Policies
The fees listed below are community-provided and may exclude utilities or add-ons. All payments are made directly to the property and are non-refundable unless otherwise specified. Use the Cost Calculator to determine costs based on your needs.
Required Fees
One-Time Basics
- Due at Application
- Application Fee Per ApplicantiCharged per applicant.$60.00
Other Fees and Policies
Pet Fees
- Cat
- Cat DepositiMax of 2. Charged Per Pet.$500.00
- Cat RentiCharged Per Pet.$30.00/mo
- Dog
- Dog DepositiMax of 2. Charged Per Pet.$500.00
- Dog RentiCharged Per Pet.$50.00/mo
None
Breed Restrictions Apply
Max of 2. Deposit fee and pet rent apply. For more information, contact our on-site team.
Parking Info and Fees
- Covered
- Garage Parking
- Other
Property Fee Disclaimer: Based on community-supplied data and independent market research. Subject to change without notice. May exclude fees for mandatory or optional services and usage-based utilities.
Features and Amenities
On-Site Services
- Maintenance On Site
- Package Service
- Property Manager On Site
- Car Wash Area
- Laundry Facilities
Community Features
- Clubhouse
- Tanning Salon
- Walk Up
Outdoor Features
- Sundeck
- Courtyard
- Patio
- Deck
Recreation and Fitness
- Fitness Center
- Spa
- Basketball Court
- Sauna
- Playground
- Pool
Interior Features
- Storage Space
- Ceiling Fans
- Fireplace
- High Speed Internet Access
- Sprinkler System
- Cable Ready
- Washer/Dryer
- Air Conditioning
- Smoke Free
Kitchen Amenities
- Disposal
- Freezer
- Kitchen
- Dishwasher
- Range
- Refrigerator

Map
- Shopping
- Colleges
- Grocery
- Medical
- Parks
- Transportation

Map
Frequently Asked Questions about Creekside Apartments
Where is Creekside Apartments located?
Creekside Apartments is located at 10764 SE Sunnyside Rd near the Sunnyside Damascus area of Clackamas, OR
What is the current rent range at Creekside Apartments?
1 Bedroom to 4 Bedroom Apartments at Creekside Apartments currently range from $1,660 to $1,865
When is the leasing office open?
- The office Hours for Creekside Apartments are
- Monday 9:00 am–5:00 pm
- Tuesday 9:00 am–5:00 pm
- Wednesday 9:00 am–5:00 pm
- Thursday 9:00 am–5:00 pm
- Friday 9:00 am–5:00 pm
- Saturday 10:00 am–5:00 pm
- Sunday Closed
Are pets allowed?
Call us today to find out our pet policy and if we allow pets
Renters Reviews and Ratings
Verified Renter
Verified Renter
Verified Renter
Property Manager Responded
Verified Renter
Property Manager Responded
Verified Renter
Verified Renter
Property Manager Responded
Verified Renter
Verified Renter
Verified Renter
Verified Renter
Verified Renter
Verified Renter
Nearby Schools
Clackamas High School
Mount Scott Elementary School
Rock Creek Middle School
About GreatSchools Data on ApartmentHomeLiving.com.
Points of Interest
Time and distance from Creekside Apartments.
Arts Museums and Landmarks
Big Box and Retail
Walgreens
Jcpenney
Macy's
Colleges and Universities
Groceries
Winco Foods
Safeway
Fred Meyer
Hospitals
Kaiser Sunnyside Medical Center
Providence Milwaukie Hospital
Providence Willamette Falls Medical Center
Military Bases
Camp Withycombe National Guard
Parks and Recreation
Creekside Apartments has 2 parks within 10.4 miles, including Oaks Amusement Park, and Pittcock Mansion.
Shopping Centers
Creekside Apartments has 5 shopping centers within 0.8 miles.
Transit Stations
Clackamas Town Center Transit Center-MAX Green Line
SE Fuller Road-MAX Green Line
SE Flavel Street-MAX Green Line
Nearby Neighborhoods
Rental Price Ranges in the Area
| Bedroom | Average Rent | Cheapest Rent | Highest Rent |
|---|---|---|---|
| Clackamas Studio Apartments | $1,269 | $1,050 | $1,650 |
| Clackamas 1 Bedroom Apartments | $1,600 | $1,195 | $3,039 |
| Clackamas 2 Bedroom Apartments | $1,984 | $1,150 | $3,194 |
| Clackamas 3 Bedroom Apartments | $2,355 | $1,649 | $3,624 |
Browse Top Apartments in Clackamas
By Price
By Community Type
- Clackamas Apartments for Rent by Owner
- Clackamas Apartments with Rent Specials
- Clackamas Top Rated Apartments
- Clackamas Corporate Apartments
- Clackamas Furnished Apartments
- Clackamas Gated Apartments
- Clackamas Loft Apartments
- Clackamas Low Income Apartments
- New Clackamas Apartments
- Clackamas Senior Apartments
- Clackamas Short-term Apartments
- Clackamas Student Apartments
- Clackamas Apartments with Utilities Included


Max of 2. Deposit fee and pet rent apply. For more information, contact our on-site team.