


- 1–2 Bedrooms
- $1,345-$1,695 Pricing
- 650–900 Square Feet
Rent Specials
$500 off your first full month with immediate move-in
About Creekside Commons Apartments
Tucked away in a tranquil, tree-lined neighborhood near Fanno Creek, Creekside Commons offers spacious, garden-style apartment homes designed with comfort and convenience in mind. Choose from beautifully remodeled one- and two-bedroom floor plans featuring open layouts and ample storage, along with select upgrades such as new flooring, cabinetry, and appliances. Enjoy pretty surroundings with easy access to freeways, parks, schools, shopping, and TriMet public transportation. Schedule your tour today and see why Creekside Commons is Tigard's hidden gem.
Creekside Commons Apartments is located in the Downtown Tigard Neighborhood and 97224 Zip code of Tigard, OR. This community is professionally managed by Princeton Property Management
Unique Features and Amenities
- Assigned Parking
- BBQ/Picnic Area
- Bonus Pantry in Most Units
- Coat Closet
- Creekside Views
- Extra Shelving in Hall Closet
- Extra Storage
- Private Patios and Balconies
- Six On-site Laundry Rooms
- Visitor Parking
- Walk in Closets
- Wood Burning Fireplaces in All Upstairs Units
Property Contact Info

- Listed by:
- Agency:
- Vendor Logo:
- Website:
- View Property Website
- Call Us:
- (971) 253-7668
- Disclaimer:
Office Hours
| Monday | 10:00 am–4:00 pm |
| Tuesday | 10:00 am–4:00 pm |
| Wednesday | 10:00 am–4:00 pm |
| Thursday | 10:00 am–4:00 pm |
| Friday | 10:00 am–4:00 pm |
| Saturday | Closed |
| Sunday | Closed |
Floorplan Pricing and Availability
Creekside Commons Apartments offers 1 to 2 Bedroom apartments starting from $1,345 and having 650–900 sq ft. Here is the current pricing and availability:
New! Interactive Property Map
 ApartmentHomeLiving.com's new Interactive Property Map allows you to see where every available unit is located at this community.Try It Now >
1 Bedroom
1 Bed 1 Bath R
1 Bed, 1 Bath, 650 sq ftAvailable SoonModel Gallery
Floorplans
Availability Details
Price Availability Date Unit Sq Ft From $1,345 Available Soon 1 Bed 1 Bath R 650 sq ft Model Amenities and Features
Features
- Balcony
- Cable Ready
- Ceiling Fans
- Fireplace
- Handrails
- Heating
- High Speed Internet Access
- Security System
- Smoke Free
- Sprinkler System
- Storage Space
- Tub/Shower
- Wheelchair Accessible (Rooms)
Kitchen
- Freezer
- Island Kitchen
- Kitchen
- Pantry
Model Rent and Fees
Model Price Range
- $1,345 - $1,525
Apartment Model: 1 Bed 1 Bath RFrom $1,3451 Bedroom, 1 Bath, 650 sq ftAvailable Soon![]()
1 Bed 1 Bath R - Floorplan 1 Bed 1 Bath
1 Bed, 1 Bath, 650 sq ftAvailable SoonModel Gallery
Floorplans
Availability Details
Price Availability Date Unit Sq Ft $1,450 Available Soon 1 Bed 1 Bath 650 sq ft Model Amenities and Features
Features
- Balcony
- Cable Ready
- Ceiling Fans
- Fireplace
- Handrails
- Heating
- High Speed Internet Access
- Security System
- Smoke Free
- Sprinkler System
- Storage Space
- Tub/Shower
- Wheelchair Accessible (Rooms)
Kitchen
- Freezer
- Island Kitchen
- Kitchen
- Pantry
Model Rent and Fees
Model Price
- $1,450
Apartment Model: 1 Bed 1 Bath$1,4501 Bedroom, 1 Bath, 650 sq ftAvailable Soon![]()
1 Bed 1 Bath - Floorplan 2 Bedrooms
2 Bed 1 Bath R
From $1,575
2 Beds, 1 Bath, 900 sq ftAvailable NowModel Gallery
Floorplans
Availability Details
Price Availability Date Unit Sq Ft View Details $1,695 Available Now 46 900 $1,575 September 22, 2026 37 900 $1,625 October 5, 2026 01 900 Model Amenities and Features
Features
- Balcony
- Cable Ready
- Ceiling Fans
- Fireplace
- Handrails
- Heating
- High Speed Internet Access
- Security System
- Smoke Free
- Sprinkler System
- Storage Space
- Tub/Shower
- Wheelchair Accessible (Rooms)
Kitchen
- Freezer
- Island Kitchen
- Kitchen
- Pantry
Model Rent and Fees
Model Price Range
- $1,575 - $1,695
Unit 46 Rent and Fees
Unit Price
- $1,695
Model Rent and Fees
Model Price Range
- $1,575 - $1,695
Unit 37 Rent and Fees
Unit Price
- $1,575
Model Rent and Fees
Model Price Range
- $1,575 - $1,695
Unit 01 Rent and Fees
Unit Price
- $1,625
Model Rent and Fees
Model Price Range
- $1,575 - $1,695
Apartment Model: 2 Bed 1 Bath RFrom $1,5752 Bedroom, 1 Bath, 900 sq ftAvailable Now![]()
2 Bed 1 Bath R - Floorplan Apartment Unit: 46Apartment Model: 2 Bed 1 Bath R$1,6952 Bedroom, 1 Bath, 900 sq ftAvailable NowApartment Unit: 37Apartment Model: 2 Bed 1 Bath R$1,5752 Bedroom, 1 Bath, 900 sq ftAvailable September 22, 2026Apartment Unit: 01Apartment Model: 2 Bed 1 Bath R$1,6252 Bedroom, 1 Bath, 900 sq ftAvailable October 5, 20262 Bed 1 Bath
$1,595
2 Beds, 1 Bath, 900 sq ftAvailable Sep 25Model Gallery
Floorplans
Availability Details
Price Availability Date Unit Sq Ft $1,595 September 25, 2026 47 900 Model Amenities and Features
Features
- Balcony
- Cable Ready
- Ceiling Fans
- Fireplace
- Handrails
- Heating
- High Speed Internet Access
- Security System
- Smoke Free
- Sprinkler System
- Storage Space
- Tub/Shower
- Wheelchair Accessible (Rooms)
Kitchen
- Freezer
- Island Kitchen
- Kitchen
- Pantry
Unit 47 Rent and Fees
Unit Price
- $1,595
Model Rent and Fees
Price
- $1,595
Apartment Model: 2 Bed 1 Bath$1,5952 Bedroom, 1 Bath, 900 sq ftAvailable September 25, 2026![]()
2 Bed 1 Bath - Floorplan Apartment Unit: 47Apartment Model: 2 Bed 1 Bath$1,5952 Bedroom, 1 Bath, 900 sq ftAvailable September 25, 2026


Schedule a Tour
3D Tours
Property Information
- 48 Units
- 2 Stories
- Built in 1979
Lease Terms
- 12 mo
Fees and Policies
Pet Policy and Fees
Cats
None
Comments: Additional deposit for additional Cats - $300
Dogs
- 2 Pet Limit
- 35 Lb Weight Limit
None
Comments: Additional deposit for additional Dogs - $300
Parking Info and Fees
- Surface Lot
- 1 Max
- Covered
- Other
Property Fee Disclaimer: Based on community-supplied data and independent market research. Subject to change without notice. May exclude fees for mandatory or optional services and usage-based utilities.
Features and Amenities
On-Site Services
- Online Services
- Public Transportation
- Video Patrol
- Laundry Facilities
Community Features
- Breakfast/Coffee Concierge
Outdoor Features
- Grill
- Pond
- Picnic Area
- Courtyard
- Porch
- Patio
- Lawn
- Deck
- Yard
Interior Features
- Balcony
- Storage Space
- Security System
- Heating
- Sprinkler System
- Tub/Shower
- Ceiling Fans
- Fireplace
- High Speed Internet Access
- Handrails
- Cable Ready
- Wheelchair Accessible (Rooms)
- Smoke Free
Kitchen Amenities
- Island Kitchen
- Kitchen
- Freezer
- Pantry
Living Area Features
- Walk In Closets
- Built In Bookshelves
- Dining Room
- Family Room
- Linen Closet
- Office
- Vinyl Flooring
- Carpet
- Views
- Window Coverings
- Large Bedrooms
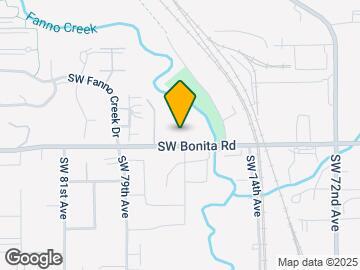
Map
- Shopping
- Colleges
- Grocery
- Medical
- Parks
- Transportation
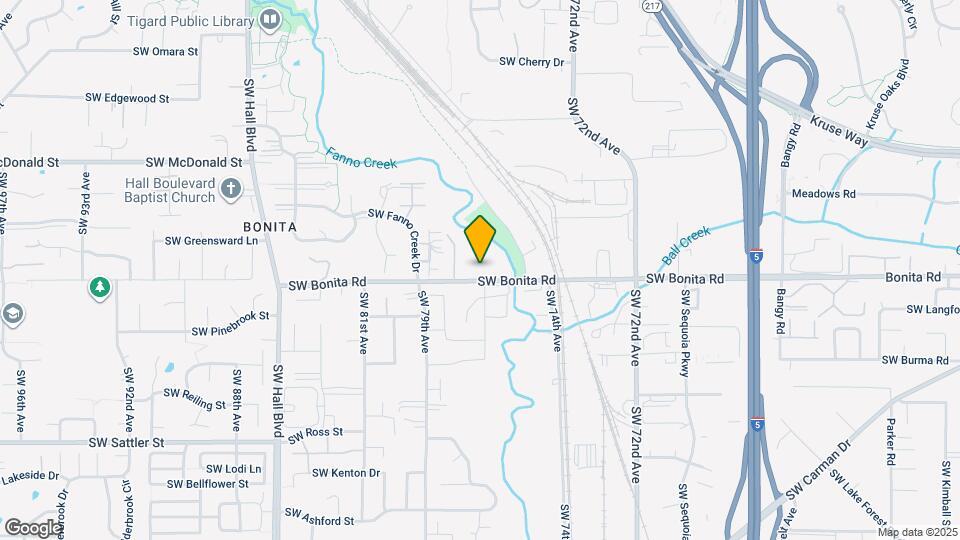
Map
Getting Around
50 / 100 Fairly walkable
20 / 100 Limited public transit
50 / 100 Fairly bikeable
100 / 100 Exceptionally car friendly
 details
Getting to Know the Area
70 / 100 Restaurants
70 / 100 Cafes
70 / 100 Nightlife
80 / 100 Shopping
90 / 100 Parks
90 / 100 Noise Level
Frequently Asked Questions about Creekside Commons Apartments
Where is Creekside Commons Apartments located?
Creekside Commons Apartments is located at 7645-7715 SW Bonita Rd near the Downtown Tigard area of Tigard, OR
What is the current rent range at Creekside Commons Apartments?
1 Bedroom to 2 Bedroom Apartments at Creekside Commons Apartments currently range from $1,345 to $1,695
When is the leasing office open?
- The office Hours for Creekside Commons Apartments are
- Monday 10:00 am–4:00 pm
- Tuesday 10:00 am–4:00 pm
- Wednesday 10:00 am–4:00 pm
- Thursday 10:00 am–4:00 pm
- Friday 10:00 am–4:00 pm
- Saturday Closed
- Sunday Closed
Are pets allowed?
Call us today to find out our pet policy and if we allow pets
Are there any rent specials?
The current rent special at Creekside Commons Apartments is: $500 off your first full month with immediate move-in.
Nearby Schools
Durham Elementary School
Tigard High School
Twality Middle School
About GreatSchools Data on ApartmentHomeLiving.com.
Points of Interest
Time and distance from Creekside Commons Apartments.
Arts Museums and Landmarks
Big Box and Retail
Lowe's
Walgreens
Safeway
Colleges and Universities
Groceries
H-Mart
Safeway
Whole Foods
Hospitals
Legacy Meridian Park Medical Center
Cedar Hills Hospital
Providence St. Vincent Medical Center
Military Bases
Camp Withycombe National Guard
Parks and Recreation
Creekside Commons Apartments has 2 parks within 7.5 miles, including Oaks Amusement Park, and Pittcock Mansion.
Shopping Centers
Creekside Commons Apartments has 5 shopping centers within 1.0 miles.
Transit Stations
Tigard Transit Center-Westside Express Service
Tualatin-Westside Express Service
Beaverton Transit Center (West Side Express)-Westside Express Service
Nearby Neighborhoods
Rental Price Ranges in the Area
| Bedroom | Average Rent | Cheapest Rent | Highest Rent |
|---|---|---|---|
| Tigard Studio Apartments | $1,556 | $1,155 | $2,742 |
| Tigard 1 Bedroom Apartments | $1,694 | $1,159 | $3,377 |
| Tigard 2 Bedroom Apartments | $2,089 | $1,240 | $4,350 |
| Tigard 3 Bedroom Apartments | $2,534 | $1,523 | $10,000+ |
| 2 Bedroom Homes | $2,109 | $1,400 | $3,500 |
| 3 Bedroom Homes | $2,867 | $2,275 | $3,995 |
| 4 Bedroom Homes | $3,690 | $2,850 | $5,200 |
| 5 Bedroom Homes | $4,997 | $3,600 | $6,500 |
Browse Top Apartments in Tigard
By Price
By Community Type
- Tigard Apartments for Rent by Owner
- Tigard Apartments with Rent Specials
- Tigard Top Rated Apartments
- Tigard Corporate Apartments
- Tigard Furnished Apartments
- Tigard Gated Apartments
- Tigard Loft Apartments
- Tigard Low Income Apartments
- New Tigard Apartments
- Tigard Senior Apartments
- Tigard Short-term Apartments
- Tigard Apartments with Utilities Included