


- 2–3 Bedrooms
- $1,875-$2,099 Pricing
- 1,023–1,444 Square Feet
Rent Specials
1 Month Free! ; 1 Month Free on 13 - 23 Month Lease Terms. 2 Months Free! ; 2 Months Free on 24 Month Lease Term.
About Creekside Cottages at Opelika
Creekside Cottages is a brand new community! Uniquely designed cottages with modern kitchens, spacious living rooms plus yards to extend your living space! Visit or call our community today for our current availability.
Creekside Cottages at Opelika is located in the Lee County Neighborhood and 36804 Zip code of Opelika, AL. This community is professionally managed by Capstone Communities
Unique Features and Amenities
- 1/2 Car Driveway
- 24/7 On call Maintenance
- 24-Hour Clubhouse
- Attached Garages
- Attic Storage space
- Blinds
- Coffee Bar
- Double Sink Vanity
- Front Porch
- Full Size pantry
- Full Size washer and dryer
- Green Space
- Green spaces
- Half Baths
- High Speed Internet
- HVAC
- Interior Hallways and Staircase
- Keyless Entry
- Nature and Pond views
- Outdoor benches and seating
- Oversized Vanity Mirror
- Private Outdoor yard
- Private Outdoor Yard + Patio
- Resident lounge
- Shaker-Style Cabinets
- Smart Home Technology Package
- Subway Tile Backsplash
- Tub/shower Combo
- Vinyl Plank Flooring
- Walk in Closets
- Walk in shower
Property Contact Info

- Listed by:
- Agency:
- Vendor Logo:
- Website:
- View Property Website
- Call Us:
- (334) 249-1321
- Disclaimer:
Office Hours
| Monday | 9:00 am–6:00 pm |
| Tuesday | 9:00 am–6:00 pm |
| Wednesday | 9:00 am–6:00 pm |
| Thursday | 9:00 am–6:00 pm |
| Friday | 9:00 am–6:00 pm |
| Saturday | 11:00 am–5:00 pm |
| Sunday | Closed |
Floorplan Pricing and Availability
Creekside Cottages at Opelika offers 2 to 3 Bedroom apartments starting from $1,875 and having 1,023–1,444 sq ft. Here is the current pricing and availability:
New! Interactive Property Map
 ApartmentHomeLiving.com's new Interactive Property Map allows you to see where every available unit is located at this community.Try It Now >
2 Bedrooms
2 Bed Richmond w/1 Car Garage
$1,925
2 Beds, 2 Baths, 1023 sq ftAvailable NowModel Gallery
Floorplans
Availability Details
Price Availability Date Unit Sq Ft Deposit View Details $1,925 Available Now Bldg 3-924 Buffalo 1023 $300 $1,925 September 7, 2026 Bldg 7-1357 Buffalo 1023 $300 $1,925 September 14, 2026 Bldg 8-2743 Lumberjack 1023 $300 Model Amenities and Features
Features
- Washer/Dryer
Kitchen
- Disposal
- Quartz Countertops
Living Space
- Walk-In Closets
Unique Features
- 1/2 Car Driveway
- 24-Hour Clubhouse
- Attached Garages
- Attic Storage space
- Blinds
- Double Sink Vanity
- Front Porch
- Full Size pantry
- Full Size washer and dryer
- Green spaces
- Half Baths
- High Speed Internet
- HVAC
- Interior Hallways and Staircase
- Keyless Entry
- Oversized Vanity Mirror
- Private Outdoor yard
- Private Outdoor Yard + Patio
- Shaker-Style Cabinets
- Smart Home Technology Package
- Subway Tile Backsplash
- Tub/shower Combo
- Vinyl Plank Flooring
- Walk in Closets
- Walk in shower
Model Rent and Fees
Model Price
- $1,925
Deposit
- $300 deposit
Unit Bldg 3-924 Buffalo Amenities and Features
Features
- Washer/Dryer
Kitchen
- Disposal
- Quartz Countertops
Living Space
- Walk-In Closets
Unique Features
- 1/2 Car Driveway
- 24-Hour Clubhouse
- Attached Garages
- Attic Storage space
- Double Sink Vanity
- Front Porch
- Full Size pantry
- Full Size washer and dryer
- Green spaces
- Half Baths
- High Speed Internet
- HVAC
- Interior Hallways and Staircase
- Keyless Entry
- Oversized Vanity Mirror
- Private Outdoor yard
- Private Outdoor Yard + Patio
- Shaker-Style Cabinets
- Smart Home Technology Package
- Subway Tile Backsplash
- Tub/shower Combo
- Vinyl Plank Flooring
- Walk in Closets
- Walk in shower
Windows
- Blinds
Unit Bldg 3-924 Buffalo Rent and Fees
Unit Price
- $1,925
View Details and Rent EstimateDeposit
- $300 deposit
Model Rent and Fees
Price
- $1,925
Unit Bldg 7-1357 Buffalo Amenities and Features
Features
- Washer/Dryer
Kitchen
- Disposal
- Quartz Countertops
Living Space
- Walk-In Closets
Outdoor Spaces
- Front Porch
Unique Features
- 1/2 Car Driveway
- 24-Hour Clubhouse
- Attached Garages
- Attic Storage space
- Blinds
- Double Sink Vanity
- Full Size pantry
- Full Size washer and dryer
- Green spaces
- Half Baths
- High Speed Internet
- HVAC
- Interior Hallways and Staircase
- Keyless Entry
- Oversized Vanity Mirror
- Private Outdoor yard
- Private Outdoor Yard + Patio
- Shaker-Style Cabinets
- Smart Home Technology Package
- Subway Tile Backsplash
- Tub/shower Combo
- Vinyl Plank Flooring
- Walk in Closets
- Walk in shower
Unit Bldg 7-1357 Buffalo Rent and Fees
Unit Price
- $1,925
View Details and Rent EstimateDeposit
- $300 deposit
Model Rent and Fees
Price
- $1,925
Unit Bldg 8-2743 Lumberjack Amenities and Features
Features
- Washer/Dryer
Kitchen
- Disposal
- Quartz Countertops
Living Space
- Walk-In Closets
Unique Features
- 1/2 Car Driveway
- 24-Hour Clubhouse
- Attached Garages
- Attic Storage space
- Blinds
- Double Sink Vanity
- Front Porch
- Full Size pantry
- Full Size washer and dryer
- Green spaces
- Half Baths
- High Speed Internet
- HVAC
- Interior Hallways and Staircase
- Keyless Entry
- Oversized Vanity Mirror
- Private Outdoor yard
- Private Outdoor Yard + Patio
- Shaker-Style Cabinets
- Smart Home Technology Package
- Subway Tile Backsplash
- Tub/shower Combo
- Vinyl Plank Flooring
- Walk in Closets
- Walk in shower
Unit Bldg 8-2743 Lumberjack Rent and Fees
Unit Price
- $1,925
View Details and Rent EstimateDeposit
- $300 deposit
Model Rent and Fees
Price
- $1,925
Apartment Model: 2 Bed Richmond w/1 Car Garage$1,9252 Bedroom, 2 Bath, 1023 sq ftAvailable Now![]()
2 Bed Richmond w/1 Car Garage - Floorplan Apartment Unit: Bldg 3-924 BuffaloApartment Model: 2 Bed Richmond w/1 Car Garage$1,9252 Bedroom, 2 Bath, 1023 sq ftAvailable NowApartment Unit: Bldg 7-1357 BuffaloApartment Model: 2 Bed Richmond w/1 Car Garage$1,9252 Bedroom, 2 Bath, 1023 sq ftAvailable September 7, 2026Apartment Unit: Bldg 8-2743 LumberjackApartment Model: 2 Bed Richmond w/1 Car Garage$1,9252 Bedroom, 2 Bath, 1023 sq ftAvailable September 14, 20262 Bed Frisco - ADA w/1 Car Garage
$1,875
2 Beds, 2 Baths, 1095 sq ftAvailable Oct 21Largest 2 BedroomThis is the largest 2 Bedroom at this PropertyModel Gallery
Floorplans
Availability Details
Price Availability Date Unit Sq Ft Deposit View Details $1,875 October 21, 2026 Bldg 14-1092 Buffalo 1095 $300 $1,875 October 28, 2026 Bldg 15-1128 Buffalo 1095 $300 $1,875 November 4, 2026 Bldg 16-1165 Buffalo 1095 $300 Model Amenities and Features
Features
- Washer/Dryer
Kitchen
- Disposal
- Quartz Countertops
Living Space
- Walk-In Closets
Unique Features
- 1/2 Car Driveway
- 24-Hour Clubhouse
- Attached Garages
- Attic Storage space
- Blinds
- Double Sink Vanity
- Front Porch
- Full Size pantry
- Full Size washer and dryer
- Green spaces
- Half Baths
- High Speed Internet
- HVAC
- Interior Hallways and Staircase
- Keyless Entry
- Oversized Vanity Mirror
- Private Outdoor yard
- Private Outdoor Yard + Patio
- Shaker-Style Cabinets
- Smart Home Technology Package
- Subway Tile Backsplash
- Tub/shower Combo
- Vinyl Plank Flooring
- Walk in Closets
- Walk in shower
Model Rent and Fees
Model Price
- $1,875
Deposit
- $300 deposit
Unit Bldg 14-1092 Buffalo Amenities and Features
Features
- Washer/Dryer
Kitchen
- Disposal
- Quartz Countertops
Living Space
- Walk-In Closets
Unique Features
- 1/2 Car Driveway
- 24-Hour Clubhouse
- Attached Garages
- Attic Storage space
- Double Sink Vanity
- Front Porch
- Full Size pantry
- Full Size washer and dryer
- Green spaces
- Half Baths
- High Speed Internet
- HVAC
- Interior Hallways and Staircase
- Keyless Entry
- Oversized Vanity Mirror
- Private Outdoor yard
- Private Outdoor Yard + Patio
- Shaker-Style Cabinets
- Smart Home Technology Package
- Subway Tile Backsplash
- Tub/shower Combo
- Vinyl Plank Flooring
- Walk in Closets
- Walk in shower
Windows
- Blinds
Unit Bldg 14-1092 Buffalo Rent and Fees
Unit Price
- $1,875
View Details and Rent EstimateDeposit
- $300 deposit
Model Rent and Fees
Price
- $1,875
Unit Bldg 15-1128 Buffalo Amenities and Features
Features
- Washer/Dryer
Kitchen
- Disposal
- Quartz Countertops
Living Space
- Walk-In Closets
Telecom
- High Speed Internet
Unique Features
- 1/2 Car Driveway
- 24-Hour Clubhouse
- Attached Garages
- Attic Storage space
- Blinds
- Double Sink Vanity
- Front Porch
- Full Size pantry
- Full Size washer and dryer
- Green spaces
- Half Baths
- HVAC
- Interior Hallways and Staircase
- Keyless Entry
- Oversized Vanity Mirror
- Private Outdoor yard
- Private Outdoor Yard + Patio
- Shaker-Style Cabinets
- Smart Home Technology Package
- Subway Tile Backsplash
- Tub/shower Combo
- Vinyl Plank Flooring
- Walk in Closets
- Walk in shower
Unit Bldg 15-1128 Buffalo Rent and Fees
Unit Price
- $1,875
View Details and Rent EstimateDeposit
- $300 deposit
Model Rent and Fees
Price
- $1,875
Unit Bldg 16-1165 Buffalo Amenities and Features
Features
- Washer/Dryer
Kitchen
- Disposal
- Quartz Countertops
Living Space
- Walk-In Closets
Unique Features
- 1/2 Car Driveway
- 24-Hour Clubhouse
- Attached Garages
- Attic Storage space
- Blinds
- Double Sink Vanity
- Front Porch
- Full Size pantry
- Full Size washer and dryer
- Green spaces
- Half Baths
- High Speed Internet
- HVAC
- Interior Hallways and Staircase
- Keyless Entry
- Oversized Vanity Mirror
- Private Outdoor yard
- Private Outdoor Yard + Patio
- Shaker-Style Cabinets
- Smart Home Technology Package
- Subway Tile Backsplash
- Tub/shower Combo
- Vinyl Plank Flooring
- Walk in Closets
- Walk in shower
Unit Bldg 16-1165 Buffalo Rent and Fees
Unit Price
- $1,875
View Details and Rent EstimateDeposit
- $300 deposit
Model Rent and Fees
Price
- $1,875
Apartment Model: 2 Bed Frisco - ADA w/1 Car GarageFrom $1,8752 Bedroom, 2 Bath, 1095 sq ftAvailable October 21, 2026![]()
2 Bed Frisco - ADA w/1 Car Garage - Floorplan Apartment Unit: Bldg 14-1092 BuffaloApartment Model: 2 Bed Frisco - ADA w/1 Car Garage$1,8752 Bedroom, 2 Bath, 1095 sq ftAvailable October 21, 2026Apartment Unit: Bldg 15-1128 BuffaloApartment Model: 2 Bed Frisco - ADA w/1 Car Garage$1,8752 Bedroom, 2 Bath, 1095 sq ftAvailable October 28, 2026Apartment Unit: Bldg 16-1165 BuffaloApartment Model: 2 Bed Frisco - ADA w/1 Car Garage$1,8752 Bedroom, 2 Bath, 1095 sq ftAvailable November 4, 20262 Bed Frisco w/1 Car Garage
$1,875
2 Beds, 2 Baths, 1033 sq ftAvailable Dec 16Model Gallery
Floorplans
Availability Details
Price Availability Date Unit Sq Ft Deposit View Details $1,875 December 16, 2026 Bldg 22-2727 Pine Cone 1033 $300 $1,875 December 30, 2026 Bldg 24-2732 Pine Cone 1033 $300 $1,875 January 20, 2027 Bldg 27-1224 Buffalo 1033 $300 Model Amenities and Features
Features
- Washer/Dryer
Kitchen
- Disposal
- Quartz Countertops
Living Space
- Walk-In Closets
Unique Features
- 1/2 Car Driveway
- 24-Hour Clubhouse
- Attached Garages
- Attic Storage space
- Blinds
- Double Sink Vanity
- Front Porch
- Full Size pantry
- Full Size washer and dryer
- Green spaces
- Half Baths
- High Speed Internet
- HVAC
- Interior Hallways and Staircase
- Keyless Entry
- Oversized Vanity Mirror
- Private Outdoor yard
- Private Outdoor Yard + Patio
- Shaker-Style Cabinets
- Smart Home Technology Package
- Subway Tile Backsplash
- Tub/shower Combo
- Vinyl Plank Flooring
- Walk in Closets
- Walk in shower
Model Rent and Fees
Model Price
- $1,875
Deposit
- $300 deposit
Unit Bldg 22-2727 Pine Cone Amenities and Features
Features
- Washer/Dryer
Kitchen
- Disposal
- Quartz Countertops
Living Space
- Walk-In Closets
Unique Features
- 1/2 Car Driveway
- 24-Hour Clubhouse
- Attached Garages
- Attic Storage space
- Blinds
- Double Sink Vanity
- Front Porch
- Full Size pantry
- Full Size washer and dryer
- Green spaces
- Half Baths
- High Speed Internet
- HVAC
- Interior Hallways and Staircase
- Keyless Entry
- Oversized Vanity Mirror
- Private Outdoor yard
- Private Outdoor Yard + Patio
- Shaker-Style Cabinets
- Smart Home Technology Package
- Subway Tile Backsplash
- Tub/shower Combo
- Vinyl Plank Flooring
- Walk in Closets
- Walk in shower
Unit Bldg 22-2727 Pine Cone Rent and Fees
Unit Price
- $1,875
View Details and Rent EstimateDeposit
- $300 deposit
Model Rent and Fees
Price
- $1,875
Unit Bldg 24-2732 Pine Cone Amenities and Features
Features
- Washer/Dryer
Kitchen
- Disposal
- Quartz Countertops
Living Space
- Walk-In Closets
Unique Features
- 1/2 Car Driveway
- 24-Hour Clubhouse
- Attached Garages
- Attic Storage space
- Blinds
- Double Sink Vanity
- Front Porch
- Full Size pantry
- Full Size washer and dryer
- Green spaces
- Half Baths
- High Speed Internet
- HVAC
- Interior Hallways and Staircase
- Keyless Entry
- Oversized Vanity Mirror
- Private Outdoor yard
- Private Outdoor Yard + Patio
- Shaker-Style Cabinets
- Smart Home Technology Package
- Subway Tile Backsplash
- Tub/shower Combo
- Vinyl Plank Flooring
- Walk in Closets
- Walk in shower
Unit Bldg 24-2732 Pine Cone Rent and Fees
Unit Price
- $1,875
View Details and Rent EstimateDeposit
- $300 deposit
Model Rent and Fees
Price
- $1,875
Unit Bldg 27-1224 Buffalo Amenities and Features
Features
- Washer/Dryer
Kitchen
- Disposal
- Quartz Countertops
Living Space
- Walk-In Closets
Telecom
- High Speed Internet
Unique Features
- 1/2 Car Driveway
- 24-Hour Clubhouse
- Attached Garages
- Attic Storage space
- Blinds
- Double Sink Vanity
- Front Porch
- Full Size pantry
- Full Size washer and dryer
- Green spaces
- Half Baths
- HVAC
- Interior Hallways and Staircase
- Keyless Entry
- Oversized Vanity Mirror
- Private Outdoor yard
- Private Outdoor Yard + Patio
- Shaker-Style Cabinets
- Smart Home Technology Package
- Subway Tile Backsplash
- Tub/shower Combo
- Vinyl Plank Flooring
- Walk in Closets
- Walk in shower
Unit Bldg 27-1224 Buffalo Rent and Fees
Unit Price
- $1,875
View Details and Rent EstimateDeposit
- $300 deposit
Model Rent and Fees
Price
- $1,875
Apartment Model: 2 Bed Frisco w/1 Car GarageFrom $1,8752 Bedroom, 2 Bath, 1033 sq ftAvailable December 16, 2026![]()
2 Bed Frisco w/1 Car Garage - Floorplan Apartment Unit: Bldg 22-2727 Pine ConeApartment Model: 2 Bed Frisco w/1 Car Garage$1,8752 Bedroom, 2 Bath, 1033 sq ftAvailable December 16, 2026Apartment Unit: Bldg 24-2732 Pine ConeApartment Model: 2 Bed Frisco w/1 Car Garage$1,8752 Bedroom, 2 Bath, 1033 sq ftAvailable December 30, 2026Apartment Unit: Bldg 27-1224 BuffaloApartment Model: 2 Bed Frisco w/1 Car Garage$1,8752 Bedroom, 2 Bath, 1033 sq ftAvailable January 20, 20273 Bedrooms
3 Bed Tulsa w/2 Car Garage
$2,099
3 Beds, 2.5 Baths, 1444 sq ftAvailable Aug 31Model Gallery
Floorplans
Availability Details
Price Availability Date Unit Sq Ft Deposit View Details $2,099 August 31, 2026 Bldg 5-1002 Buffalo 1439 $300 $2,099 August 31, 2026 Bldg 5-1014 Buffalo 1439 $300 $2,099 August 31, 2026 Bldg 5-1026 Buffalo 1439 $300 Model Amenities and Features
Features
- Washer/Dryer
Kitchen
- Disposal
- Quartz Countertops
Living Space
- Walk-In Closets
Unique Features
- 1/2 Car Driveway
- 24-Hour Clubhouse
- Attached Garages
- Attic Storage space
- Blinds
- Double Sink Vanity
- Front Porch
- Full Size pantry
- Full Size washer and dryer
- Green spaces
- Half Baths
- High Speed Internet
- HVAC
- Interior Hallways and Staircase
- Keyless Entry
- Oversized Vanity Mirror
- Private Outdoor yard
- Private Outdoor Yard + Patio
- Shaker-Style Cabinets
- Smart Home Technology Package
- Subway Tile Backsplash
- Tub/shower Combo
- Vinyl Plank Flooring
- Walk in Closets
- Walk in shower
Model Rent and Fees
Model Price
- $2,099
Deposit
- $300 deposit
Unit Bldg 5-1002 Buffalo Amenities and Features
Features
- Washer/Dryer
Kitchen
- Disposal
- Quartz Countertops
Living Space
- Walk-In Closets
Unique Features
- 1/2 Car Driveway
- 24-Hour Clubhouse
- Attached Garages
- Attic Storage space
- Double Sink Vanity
- Front Porch
- Full Size pantry
- Full Size washer and dryer
- Green spaces
- Half Baths
- High Speed Internet
- HVAC
- Interior Hallways and Staircase
- Keyless Entry
- Oversized Vanity Mirror
- Private Outdoor yard
- Private Outdoor Yard + Patio
- Shaker-Style Cabinets
- Smart Home Technology Package
- Subway Tile Backsplash
- Tub/shower Combo
- Vinyl Plank Flooring
- Walk in Closets
- Walk in shower
Windows
- Blinds
Unit Bldg 5-1002 Buffalo Rent and Fees
Unit Price
- $2,099
View Details and Rent EstimateDeposit
- $300 deposit
Model Rent and Fees
Price
- $2,099
Unit Bldg 5-1014 Buffalo Amenities and Features
Features
- Washer/Dryer
Kitchen
- Disposal
- Quartz Countertops
Living Space
- Walk-In Closets
Unique Features
- 1/2 Car Driveway
- 24-Hour Clubhouse
- Attached Garages
- Attic Storage space
- Blinds
- Double Sink Vanity
- Front Porch
- Full Size pantry
- Full Size washer and dryer
- Green spaces
- Half Baths
- High Speed Internet
- HVAC
- Interior Hallways and Staircase
- Keyless Entry
- Oversized Vanity Mirror
- Private Outdoor yard
- Private Outdoor Yard + Patio
- Shaker-Style Cabinets
- Smart Home Technology Package
- Subway Tile Backsplash
- Tub/shower Combo
- Vinyl Plank Flooring
- Walk in Closets
- Walk in shower
Unit Bldg 5-1014 Buffalo Rent and Fees
Unit Price
- $2,099
View Details and Rent EstimateDeposit
- $300 deposit
Model Rent and Fees
Price
- $2,099
Unit Bldg 5-1026 Buffalo Amenities and Features
Features
- Washer/Dryer
Kitchen
- Disposal
- Quartz Countertops
Living Space
- Walk-In Closets
Unique Features
- 1/2 Car Driveway
- 24-Hour Clubhouse
- Attached Garages
- Attic Storage space
- Blinds
- Double Sink Vanity
- Front Porch
- Full Size pantry
- Full Size washer and dryer
- Green spaces
- Half Baths
- High Speed Internet
- HVAC
- Interior Hallways and Staircase
- Keyless Entry
- Oversized Vanity Mirror
- Private Outdoor yard
- Private Outdoor Yard + Patio
- Shaker-Style Cabinets
- Smart Home Technology Package
- Subway Tile Backsplash
- Tub/shower Combo
- Vinyl Plank Flooring
- Walk in Closets
- Walk in shower
Unit Bldg 5-1026 Buffalo Rent and Fees
Unit Price
- $2,099
View Details and Rent EstimateDeposit
- $300 deposit
Model Rent and Fees
Price
- $2,099
Apartment Model: 3 Bed Tulsa w/2 Car GarageFrom $2,0993 Bedroom, 2.5 Bath, 1444 sq ftAvailable August 31, 2026![]()
3 Bed Tulsa w/2 Car Garage - Floorplan Apartment Unit: Bldg 5-1002 BuffaloApartment Model: 3 Bed Tulsa w/2 Car Garage$2,0993 Bedroom, 2.5 Bath, 1439 sq ftAvailable August 31, 2026Apartment Unit: Bldg 5-1014 BuffaloApartment Model: 3 Bed Tulsa w/2 Car Garage$2,0993 Bedroom, 2.5 Bath, 1439 sq ftAvailable August 31, 2026Apartment Unit: Bldg 5-1026 BuffaloApartment Model: 3 Bed Tulsa w/2 Car Garage$2,0993 Bedroom, 2.5 Bath, 1439 sq ftAvailable August 31, 2026


Schedule a Tour
Property Information
- 225 Units
- 1 Story
- Built in 2026
Lease Terms
- 13 - 24 mo
Fees and Policies
The fees listed below are community-provided and may exclude utilities or add-ons. All payments are made directly to the property and are non-refundable unless otherwise specified. Use the Cost Calculator to determine costs based on your needs.
Other Fees and Policies
Pet Fees
- Cat
- One-Time Pet FeeiMax of 2. Charged Per Pet.$300.00
- Monthly Pet FeeiMax of 2. Charged Per Pet.$25.00
- Dog
- Monthly Pet FeeiMax of 2. Charged Per Pet.$25.00
- One-Time Pet FeeiMax of 2. Charged Per Pet.$300.00
Max of 2.
Property Fee Disclaimer: Based on community-supplied data and independent market research. Subject to change without notice. May exclude fees for mandatory or optional services and usage-based utilities.
Features and Amenities
Community Features
- Lounge
Outdoor Features
- Pond
Recreation and Fitness
- Fitness Center
- Pool
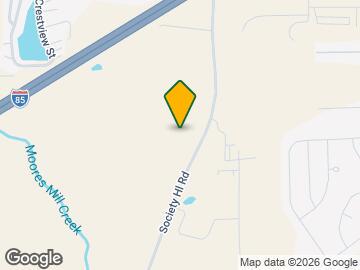
Map
- Shopping
- Colleges
- Grocery
- Medical
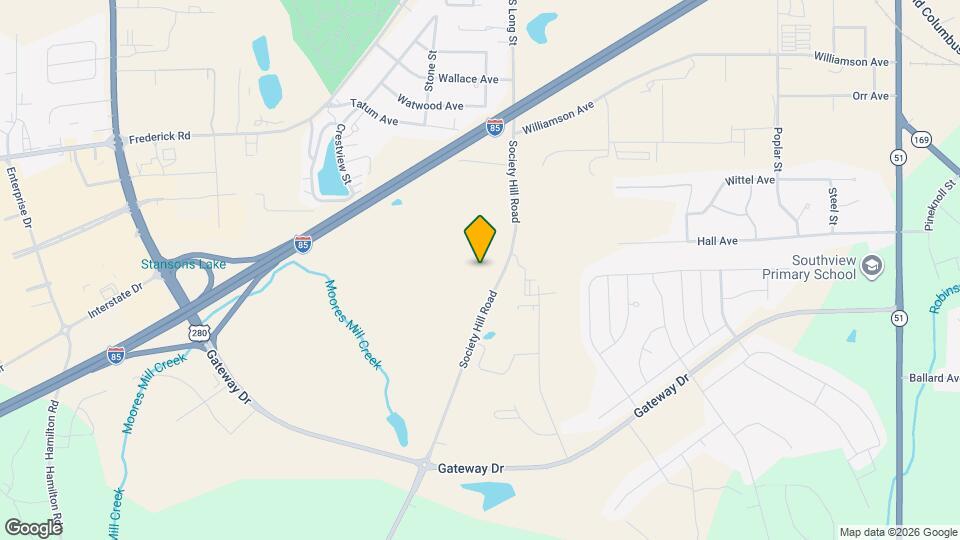
Map
Getting Around
30 / 100 Somewhat walkable
20 / 100 Somewhat Bikeable
100 / 100 Exceptionally car friendly
 details
Getting to Know the Area
50 / 100 Restaurants
30 / 100 Cafes
30 / 100 Nightlife
40 / 100 Shopping
80 / 100 Noise Level
Frequently Asked Questions about Creekside Cottages at Opelika
Where is Creekside Cottages at Opelika located?
Creekside Cottages at Opelika is located at 990 Creekside Cottages Ct near the Lee County area of Opelika, AL
What is the current rent range at Creekside Cottages at Opelika?
2 Bedroom to 3 Bedroom Apartments at Creekside Cottages at Opelika currently range from $1,875 to $2,099
When is the leasing office open?
- The office Hours for Creekside Cottages at Opelika are
- Monday 9:00 am–6:00 pm
- Tuesday 9:00 am–6:00 pm
- Wednesday 9:00 am–6:00 pm
- Thursday 9:00 am–6:00 pm
- Friday 9:00 am–6:00 pm
- Saturday 11:00 am–5:00 pm
- Sunday Closed
Are pets allowed?
Call us today to find out our pet policy and if we allow pets
Are there any rent specials?
The current rent special at Creekside Cottages at Opelika is: 1 Month Free! ; 1 Month Free on 13 - 23 Month Lease Terms. 2 Months Free! ; 2 Months Free on 24 Month Lease Term..
Nearby Schools
Southview Primary School
Northside School
Opelika Middle School
About GreatSchools Data on ApartmentHomeLiving.com.
Points of Interest
Time and distance from Creekside Cottages at Opelika.
Big Box and Retail
Kohl's
Kroger
Walgreen's
Colleges and Universities
Groceries
Kroger
Publix
Hospitals
East Alabama Medical Center And Skilled Nursing Facility
Shopping Centers
Creekside Cottages at Opelika has 5 shopping centers within 1.3 miles.
Nearby Neighborhoods
Rental Price Ranges in the Area
| Bedroom | Average Rent | Cheapest Rent | Highest Rent |
|---|---|---|---|
| Opelika Studio Apartments | $1,300 | $1,300 | $1,300 |
| Opelika 1 Bedroom Apartments | $1,410 | $815 | $2,428 |
| Opelika 2 Bedroom Apartments | $1,554 | $240 | $2,236 |
| Opelika 3 Bedroom Apartments | $1,975 | $860 | $3,649 |
| Opelika 4 Bedroom Apartments | $1,531 | $1,035 | $2,500 |
| 2 Bedroom Homes | $1,542 | $850 | $2,100 |
| 3 Bedroom Homes | $2,121 | $1,000 | $3,200 |
| 4 Bedroom Homes | $2,333 | $1,200 | $3,500 |
| 5 Bedroom Homes | $6,250 | $6,250 | $6,250 |
Browse Top Apartments in Opelika
By Price
By Community Type
- Opelika Apartments for Rent by Owner
- Opelika Apartments with Rent Specials
- Opelika Top Rated Apartments
- Opelika Corporate Apartments
- Opelika Furnished Apartments
- Opelika Gated Apartments
- Opelika Low Income Apartments
- New Opelika Apartments
- Opelika Senior Apartments
- Opelika Short-term Apartments
- Opelika Student Apartments
- Opelika Apartments with Utilities Included
Max of 2.