


- 1–2 Bedrooms
- $959-$1,229 Pricing
- 569–1,020 Square Feet
Rent Specials
Apply and qualify for our $99.00 Application & Administration fee leasing special! That's not all - your $99.00 gets credited back to you at move in! Talk to our team for more details.
About Creekstone Apartments
Creekstone Apartments offers one and two bedroom floor plans designed to fit your lifestyle. Open layouts give you the flexibility to relax, work, and spend time together, creating homes that feel comfortable and easy to live in. Thoughtful design throughout makes each space welcoming and ready for you to make it your own.
Creekstone Apartments is located in the Outer Donelson Hermitage Neighborhood and 37214 Zip code of Nashville, TN. This community is professionally managed by RADCO Residential, LLC
Unique Features and Amenities
- Ceiling Fan
- Fireplace*
- FLEXible Payment Options
- Granite Countertops*
- Kitchen Island
- Monthly Resident Events*
- Off Street Parking
- Pet Friendly
- Public Transportation Access
- Rental Payment Credit Reporting with RentPlus!
- Stainless Steel Appliances*
- Valet Trash Services
- W/D Hookup
- Walk In Closets*
- Walking Trails
Property Contact Info

- Listed by:
- Agency:
- Vendor Logo:
- Website:
- View Property Website
- Call Us:
- (629) 231-7542
- Disclaimer:
Office Hours
| Monday | 9:30 am–6:00 pm |
| Tuesday | 9:30 am–6:00 pm |
| Wednesday | 9:30 am–6:00 pm |
| Thursday | 9:30 am–6:00 pm |
| Friday | 9:30 am–6:00 pm |
| Saturday | 10:00 am–4:00 pm |
| Sunday | Closed |
Floorplan Pricing and Availability
Creekstone Apartments offers 1 to 2 Bedroom apartments starting from $959 and having 569–1,020 sq ft. Here is the current pricing and availability:
New! Interactive Property Map
 ApartmentHomeLiving.com's new Interactive Property Map allows you to see where every available unit is located at this community.Try It Now >
1 Bedroom
Show Unavailable FloorplansBirch
From $959
1 Bed, 1 Bath, 620 sq ftAvailable NowModel Gallery
Floorplans
Photos
Availability Details
Price Availability Date Unit Sq Ft View Details $959 Available Now 1133 620 $959 Available Now 716 620 $959 August 31, 2026 823 620 Model Amenities and Features
Features
- Air Conditioning
- Washer/Dryer
Kitchen
- Dishwasher
Living Space
- Window Coverings
Model Rent and Fees
Model Price Range
- $959 - $979
Current Available Pricing
- $959
Unit 1133 Amenities and Features
Features
- Air Conditioning
- Washer/Dryer
Kitchen
- Dishwasher
Living Space
- Window Coverings
Unit 1133 Rent and Fees
Unit Price
- $959
Model Rent and Fees
Model Price Range
- $959 - $979
Unit 716 Amenities and Features
Features
- Air Conditioning
- Washer/Dryer
Kitchen
- Dishwasher
Living Space
- Window Coverings
Unit 716 Rent and Fees
Unit Price
- $959
Model Rent and Fees
Model Price Range
- $959 - $979
Unit 823 Amenities and Features
Features
- Air Conditioning
- Washer/Dryer
Kitchen
- Dishwasher
Living Space
- Window Coverings
Unit 823 Rent and Fees
Unit Price
- $959
Model Rent and Fees
Model Price Range
- $959 - $979
Apartment Model: BirchFrom $9591 Bedroom, 1 Bath, 620 sq ftAvailable NowFloorplansPhotos![]()
Birch - Image 1 ![]()
Birch - Image 2 ![]()
Birch - Image 3 ![]()
Birch - Image 4 ![]()
Birch - Image 5 ![]()
Birch - Image 6 ![]()
Birch - Floorplan Apartment Unit: 1133Apartment Model: Birch$9591 Bedroom, 1 Bath, 620 sq ftAvailable NowApartment Unit: 716Apartment Model: Birch$9591 Bedroom, 1 Bath, 620 sq ftAvailable NowApartment Unit: 823Apartment Model: Birch$9591 Bedroom, 1 Bath, 620 sq ftAvailable August 31, 2026Aspen
1 Bed, 1 Bath, 569 sq ftModel Gallery
Floorplans
3D Tours
Availability Details
Availability Date Unit Sq Ft Call for Availability Aspen 569 sq ft Model Amenities and Features
Features
- Air Conditioning
- Washer/Dryer
Kitchen
- Dishwasher
Apartment Model: AspenCall For Rates1 Bedroom, 1 Bath, 569 sq ftUnavailableFloorplans3D Tours![]()
Aspen - Floorplan Aspen - 3D Tour 2 Bedrooms
Show Unavailable FloorplansCedar
$1,195
2 Beds, 2 Baths, 957 sq ftAvailable NowCheapest 2 BedroomThis is the cheapest 2 Bedroom at this PropertyModel Gallery
Floorplans
Photos
Availability Details
Price Availability Date Unit Sq Ft View Details $1,195 Available Now 1514 957 $1,195 Available Now 1426 957 $1,195 August 31, 2026 1524 957 Model Amenities and Features
Features
- Air Conditioning
- Washer/Dryer
Kitchen
- Dishwasher
Living Space
- Window Coverings
Model Rent and Fees
Model Price
- $1,195
Unit 1514 Amenities and Features
Features
- Air Conditioning
- Washer/Dryer
Kitchen
- Dishwasher
Living Space
- Window Coverings
Unit 1514 Rent and Fees
Unit Price
- $1,195
Model Rent and Fees
Price
- $1,195
Unit 1426 Amenities and Features
Features
- Air Conditioning
- Washer/Dryer
Kitchen
- Dishwasher
Living Space
- Window Coverings
Unit 1426 Rent and Fees
Unit Price
- $1,195
Model Rent and Fees
Price
- $1,195
Unit 1524 Amenities and Features
Features
- Air Conditioning
- Washer/Dryer
Kitchen
- Dishwasher
Living Space
- Window Coverings
Unit 1524 Rent and Fees
Unit Price
- $1,195
Model Rent and Fees
Price
- $1,195
Apartment Model: CedarFrom $1,1952 Bedroom, 2 Bath, 957 sq ftAvailable NowFloorplansPhotos![]()
Cedar - Image 1 ![]()
Cedar - Image 2 ![]()
Cedar - Image 3 ![]()
Cedar - Image 4 ![]()
Cedar - Image 5 ![]()
Cedar - Image 6 ![]()
Cedar - Image 7 ![]()
Cedar - Image 8 ![]()
Cedar - Floorplan Apartment Unit: 1514Apartment Model: Cedar$1,1952 Bedroom, 2 Bath, 957 sq ftAvailable NowApartment Unit: 1426Apartment Model: Cedar$1,1952 Bedroom, 2 Bath, 957 sq ftAvailable NowApartment Unit: 1524Apartment Model: Cedar$1,1952 Bedroom, 2 Bath, 957 sq ftAvailable August 31, 2026Magnolia
$1,229
2 Beds, 2 Baths, 1020 sq ftAvailable NowLargest 2 BedroomThis is the largest 2 Bedroom at this PropertyModel Gallery
Floorplans
Availability Details
Price Availability Date Unit Sq Ft View Details $1,229 Available Now 1612 1020 $1,229 Available Now 427 1020 $1,229 Available Now 214 1020 Model Amenities and Features
Features
- Air Conditioning
- Washer/Dryer
Kitchen
- Dishwasher
Living Space
- Window Coverings
Model Rent and Fees
Model Price
- $1,229
Unit 1612 Amenities and Features
Features
- Air Conditioning
- Washer/Dryer
Kitchen
- Dishwasher
Living Space
- Window Coverings
Unit 1612 Rent and Fees
Unit Price
- $1,229
Model Rent and Fees
Price
- $1,229
Unit 427 Amenities and Features
Features
- Air Conditioning
- Washer/Dryer
Kitchen
- Dishwasher
Living Space
- Window Coverings
Unit 427 Rent and Fees
Unit Price
- $1,229
Model Rent and Fees
Price
- $1,229
Unit 214 Amenities and Features
Features
- Air Conditioning
- Washer/Dryer
Kitchen
- Dishwasher
Living Space
- Window Coverings
Unit 214 Rent and Fees
Unit Price
- $1,229
Model Rent and Fees
Price
- $1,229
Apartment Model: MagnoliaFrom $1,2292 Bedroom, 2 Bath, 1020 sq ftAvailable Now![]()
Magnolia - Floorplan Apartment Unit: 1612Apartment Model: Magnolia$1,2292 Bedroom, 2 Bath, 1020 sq ftAvailable NowApartment Unit: 427Apartment Model: Magnolia$1,2292 Bedroom, 2 Bath, 1020 sq ftAvailable NowApartment Unit: 214Apartment Model: Magnolia$1,2292 Bedroom, 2 Bath, 1020 sq ftAvailable NowDogwood Renovated
2 Beds, 2 Baths, 970 sq ftModel Gallery
Floorplans
Availability Details
Availability Date Unit Sq Ft Call for Availability Dogwood Renovated 970 sq ft Model Amenities and Features
Features
- Ceiling Fans
- Fireplace
- Washer/Dryer
- Washer/Dryer Hookup
Kitchen
- Dishwasher
- Granite Countertops
- Kitchen
- Refrigerator
- Stainless Steel Appliances
Apartment Model: Dogwood RenovatedCall For Rates2 Bedroom, 2 Bath, 970 sq ftUnavailable![]()
Dogwood Renovated - Floorplan


Schedule a Tour
3D Tours
Property Information
- Renovated In 2013
- 316 Units
- 2 Stories
- Built in 1988
Lease Terms
- 6 - 24 mo
- Short Term Lease Options
Fees and Policies
The fees listed below are community-provided and may exclude utilities or add-ons. All payments are made directly to the property and are non-refundable unless otherwise specified.
Required Fees
One-Time Basics
- Due at Application
- Administrative FeeiAdministrative Fee Charged Per Unit.$175.00
- Application Fee Per ApplicantiCharged per applicant.$60.00
- Application FeeiApplication Fee Charged Per Applicant.$65.00
- Due at Move-In
- Security DepositiSecurity Deposit Charged Per Unit.$300-$2000
Utilities
- Internet ServicesiInternet Services Charged Per Unit.$55.00/mo
- Pest ControliPest Control Charged Per Unit.$7.00/mo
- Valet TrashiValet Trash Charged Per Unit.$32.00/mo
- Renter's Insurance ProgramiRenter's Insurance Program Charged per unit.$25.00/mo
- Trash ServicesiTrash Services Charged per unit.$7.00/mo
- Utility Billing FeeiUtility Billing Fee Charged per unit.$3.75/mo
Other Fees and Policies
Situational Fees
- Transfer FeeiTransfer Fee Charged Per Unit.$500.00/per occurrence
Pet Fees
- Other Pet
- Non-refundable Pet FeeiNon-refundable Pet Fee Charged Per Pet.$375.00
- Pet DepositiPet Deposit Charged Per Pet.$300.00
- Pet RentiPet Rent Charged Per Pet.$25.00/mo
Parking Info and Fees
- Surface Lot
Property Fee Disclaimer: Based on community-supplied data and independent market research. Subject to change without notice. May exclude fees for mandatory or optional services and usage-based utilities.
Features and Amenities
On-Site Services
- Maintenance On Site
- Package Service
- Property Manager On Site
- Laundry Facilities
Community Features
- Business Center
- Clubhouse
- Corporate Housing
Recreation and Fitness
- Fitness Center
- Tennis Court
- Walking/Biking Trails
- Playground
Interior Features
- Ceiling Fans
- Fireplace
- Washer/Dryer Hookup
- Washer/Dryer
Kitchen Amenities
- Dishwasher
- Refrigerator
- Stainless Steel Appliances
- Kitchen
- Granite Countertops
Living Area Features
- Walk In Closets
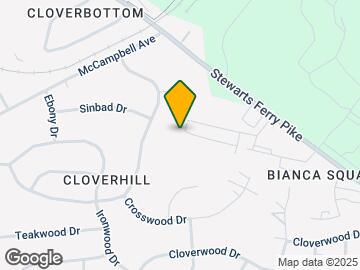
Map
- Shopping
- Colleges
- Grocery
- Medical
- Parks
- Transportation
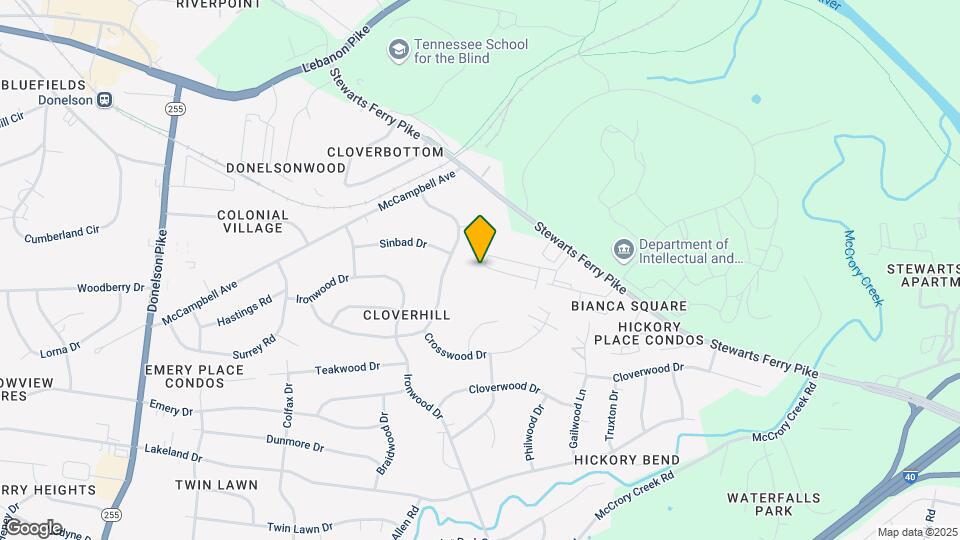
Map
Getting Around
30 / 100 Somewhat walkable
40 / 100 Fairly bikeable
100 / 100 Exceptionally car friendly
 details
Getting to Know the Area
50 / 100 Restaurants
20 / 100 Cafes
30 / 100 Nightlife
40 / 100 Shopping
50 / 100 Parks
90 / 100 Noise Level
Frequently Asked Questions about Creekstone Apartments
Where is Creekstone Apartments located?
Creekstone Apartments is located at 266 Stewarts Ferry Pike near the Outer Donelson Hermitage area of Nashville, TN
What is the current rent range at Creekstone Apartments?
1 Bedroom to 2 Bedroom Apartments at Creekstone Apartments currently range from $959 to $1,229
When is the leasing office open?
- The office Hours for Creekstone Apartments are
- Monday 9:30 am–6:00 pm
- Tuesday 9:30 am–6:00 pm
- Wednesday 9:30 am–6:00 pm
- Thursday 9:30 am–6:00 pm
- Friday 9:30 am–6:00 pm
- Saturday 10:00 am–4:00 pm
- Sunday Closed
Are pets allowed?
Call us today to find out our pet policy and if we allow pets
Are there any rent specials?
The current rent special at Creekstone Apartments is: Apply and qualify for our $99.00 Application & Administration fee leasing special! That's not all - your $99.00 gets credited back to you at move in! Talk to our team for more details..
Nearby Schools
McGavock High School
Donelson Middle School
Hickman Elementary
About GreatSchools Data on ApartmentHomeLiving.com.
Points of Interest
Time and distance from Creekstone Apartments.
Arts Museums and Landmarks
Big Box and Retail
Walgreens
Kohl's
Lowe's
Colleges and Universities
Groceries
Food Lion
Aldi
Kroger
Hospitals
Middle Tennessee Mental Health Institute
Tristar Summit Medical Center
Tristar Southern Hills Medical Center
Military Bases
Tennessee Air National Guard
Parks and Recreation
Creekstone Apartments has 5 parks within 11.1 miles, including Nashville Zoo, Belmont Mansion, Centennial Park, Hadley Park, and Radnor Lake.
Shopping Centers
Creekstone Apartments has 5 shopping centers within 1.1 miles.
Transit Stations
Donelson-East Corridor Line
Hermitage-East Corridor Line
Riverfront-East Corridor Line
Nearby Neighborhoods
Rental Price Ranges in the Area
| Bedroom | Average Rent | Cheapest Rent | Highest Rent |
|---|---|---|---|
| Nashville Studio Apartments | $1,734 | $699 | $4,471 |
| Nashville 1 Bedroom Apartments | $1,842 | $799 | $6,430 |
| Nashville 2 Bedroom Apartments | $2,261 | $685 | $10,000+ |
| Nashville 3 Bedroom Apartments | $2,472 | $789 | $10,000+ |
| Nashville 4 Bedroom Apartments | $5,206 | $1,033 | $10,000+ |
| Nashville 5 Bedroom Apartments | $3,200 | $3,138 | $3,263 |
Browse Top Apartments in Nashville
By Price
By Community Type
- Nashville Apartments for Rent by Owner
- Nashville Apartments with Rent Specials
- Nashville Top Rated Apartments
- Nashville Corporate Apartments
- Nashville Furnished Apartments
- Nashville Gated Apartments
- Nashville Loft Apartments
- Nashville Low Income Apartments
- New Nashville Apartments
- Nashville Senior Apartments
- Nashville Short-term Apartments
- Nashville Student Apartments
- Nashville Apartments with Utilities Included